
Cottonwood South Condos17225 Lark Water Lane AParker, CO 80134
Due to the health concerns created by Coronavirus we are offering personal 1-1 online video walkthough tours where possible.
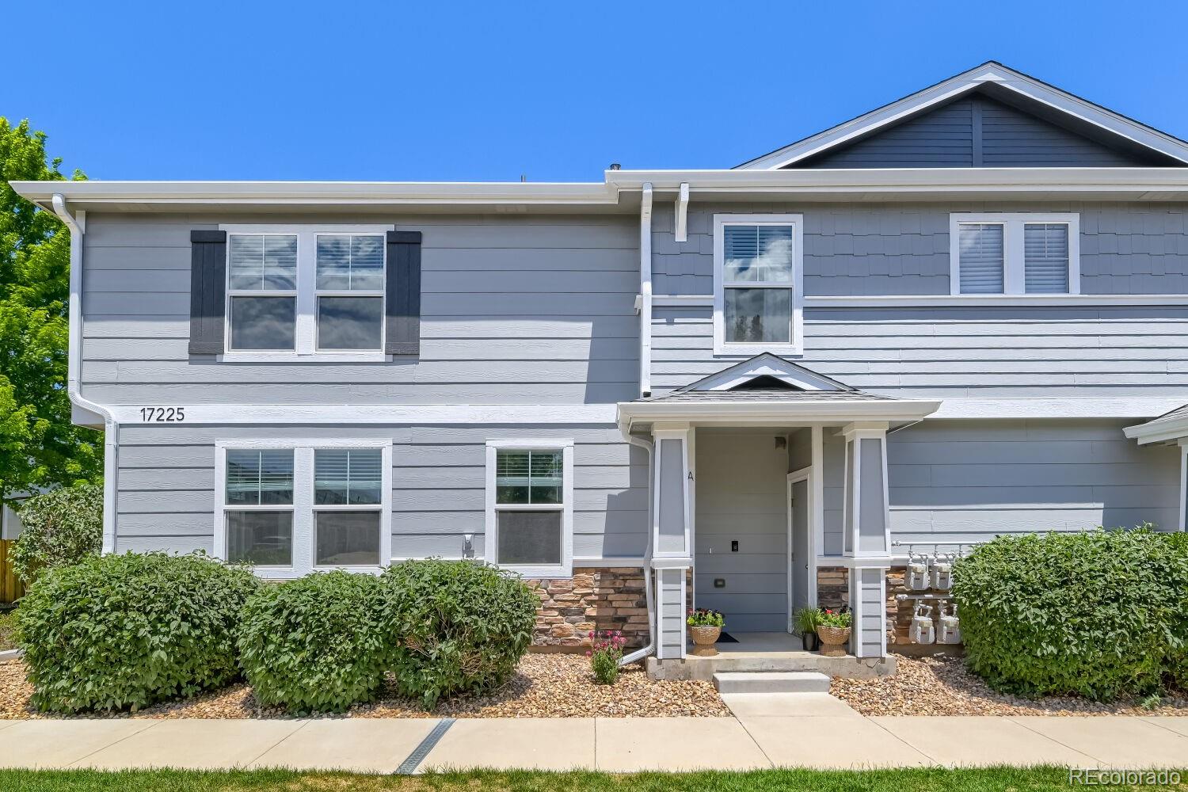
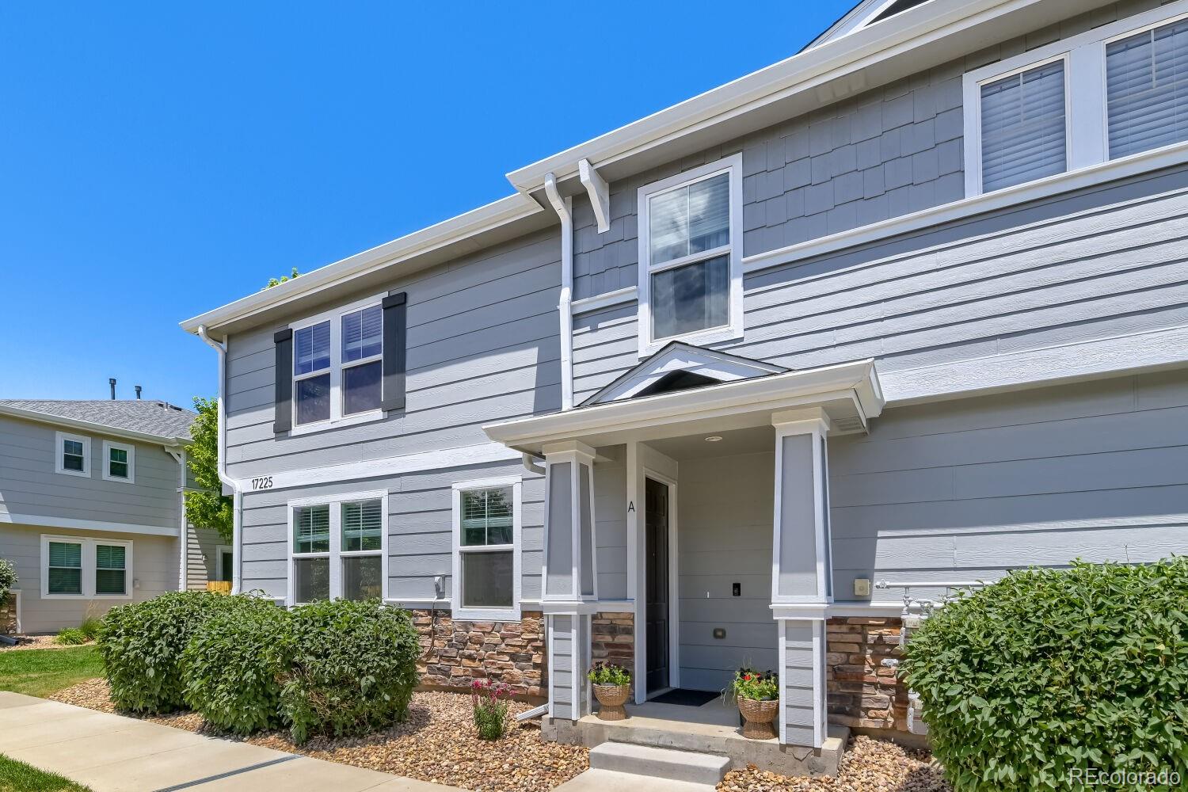
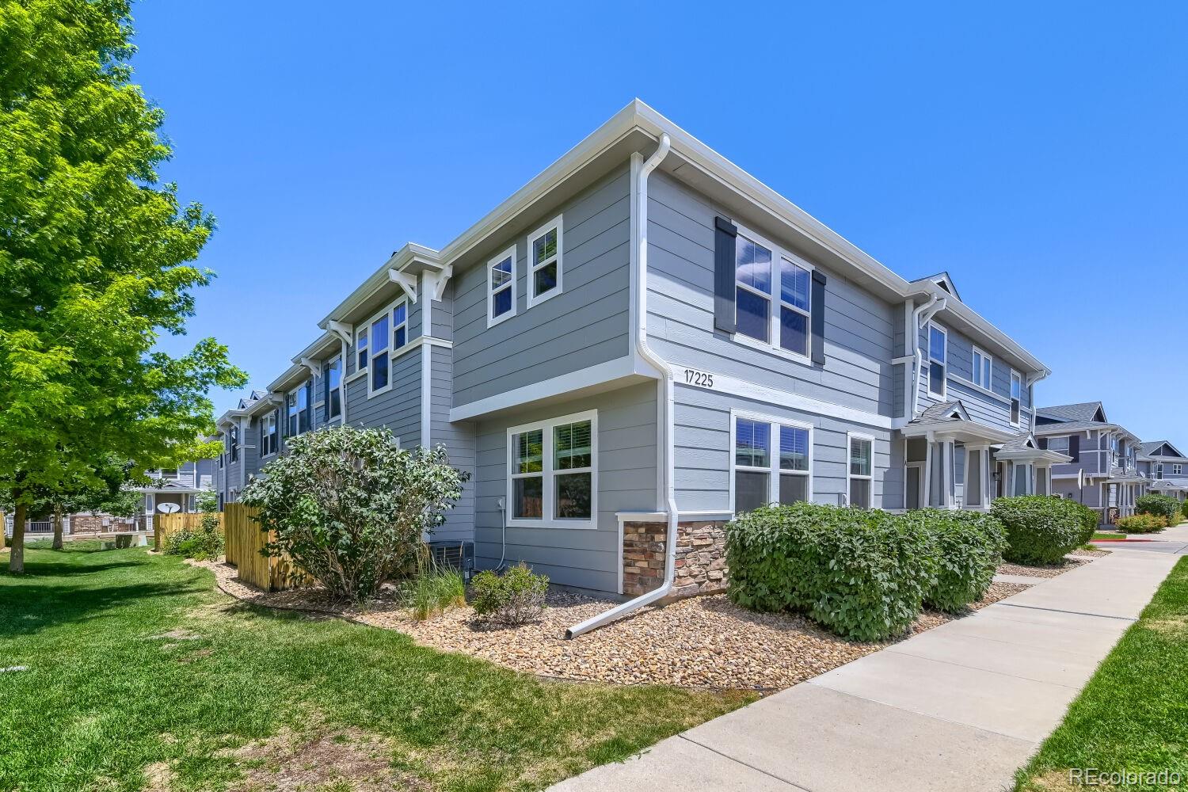
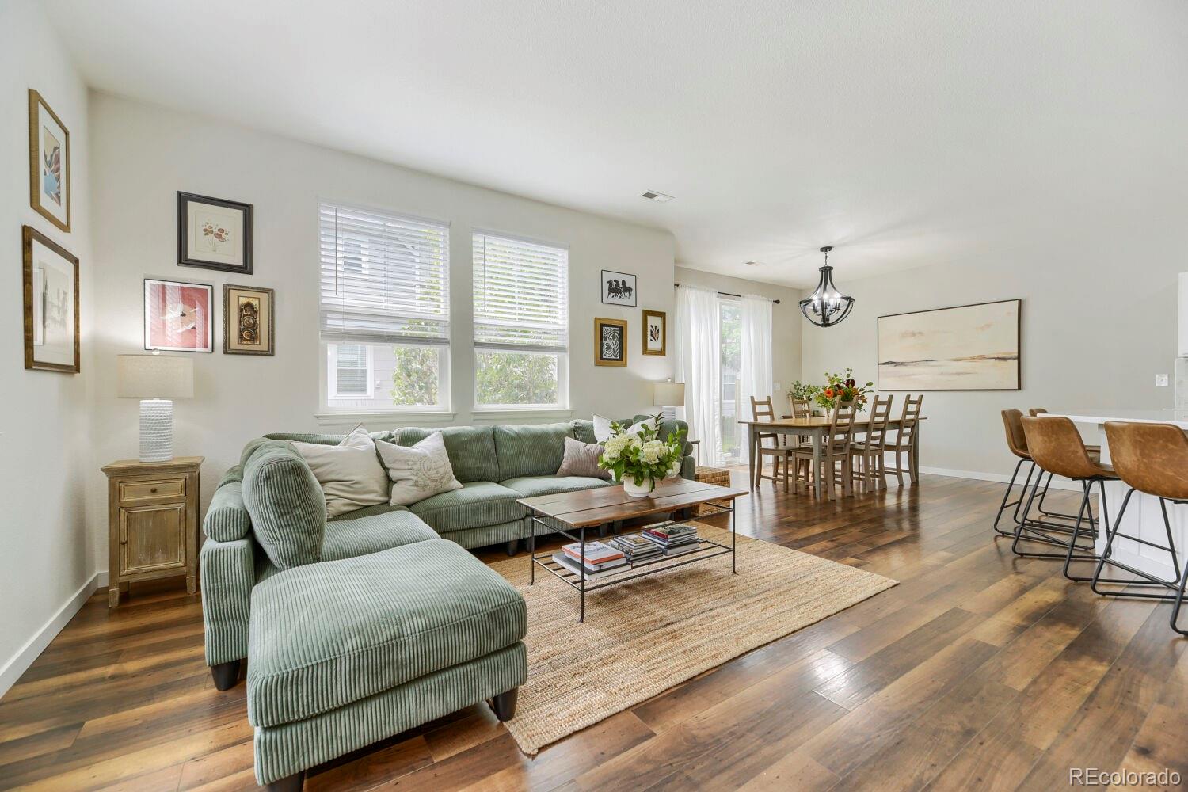
Welcome to where captivating luxury meets low-maintenance living in Cottonwood South! Prepare to be wowed by this stunning, attached townhouse-style condo that perfectly captures the spacious feel of a single-family home, paired with the ultimate lock-and-leave lifestyle for people on the go. Offering the rare convenience of an attached two-car garage, this property delivers the space you desire without the hassle of exterior maintenance. Updates abound in this beautiful residence, resulting in a show home quality, turn-key home filled with gorgeous, upscale finishes at every turn. The main level boasts beautiful engineered laminate wood flooring offering a rich, warm aesthetic that is durable enough to effortlessly stand up to heavy daily traffic and entertaining. The heart of the home shines with premium updated kitchen countertops, marble backsplash and sleek black stainless steel appliances. A custom-made sliding barn door separates the kitchen from the laundry-pantry, complete with custom shelving, a full-size washer/dryer, and pantry large enough for a wine fridge. Enjoy a crisp, contemporary feel throughout thanks to new interior paint and brand-new carpeting running up the stairway and across the entire second floor. Two generous, sun-filled secondary bedrooms share an updated full bath. The best part of your day will be escaping to the primary bedroom with spa-like en-suite. Redone from top to bottom, this upscale, spa-inspired sanctuary offers a tranquil environment to unwind at the end of the day. You'll also enjoy peace of mind with roof replacement done within the last year and exterior painting just completed! Location is everything! Just steps away from the Cherry Creek trail for bike rides and morning walks, there's also a huge park with volleyball courts and playground. Perfectly situated for all of your needs, this home is also just a short trip to delicious restaurants and shopping including Trader Joe's and Costco! Schedule your tour today!
| 2 months ago | Listing updated with changes from the MLS® | |
| 2 months ago | Status changed to Active | |
| 2 months ago | Listing first seen on site |

The content relating to real estate for sale in this Web site comes in part from the Internet Data eXchange ("IDX") program of METROLIST, INC., DBA RECOLORADO real estate listings held by brokers other than Your Castle Real Estate Inc are marked with the IDX Logo. This information is being provided for the consumers' personal, non-commercial use and may not be used for any other purpose. All information subject to change and should be independently verified.