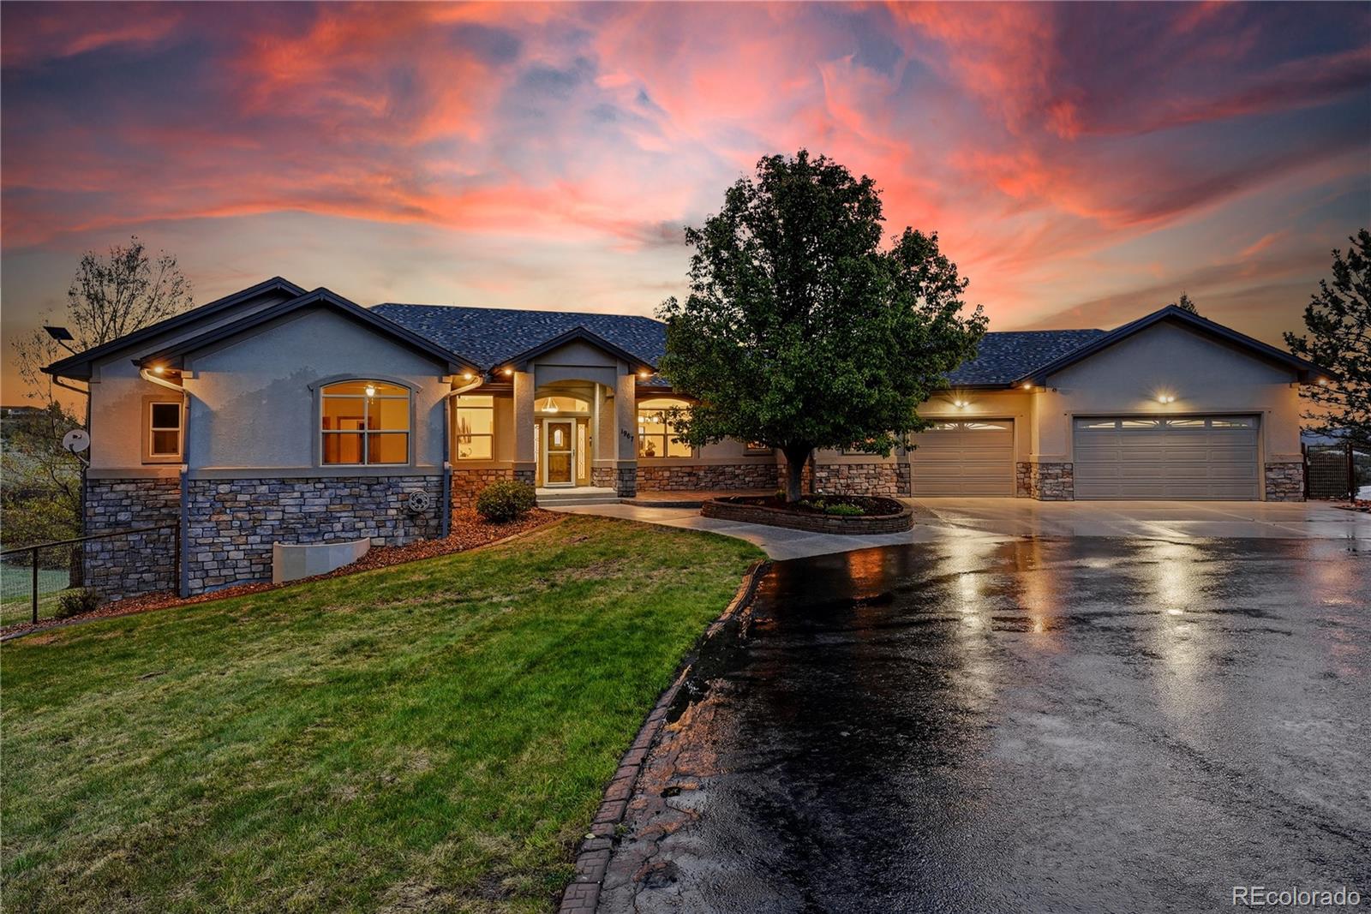
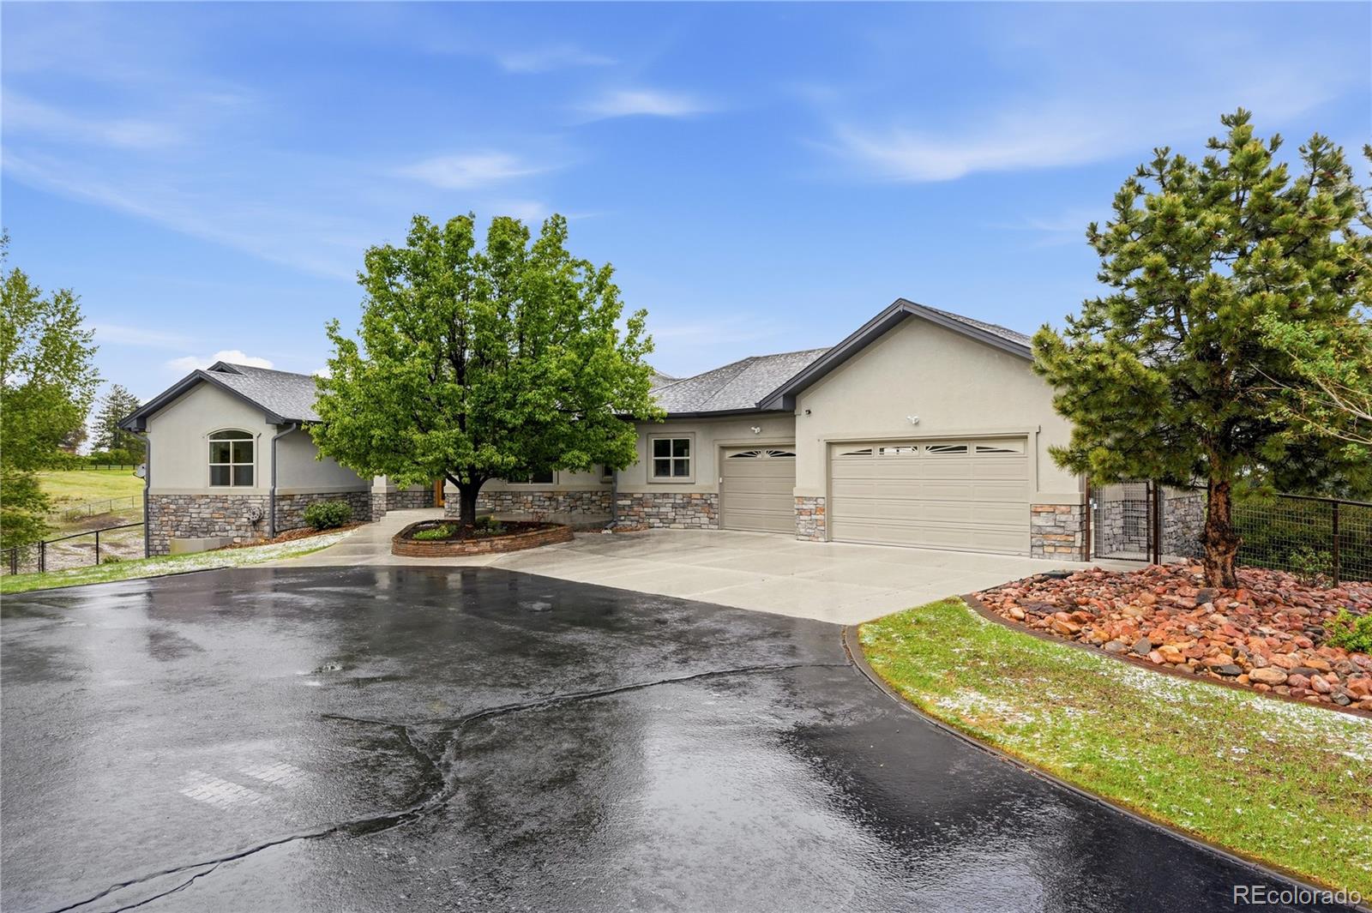
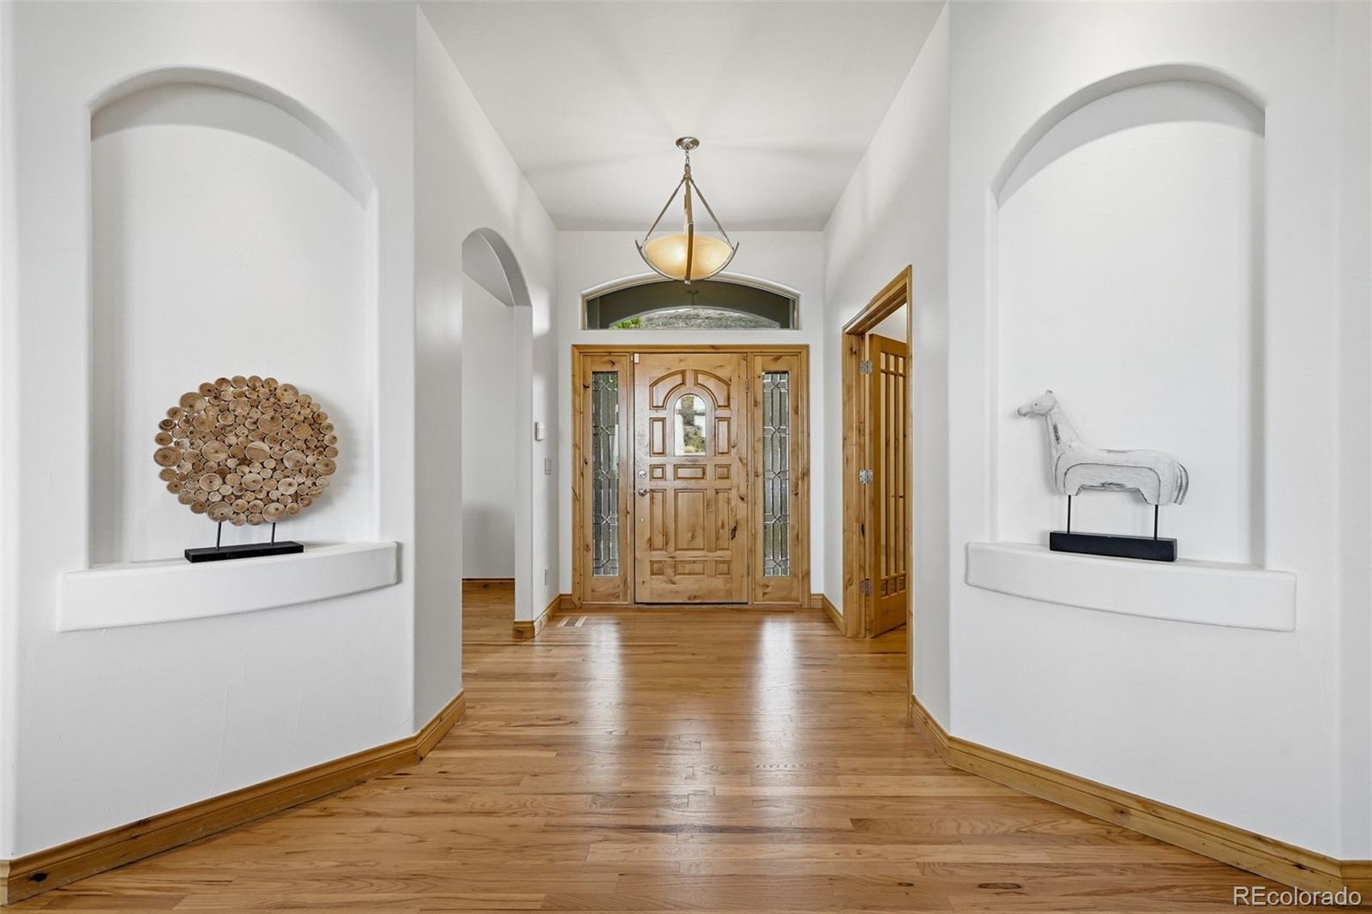
Welcome to 1967 Haystack Road, a beautifully maintained custom home on five private acres just minutes from Downtown Castle Rock. This move-in-ready property features fresh interior paint, newly refinished hardwood floors, and new perimeter fencing.
The open-concept layout frames incredible views and offers an expansive great room, a formal dining area, a private office, five bedrooms, and four bathrooms. The remodeled chef’s kitchen is equipped with top-of-the-line stainless steel appliances, slab granite countertops, and a massive island perfect for entertaining. Upstairs, the luxurious primary suite features a cozy fireplace, a spa-like bath, a walk-in closet, dedicated laundry, and private deck access to a Bullfrog hot tub.
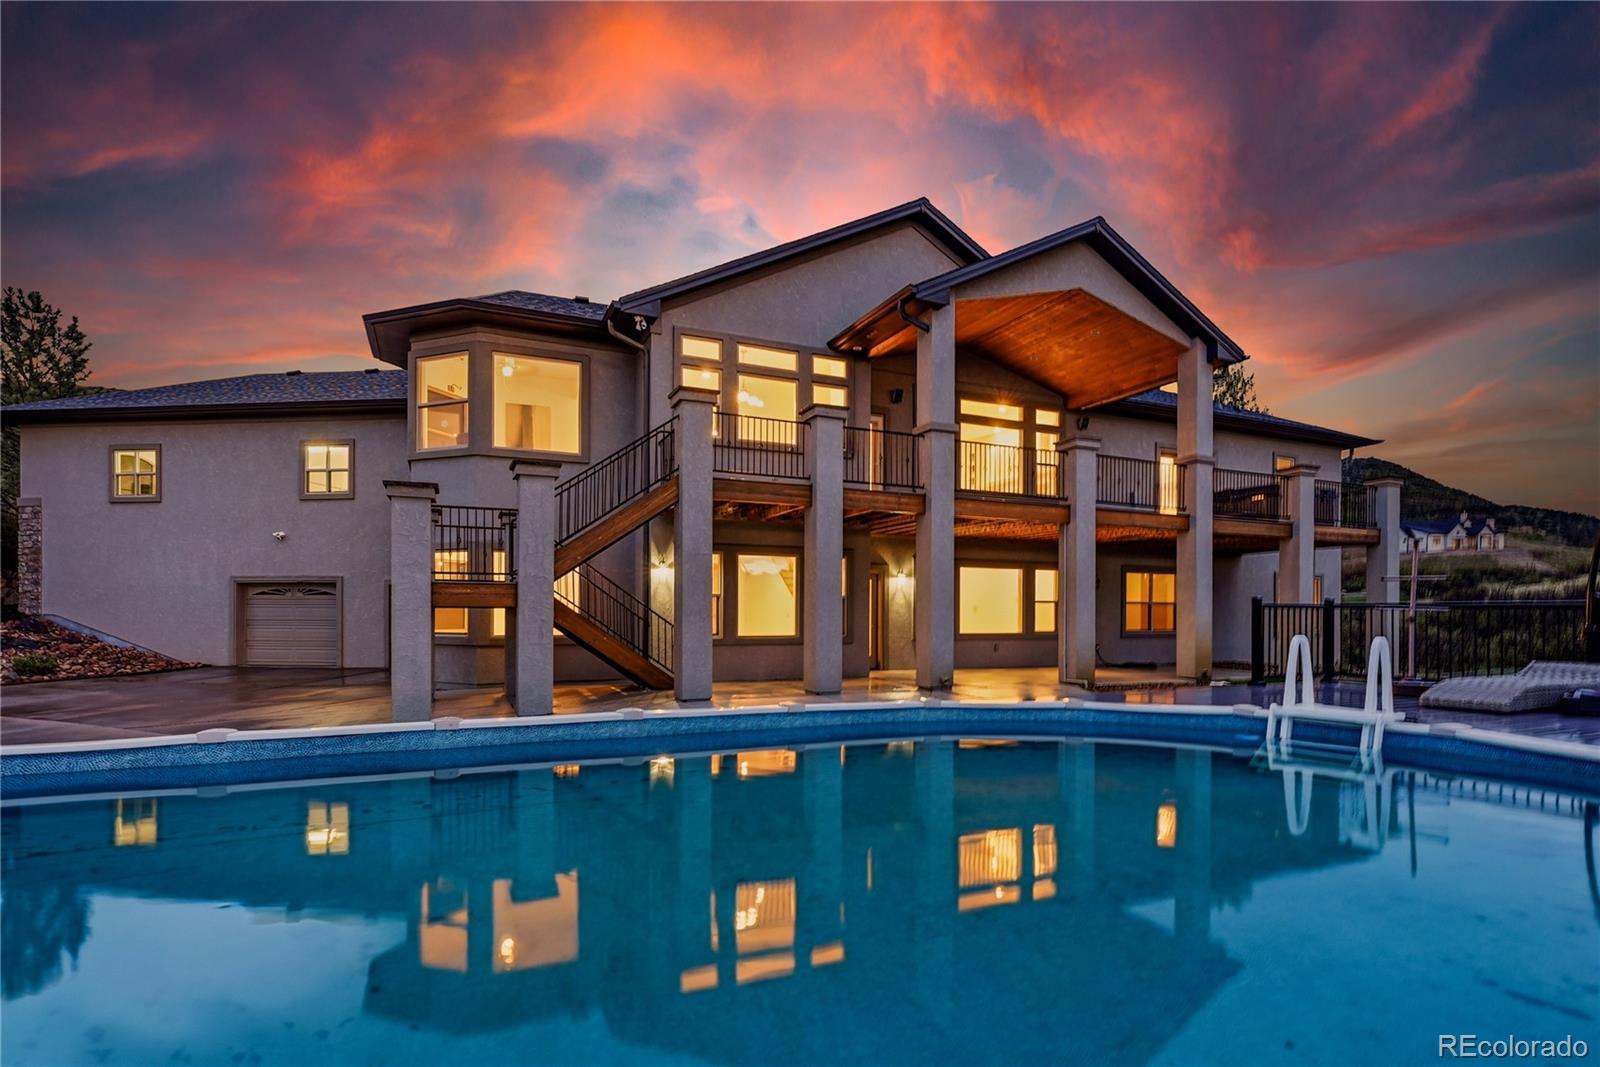
The finished walkout basement adds fantastic living space, featuring a wet bar, a game room, a safe room, ample storage, and two bedrooms joined by a Jack-and-Jill bath. Outside, enjoy a heated 6-car garage, a pool, a covered deck, a greenhouse, and breathtaking, unobstructed Castle Rock views.
Save
Ask
Tour
Hide
Share
Listing Snapshot
Price
$1,700,000
Days On Site
4 Days
Bedrooms
5
Inside Area (SqFt)
5,410 sqft
Total Baths
5
Full Baths
3
Partial Baths
2
Lot Size
5 Acres
Year Built
2006
MLS® Number
1523481
Status
Active
Property Tax
$10,696
HOA/Condo/Coop Fees
N/A
Sq Ft Source
Public Records
Friends & Family
React
Comment
Invite
No Comments Yet
Did you know? You can invite friends and family to your search. They can join your search, rate and discuss listings with you.
Recent Activity
2 days ago
Listing updated with changes from the MLS®
4 days ago
Listing first seen on site
General Features
Acres
5
Attached Garage
Yes
Garage
Yes
Garage Spaces
6
Levels
One
Parking
Attached
Parking Spaces
6
Property Sub Type
Single Family Residence
Sewer
Septic Tank
SqFt Above
3196
SqFt Below
2214
SqFt Total
6392
Style
Traditional
Utilities
Natural Gas AvailableElectricity ConnectedNatural Gas ConnectedPhone Connected
Water Source
PrivateWell
Interior Features
Appliances
OvenBar FridgeDishwasherDisposalDouble OvenDryerGas Water HeaterMicrowaveRangeRange HoodRefrigeratorSelf Cleaning OvenWasherWater Softener
The content relating to real estate for sale in this Web site comes in part from the Internet Data eXchange ("IDX") program of METROLIST, INC., DBA RECOLORADO real estate listings held by brokers other than Compass - Denver are marked with the IDX Logo. This information is being provided for the consumers' personal, non-commercial use and may not be used for any other purpose. All information subject to change and should be independently verified.
Neighborhood & Commute
Source: Walkscore
Disclosure: Community information and market data powered by Constellation Data Labs. Information is deemed reliable but not guaranteed.


Did you know? You can invite friends and family to your search. They can join your search, rate and discuss listings with you.