Save
Ask
Tour
Hide
Share
$1,150,000
25 Days On Site

2510 Bluestem Willow Drive
Loveland, CO 80538

For Sale|Single Family Residence|Active
5
Beds
5
Total Baths
2
Full Baths
3
Partial Baths
5,350
SqFt
$215
/SqFt
2016
Built
Subdivision:
Lakes at Centerra, Millennum NW
County:
Larimer

Due to the health concerns created by Coronavirus we are offering personal 1-1 online video walkthough tours where possible.
Call Now: (720) 669-8808
Is this the listing for you? We can help make it yours.
(720) 669-8808
2510 Bluestem Willow Drive2510 Bluestem Willow Drive2510 Bluestem Willow Drive2510 Bluestem Willow Drive
Save
Ask
Tour
Hide
Share

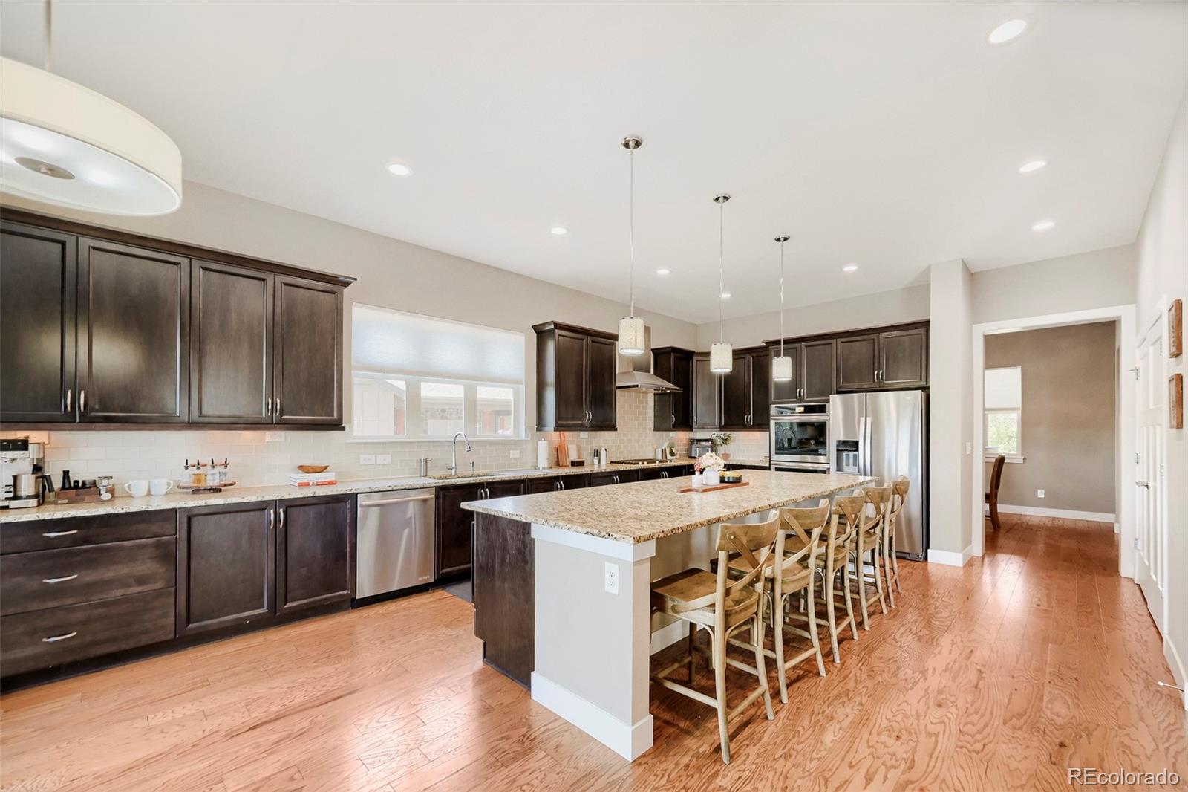
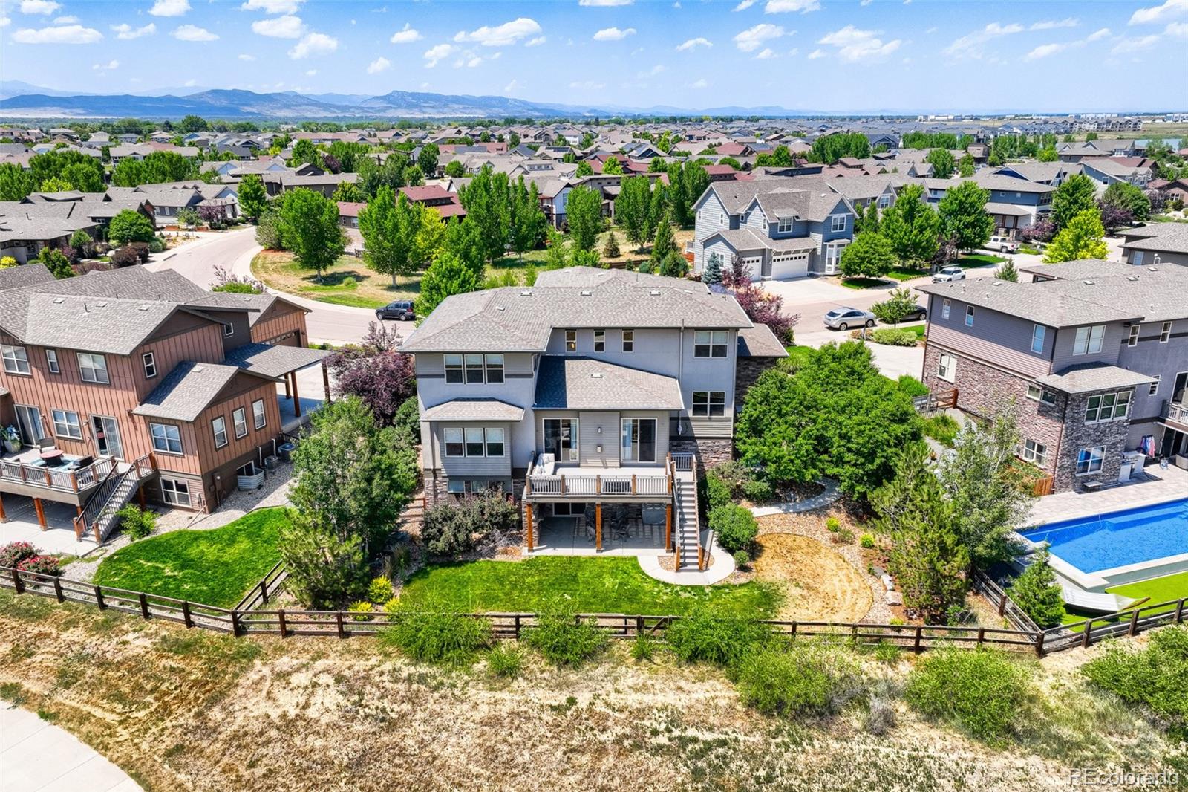
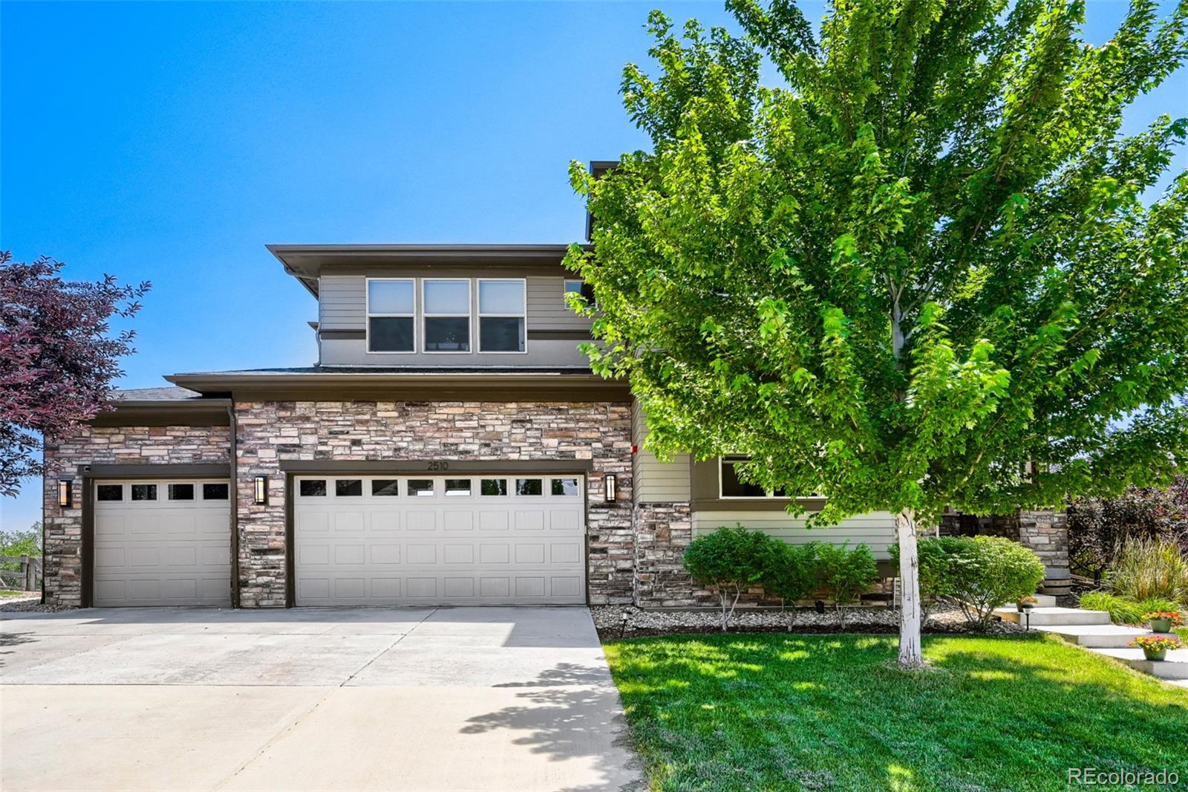
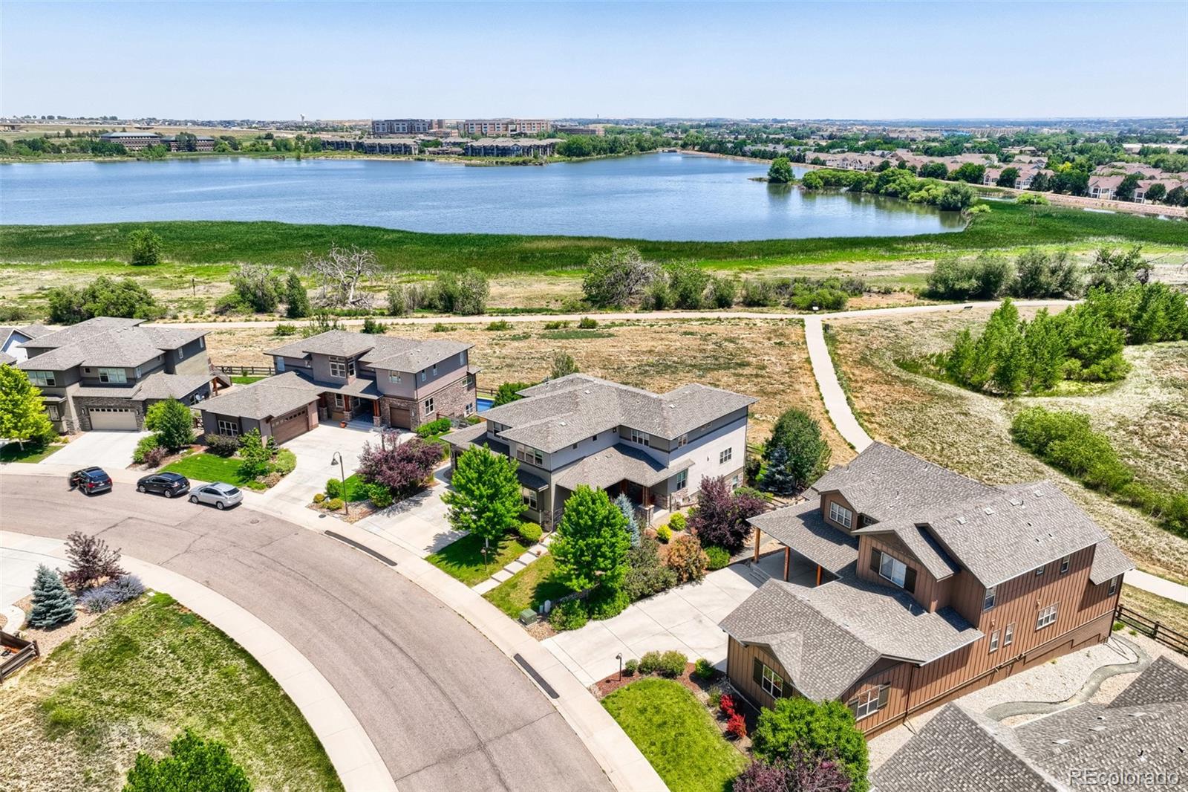
Nestled in the serene Lakes of Centerra community this light filled home boarders tranquil open space overlooking Equalizer Lake. This stylish, roomy and well designed 5 bedroom and 5 bathroom floorplan will truly fit all your wishes. The chef's kitchen is complete with rich cabinetry, double ovens, large central island with counter seating, pantry and sunny breakfast nook. The kitchen is adjacent to an inviting living room anchored by a stunning fireplace which leads to the outdoor deck that is perfect for entertaining. A quiet private home office is located near the front door. The upper level features a peaceful primary suite with lake views, double walk-in closets and generous 5-Piece bath. There is another bedroom with en-suite bath (perfect for guests) and 2 added bedrooms and a bathroom with a loft area perfect for relaxing before night time. Laundry room is convenietly located on the upper level. A finished walk-out basement includes a family room, wet bar, beverage fridge, bedroom, bathroom and exercise room. The relaxing fenced yard is complete with covered patio and outdoor fireplace. The heated 4 car garage is almost 1000 square feet and will easily hold your autos and gear. This remarkable home is located near schools, medical facilities, shopping, highway access and walking trails. You will enjoy living here!

Save
Ask
Tour
Hide
Share
Listing Snapshot
Price 
$1,150,000
Days On Site 
25 Days
Bedrooms 
5
Inside Area (SqFt) 
5,350 sqft
Total Baths 
5
Full Baths 
2
Partial Baths 
3
Lot Size 
0.25 Acres
Year Built 
2016
MLS® Number 
1532267
Status 
Active
Property Tax 
$12,748.59
HOA/Condo/Coop Fees 
$68.33 monthly
Sq Ft Source 
Public Records
Friends & Family
Recent Activity
2 weeks agoListing updated with changes from the MLS®
4 weeks agoListing first seen on site
General Features
Acres 
0.25
Direction Faces 
West
Garage 
Yes
Garage Spaces 
4
Levels 
Two
Parking 
Heated GarageOversizedTandem
Parking Spaces 
4
Pets 
Cats OKDogs OK
Property Sub Type 
Single Family Residence
Security 
Carbon Monoxide Detector(s)Smoke Detector(s)
Sewer 
Public Sewer
SqFt Above 
3932
SqFt Below 
1418
SqFt Total 
5778
Style 
Contemporary
Utilities 
Natural Gas AvailableCable AvailableElectricity ConnectedNatural Gas Connected
Water Source 
Public
Zoning 
P-59
Interior Features
Appliances 
OvenBar FridgeDishwasherDouble OvenDryerMicrowaveRefrigeratorSelf Cleaning OvenTankless Water HeaterWasher
Basement 
Sump PumpFinishedFullWalk-Out Access
Cooling 
Ceiling Fan(s)Central Air
Electric 
220 Volts
Fireplace 
Yes
Fireplace Features 
BasementGasGas LogLiving RoomOutside
Fireplaces 
3
Flooring 
CarpetTileWood
Heating 
Forced AirNatural Gas
Interior 
Ceiling Fan(s)Eat-in KitchenEntrance FoyerGranite CountersHigh CeilingsKitchen IslandOpen FloorplanPantryWalk-In Closet(s)Wet Bar
Laundry Features 
SinkIn Unit
Window Features 
Double Pane WindowsWindow Coverings
Bathroom Full 
Level - Upper
Bathroom Half 
Level - MainDescription - Convenient location
Bathroom Three Quarter 
Level - Upper
Bedroom 
Level - Basement
Dining Room 
Level - MainDescription - Elegant formal area
Exercise Room 
Level - Basement
Family Room 
Level - BasementDescription - Great entertainment room with sleek fireplace
Kitchen 
Level - MainDescription - Plenty of cabinetry with large island and eat-in space
Laundry 
Level - UpperDescription - New large capacity washer and dryer with utility sink
Living Room 
Level - MainDescription - Sun filled open space with fireplace
Office 
Level - MainDescription - Quietly tucked in front of home
Save
Ask
Tour
Hide
Share
Exterior Features
Construction Details 
StoneStuccoWood Siding
Exterior 
BalconyRain Gutters
Fencing 
FencedFull
Lot Features 
SlopedLandscapedRolling SlopeSprinklers In Front
Patio And Porch 
CoveredDeckFront Porch
Roof 
Composition
View 
Lake
Waterview 
Lake
Windows/Doors 
Double Pane WindowsWindow Coverings
Community Features
Association Amenities 
ClubhousePlaygroundPoolTrail(s)
Association Dues 
205
Building Access 
Exterior Access
Financing Terms Available 
CashConventional
HOA Fee Frequency 
Quarterly
Roads 
Paved
School District 
Thompson R2-J
Schools
School District
Thompson R2-J
Elementary School
High Plains
Middle School
High Plains
High School
Mountain View
Listing courtesy of RE/MAX Professionals [email protected]


The content relating to real estate for sale in this Web site comes in part from the Internet Data eXchange ("IDX") program of METROLIST, INC., DBA RECOLORADO real estate listings held by brokers other than RE/MAX Professionals are marked with the IDX Logo. This information is being provided for the consumers' personal, non-commercial use and may not be used for any other purpose. All information subject to change and should be independently verified.

Neighborhood & Commute
Source: Walkscore
Disclosure: Community information and market data powered by Constellation Data Labs. Information is deemed reliable but not guaranteed.
Save
Ask
Tour
Hide
Share