Save
Ask
Tour
Hide
Share
$309,900
3 Days On Site

Hermitage
6001 S Yosemite Street G204
Greenwood Village, CO 80111

For Sale|Condominium|Active
1
Bed
1
Total Bath
1
Full Bath
891
SqFt
$348
/SqFt
1989
Built
Subdivision:
Hermitage at Greenwood Village
County:
Arapahoe

Due to the health concerns created by Coronavirus we are offering personal 1-1 online video walkthough tours where possible.
Call Now: (720) 669-8808
Is this the listing for you? We can help make it yours.
(720) 669-8808
6001 S Yosemite Street G2046001 S Yosemite Street G2046001 S Yosemite Street G2046001 S Yosemite Street G204
Save
Ask
Tour
Hide
Share

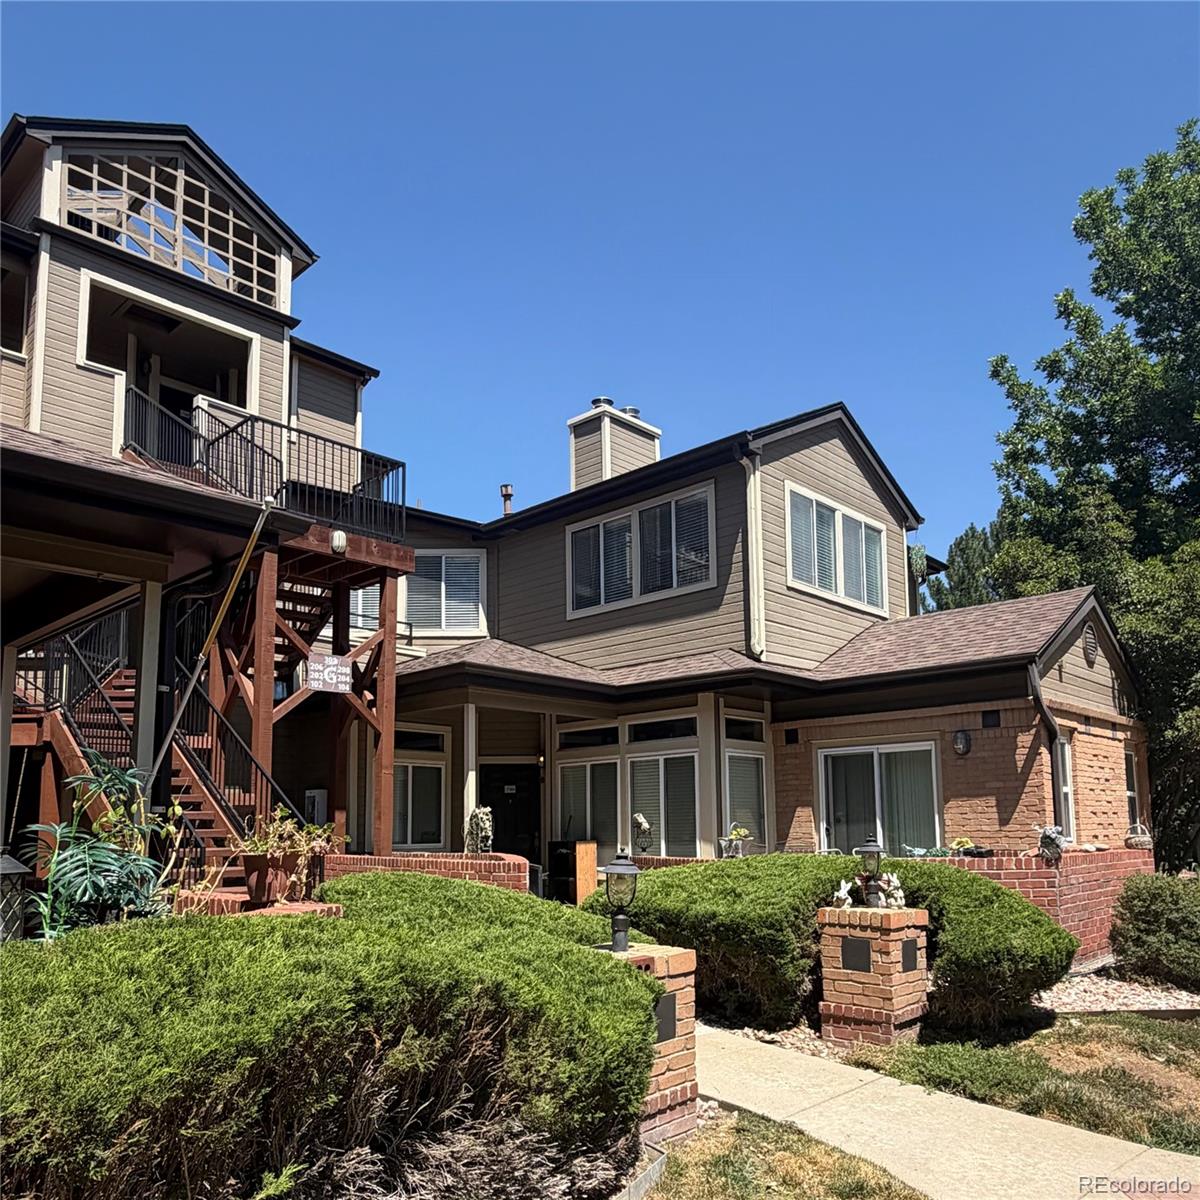
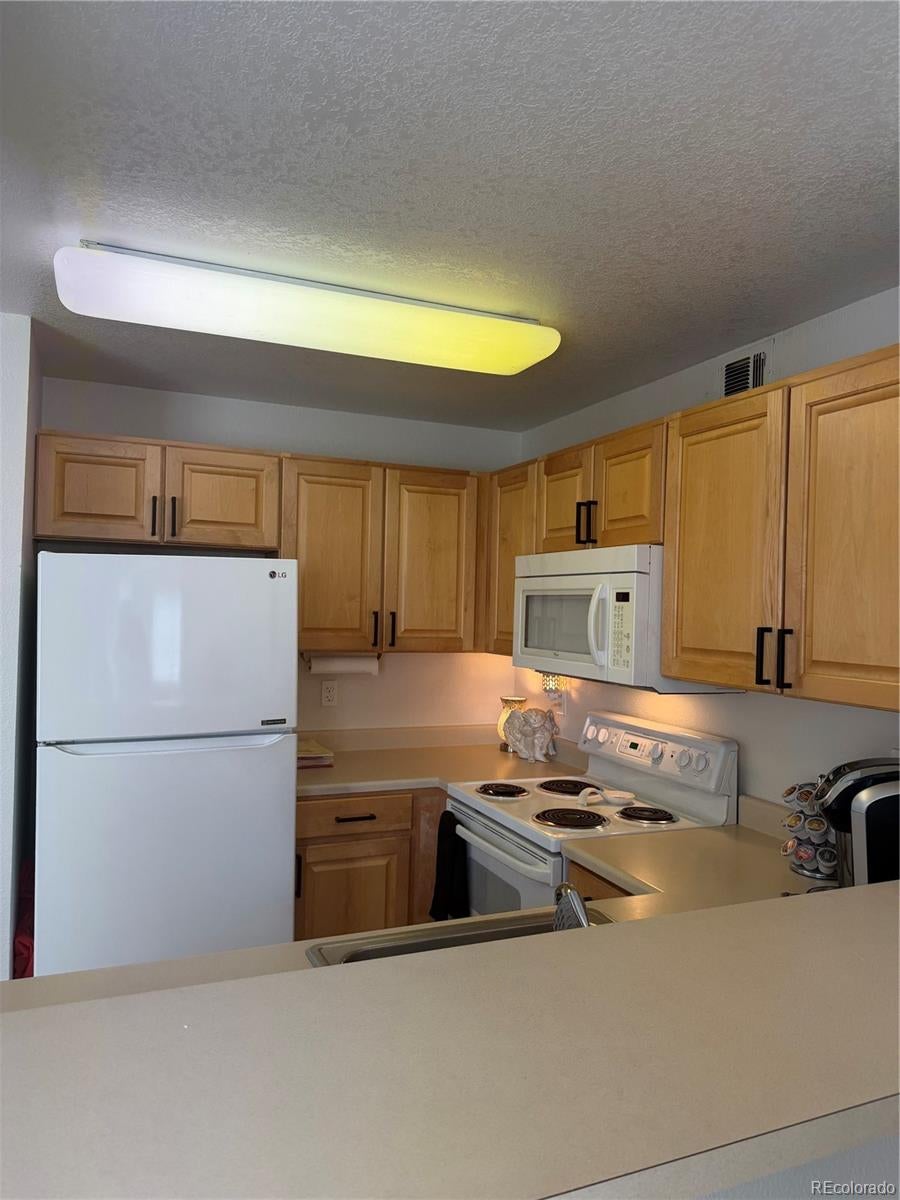
Beautiful one-bedroom condo in the heart of the Denver Tech Center! This bright and cheerful second-floor unit features vaulted ceilings in both the living room and spacious primary bedroom, creating an open and airy feel. The kitchen offers natural wood cabinetry with black wrought-iron hardware, ample counter space with room for bar stools, and all appliances are included. The adjoining dining area could also make a great home office. Don't overlook the laundry room with shelves, washer and dryer are included. Step into the inviting living room featuring a cozy gas fireplace and access to the private balcony—perfect for enjoying those beautiful Colorado summer evenings. The spacious primary suite features vaulted ceilings, a walk-in closet, and convenient access to the full bath. There’s even more to appreciate: interior stairs lead down to a private storage area and directly into your attached, finished garage with opener. This condo truly needs nothing—move-in ready, beautifully maintained, and priced to sell. Don’t miss this gem!

Save
Ask
Tour
Hide
Share
Listing Snapshot
Price 
$309,900
Days On Site 
3 Days
Bedrooms 
1
Inside Area (SqFt) 
891 sqft
Total Baths 
1
Full Baths 
1
Partial Baths 
N/A
Lot Size 
N/A
Year Built 
1989
MLS® Number 
1545208
Status 
Active
Property Tax 
$2,151
HOA/Condo/Coop Fees 
$333 monthly
Sq Ft Source 
Public Records
Friends & Family
Recent Activity
yesterdayListing updated with changes from the MLS®
3 days agoListing first seen on site
General Features
Attached Garage 
Yes
Foundation 
Slab
Garage 
Yes
Garage Spaces 
1
Levels 
One
Parking 
ConcreteAttached
Parking Spaces 
1
Pets 
Yes
Property Condition 
Updated/Remodeled
Property Sub Type 
Condominium
Security 
Carbon Monoxide Detector(s)
Sewer 
Public Sewer
SqFt Above 
891
SqFt Total 
891
Style 
Urban Contemporary
Water Source 
Public
Interior Features
Appliances 
OvenDishwasherDisposalDryerGas Water HeaterMicrowaveRangeRefrigeratorSelf Cleaning OvenWasher
Cooling 
Central Air
Electric 
220 Volts
Fireplace 
Yes
Fireplace Features 
Gas LogLiving Room
Fireplaces 
1
Flooring 
LaminateWood
Heating 
Forced Air
Interior 
Laminate CountersPantryVaulted Ceiling(s)Walk-In Closet(s)
Laundry Features 
In Unit
Main Level Bedrooms 
1
Window Features 
Double Pane WindowsWindow CoveringsWindow Treatments
Bathroom Full 
Level - MainDescription - nice bath with shower & luxury tub
Bedroom 
Level - MainDescription - spacious primary suite with vaults & light!
Dining Room 
Level - MainDescription - use as dining area or fun office space as well
Kitchen 
Level - MainDescription - nice kitchen with natural oak cabs, all kitchen appliances
Laundry 
Level - MainDescription - laundry off kitchen with wash/dryer stay
Living Room 
Level - MainDescription - beautiful living area with vaults, lots of windows, walks out to balcony
Save
Ask
Tour
Hide
Share
Exterior Features
Construction Details 
BrickWood Siding
Exterior 
BalconyLighting
Lot Features 
Near Public Transit
Patio And Porch 
CoveredPatio
Pool Features 
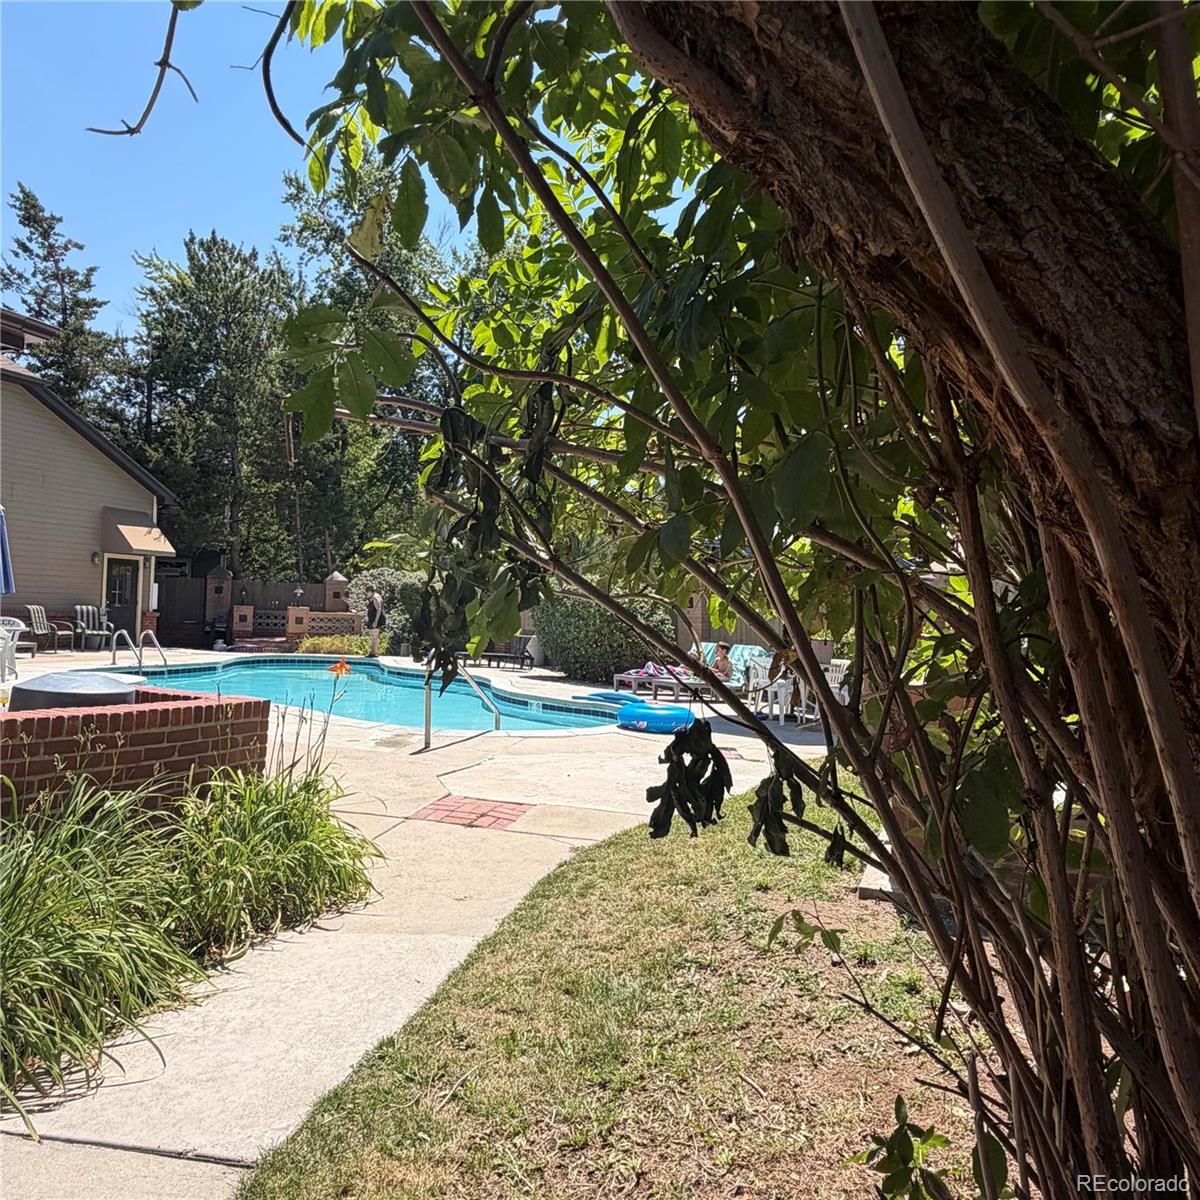
Outdoor Pool
Roof 
Composition
Windows/Doors 
Double Pane WindowsWindow CoveringsWindow Treatments
Community Features
Association Amenities 
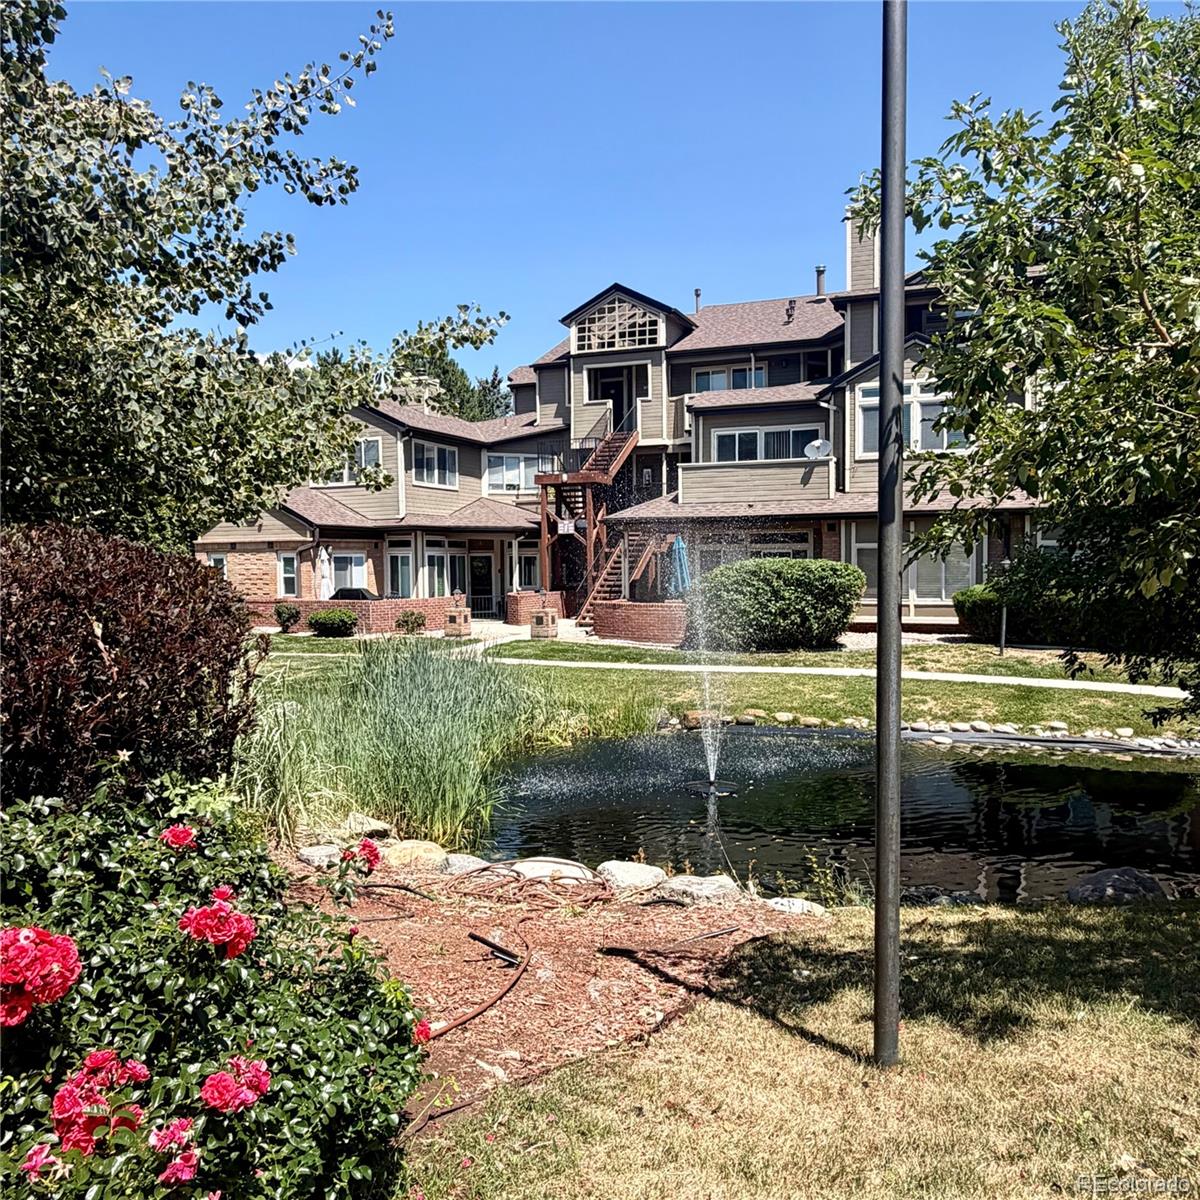
ClubhouseGatedParkingPond SeasonalPoolSpa/Hot Tub
Association Dues 
333
Building Access 
Stairs
Financing Terms Available 
CashConventionalFHAVA Loan
HOA Fee Frequency 
Monthly
Roads 
Paved
School District 
Cherry Creek 5
Schools
School District
Cherry Creek 5
Elementary School
Belleview
Middle School
Campus
High School
Cherry Creek
Listing courtesy of RE/MAX Professionals [email protected]


The content relating to real estate for sale in this Web site comes in part from the Internet Data eXchange ("IDX") program of METROLIST, INC., DBA RECOLORADO real estate listings held by brokers other than RE/MAX Professionals are marked with the IDX Logo. This information is being provided for the consumers' personal, non-commercial use and may not be used for any other purpose. All information subject to change and should be independently verified.

Neighborhood & Commute
Source: Walkscore
Disclosure: Community information and market data powered by Constellation Data Labs. Information is deemed reliable but not guaranteed.
Save
Ask
Tour
Hide
Share