Save
Ask
Tour
Hide
Share
$2,275,000
28 Days On Site

390 Silver Rock Place
Colorado Springs, CO 80921

For Sale|Single Family Residence|Active
4
Beds
4
Total Baths
2
Full Baths
2
Partial Baths
5,220
SqFt
$436
/SqFt
2026
Built
Subdivision:
Gleneagle
County:
El Paso

Due to the health concerns created by Coronavirus we are offering personal 1-1 online video walkthough tours where possible.
Call Now: (720) 669-8808
Is this the listing for you? We can help make it yours.
(720) 669-8808
390 Silver Rock Place390 Silver Rock Place390 Silver Rock Place390 Silver Rock Place
Save
Ask
Tour
Hide
Share

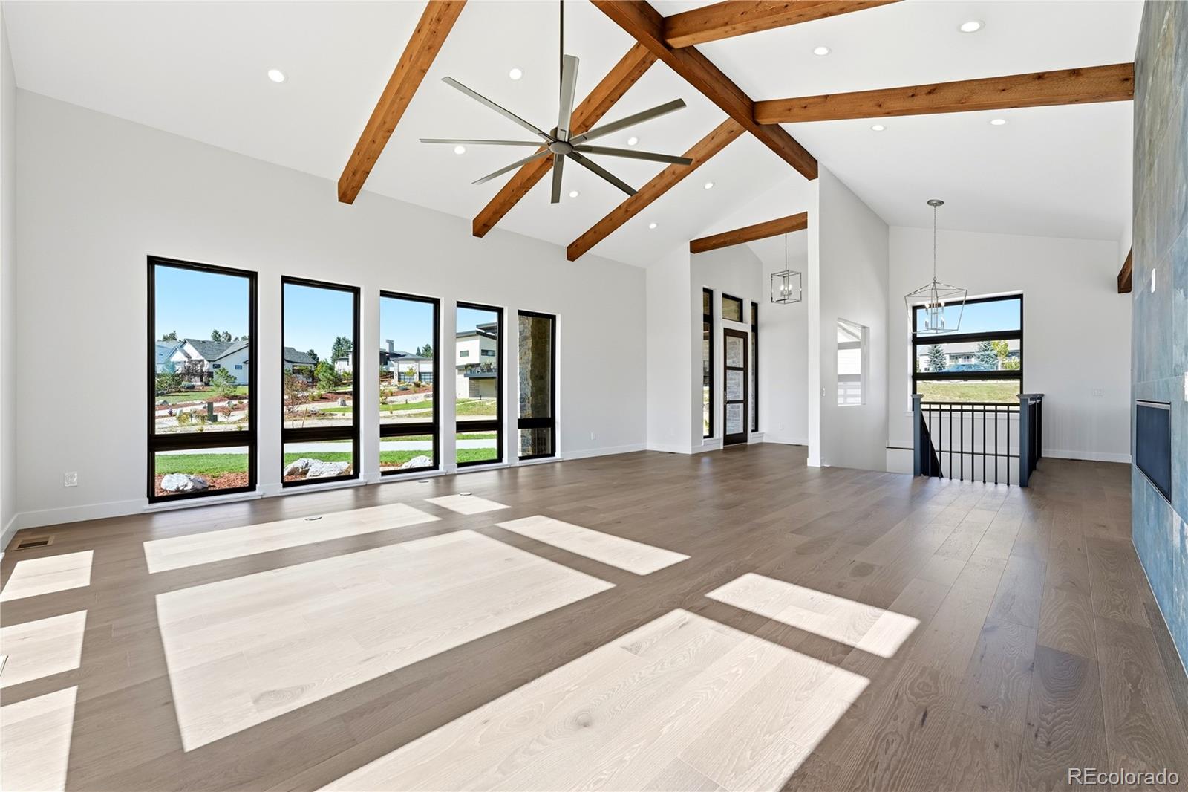
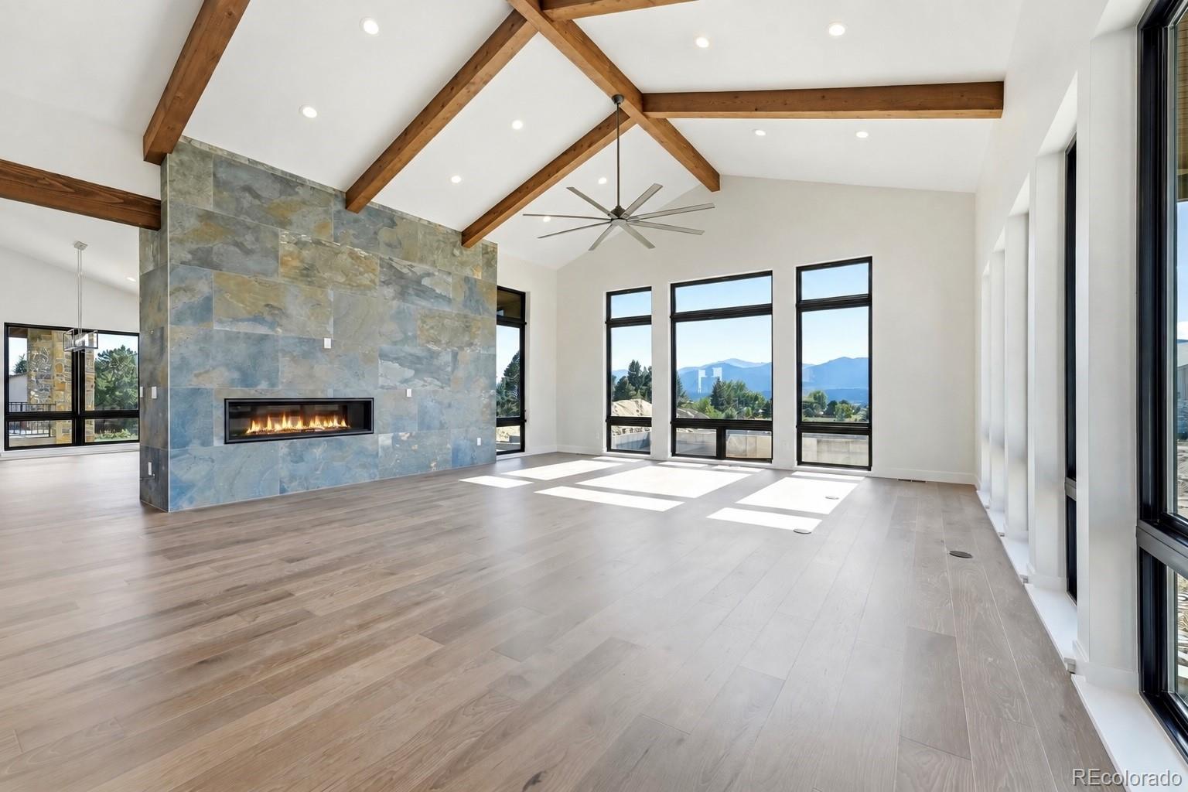
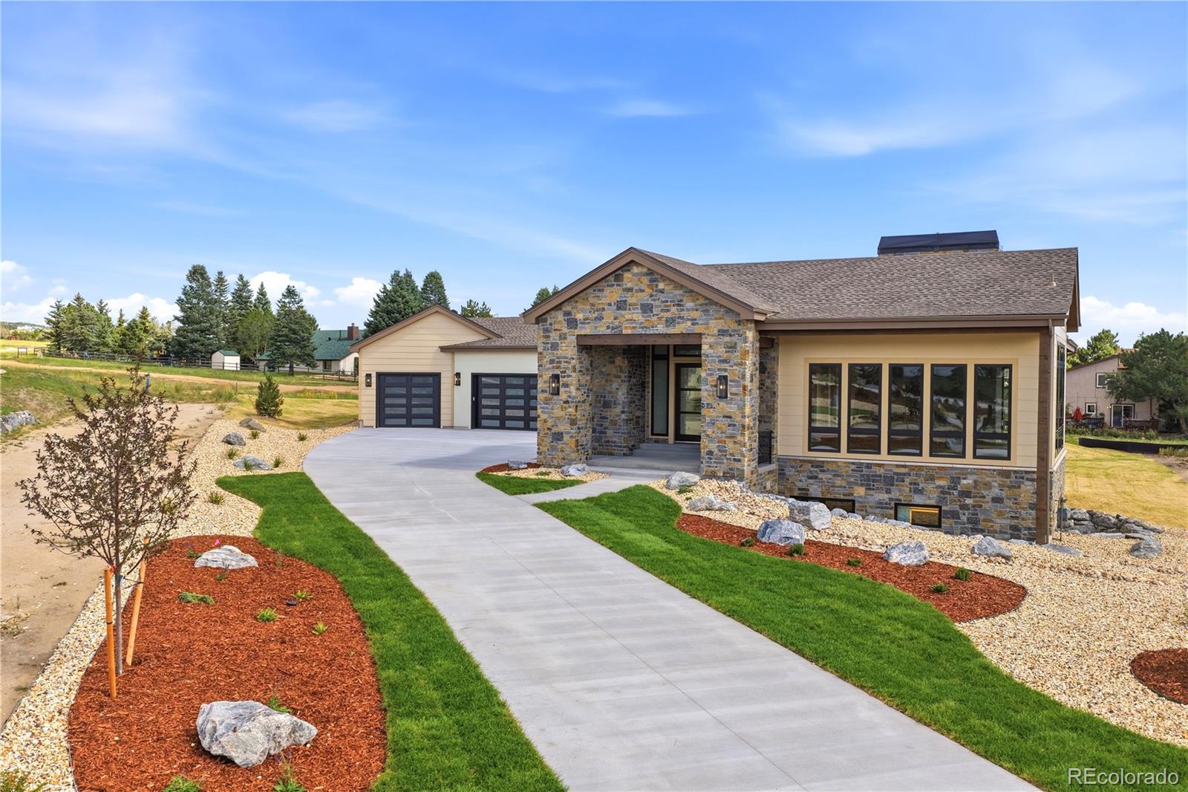
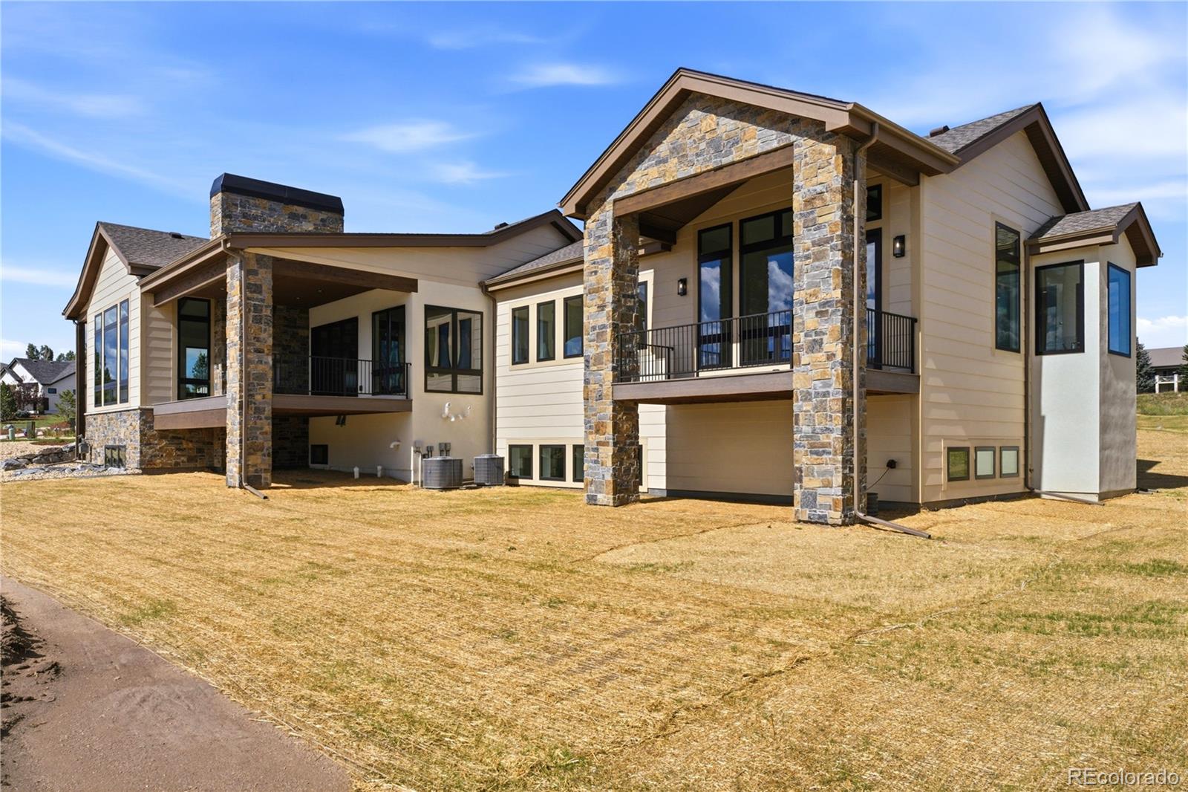
Mountain Modern design sets the standard for luxury living in northern Colorado Springs * The exterior presence will stop you in your tracks, BOLD ROOFLINES, natural stone & stucco, gorgeous modern garage doors & professional front landscaping completed at closing deliver curb appeal that simply cannot be replicated * This is not production building, this is genuine craftsmanship where every material is hand-selected, every detail deliberately executed & every finish speaks to a level of quality that must be experienced in person * Once inside, the wow factor is immediate, soaring beamed ceilings, expansive walls of glass, wide-plank hardwood floors & an open-concept great room with focal fireplace flows with effortless elegance * Gourmet kitchen is the heart of this home boasting a large center island with breakfast bar, top-tier stainless appliances, custom cabinetry, solid surface tops & convenient pantry storage that marries beauty with serious function * Gracious dining space transitions seamlessly to the covered outdoor entertaining deck, extending the living space & inviting Colorado's four seasons inside * The primary suite is a private retreat unlike anything else featuring a luxurious 5-piece bath with free-standing modern tub, designer tile work, double vanity, custom spa shower & custom walk-in closet that will genuinely impress * A second main-level bedroom with private bath & convenient home office deliver the flexibility that today's buyers demand * Custom staircase to lower level is where the home truly separates itself * Family room anchored by a full wet bar with custom finishes, two additional ensuite bedrooms with walk-in closets a plus * HUGE 3-4 car attached garage * Cul-de-sac setting adjacent to open space, pleasant views & the quiet privacy in this premier northern community * This BRAND NEW home will be completed the end of July 2026 * Look now, True custom DNA, refined finishes & a functional layout that lives as beautifully as it looks...

Save
Ask
Tour
Hide
Share
Listing Snapshot
Price 
$2,275,000
Days On Site 
28 Days
Bedrooms 
4
Inside Area (SqFt) 
5,220 sqft
Total Baths 
4
Full Baths 
2
Partial Baths 
2
Lot Size 
0.64 Acres
Year Built 
2026
MLS® Number 
1558561
Status 
Active
Property Tax 
$7,675
HOA/Condo/Coop Fees 
$5 monthly
Sq Ft Source 
Plans
Friends & Family
Recent Activity
3 days agoListing updated with changes from the MLS®
4 weeks agoListing first seen on site
General Features
Acres 
0.64
Attached Garage 
Yes
Garage 
Yes
Garage Spaces 
3
Levels 
One
Parking 
Attached
Parking Spaces 
3
Property Condition 
Under Construction
Property Sub Type 
Single Family Residence
Sewer 
Public Sewer
SqFt Above 
2966
SqFt Below 
2254
SqFt Total 
5932
Water Source 
Public
Zoning 
RS-6000
Interior Features
Appliances 
Bar FridgeDishwasherDisposalDown DraftMicrowaveOvenRefrigerator
Basement 
Finished
Cooling 
Central Air
Fireplace Features 
GasGreat Room
Flooring 
CarpetWood
Heating 
Forced AirNatural Gas
Main Level Bedrooms 
2
Bathroom Full 
Level - Basement
Bathroom Half 
Level - Basement
Bathroom Three Quarter 
Level - Basement
Bedroom 
Dimensions - 14 x 17Level - MainDescription - Bath Adjoins, Walk-in Closet
Bonus Room 
Dimensions - 32 x 14Level - BasementDescription - storage
Dining Room 
Dimensions - 21 x 12Level - MainDescription - Dining Area, Separate Dining, Walk-out
Family Room 
Dimensions - 40 x 19Level - BasementDescription - wet bar
Great Room 
Dimensions - 22 x 27Level - MainDescription - walk-out
Kitchen 
Dimensions - 12 x 16Level - MainDescription - Breakfast Bar, Counter Top-Solid Surface, Gourmet, Island, Walk-out, pantry
Laundry 
Dimensions - 11 x 10Level - MainDescription - sink
Office 
Dimensions - 11 x 10Level - MainDescription - natural wood
Save
Ask
Tour
Hide
Share
Exterior Features
Construction Details 
FrameStoneStucco
Lot Features 
Cul-De-Sac
Patio And Porch 
CoveredDeck
Roof 
Composition
View 
Mountain(s)
Waterview 
Mountain(s)
Community Features
Association Dues 
60
Financing Terms Available 
CashConventionalVA Loan
HOA Fee Frequency 
Annually
Roads 
Paved
School District 
Academy 20
Schools
School District
Academy 20
Elementary School
Antelope Trails
Middle School
Discovery Canyon
High School
Discovery Canyon
Listing courtesy of The Platinum Group [email protected]


The content relating to real estate for sale in this Web site comes in part from the Internet Data eXchange ("IDX") program of METROLIST, INC., DBA RECOLORADO real estate listings held by brokers other than The Platinum Group are marked with the IDX Logo. This information is being provided for the consumers' personal, non-commercial use and may not be used for any other purpose. All information subject to change and should be independently verified.

Neighborhood & Commute
Source: Walkscore
Disclosure: Community information and market data powered by Constellation Data Labs. Information is deemed reliable but not guaranteed.
Save
Ask
Tour
Hide
Share