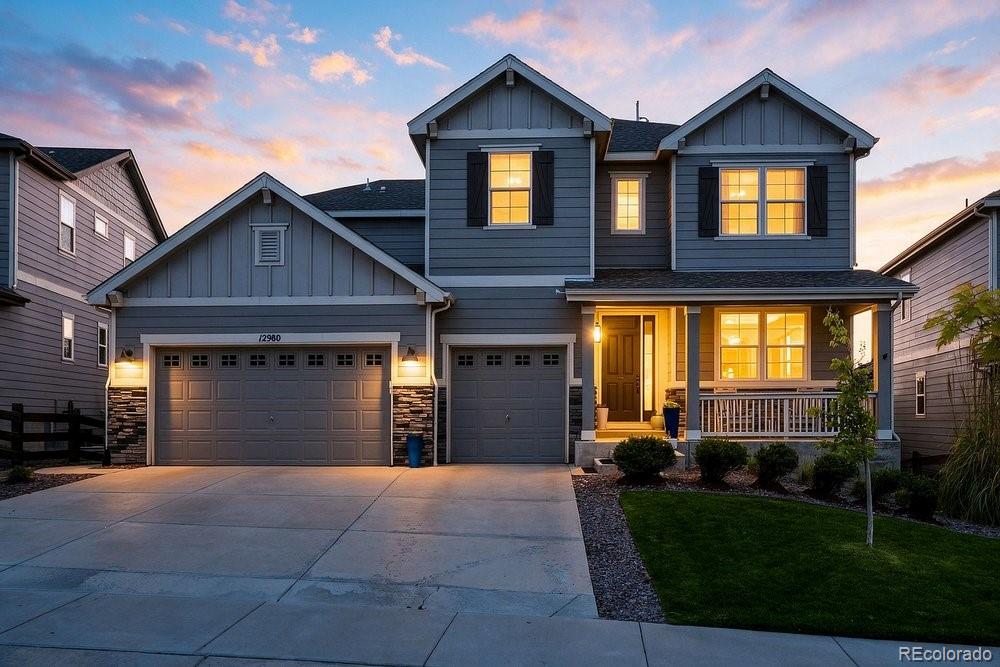
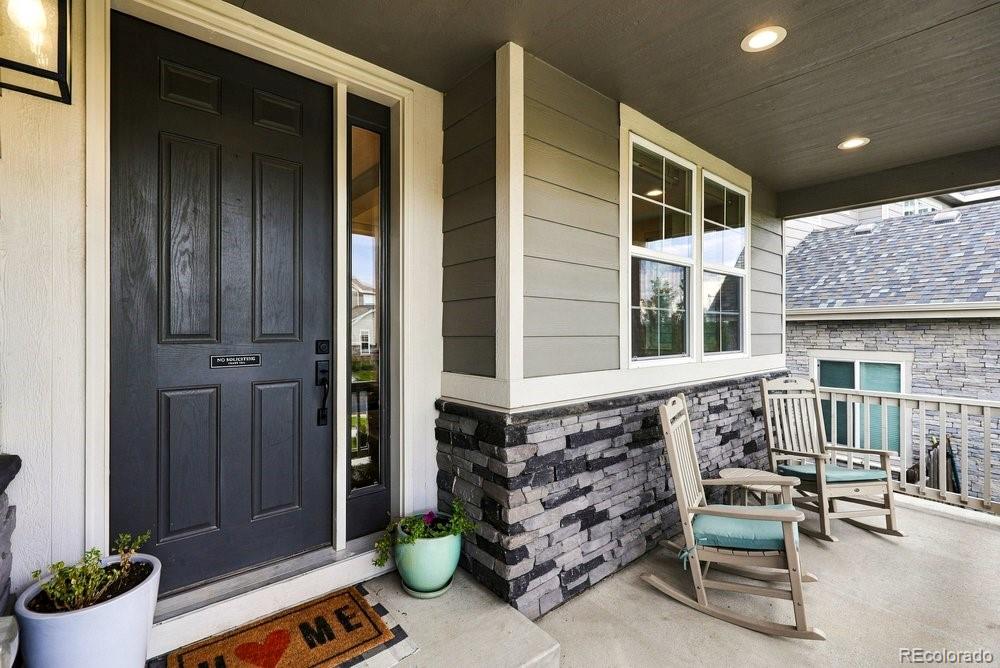
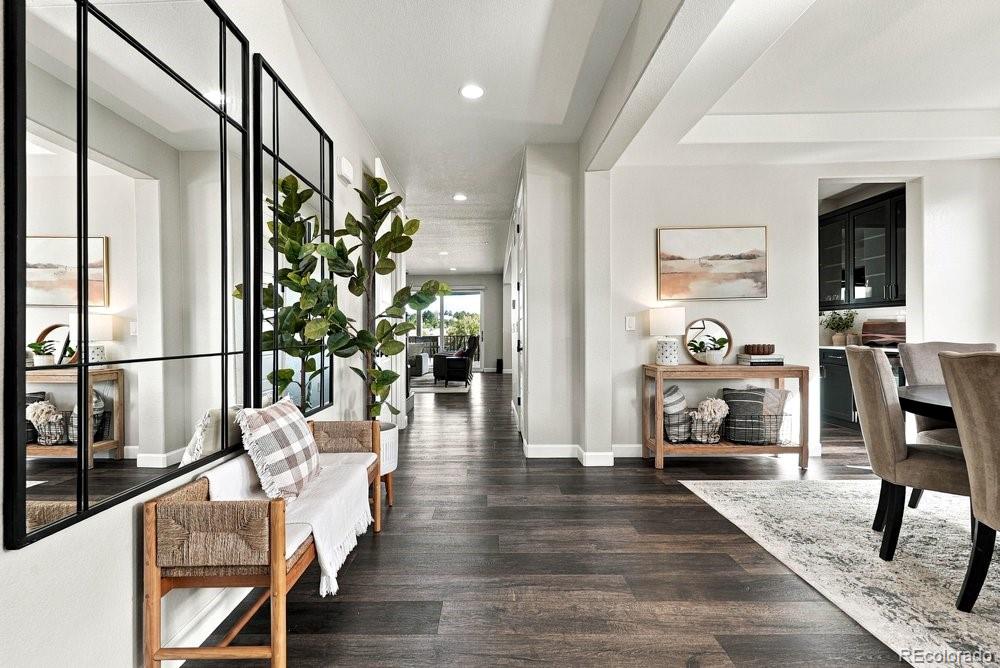
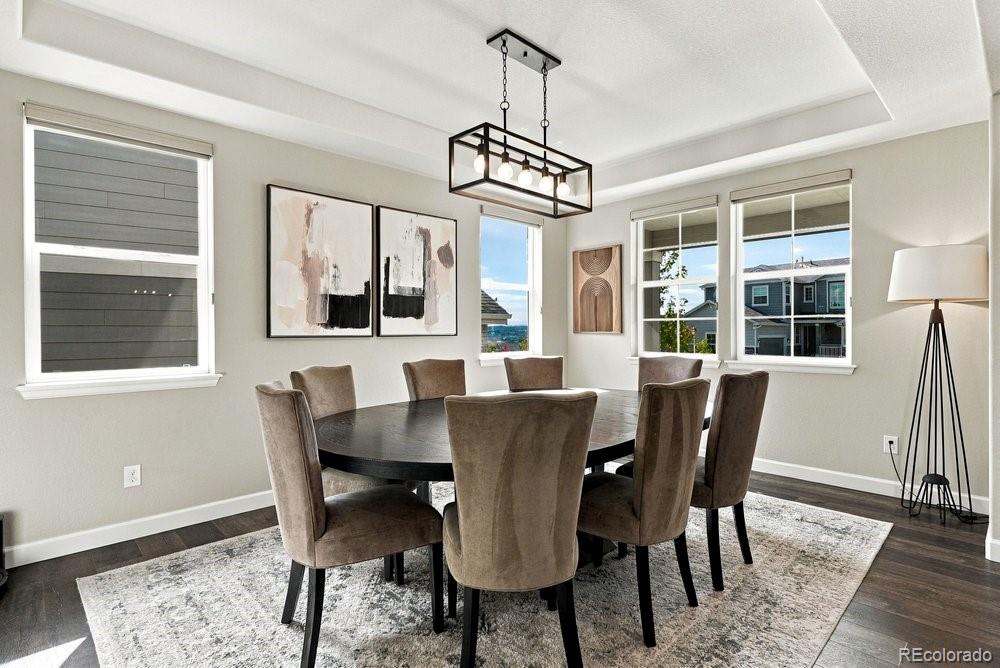
Crafted with semi-custom finishes, this 2019 residence blends 5,684 square feet of elevated living with Front Range beauty. Tucked in a quiet, private drive-in/drive-out enclave with no through-traffic, the home occupies a rare lot backing to pristine open space, greeting mornings with sunrises over rolling hills and evening mountain views from the front porch. Wide-plank floors and natural light flow through an expansive open layout, anchored by a chef's kitchen showcasing crisp white cabinetry to the ceiling, a contrasting central island, quartz countertops, modern pendant lighting, a walk-in pantry, and a butler's pantry. The adjoining great room features a floor-to-ceiling tiled fireplace and transitions outside via a panoramic multi-slide door to an extended covered deck and fire pit overlooking nature. Here, the owners found their favorite part of living in the home: watching abundant local wildlife wander through the open space just beyond the property line. The main level is designed for everyday ease, featuring a quiet guest bedroom, full bath access, a mudroom, and a laundry room off the 3-car garage. Upstairs, an open loft with a deep navy accent wall provides a relaxed retreat alongside generous bedrooms with walk-in closets. The primary suite offers a tray ceiling and views across the prairie, opening through a custom chevron barn door to a spa-inspired bath with a soaking tub, glass-enclosed shower, and dual-sink vanity. The fully finished walk-out basement is an entertainer’s destination, featuring a pub-style wet bar with open wood shelving and beverage refrigeration, pre-wired surround sound, a dedicated home gym with athletic flooring and mirrored walls, and walk-out access to a sheltered lower patio. Complete with zoned HVAC, a humidifier, a water softener, and whole-home water filtration, this home offers comfort with quick access to local trails, great Douglas County schools, and the dining and shops of Parker and Castle Rock.
Save
Ask
Tour
Hide
Share
Listing Snapshot
Price
$1,050,000
Days On Site
9 Days
Bedrooms
6
Inside Area (SqFt)
5,105 sqft
Total Baths
5
Full Baths
2
Partial Baths
3
Lot Size
0.19 Acres
Year Built
2019
MLS® Number
1568797
Status
Active Under Contract
Property Tax
$9,804
HOA/Condo/Coop Fees
$112 monthly
Sq Ft Source
Public Records
Friends & Family
React
Invite
Recent Activity
4 days ago
Listing updated with changes from the MLS®
4 days ago
Status changed to Active Under Contract
a week ago
Listing first seen on site
General Features
Acres
0.19
Attached Garage
Yes
Direction Faces
Northwest
Garage
Yes
Garage Spaces
3
Levels
Two
Parking
OversizedAttached
Parking Spaces
3
Property Condition
Updated/Remodeled
Property Sub Type
Single Family Residence
Sewer
Public Sewer
SqFt Above
3783
SqFt Below
1322
SqFt Total
5684
Style
Traditional
Utilities
Natural Gas AvailableCable AvailableElectricity AvailableElectricity ConnectedNatural Gas ConnectedPhone Available
Water Source
Public
Interior Features
Appliances
Bar FridgeCooktopDishwasherDisposalDouble OvenDryerGas Water HeaterHumidifierMicrowaveRange HoodRefrigeratorWasherWater PurifierWater SoftenerWine Cooler
The content relating to real estate for sale in this Web site comes in part from the Internet Data eXchange ("IDX") program of METROLIST, INC., DBA RECOLORADO real estate listings held by brokers other than Your Castle Real Estate Inc are marked with the IDX Logo. This information is being provided for the consumers' personal, non-commercial use and may not be used for any other purpose. All information subject to change and should be independently verified.
Neighborhood & Commute
Source: Walkscore
Disclosure: Community information and market data powered by Constellation Data Labs. Information is deemed reliable but not guaranteed.