Save
Ask
Tour
Hide
Share
$375,000
5 Days On Site

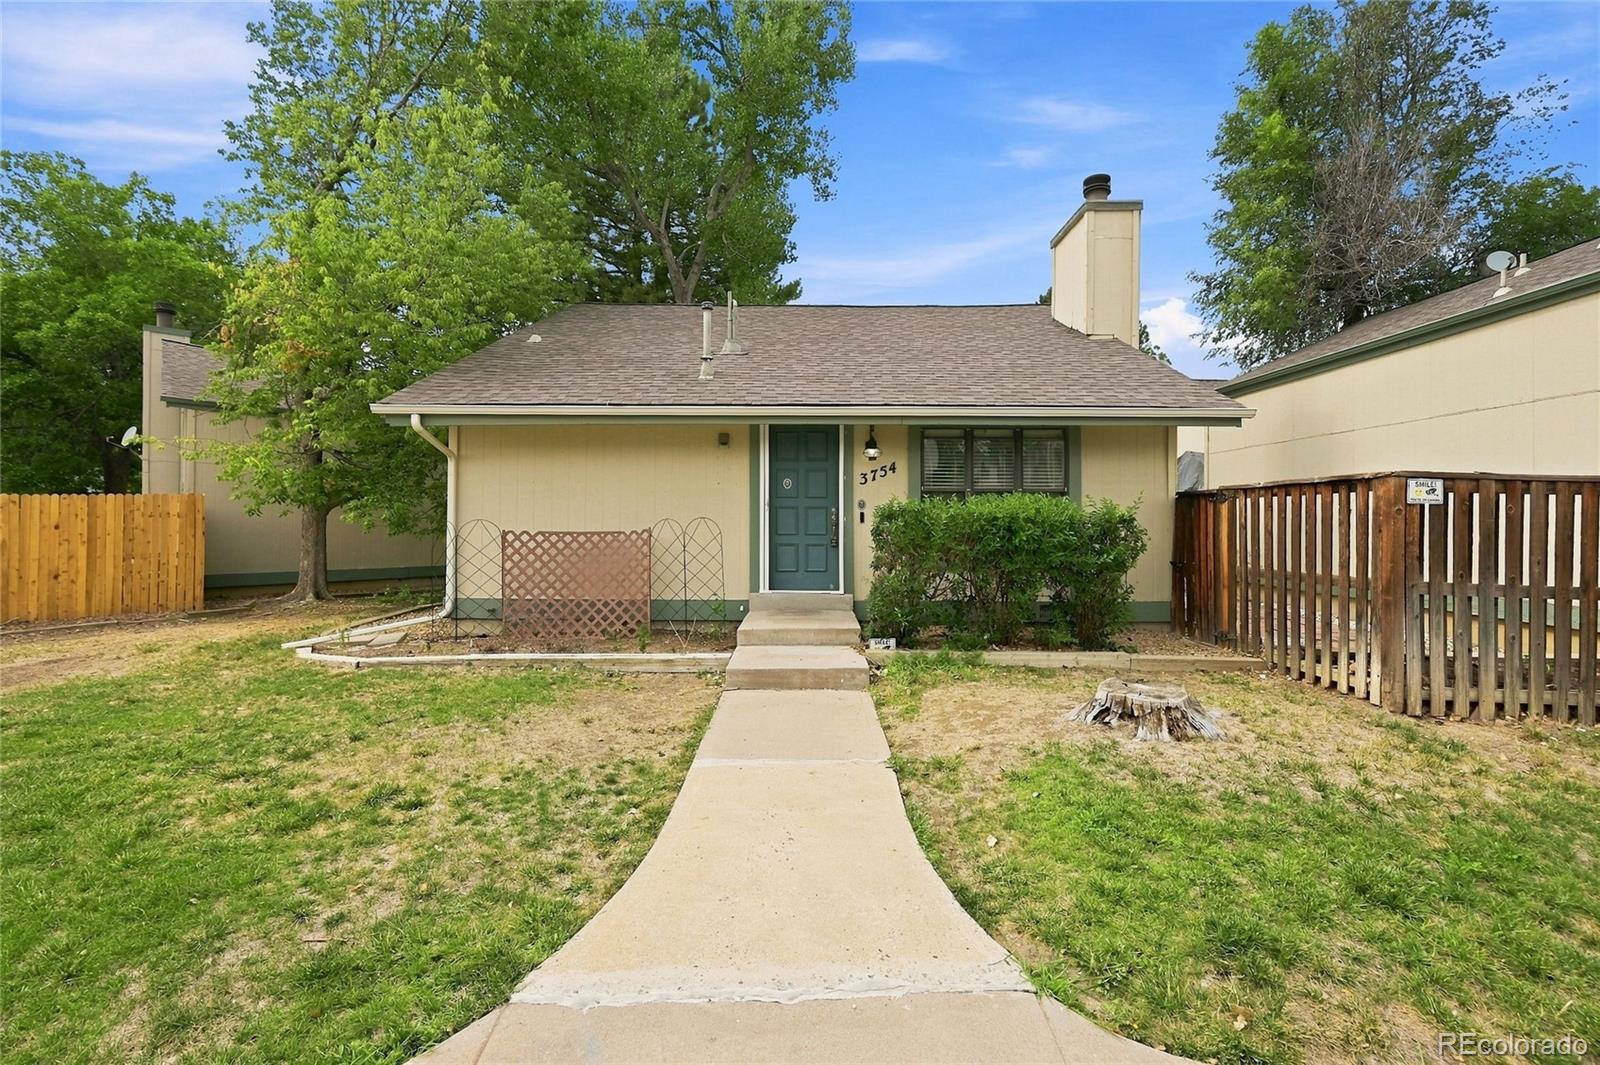
3754 S Danube Circle
Aurora, CO 80013

For Sale|Single Family Residence|Active
4
Beds
3
Total Baths
1
Full Bath
2
Partial Baths
1,316
SqFt
$285
/SqFt
1980
Built
Subdivision:
Hampden Hills
County:
Arapahoe

Due to the health concerns created by Coronavirus we are offering personal 1-1 online video walkthough tours where possible.
Call Now: (720) 669-8808
Is this the listing for you? We can help make it yours.
(720) 669-8808
3754 S Danube Circle3754 S Danube Circle3754 S Danube Circle3754 S Danube Circle
Save
Ask
Tour
Hide
Share

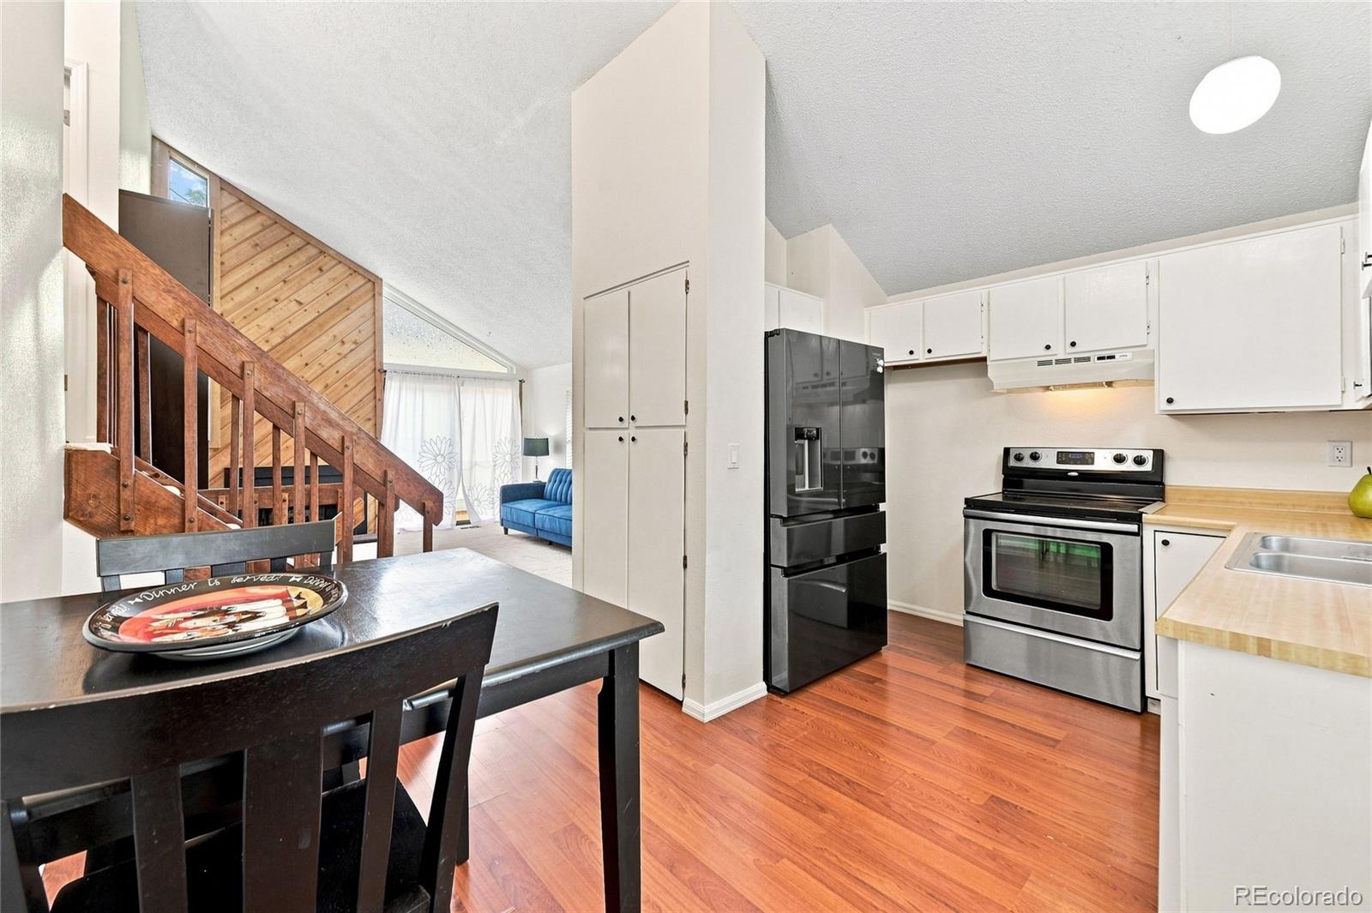
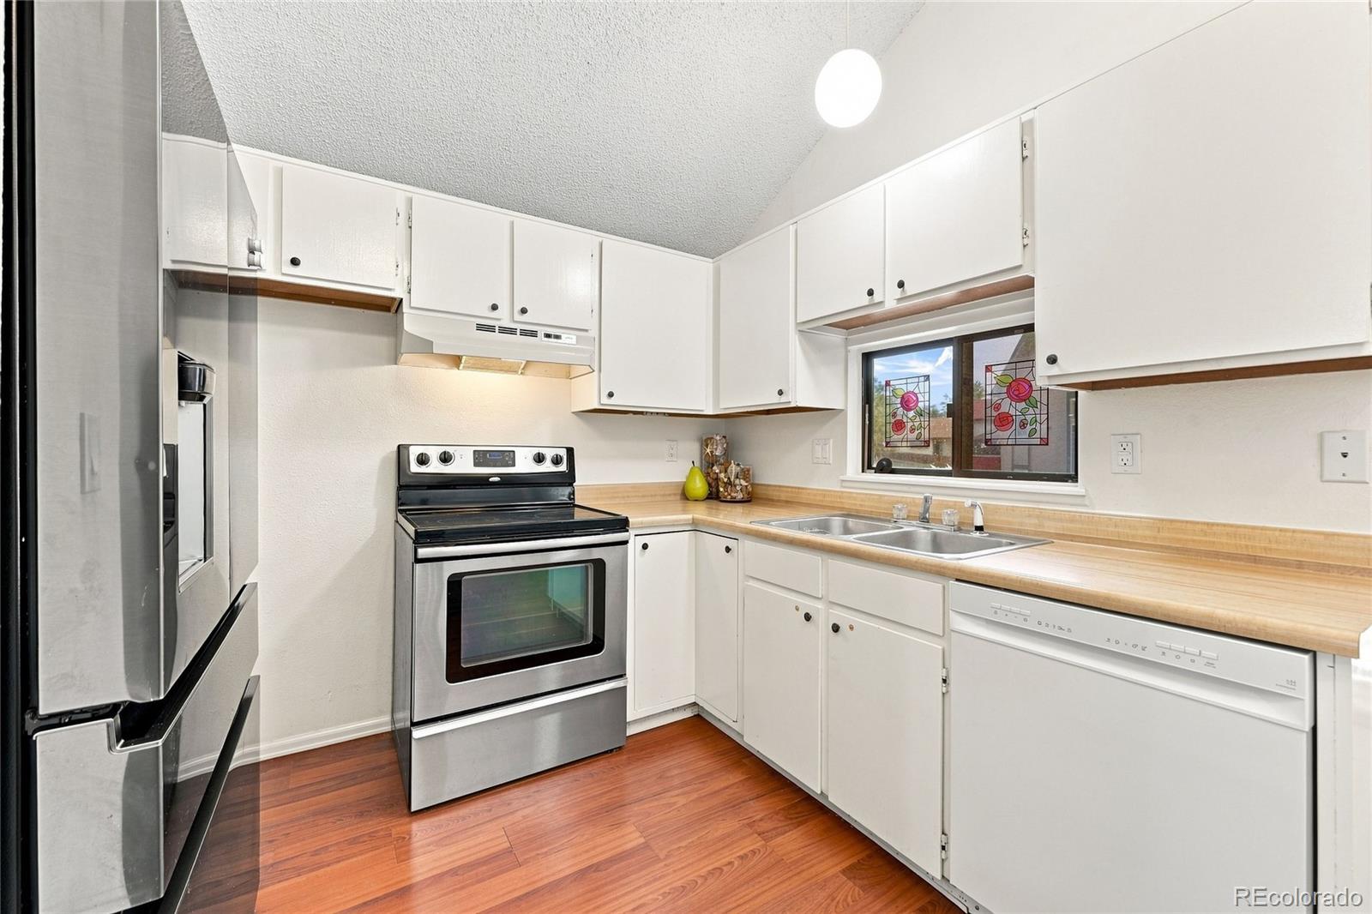
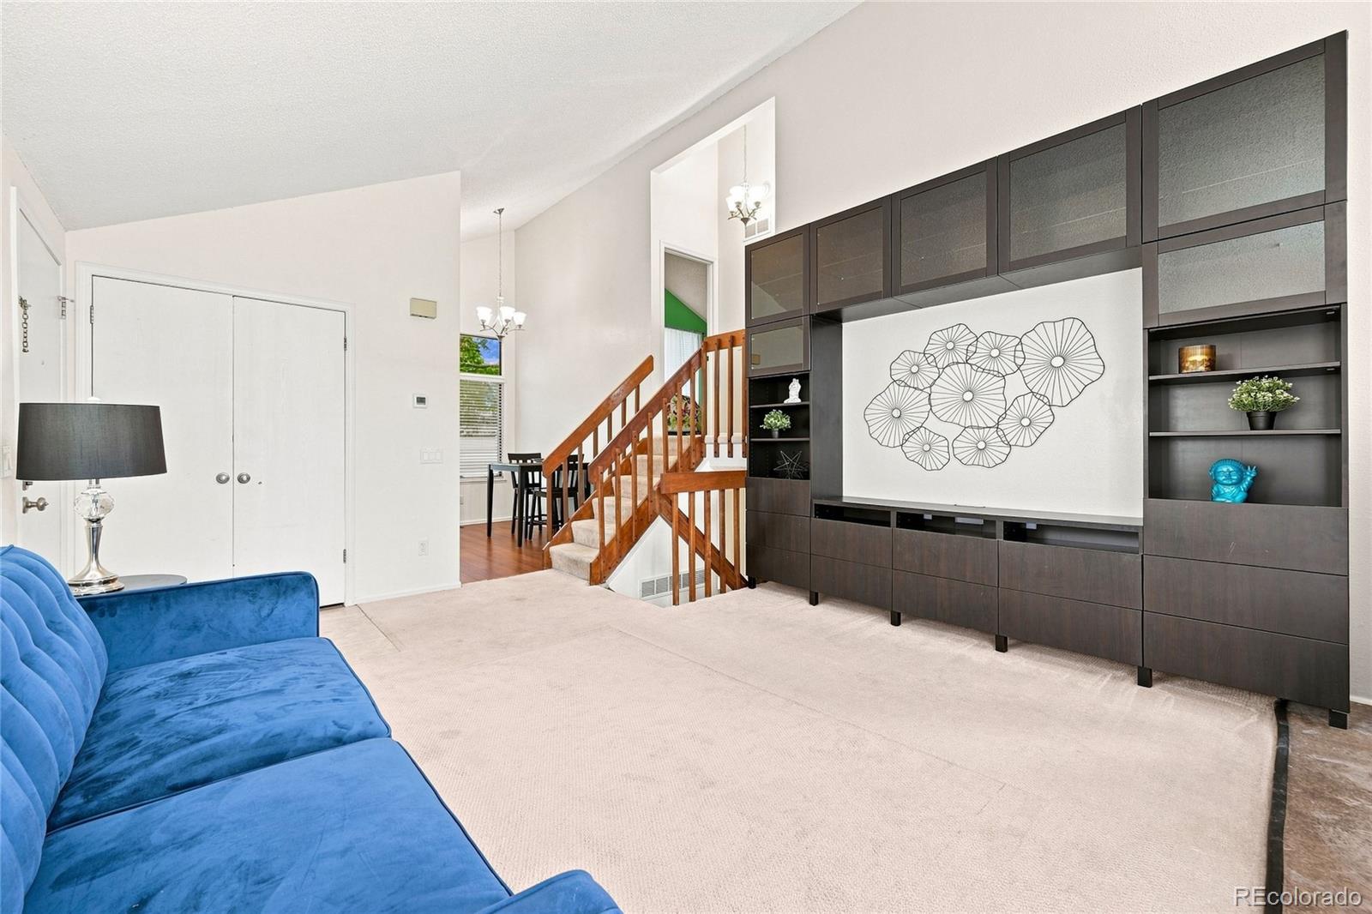
Need more space without taking on a long list of projects? This move-in-ready 4-bedroom, 2.5-bath home offers a flexible layout, thoughtful updates and plenty of room to make life work. The finished lower level features two bedrooms, a full bathroom and laundry area, perfect for guests, teens, a home office, hobbies or additional living space. The bathroom includes a never-used shower, newer vanity and fixtures, recessed lighting, tile backsplash and waterproof luxury vinyl plank flooring. Upstairs, recent updates continue with new luxury vinyl plank flooring and a new vanity in the full bathroom, along with new closet doors in both bedrooms. Even better, several major expenses have already been taken care of. The home features a new furnace installed in 2026, a 2025 water heater and central air conditioning serviced in 2026. A newer IKEA dishwasher, Samsung refrigerator, washer and dryer are also included. Whether you need bedrooms, workspace, guest space or room to grow, this home delivers the versatility today's buyers are looking for without an immediate list of costly projects. Move in, settle in and make it yours.

Save
Ask
Tour
Hide
Share
Listing Snapshot
Price 
$375,000
Days On Site 
5 Days
Bedrooms 
4
Inside Area (SqFt) 
1,316 sqft
Total Baths 
3
Full Baths 
1
Partial Baths 
2
Lot Size 
0.04 Acres
Year Built 
1980
MLS® Number 
1577241
Status 
Active
Property Tax 
$2,185
HOA/Condo/Coop Fees 
$262 monthly
Sq Ft Source 
Public Records
Friends & Family
Recent Activity
6 days agoListing updated with changes from the MLS®
6 days agoListing first seen on site
General Features
Acres 
0.04
Direction Faces 
Southeast
Foundation 
Slab
Parking Spaces 
3
Pets 
Cats OKDogs OK
Property Condition 
Updated/Remodeled
Property Sub Type 
Single Family Residence
Security 
Smoke Detector(s)
Sewer 
Public Sewer
SqFt Above 
1316
SqFt Total 
1316
Style 
Contemporary
Interior Features
Appliances 
OvenDishwasherDryerMicrowaveRefrigeratorSelf Cleaning OvenWasher
Cooling 
Central Air
Electric 
220 Volts
Fireplace 
Yes
Fireplace Features 
Family RoomWood Burning
Fireplaces 
1
Flooring 
CarpetVinyl
Heating 
Forced Air
Interior 
Breakfast BarHigh CeilingsLaminate CountersPantry
Laundry Features 
In Unit
Bathroom Full 
Level - Upper
Bathroom Half 
Level - Upper
Bathroom Three Quarter 
Level - Lower
Bedroom 
Level - Lower
Dining Room 
Level - Main
Family Room 
Level - Main
Kitchen 
Level - Main
Laundry 
Level - Lower
Save
Ask
Tour
Hide
Share
Exterior Features
Construction Details 
Metal SidingFrameSteel SidingWood Siding
Exterior 
Private Yard
Patio And Porch 
Front PorchPatio
Roof 
Composition
Community Features
Association Dues 
262
Building Access 
Ground
Financing Terms Available 
CashConventionalFHAVA Loan
HOA Fee Frequency 
Monthly
Roads 
Paved
School District 
Cherry Creek 5
Schools
School District
Cherry Creek 5
Elementary School
Sunrise
Middle School
Horizon
High School
Eaglecrest
Listing courtesy of Your Castle Real Estate Inc [email protected]


The content relating to real estate for sale in this Web site comes in part from the Internet Data eXchange ("IDX") program of METROLIST, INC., DBA RECOLORADO real estate listings held by brokers other than Your Castle Real Estate Inc are marked with the IDX Logo. This information is being provided for the consumers' personal, non-commercial use and may not be used for any other purpose. All information subject to change and should be independently verified.

Neighborhood & Commute
Source: Walkscore
Disclosure: Community information and market data powered by Constellation Data Labs. Information is deemed reliable but not guaranteed.
Save
Ask
Tour
Hide
Share