Save
Ask
Tour
Hide
Share
$455,000
New Listing

4401 Dover Street
Wheat Ridge, CO 80033

Single Family Residence|Coming Soon
3
Beds
1
Total Bath
1
Full Bath
1,124
SqFt
$405
/SqFt
1971
Built
Subdivision:
Crestview
County:
Jefferson

Due to the health concerns created by Coronavirus we are offering personal 1-1 online video walkthough tours where possible.
Call Now: (720) 669-8808
Is this the listing for you? We can help make it yours.
(720) 669-8808
Upcoming Open Houses
Due to COVID-19, we recommend you verify Open Houses before attending.
Sat, Nov 21, 12:00 AM - 2:00 PM
Sun, Nov 22, 1:30 PM - 3:30 PM
4401 Dover Street4401 Dover Street4401 Dover Street4401 Dover Street
Save
Ask
Tour
Hide
Share

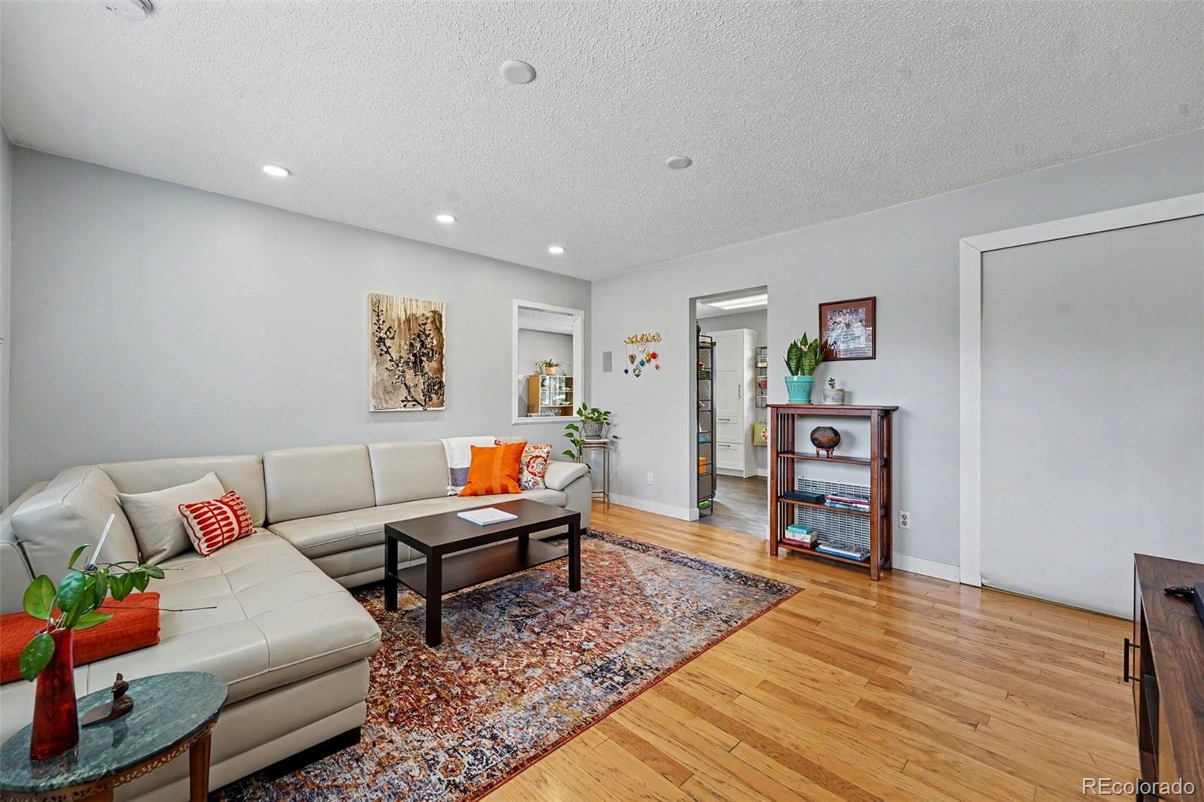
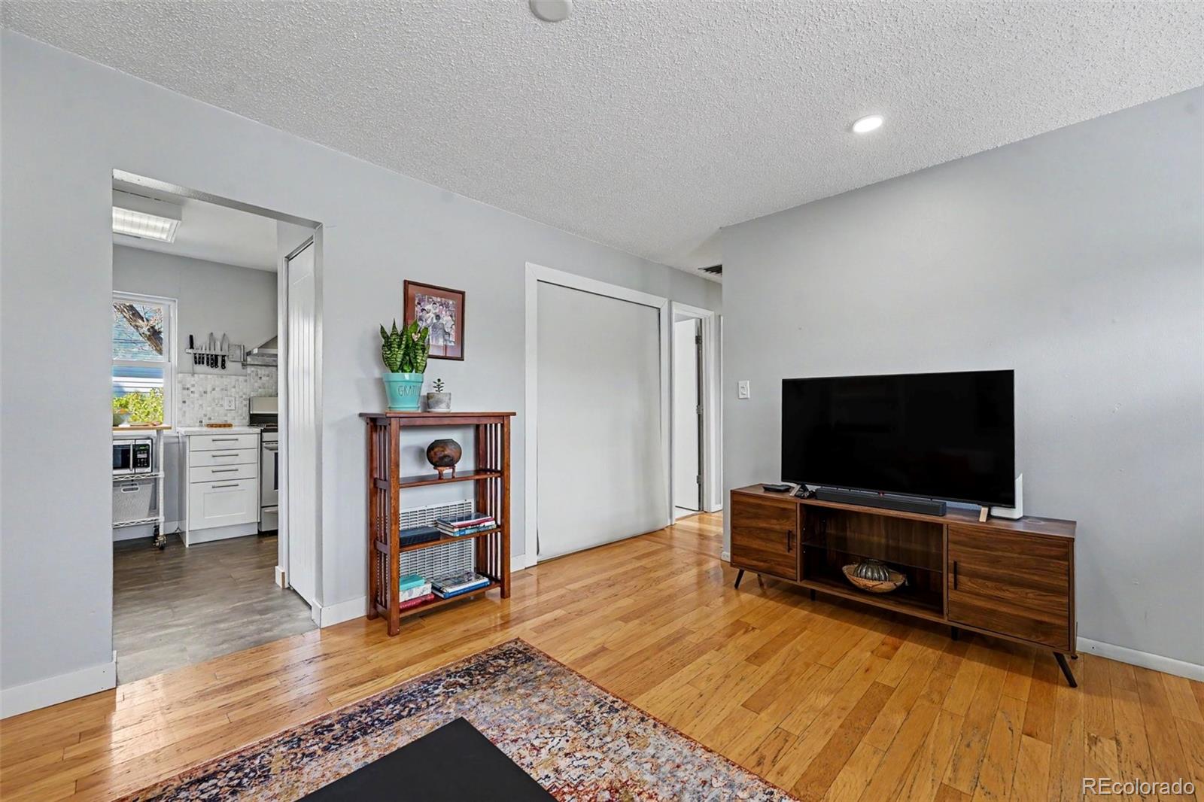
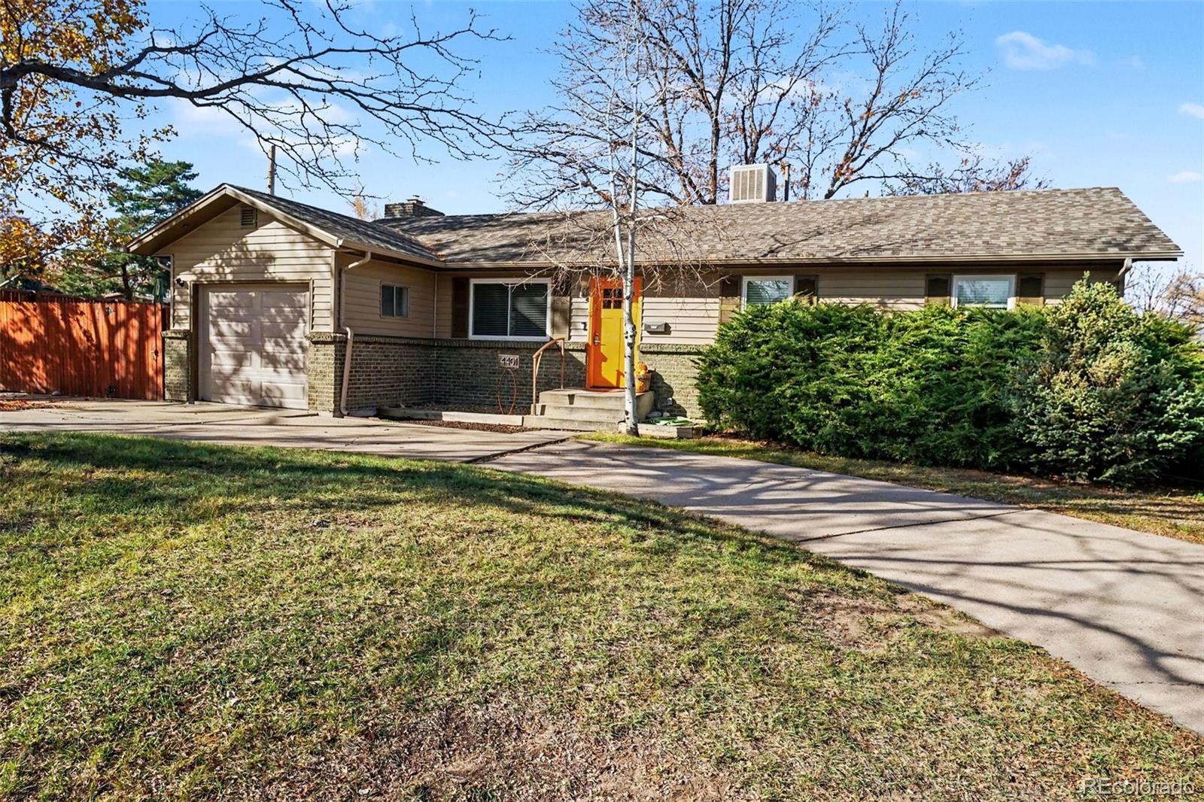
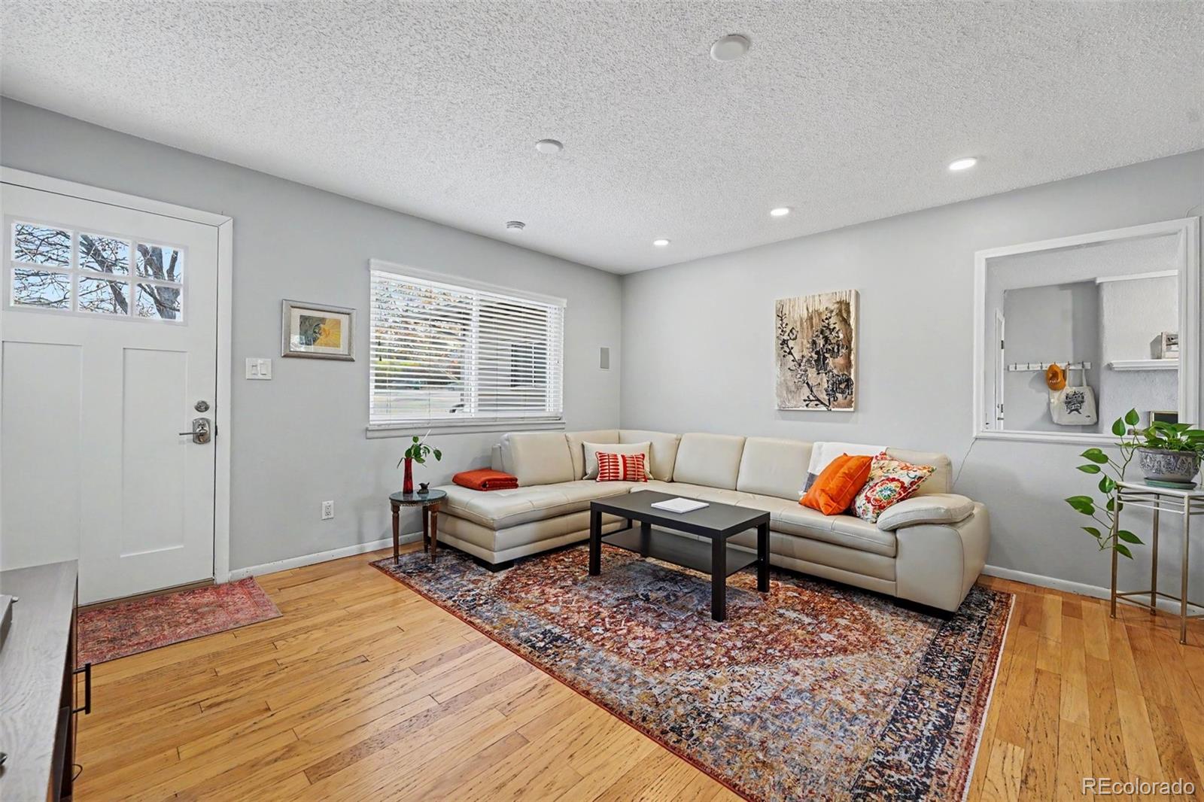
Imagine having a place to truly call your own—a home where you can plant a garden, entertain friends in your backyard and create memories for years to come. This charming Wheat Ridge ranch offers an exciting opportunity to enjoy single-family homeownership at an attainable price. The beautifully updated kitchen features white Shaker-style cabinetry, stainless steel appliances, a gas range, decorative tile backsplash and abundant natural light. Mature trees, established landscaping, an attached garage and generous driveway parking add to the home's appeal. Spend your weekends biking along the nearby Clear Creek Trail, enjoying summer concerts at Anderson Park or discovering local restaurants and coffee shops. With convenient access to Olde Town Arvada, Golden, downtown Denver and the mountains, you’ll love coming home to this little piece of Colorado. Bring your personal touches and make this home uniquely yours!

Save
Ask
Tour
Hide
Share
Listing Snapshot
Price 
$455,000
Days On Site 
0 Days
Bedrooms 
3
Inside Area (SqFt) 
1,124 sqft
Total Baths 
1
Full Baths 
1
Partial Baths 
N/A
Lot Size 
0.19 Acres
Year Built 
1971
MLS Number 
1586038
Status 
Coming Soon
Property Tax 
$2,965
HOA/Condo/Coop Fees 
N/A
Sq Ft Source 
Public Records
Friends & Family
Recent Activity
9 hours agoListing updated with changes from the MLS
11 hours agoListing first seen on site
General Features
Acres 
0.19
Attached Garage 
Yes
Direction Faces 
East
Garage 
Yes
Garage Spaces 
1
Levels 
One
Parking 
Circular DrivewayAttached
Parking Spaces 
1
Property Sub Type 
Single Family Residence
Security 
Carbon Monoxide Detector(s)Smoke Detector(s)
Sewer 
Public Sewer
SqFt Above 
1124
SqFt Total 
1124
Interior Features
Appliances 
OvenDishwasherDisposalDryerRange HoodSelf Cleaning OvenWasher
Cooling 
Evaporative Cooling
Fireplace 
Yes
Fireplace Features 
Dining RoomGas Log
Fireplaces 
1
Flooring 
LaminateTileWood
Heating 
Forced Air
Interior 
Eat-in KitchenPantry
Laundry Features 
In Unit
Main Level Bedrooms 
3
Window Features 
Double Pane WindowsWindow Coverings
Bathroom Full 
Dimensions - 5 x 9.5Level - Main
Bedroom 
Dimensions - 12 x 10.3Level - Main
Dining Room 
Dimensions - 11.3 x 13.7Level - MainDescription - Gas fireplace
Kitchen 
Dimensions - 13.11 x 9.9Level - MainDescription - Remodeled, shaker cabinets and stainless steel appliances
Living Room 
Dimensions - 14.5 x 13.6Level - Main
Save
Ask
Tour
Hide
Share
Exterior Features
Construction Details 
BrickFrame
Exterior 
Private Yard
Fencing 
FencedFull
Lot Features 
Corner LotMany TreesNear Public Transit
Patio And Porch 
DeckPatio
Roof 
Composition
Windows/Doors 
Double Pane WindowsWindow Coverings
Community Features
School District 
Jefferson County R-1
Financing Terms Available 
CashConventionalFHAVA Loan
Schools
School District
Jefferson County R-1
Elementary School
Stevens
Middle School
Everitt
High School
Wheat Ridge
Listing courtesy of Your Castle Real Estate Inc [email protected]


The content relating to real estate for sale in this Web site comes in part from the Internet Data eXchange ("IDX") program of METROLIST, INC., DBA RECOLORADO real estate listings held by brokers other than Your Castle Real Estate Inc are marked with the IDX Logo. This information is being provided for the consumers' personal, non-commercial use and may not be used for any other purpose. All information subject to change and should be independently verified.

Neighborhood & Commute
Source: Walkscore
Disclosure: Community information and market data powered by Constellation Data Labs. Information is deemed reliable but not guaranteed.
Save
Ask
Tour
Hide
Share