Save
Ask
Tour
Hide
Share
$1,100,000
14 Days On Site

108 S Monroe Street
Denver, CO 80209

For Sale|Townhouse|Active Under Contract
3
Beds
4
Total Baths
1
Full Bath
3
Partial Baths
1,927
SqFt
$571
/SqFt
1997
Built
Subdivision:
Cherry Creek
County:
Denver

Due to the health concerns created by Coronavirus we are offering personal 1-1 online video walkthough tours where possible.
Call Now: (720) 669-8808
Is this the listing for you? We can help make it yours.
(720) 669-8808
108 S Monroe Street108 S Monroe Street108 S Monroe Street108 S Monroe Street
Save
Ask
Tour
Hide
Share

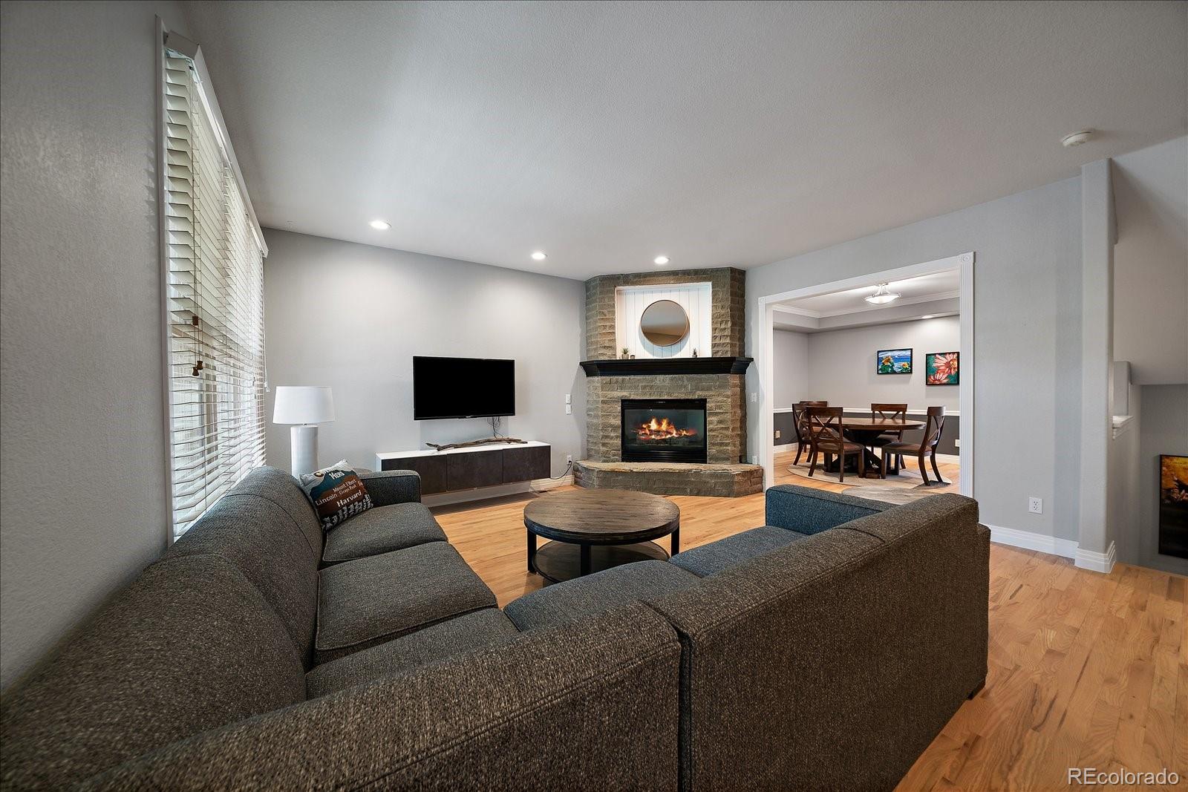
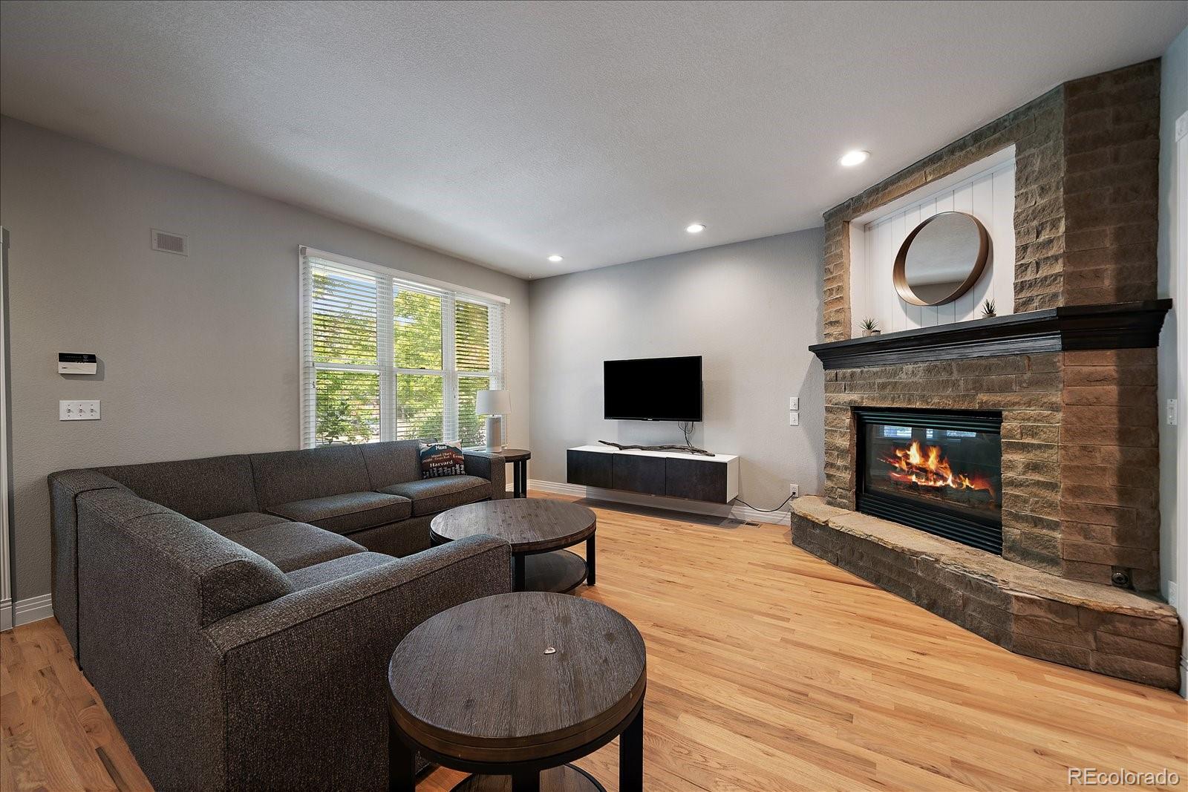
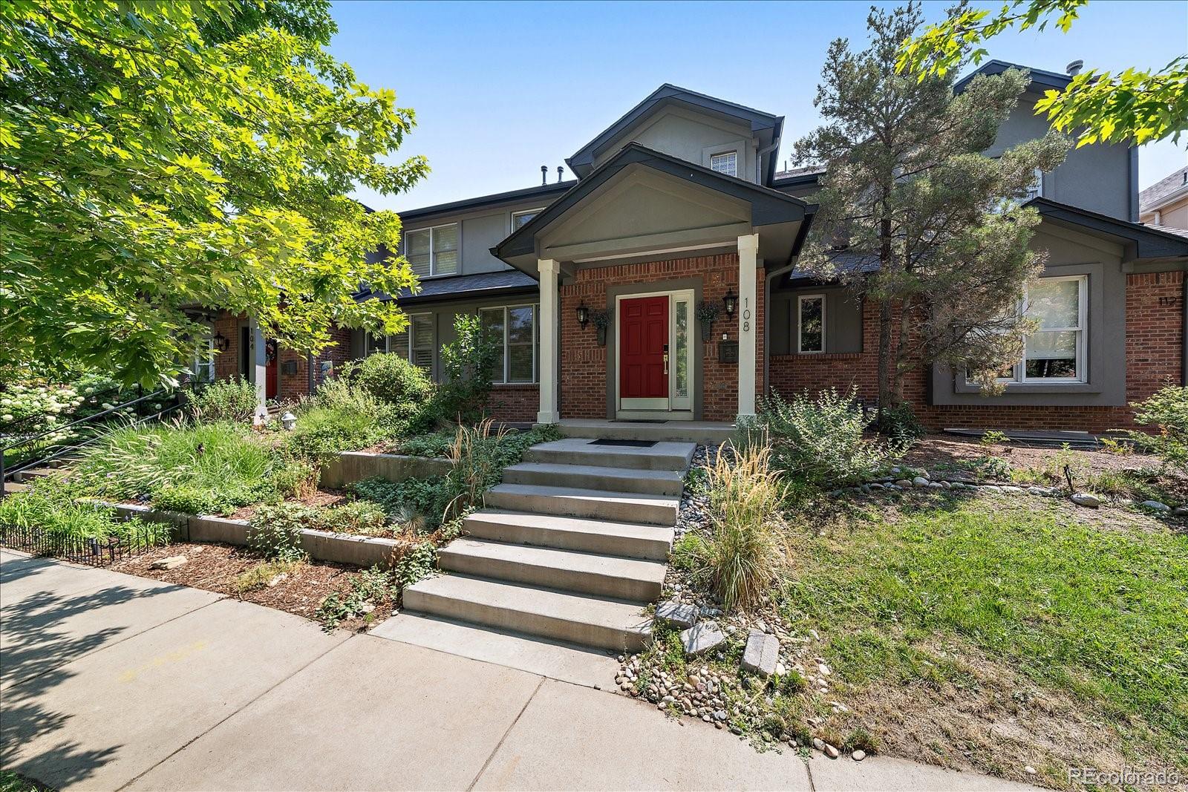
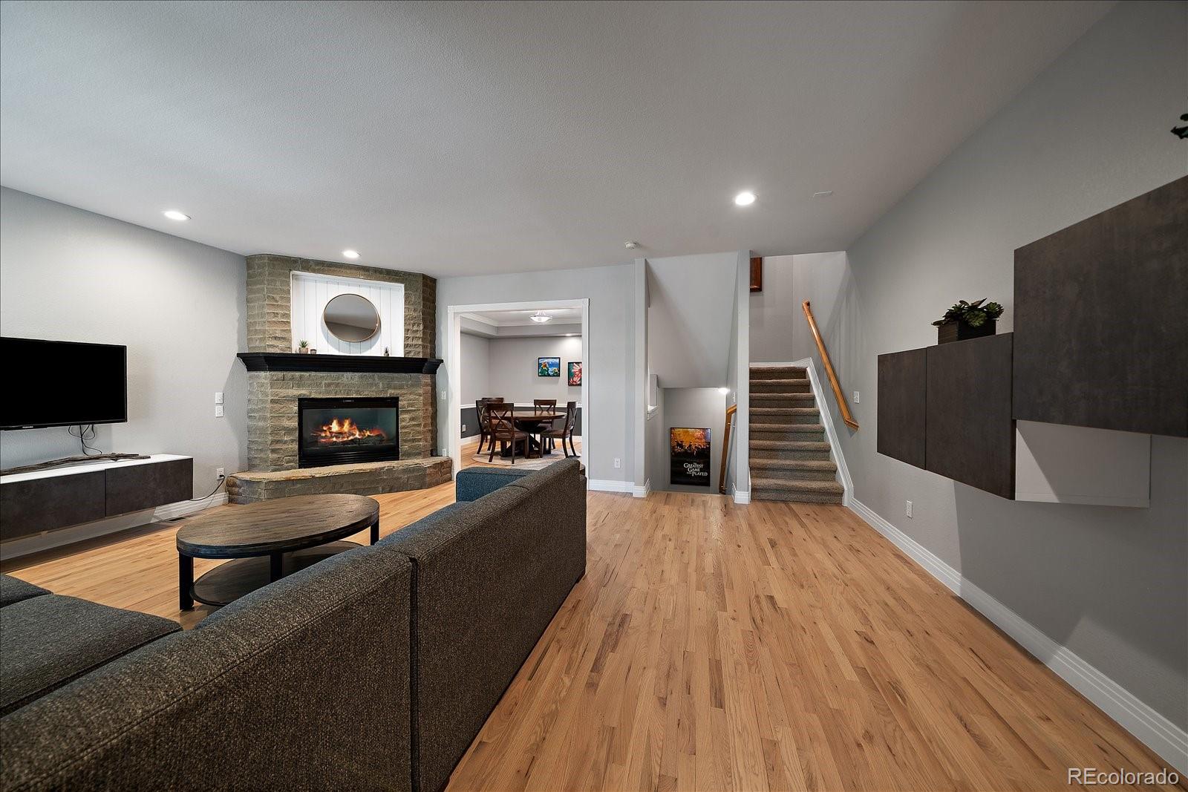
Rarely available in the heart of Denver's prestigious Cherry Creek neighborhood, this exceptional townhome offers the freedom of no HOA while combining timeless design, excellent finishes, and an unbeatable location. Featuring three spacious ensuite bedrooms and four beautifully appointed bathrooms, this thoughtfully designed residence offers the ideal balance of comfort, privacy, and functionality. The inviting main living area is anchored by a warm fireplace, creating the perfect setting for cozy evenings or gathering with family and friends. Designed for both everyday living and effortless entertaining, the home features a beautifully finished basement complete with a stylish bar, making it the ideal space for game days, movie nights, or hosting memorable celebrations. Step outside to your private outdoor living area, perfect for morning coffee, summer grilling, or unwinding after a day in the city. An oversized two-car garage offers abundant space for vehicles, bikes, and additional storage. Enjoy everything that makes Cherry Creek one of Denver's most sought-after neighborhoods. Just moments from renowned boutiques, award-winning restaurants, neighborhood cafés, art galleries, and the scenic Cherry Creek Trail, this home places the very best of the neighborhood right outside your door. Whether you're enjoying a leisurely stroll to dinner, shopping at some of the city's finest retailers, or taking advantage of the incredible walkability, you'll love the unmatched lifestyle that comes with calling Cherry Creek home. This is sophisticated, low-maintenance living in one of Denver's most coveted neighborhoods—with the added benefit of no HOA.

Save
Ask
Tour
Hide
Share
Listing Snapshot
Price 
$1,100,000
Days On Site 
14 Days
Bedrooms 
3
Inside Area (SqFt) 
1,927 sqft
Total Baths 
4
Full Baths 
1
Partial Baths 
3
Lot Size 
N/A
Year Built 
1997
MLS® Number 
1586666
Status 
Active Under Contract
Property Tax 
$4,983
HOA/Condo/Coop Fees 
N/A
Sq Ft Source 
Public Records
Friends & Family
Recent Activity
a week agoListing updated with changes from the MLS®
a week agoStatus changed to Active Under Contract
2 weeks agoListing first seen on site
General Features
Direction Faces 
West
Foundation 
Concrete Perimeter
Garage 
Yes
Garage Spaces 
2
Levels 
Two
Parking 
Oversized
Parking Spaces 
2
Property Sub Type 
Townhouse
Security 
Smoke Detector(s)
Sewer 
Public Sewer
SqFt Above 
1927
SqFt Total 
3030
Utilities 
Cable AvailableElectricity Available
Water Source 
Public
Zoning 
PUD
Interior Features
Appliances 
DishwasherDisposalDryerGas Water HeaterMicrowaveOvenRefrigeratorWasher
Basement 
Finished
Cooling 
Central Air
Fireplace 
Yes
Fireplace Features 
Living Room
Fireplaces 
1
Flooring 
CarpetTileWood
Furnished 
Unfurnished
Heating 
Forced Air
Interior 
Eat-in Kitchen
Laundry Features 
In Unit
Bathroom Full 
Dimensions - 8.3 x 10.2Level - Upper
Bathroom Half 
Dimensions - 4.7 x 7Level - Main
Bathroom Three Quarter 
Dimensions - 8.2 x 8.4Level - Upper
Bedroom 
Dimensions - 12.6 x 14Level - Upper
Dining Room 
Dimensions - 13.4 x 13.1Level - Main
Family Room 
Dimensions - 20.8 x 25.6Level - Basement
Kitchen 
Dimensions - 14.11 x 21.2Level - Main
Living Room 
Dimensions - 16.3 x 21.2Level - Main
Save
Ask
Tour
Hide
Share
Exterior Features
Construction Details 
BrickStucco
Exterior 
Private Yard
Fencing 
Partial
Lot Features 
Landscaped
Roof 
Composition
Community Features
Building Access 
Ground
Financing Terms Available 
1031 ExchangeCashConventional
Roads 
Paved
School District 
Denver 1
Schools
School District
Denver 1
Elementary School
Steck
Middle School
Hill
High School
George Washington
Listing courtesy of Compass - Denver [email protected]


The content relating to real estate for sale in this Web site comes in part from the Internet Data eXchange ("IDX") program of METROLIST, INC., DBA RECOLORADO real estate listings held by brokers other than Compass - Denver are marked with the IDX Logo. This information is being provided for the consumers' personal, non-commercial use and may not be used for any other purpose. All information subject to change and should be independently verified.

Neighborhood & Commute
Source: Walkscore
Disclosure: Community information and market data powered by Constellation Data Labs. Information is deemed reliable but not guaranteed.
Save
Ask
Tour
Hide
Share