Save
Ask
Tour
Hide
Share
$1,450,000
16 Days On Site

7170 S Espana Way
Centennial, CO 80016

For Sale|Single Family Residence|Active Under Contract
5
Beds
5
Total Baths
2
Full Baths
3
Partial Baths
5,284
SqFt
$274
/SqFt
1992
Built
Subdivision:
Chapparal
County:
Arapahoe

Due to the health concerns created by Coronavirus we are offering personal 1-1 online video walkthough tours where possible.
Call Now: (720) 669-8808
Is this the listing for you? We can help make it yours.
(720) 669-8808
7170 S Espana Way7170 S Espana Way7170 S Espana Way7170 S Espana Way
Save
Ask
Tour
Hide
Share

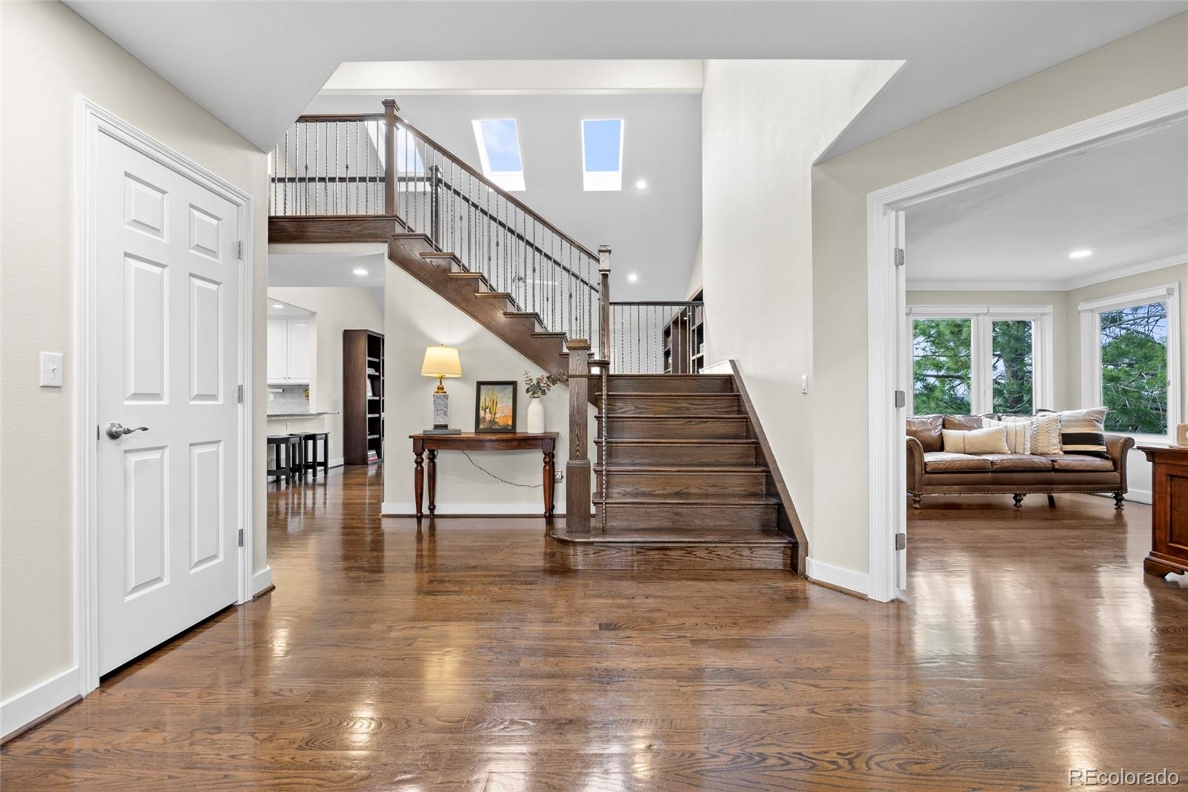
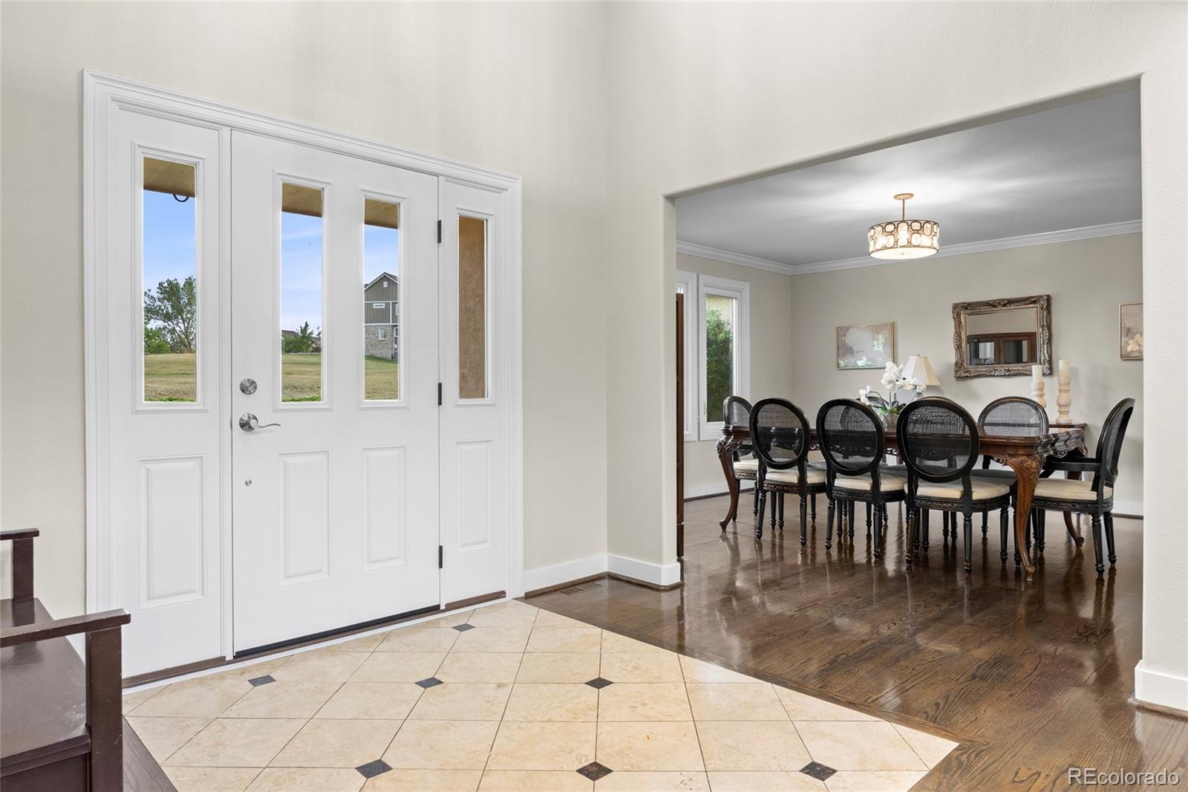
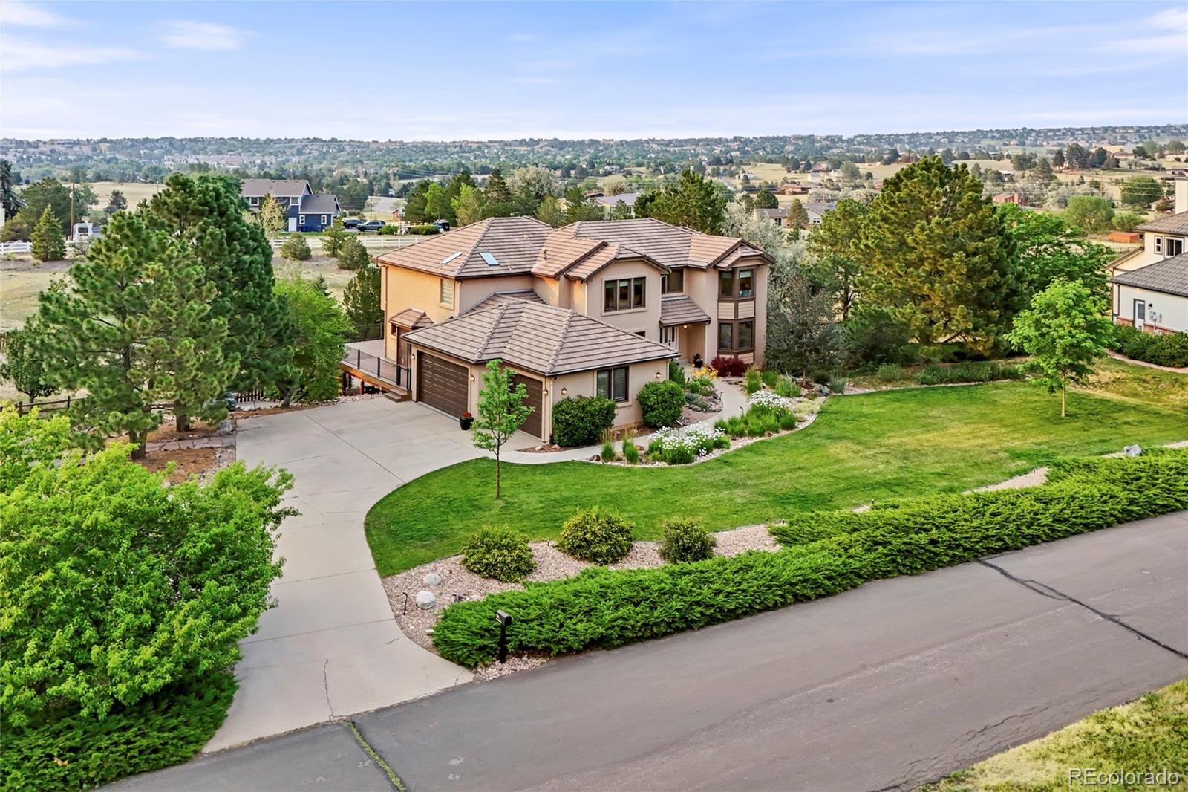
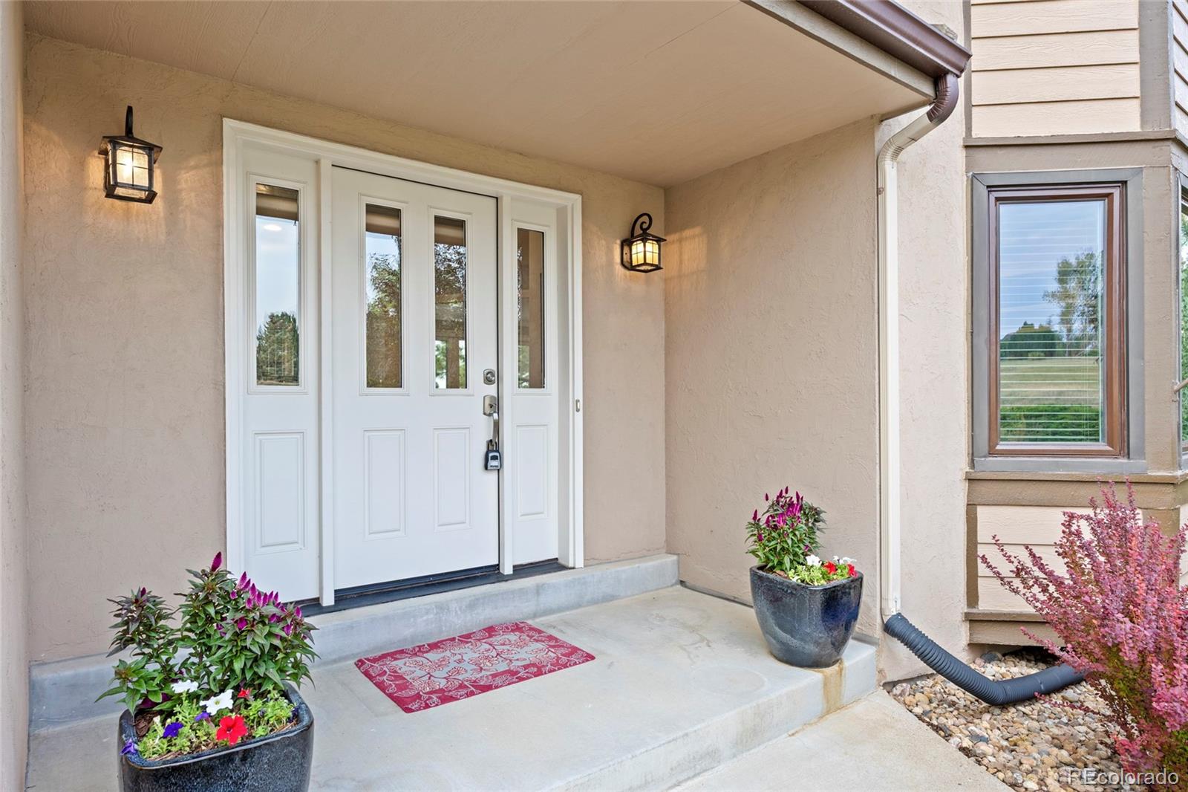
Perfectly situated on 1.12 acres, this retreat is in the highly desired Chapparal neighborhood and sits quietly on a cul-de-sac. Step inside, and the foyer entrance greets you with vaulted ceilings and an abundance of natural light. The dining room is spacious and offers ease to the butler's pantry and eat-in kitchen. The kitchen features cabinets with soft-close hinges, a new garbage disposal, a large pantry, and an informal dining area. The family room is truly the center of the home with beautiful built-ins and East-facing light. Two offices include French doors, allowing for privacy for work-from-home needs. Upstairs, the primary suite impresses with a 5-piece bath, heated floors and towel rack, jetted tub, and walk-in closet. Three additional bedrooms provide room for all; one with an en-suite bathroom and the others with a jack-and-jill. The basement is an entertainer's dream: a wet bar/kitchenette with dishwasher, refrigerator, and wine fridge; a pool table and large TV (both included); built-in features; an additional bedroom and bath; and walk-out access to the flagstone patio. Outside, the new TREX deck and large acreage provide ample space for summer nights! Recent upgrades make this a true turn-key opportunity: new garage doors and front door, renovated bathroom showers, new water heater and furnace, LED can lights throughout, whole-house interior paint, new flooring in the primary closet, an air purifier with recently cleaned vents, and a fence and sprinkler system both under 5 years old. The roof is a 50-year ceramic roof, only 6 years old. Thirty new trees add privacy and shade. Enjoy the community pool and tennis courts, all in a quiet neighborhood with beautiful land around you. This home checks every one of your boxes: space, updates, storage, and a location that feels like a retreat.

Save
Ask
Tour
Hide
Share
Listing Snapshot
Price 
$1,450,000
Days On Site 
16 Days
Bedrooms 
5
Inside Area (SqFt) 
5,284 sqft
Total Baths 
5
Full Baths 
2
Partial Baths 
3
Lot Size 
1.12 Acres
Year Built 
1992
MLS® Number 
1625522
Status 
Active Under Contract
Property Tax 
$9,439
HOA/Condo/Coop Fees 
$8.08 monthly
Sq Ft Source 
Appraiser
Friends & Family
Recent Activity
4 days agoListing updated with changes from the MLS®
4 days agoStatus changed to Active Under Contract
2 weeks agoListing first seen on site
General Features
Acres 
1.12
Attached Garage 
Yes
Garage 
Yes
Garage Spaces 
3
Levels 
Two
Parking 
ConcreteAttached
Parking Spaces 
3
Property Sub Type 
Single Family Residence
Security 
Carbon Monoxide Detector(s)
Sewer 
Public Sewer
SqFt Above 
3594
SqFt Below 
1690
SqFt Total 
5583
Utilities 
Natural Gas AvailableCable AvailableElectricity ConnectedNatural Gas ConnectedPhone Available
Water Source 
Public
Interior Features
Appliances 
DishwasherDisposalDryerMicrowaveOvenRangeRange HoodRefrigeratorWasher
Basement 
Bath/StubbedExterior EntryFinishedFullInterior EntryWalk-Out Access
Cooling 
Ceiling Fan(s)Central Air
Fireplace 
Yes
Fireplace Features 
Family Room
Fireplaces 
1
Flooring 
CarpetTileWood
Heating 
Forced Air
Interior 
Breakfast BarBuilt-in FeaturesCeiling Fan(s)Eat-in KitchenEntrance FoyerGranite CountersHigh CeilingsHigh Speed InternetKitchen IslandPantryVaulted Ceiling(s)Walk-In Closet(s)
Window Features 
Double Pane Windows
Bathroom Full 
Level - Upper
Bathroom Half 
Level - Main
Bathroom Three Quarter 
Level - Basement
Bedroom 
Level - Upper
Dining Room 
Level - Main
Family Room 
Level - Basement
Game Room 
Level - BasementDescription - Expansive space with exercise space to the side
Kitchen 
Level - Main
Laundry 
Level - Main
Living Room 
Level - Main
Office 
Level - Main
Save
Ask
Tour
Hide
Share
Exterior Features
Construction Details 
Stucco
Exterior 
GardenLightingPrivate YardRain Gutters
Fencing 
FencedFull
Lot Features 
Cul-De-SacLandscapedLevelMany TreesSprinklers In FrontSprinklers In Rear
Patio And Porch 
CoveredDeckFront PorchPatio
Roof 
Other
View 
Meadow
Waterview 
Meadow
Windows/Doors 
Double Pane Windows
Community Features
Association Amenities 
PoolTennis Court(s)
Association Dues 
97
Financing Terms Available 
CashConventionalFHAVA Loan
HOA Fee Frequency 
Annually
Roads 
Paved
School District 
Cherry Creek 5
Schools
School District
Cherry Creek 5
Elementary School
Creekside
Middle School
Liberty
High School
Grandview
Listing courtesy of Keller Williams DTC [email protected]


The content relating to real estate for sale in this Web site comes in part from the Internet Data eXchange ("IDX") program of METROLIST, INC., DBA RECOLORADO real estate listings held by brokers other than Keller Williams DTC are marked with the IDX Logo. This information is being provided for the consumers' personal, non-commercial use and may not be used for any other purpose. All information subject to change and should be independently verified.

Neighborhood & Commute
Source: Walkscore
Disclosure: Community information and market data powered by Constellation Data Labs. Information is deemed reliable but not guaranteed.
Save
Ask
Tour
Hide
Share