Save
Ask
Tour
Hide
Share
$699,000
11 Days On Site

5440 Hoyt Drive
Arvada, CO 80002

For Sale|Single Family Residence|Active
4
Beds
2
Total Baths
1
Full Bath
1
Partial Bath
2,036
SqFt
$343
/SqFt
1953
Built
Subdivision:
Combs
County:
Jefferson

Due to the health concerns created by Coronavirus we are offering personal 1-1 online video walkthough tours where possible.
Call Now: (720) 669-8808
Is this the listing for you? We can help make it yours.
(720) 669-8808
5440 Hoyt Drive5440 Hoyt Drive5440 Hoyt Drive5440 Hoyt Drive
Save
Ask
Tour
Hide
Share

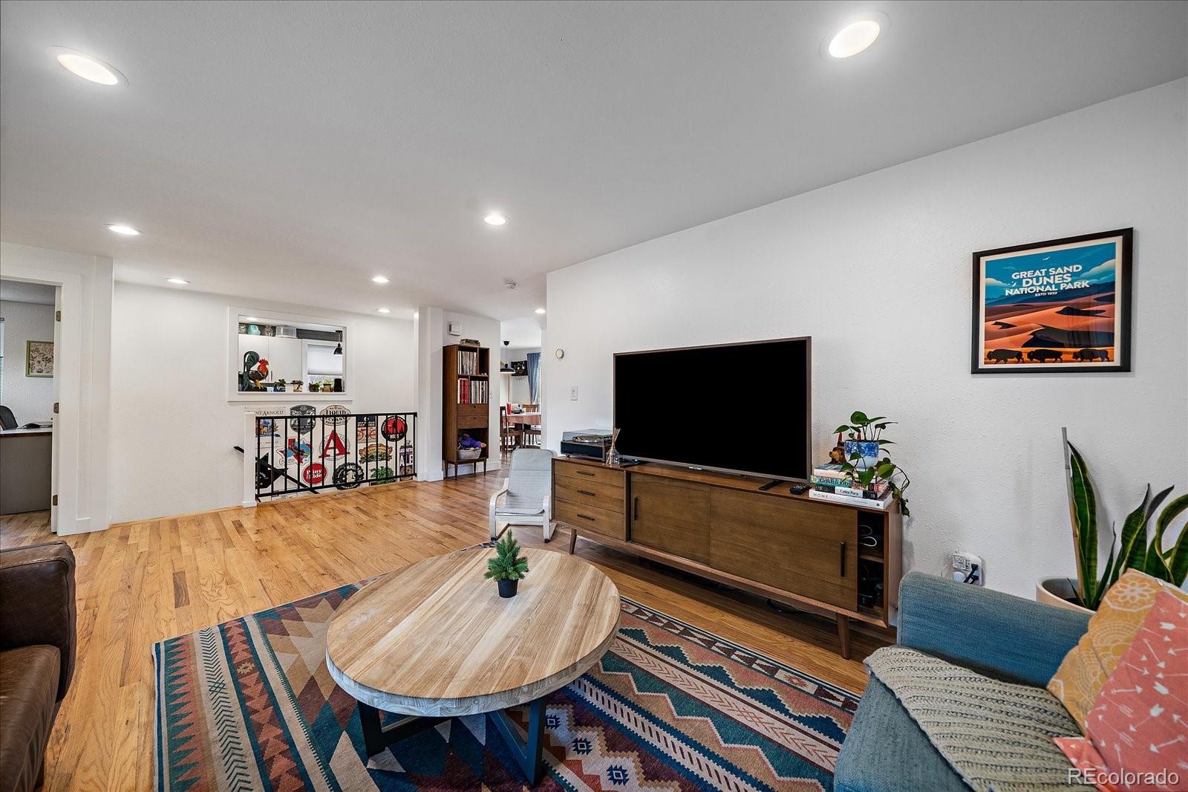
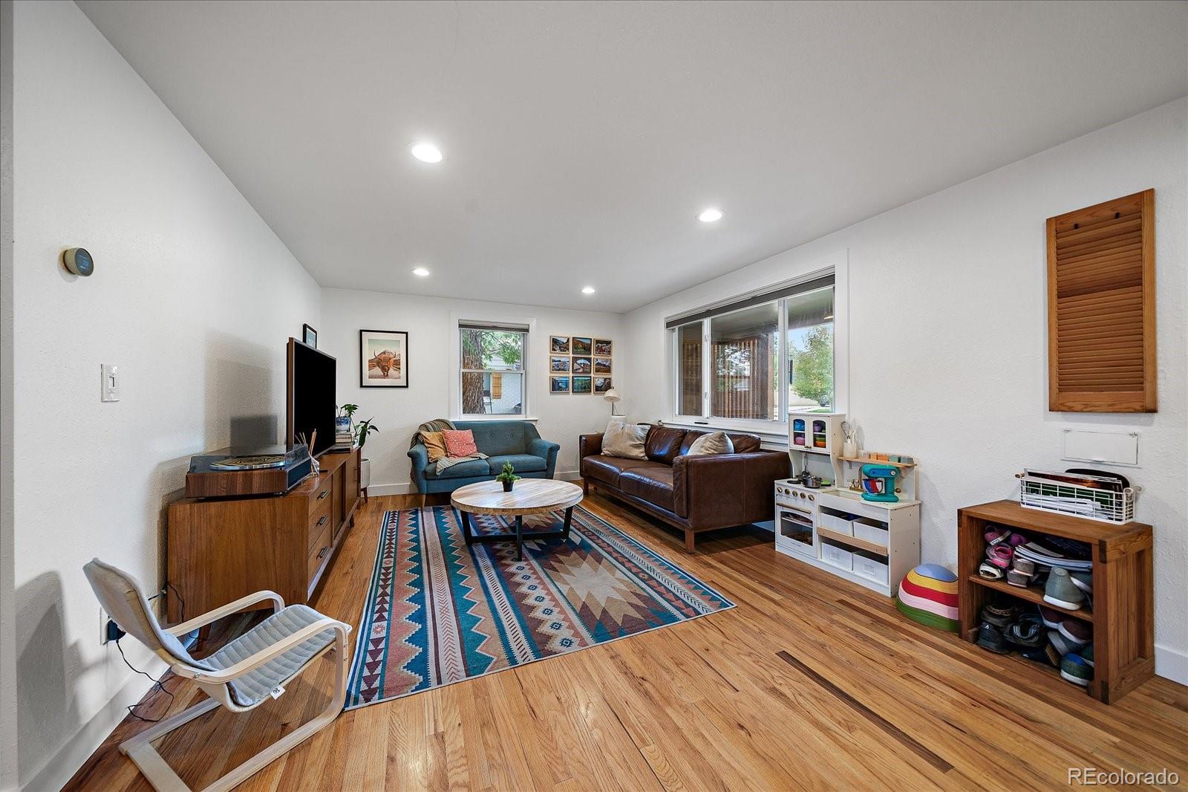
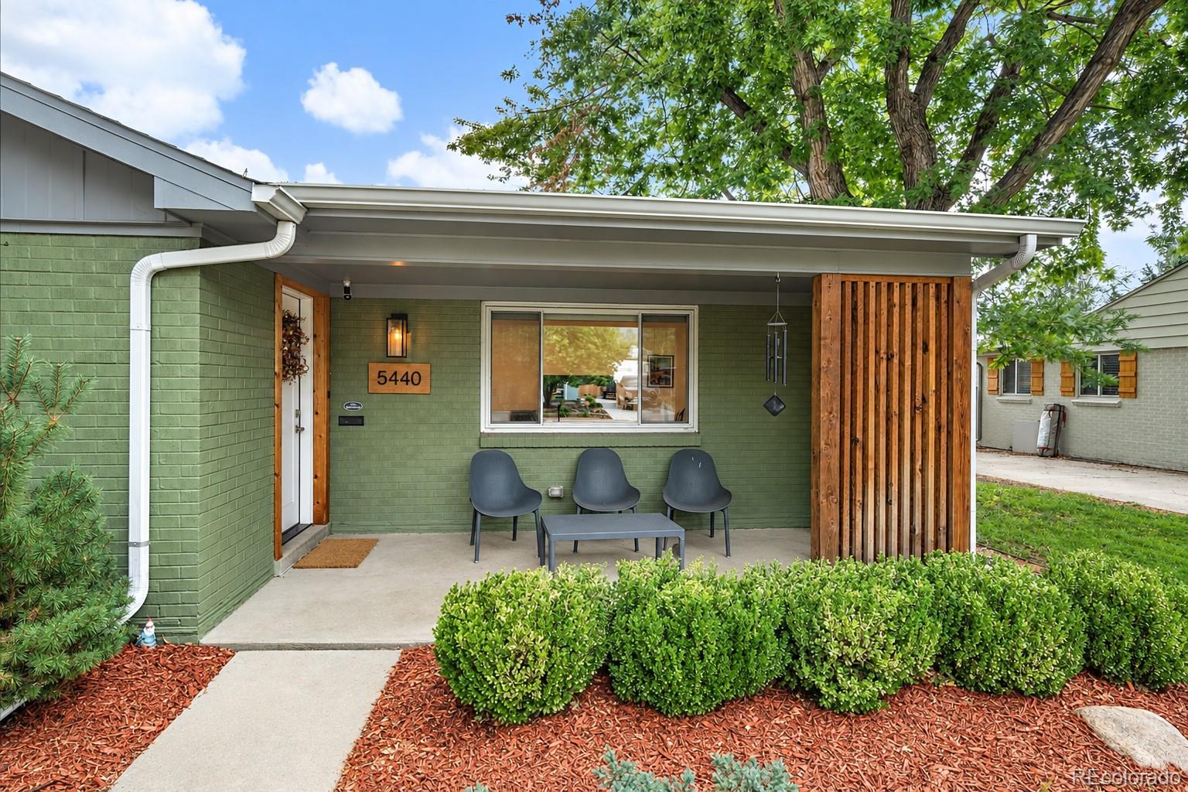
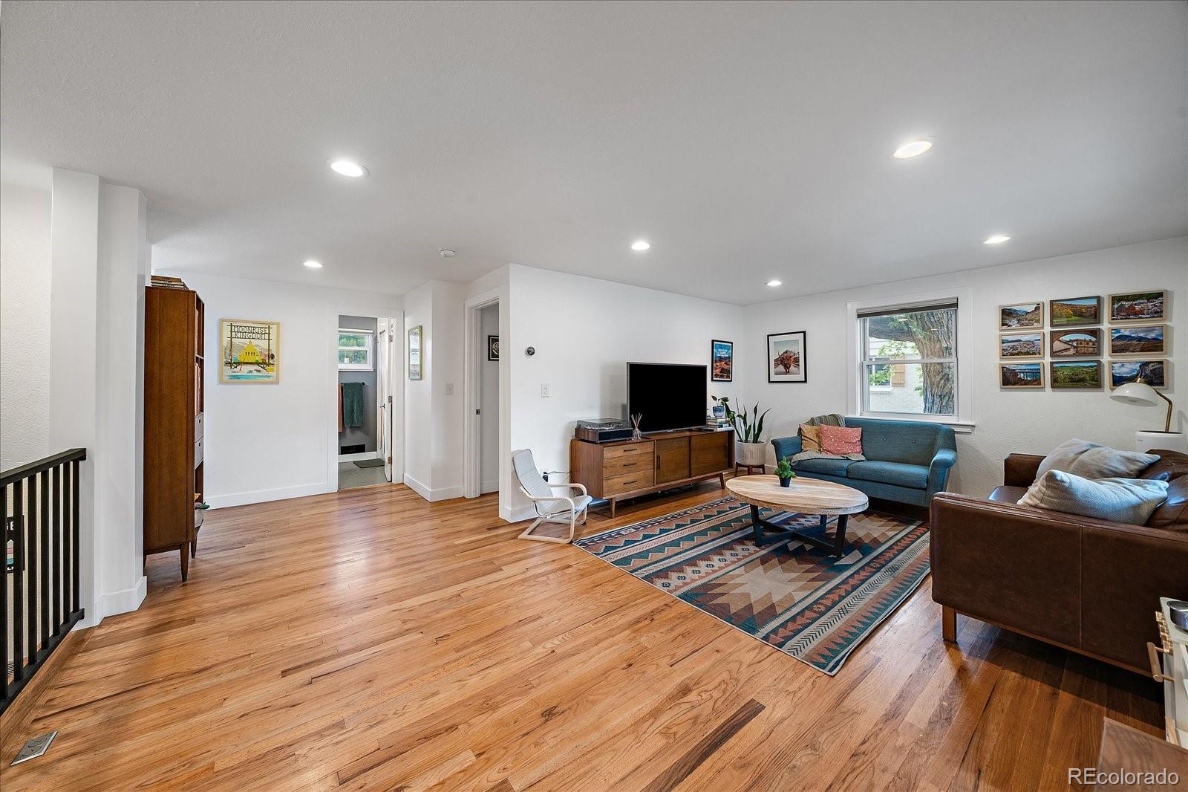
Fully Updated Mid-Century Brick Ranch Near Olde Town Arvada. Professionally Remodeled & Permitted in 2020. Foyer Entry Leads into Living Room Where Oak Hardwoods and a Well Designed Floor Plan Create an Inviting Gathering Space. Kitchen Features Quartz Counters, Full Height Subway Tile Backsplash, Soft Closing Cabinetry, Gas Range and Pass Through Window to Living Area. Dining Room has Stylish Beverage Station with Built-In Cabinetry, Shelving and Shiplap Accent Wall. Primary Bedroom Provides Sliding Barn Door for Closet, Complemented by Secondary Upstairs Bedroom. Floor-to-Ceiling Tile Surround, Soaking Tub and Hexagon Flooring in Full Bath. Metal Baluster Railing Leads to Finished Basement Boasting Two Conforming Bedrooms, Family Room, Three Quarter Bath, Laundry and Storage Room. Wide Plank LVT Flooring Throughout Lower Level and Newer Windows Throughout. Garage, Furnace, AC and Water Heater Replaced in 2020. Upgraded Plumbing and Electrical Plus Roof Replaced in 2017. Generously Sized Private Fenced Backyard has Patio and Mature Trees, Coupled with Covered Front Porch. Two Car Garage, EV Charger and Driveway for Additional Cars, Boat or RV. Quiet Neighborhood Yielding Easy Access to the Mountains, Downtown, Light Rail and Olde Town.

Save
Ask
Tour
Hide
Share
Listing Snapshot
Price 
$699,000
Days On Site 
11 Days
Bedrooms 
4
Inside Area (SqFt) 
2,036 sqft
Total Baths 
2
Full Baths 
1
Partial Baths 
1
Lot Size 
0.16 Acres
Year Built 
1953
MLS® Number 
1625651
Status 
Active
Property Tax 
$4,307
HOA/Condo/Coop Fees 
N/A
Sq Ft Source 
Public Records
Friends & Family
Recent Activity
6 days agoListing updated with changes from the MLS®
2 weeks agoListing first seen on site
General Features
Acres 
0.16
Direction Faces 
West
Garage 
Yes
Garage Spaces 
2
Levels 
One
Parking Spaces 
6
Pets 
Yes
Property Condition 
Updated/Remodeled
Property Sub Type 
Single Family Residence
Sewer 
Public Sewer
SqFt Above 
1018
SqFt Below 
1018
SqFt Total 
2036
Style 
Mid-Century Modern
Water Source 
Public
Interior Features
Appliances 
DishwasherDisposalDryerRangeRange HoodRefrigeratorWasher
Basement 
FinishedFullInterior Entry
Cooling 
Ceiling Fan(s)Central Air
Flooring 
ConcreteTileVinylWood
Heating 
Forced AirNatural Gas
Interior 
Built-in FeaturesCeiling Fan(s)Eat-in KitchenEntrance FoyerOpen FloorplanPantry
Laundry Features 
SinkIn Unit
Main Level Bedrooms 
2
Window Features 
Double Pane WindowsWindow Coverings
Bathroom Full 
Level - MainDescription - Soaking Tub & Hexagon Tile Flooring
Bathroom Three Quarter 
Level - BasementDescription - Floor-to-Ceiling Tile Surorund
Bedroom 
Level - BasementDescription - Wide Plank LVT Flooring
Dining Room 
Level - MainDescription - Coffee Bar & Slider to Backyard
Family Room 
Level - BasementDescription - Custom Built-In Storage
Kitchen 
Level - MainDescription - Quartz Counters, Sleek Backsplash & Gas Range
Laundry 
Level - BasementDescription - Laundry Room with Concrete Utility Sink
Living Room 
Level - MainDescription - Original Hardwoods
Utility Room 
Level - BasementDescription - Versatile for Storage, Wine Cellar or Workshop
Save
Ask
Tour
Hide
Share
Exterior Features
Construction Details 
BrickFrameWood Siding
Exterior 
GardenLightingPrivate Yard
Fencing 
FencedFull
Lot Features 
LevelNear Public TransitSprinklers In FrontSprinklers In Rear
Patio And Porch 
CoveredFront PorchPatio
Roof 
Shingle
Windows/Doors 
Double Pane WindowsWindow Coverings
Community Features
School District 
Jefferson County R-1
Financing Terms Available 
CashConventionalFHAVA Loan
Schools
School District
Jefferson County R-1
Elementary School
Lawrence
Middle School
North Arvada
High School
Arvada
Listing courtesy of Your Castle Real Estate Inc [email protected]


The content relating to real estate for sale in this Web site comes in part from the Internet Data eXchange ("IDX") program of METROLIST, INC., DBA RECOLORADO real estate listings held by brokers other than Your Castle Real Estate Inc are marked with the IDX Logo. This information is being provided for the consumers' personal, non-commercial use and may not be used for any other purpose. All information subject to change and should be independently verified.

Neighborhood & Commute
Source: Walkscore
Disclosure: Community information and market data powered by Constellation Data Labs. Information is deemed reliable but not guaranteed.
Save
Ask
Tour
Hide
Share