Save
Ask
Tour
Hide
Share
$745,000
2 Days On Site

423 Pinewood Circle
Lafayette, CO 80026

Single Family Residence|Coming Soon
3
Beds
3
Total Baths
2
Full Baths
1
Partial Bath
2,088
SqFt
$357
/SqFt
1995
Built
Subdivision:
Autumn Meadows
County:
Boulder

Due to the health concerns created by Coronavirus we are offering personal 1-1 online video walkthough tours where possible.
Call Now: (720) 669-8808
Is this the listing for you? We can help make it yours.
(720) 669-8808
Upcoming Open Houses
Due to COVID-19, we recommend you verify Open Houses before attending.
Sat, Jul 25, 10:00 AM - 1:00 PM
Sun, Jul 26, 10:00 AM - 1:00 PM
423 Pinewood Circle423 Pinewood Circle423 Pinewood Circle423 Pinewood Circle
Save
Ask
Tour
Hide
Share

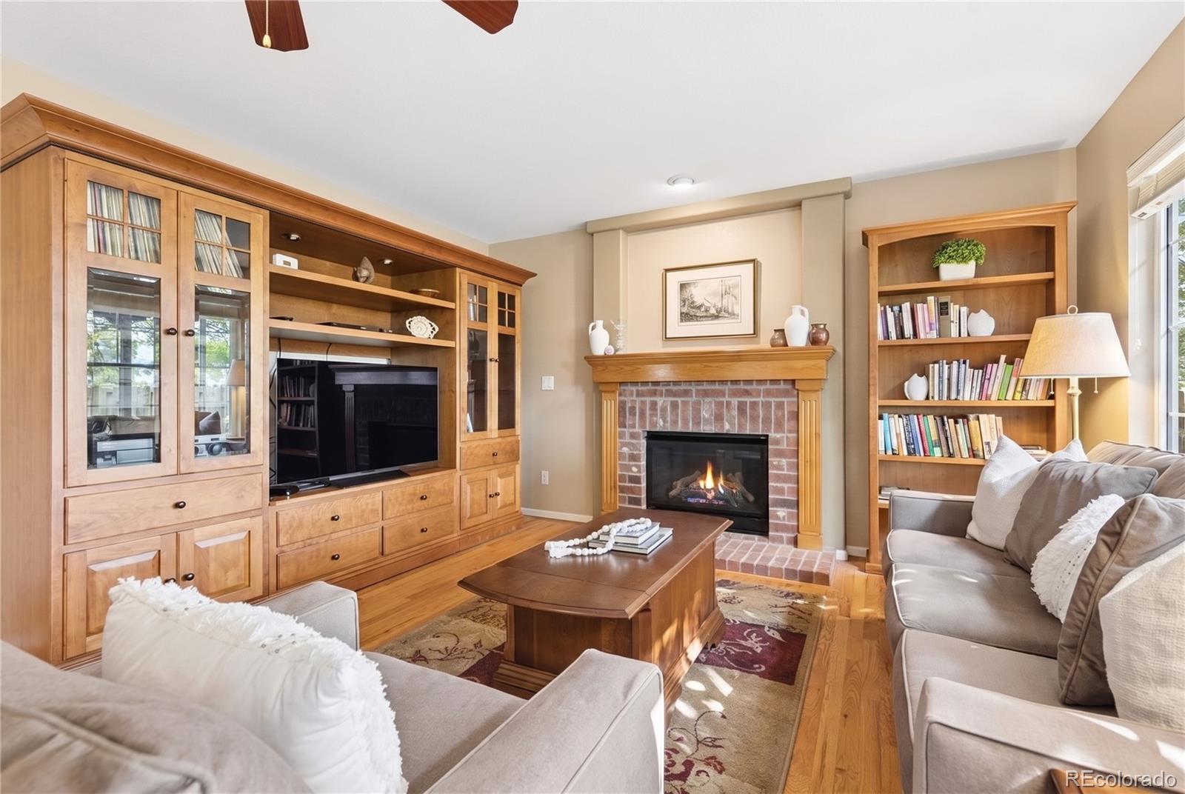
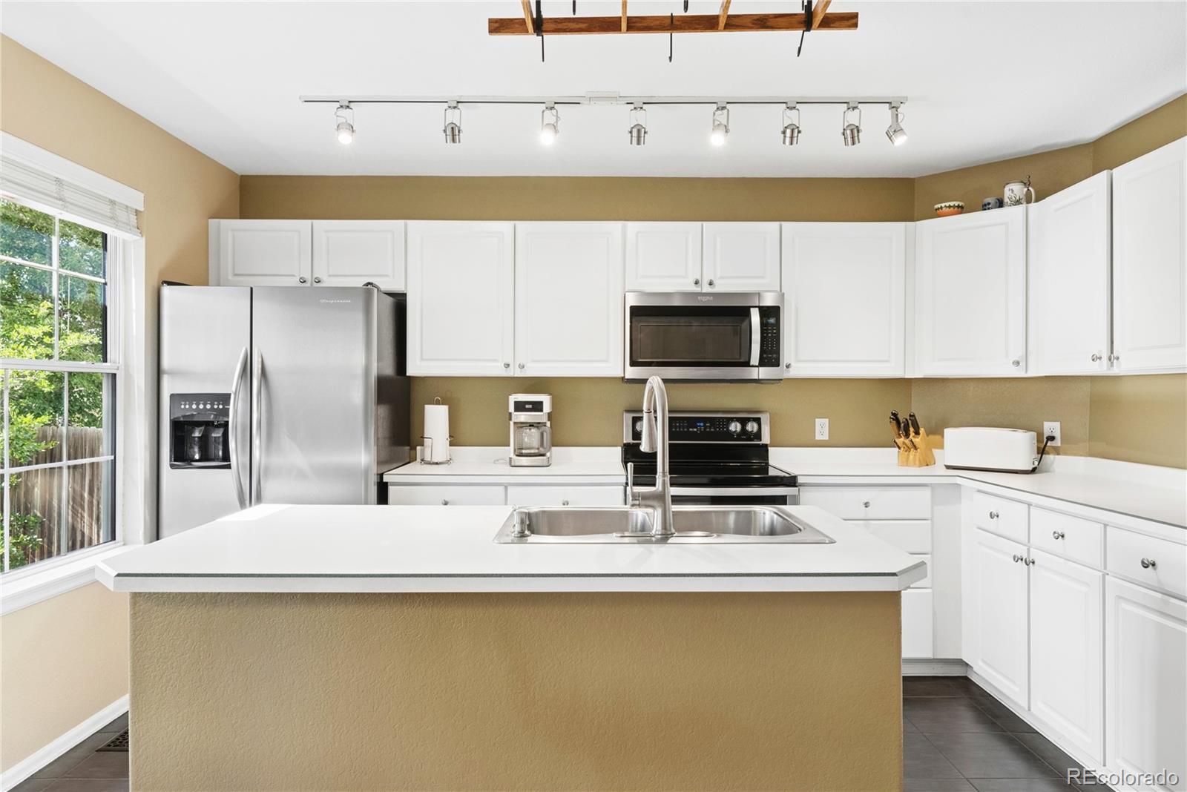
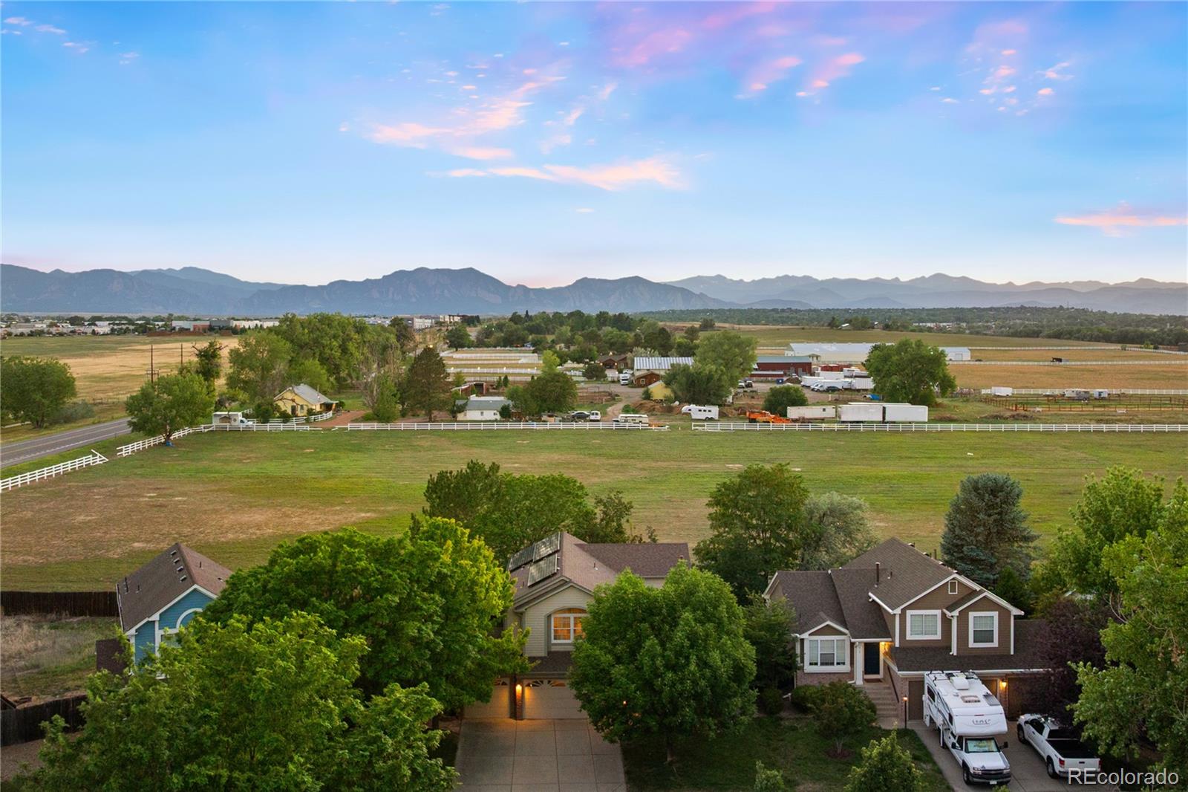
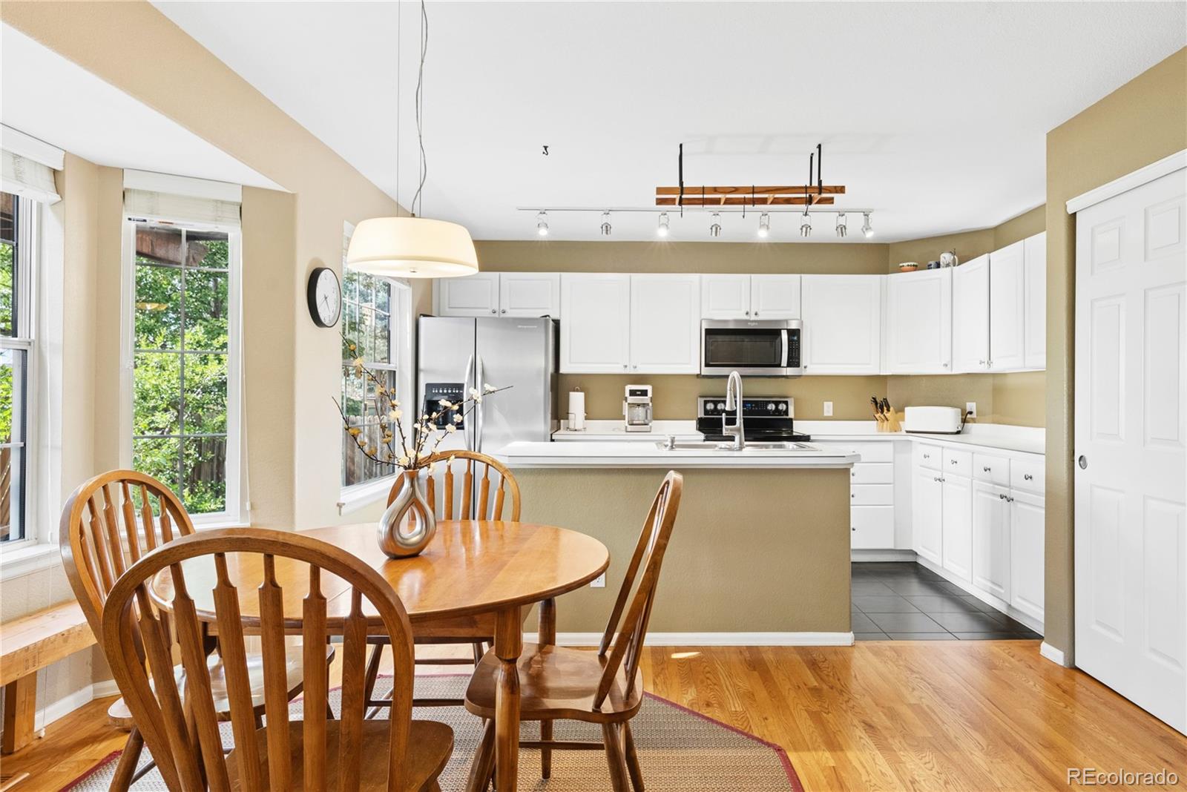
A rare find on the western edge of Boulder County | Lafayette's Autumn Meadows. This immaculate gem backs to rural preservation area with sweeping mountain views and is in one of Lafayette's most sought-after neighborhoods.Homes here rarely come on the market. Gorgeous curb appeal welcomes you in, while soaring vaulted ceilings,plantation shutters throughout, and an open floor plan create a bright, inviting interior.The island kitchen flows seamlessly into the living space, anchored by a classic brick fireplace.The floor plan offers 3 bedrooms plus a loft office, giving you flexibility for work-from-home life, guests, or hobbies.Upstairs, a second-level loft with western mountain views makes an ideal home office or flex space, complemented by a full set of relatively new,high-end Andersen windows on the top floor. With original kitchen and baths plus a spacious unfinished basement, offering plenty of room for storage or a home gym.This home has been thoughtfully maintained and upgraded throughout: paid off solar panels cover the electricity needs for the home and an electric vehicle + a relatively new, hail-resistant, top-of-line roof adds durability and peace of mind. A high-efficiency gas furnace ( 6 years old) newer water heater provide peace of mind.Step outside to mature landscaping, flagstone patio, a large pergola-covered deck in the fenced-in backyard-plus extensive multi-level decking to take in those sweeping mountain views.The 3-car garage also dedicated storage, with easy access for bikes, kayaks, and other outdoor gear.Enjoy easy neighborhood access to Cherrywood Park, scenic walking/biking paths, and the Coal Creek Trail, plus quick connections to Hwy 287 + Boulder Turnpike.Just minutes from Old Town Lafayette and Louisville for shopping, dining + entertainment with Boulder only 20 minutes awa + DIA+ Denver only 30 away and in sought-after Boulder Valley School boundaries,everything is here! Pre-listing inspection performed by Pillar To Post May '26

Save
Ask
Tour
Hide
Share
Listing Snapshot
Price 
$745,000
Days On Site 
2 Days
Bedrooms 
3
Inside Area (SqFt) 
2,088 sqft
Total Baths 
3
Full Baths 
2
Partial Baths 
1
Lot Size 
0.14 Acres
Year Built 
1995
MLS® Number 
1648958
Status 
Coming Soon
Property Tax 
$4,043
HOA/Condo/Coop Fees 
$42.08 monthly
Sq Ft Source 
Public Records
Friends & Family
Recent Activity
13 hours agoListing updated with changes from the MLS®
3 days agoListing first seen on site
General Features
Acres 
0.14
Attached Garage 
Yes
Direction Faces 
East
Foundation 
Slab
Garage 
Yes
Garage Spaces 
3
Levels 
Two
Parking 
ConcreteOversizedStorageAttached
Parking Spaces 
3
Property Condition 
Updated/Remodeled
Property Sub Type 
Single Family Residence
Security 
Carbon Monoxide Detector(s)Smoke Detector(s)
Sewer 
Public Sewer
SqFt Above 
2088
SqFt Total 
3114
Style 
Mountain Contemporary
Utilities 
Natural Gas AvailableCable AvailableElectricity AvailableNatural Gas Connected
Water Source 
Public
Zoning 
RES
Interior Features
Appliances 
OvenDishwasherDisposalDryerGas Water HeaterMicrowaveRangeRange HoodRefrigeratorSelf Cleaning OvenWasher
Basement 
Unfinished
Cooling 
Ceiling Fan(s)Central Air
Electric 
220 Volts
Fireplace 
Yes
Fireplace Features 
Family Room
Fireplaces 
1
Flooring 
CarpetWood
Furnished 
Unfurnished
Heating 
Active SolarForced AirNatural Gas
Interior 
Breakfast BarBuilt-in FeaturesCeiling Fan(s)Eat-in KitchenHigh CeilingsHigh Speed InternetOpen FloorplanVaulted Ceiling(s)Walk-In Closet(s)
Window Features 
Window CoveringsWindow Treatments
Bathroom Full 
Level - UpperDescription - Primary 5-piece bathroom | ready for remodel
Bathroom Half 
Level - MainDescription - Main level powder bath | ready for remodel
Bedroom 
Level - UpperDescription - Primary bedroom | eastern exposure | vaulted ceilings
Dining Room 
Level - MainDescription - Real hardwood flooring| vaulted ceiling
Family Room 
Level - MainDescription - Real hardwood flooring | brick gas fireplace | western exposure
Kitchen 
Level - MainDescription - Island kitchen | ready for remodel
Laundry 
Level - MainDescription - Perfect landing spot coming in from garage
Living Room 
Level - MainDescription - Real hardwood flooring | east exposure | plantations shutters
Loft 
Level - UpperDescription - Western mountain views | could convert to 4th bedroom
Save
Ask
Tour
Hide
Share
Exterior Features
Construction Details 
Frame
Exterior 
Fire PitGardenPrivate Yard
Fencing 
FencedFull
Lot Features 
LandscapedMany Trees
Patio And Porch 
CoveredDeckFront PorchPatio
Roof 
Composition
View 
Mountain(s)
Waterview 
Mountain(s)
Windows/Doors 
Window CoveringsWindow Treatments
Community Features
Association Amenities 
PlaygroundTrail(s)
Association Dues 
505
Financing Terms Available 
CashConventionalFHAVA Loan
HOA Fee Frequency 
Annually
Roads 
Paved
School District 
Boulder Valley RE 2
Schools
School District
Boulder Valley RE 2
Elementary School
Ryan
Middle School
Angevine
High School
Centaurus
Listing courtesy of Compass - Denver [email protected]


The content relating to real estate for sale in this Web site comes in part from the Internet Data eXchange ("IDX") program of METROLIST, INC., DBA RECOLORADO real estate listings held by brokers other than Compass - Denver are marked with the IDX Logo. This information is being provided for the consumers' personal, non-commercial use and may not be used for any other purpose. All information subject to change and should be independently verified.

Neighborhood & Commute
Source: Walkscore
Disclosure: Community information and market data powered by Constellation Data Labs. Information is deemed reliable but not guaranteed.
Save
Ask
Tour
Hide
Share