Save
Ask
Tour
Hide
Share
$925,000
7 Days On Site

10920 E 166th Avenue
Brighton, CO 80602

For Sale|Single Family Residence|Active
5
Beds
3
Total Baths
3
Full Baths
2,971
SqFt
$311
/SqFt
2014
Built
Subdivision:
Baseline Lakes
County:
Adams

Due to the health concerns created by Coronavirus we are offering personal 1-1 online video walkthough tours where possible.
Call Now: (720) 669-8808
Is this the listing for you? We can help make it yours.
(720) 669-8808
10920 E 166th Avenue10920 E 166th Avenue10920 E 166th Avenue10920 E 166th Avenue
Save
Ask
Tour
Hide
Share

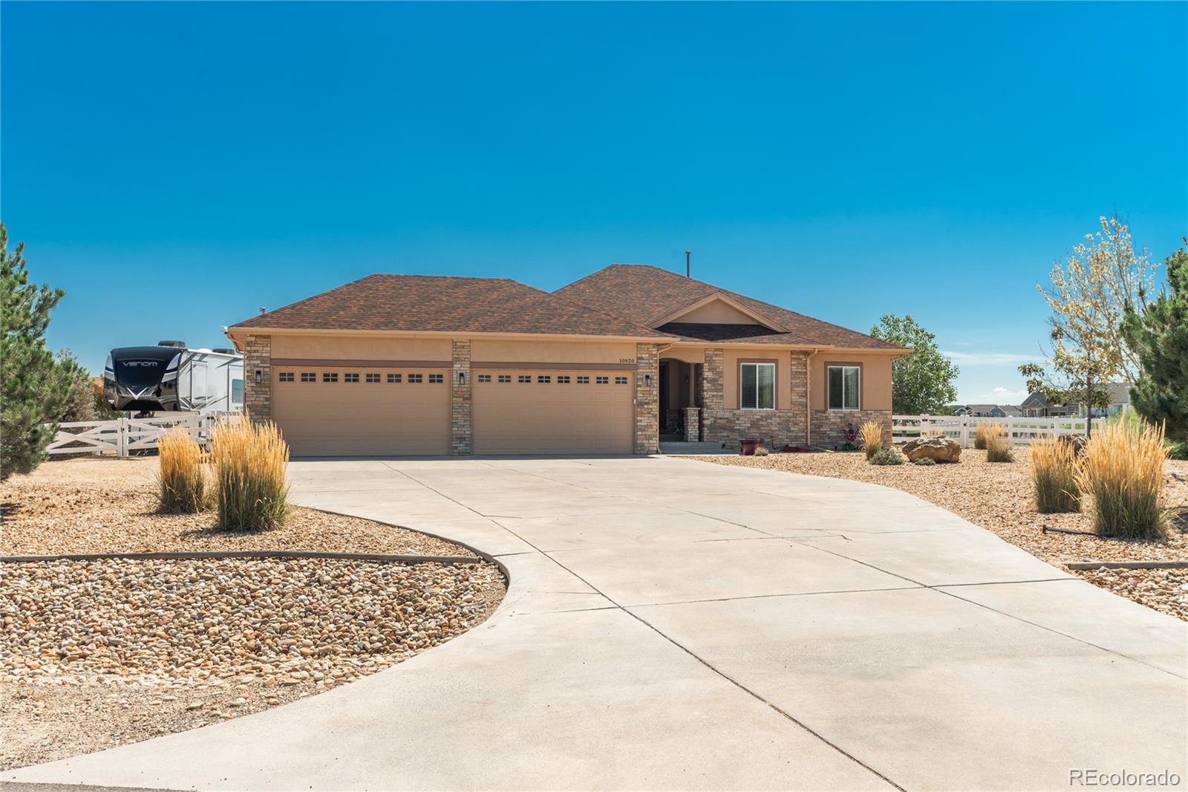
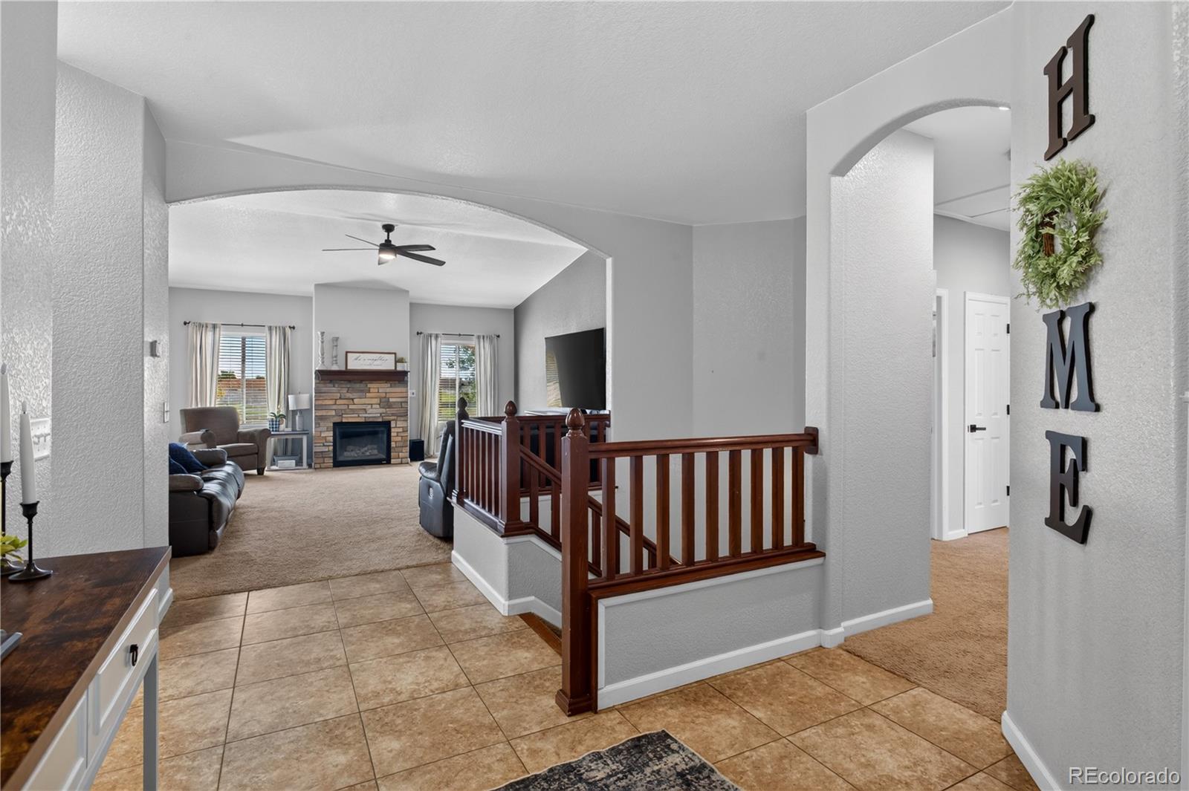
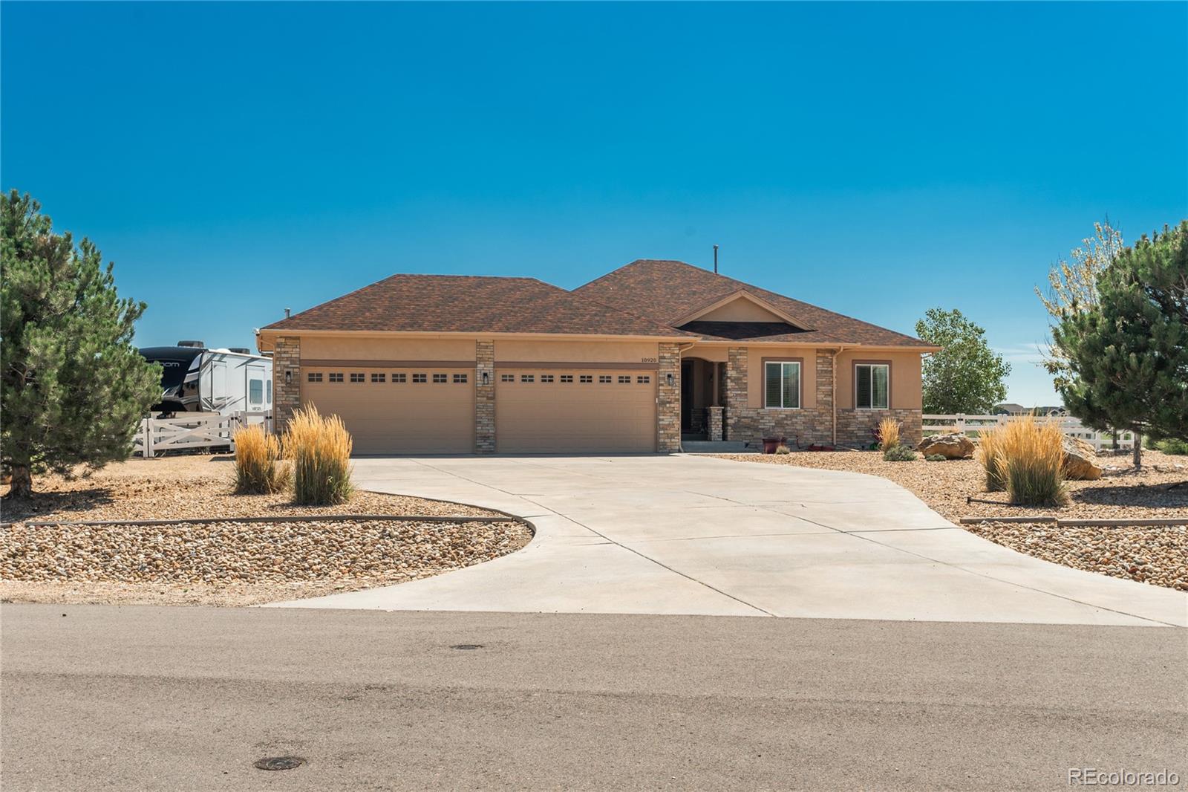
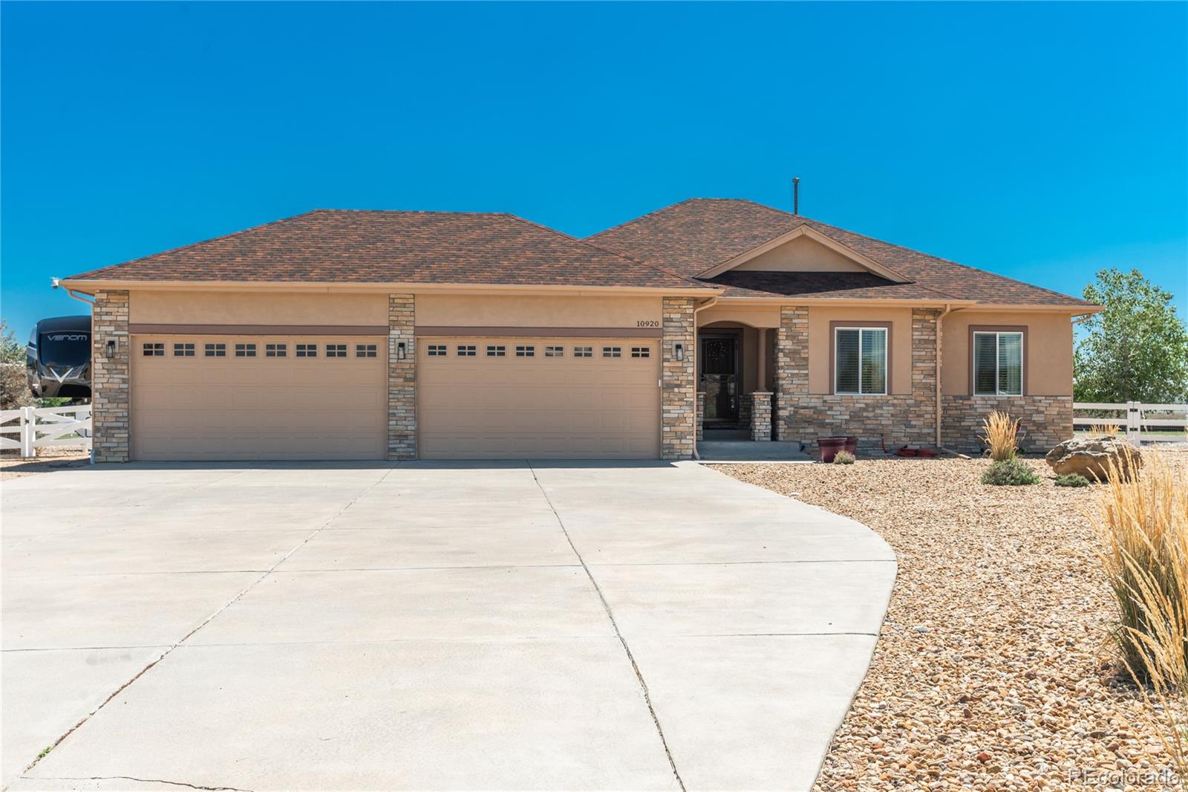
Welcome to 10920 E. 166th Avenue, a beautifully maintained 4-bedroom, 3-bathroom home in the highly desirable Baseline Lakes community. Situated on a private one-acre corner lot with only one neighboring property, this home offers the perfect combination of space, comfort, and convenience. Inside, you'll find a bright open floor plan with vaulted ceilings, abundant natural light, and a stunning stone fireplace that anchors the main living area. The dining space opens directly to the patio and backyard, creating seamless indoor-outdoor living. The eat-in kitchen features granite countertops, ample cabinetry, generous prep space, and a center island perfect for gathering. The spacious primary suite offers a walk-in closet and a spa-like ensuite bath complete with a charming clawfoot soaking tub. Downstairs, the finished basement provides an expansive family and recreation room with a dry bar, making it an ideal space for entertaining, movie nights, or hosting guests. An attached four-car garage provides plenty of room for vehicles and storage, with the opportunity to add an additional garage or outbuilding for RV or camper storage. The low-maintenance xeriscape yard, low HOA fees, and nearby walking trails further enhance the property's appeal. Additional highlights include impact-resistant roof shingles, and easy access to E-470 and I-25 for a convenient commute. This exceptional Baseline Lakes property offers the privacy of country living with the convenience of nearby amenities.

Save
Ask
Tour
Hide
Share
Listing Snapshot
Price 
$925,000
Days On Site 
7 Days
Bedrooms 
5
Inside Area (SqFt) 
2,971 sqft
Total Baths 
3
Full Baths 
3
Partial Baths 
N/A
Lot Size 
1 Acre
Year Built 
2014
MLS® Number 
1659300
Status 
Active
Property Tax 
$6,758
HOA/Condo/Coop Fees 
$31.67 monthly
Sq Ft Source 
Public Records
Friends & Family
Recent Activity
a week agoListing updated with changes from the MLS®
a week agoListing first seen on site
General Features
Acres 
1
Attached Garage 
Yes
Direction Faces 
North
Foundation 
Slab
Garage 
Yes
Garage Spaces 
4
Levels 
One
Parking 
Attached
Parking Spaces 
4
Pets 
Yes
Property Condition 
Updated/Remodeled
Property Sub Type 
Single Family Residence
Sewer 
Public Sewer
SqFt Above 
1818
SqFt Below 
1153
SqFt Total 
3635
Water Source 
Public
Zoning 
P-U-D
Interior Features
Appliances 
DishwasherDisposalMicrowaveOvenRefrigerator
Basement 
FinishedSump Pump
Cooling 
Ceiling Fan(s)Central Air
Fireplace 
Yes
Fireplace Features 
Family RoomGas
Fireplaces 
1
Flooring 
CarpetStone
Heating 
Forced Air
Interior 
Built-in FeaturesCeiling Fan(s)Eat-in KitchenGranite CountersHigh CeilingsHigh Speed InternetKitchen IslandOpen FloorplanVaulted Ceiling(s)Walk-In Closet(s)
Main Level Bedrooms 
3
Window Features 
Double Pane Windows
Bathroom Full 
Level - Main
Bedroom 
Level - Main
Family Room 
Level - Main
Great Room 
Level - Basement
Kitchen 
Level - Main
Laundry 
Level - Main
Save
Ask
Tour
Hide
Share
Exterior Features
Construction Details 
FrameStoneStucco
Exterior 
Fire Pit
Fencing 
Partial
Lot Features 
LandscapedLevelSecludedSprinklers In Rear
Patio And Porch 
CoveredPatio
Roof 
Composition
View 
Mountain(s)
Waterview 
Mountain(s)
Windows/Doors 
Double Pane Windows
Community Features
Association Dues 
95
Financing Terms Available 
1031 ExchangeCashConventionalFHA
HOA Fee Frequency 
Quarterly
Roads 
Paved
School District 
School District 27-J
Schools
School District
School District 27-J
Elementary School
Brantner
Middle School
Roger Quist
High School
Riverdale Ridge
Listing courtesy of HomeSmart Realty [email protected]


The content relating to real estate for sale in this Web site comes in part from the Internet Data eXchange ("IDX") program of METROLIST, INC., DBA RECOLORADO real estate listings held by brokers other than HomeSmart Realty are marked with the IDX Logo. This information is being provided for the consumers' personal, non-commercial use and may not be used for any other purpose. All information subject to change and should be independently verified.

Neighborhood & Commute
Source: Walkscore
Disclosure: Community information and market data powered by Constellation Data Labs. Information is deemed reliable but not guaranteed.
Save
Ask
Tour
Hide
Share