Save
Ask
Tour
Hide
Share
$2,398,990
110 Days On Site

9486 E Winding Hill Avenue
Lone Tree, CO 80124

For Sale|Single Family Residence|Active
6
Beds
7
Total Baths
1
Full Bath
6
Partial Baths
6,301
SqFt
$381
/SqFt
2019
Built
Subdivision:
Heritage Hills
County:
Douglas

Due to the health concerns created by Coronavirus we are offering personal 1-1 online video walkthough tours where possible.
Call Now: (720) 669-8808
Is this the listing for you? We can help make it yours.
(720) 669-8808
9486 E Winding Hill Avenue9486 E Winding Hill Avenue9486 E Winding Hill Avenue9486 E Winding Hill Avenue
Save
Ask
Tour
Hide
Share

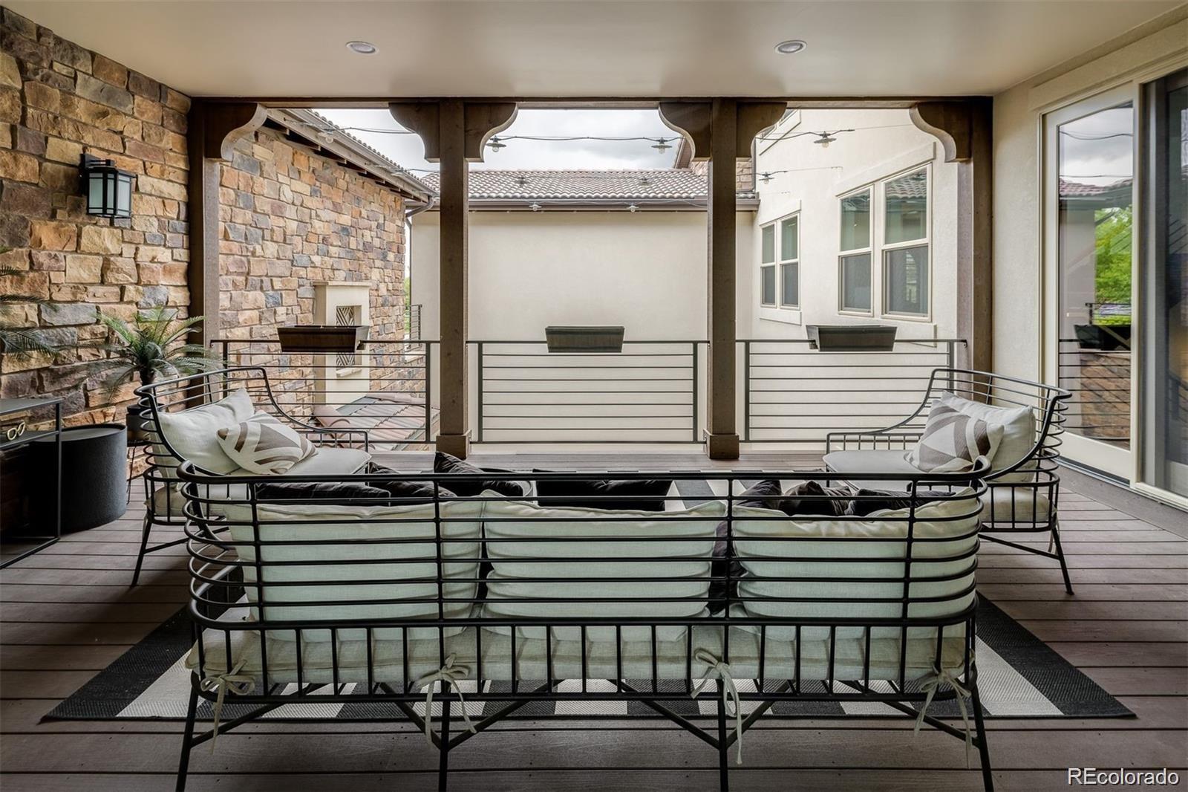
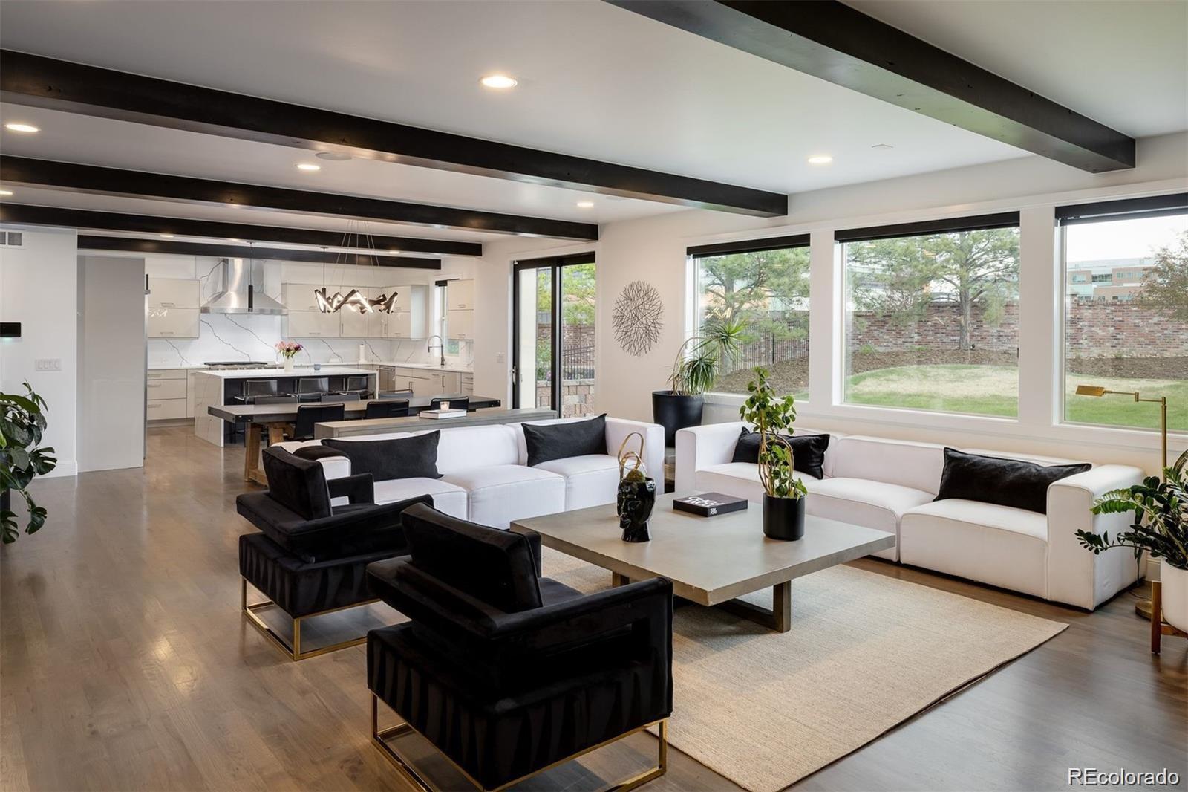
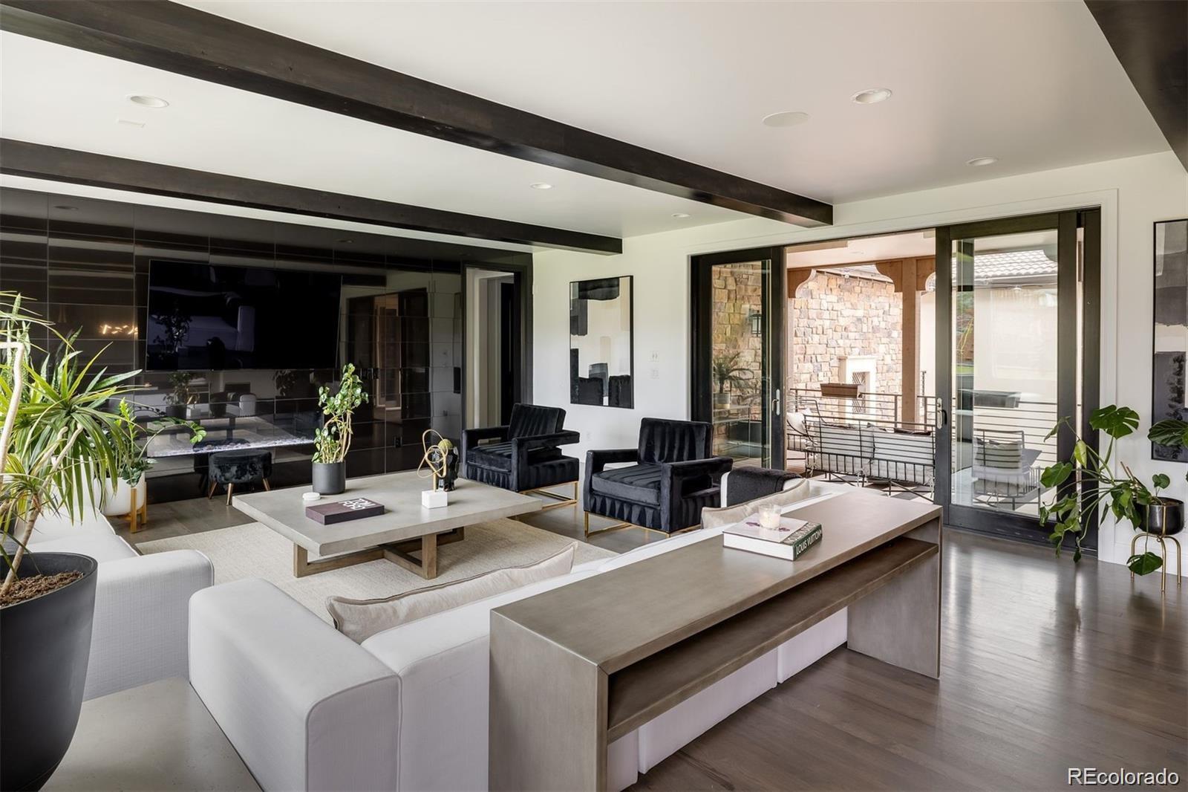
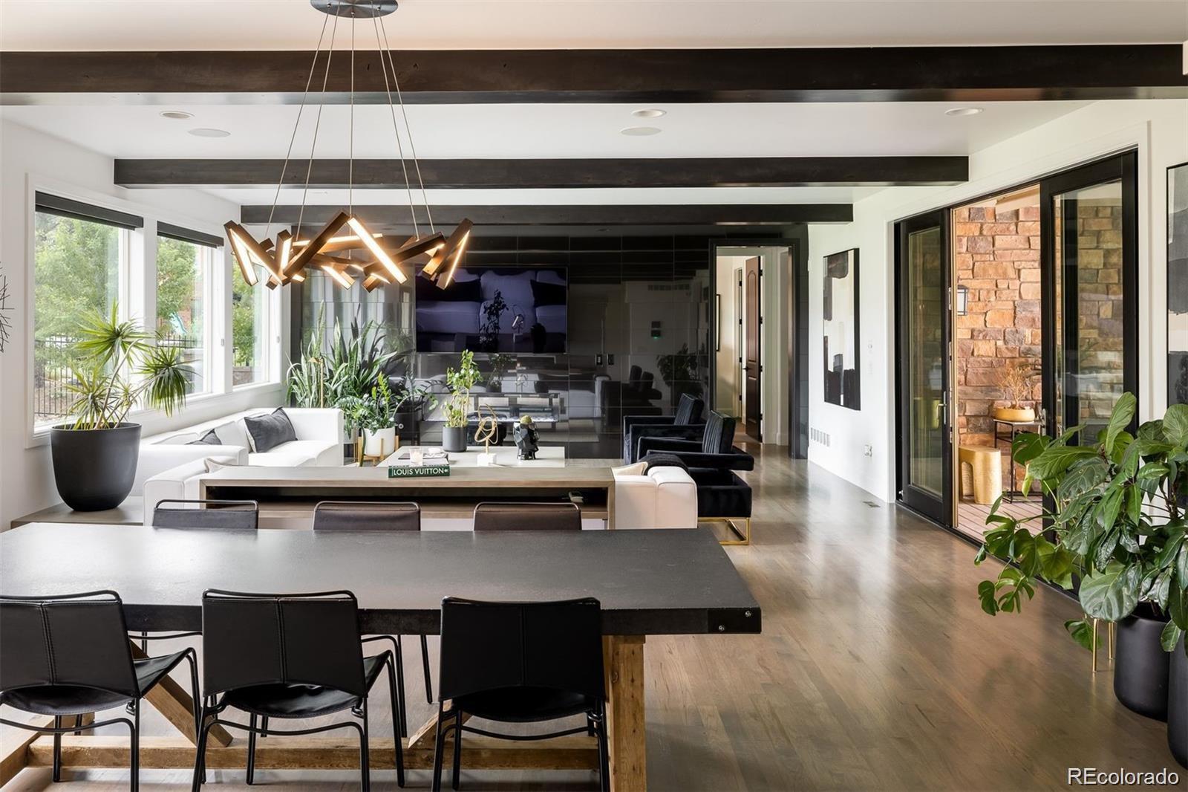
Welcome to a lifestyle defined by elegance and privacy in the prestigious gated community of Heritage Hills. Set within one of Lone Tree’s most desired neighborhoods, this exceptional estate offers a rare combination of refined design, expansive living spaces, and resort-inspired amenities designed for both everyday living and unforgettable entertaining. From the moment you enter, the home showcases a thoughtful blend of architecture and modern luxury. The beautifully appointed chef’s kitchen serves as the heart of the home, featuring premium appliances, custom cabinetry, an oversized island, and seamless connections to the dining and living spaces. Designed for intimate evenings and celebrations alike, the open-concept layout extends outdoors to two inviting entertaining areas where family and friends can gather while enjoying the beauty of Colorado’s seasons. With six spacious bedrooms and seven beautifully designed bathrooms, this home provides exceptional flexibility for today’s modern lifestyle. A main-level guest suite with an en-suite bath offers a retreat for visitors or multi-generational living, while each of the additional bedrooms features its own en-suite bathroom, creating a private sanctuary for family and guests. The finished basement expands the home’s livability with a spacious bedroom, full bathroom, recreation areas, and a stunning wine cellar—perfect for hosting game nights, enjoying movie evenings, or relaxing after a day of adventure. The basement opens to a spacious courtyard, creating a private outdoor escape for enjoying Colorado’s beautiful climate by the built in fireplace. Heritage Hills offers an unparalleled lifestyle. Enjoy access to pools, tennis and pickleball courts, parks, a soccer field, and walking trails that wind throughout the neighborhood. This exclusive gated community provides a true sense of connection while offering convenient access to premier shopping, dining, entertainment, outdoor recreation, and top-rated schools.

Save
Ask
Tour
Hide
Share
Listing Snapshot
Price 
$2,398,990
Days On Site 
110 Days
Bedrooms 
6
Inside Area (SqFt) 
6,301 sqft
Total Baths 
7
Full Baths 
1
Partial Baths 
6
Lot Size 
0.36 Acres
Year Built 
2019
MLS® Number 
1675479
Status 
Active
Property Tax 
$18,075
HOA/Condo/Coop Fees 
$15 monthly
Sq Ft Source 
Public Records
Friends & Family
Recent Activity
yesterdayListing updated with changes from the MLS®
5 days agoPrice changed to $2,398,990
4 months agoStatus changed to Active
4 months agoListing first seen on site
General Features
Acres 
0.36
Attached Garage 
Yes
Direction Faces 
West
Garage 
Yes
Garage Spaces 
4
Levels 
Two
Parking 
Attached
Parking Spaces 
4
Property Sub Type 
Single Family Residence
Security 
Smoke Detector(s)
Sewer 
Public Sewer
SqFt Above 
4552
SqFt Below 
1749
SqFt Total 
6721
Style 
ContemporaryTraditional
Utilities 
Natural Gas AvailableElectricity AvailableNatural Gas Connected
Water Source 
Public
Zoning 
PDU
Interior Features
Appliances 
Bar FridgeDishwasherDisposalDouble OvenMicrowaveRangeRange HoodRefrigeratorWine Cooler
Basement 
FinishedFullInterior Entry
Cooling 
Central Air
Fireplace 
Yes
Fireplace Features 
Master BedroomGreat RoomOutside
Fireplaces 
3
Flooring 
CarpetTileWood
Heating 
Floor FurnaceNatural Gas
Interior 
Breakfast BarBuilt-in FeaturesEat-in KitchenEntrance FoyerHigh CeilingsHigh Speed InternetIn-Law FloorplanKitchen IslandOpen FloorplanPantryWalk-In Closet(s)Wet Bar
Main Level Bedrooms 
1
Bathroom Full 
Level - Upper
Bathroom Half 
Level - Main
Bathroom Three Quarter 
Level - Upper
Bedroom 
Level - Basement
Dining Room 
Level - Main
Great Room 
Level - Basement
Kitchen 
Level - Main
Laundry 
Level - Upper
Loft 
Level - Upper
Media Room 
Level - Basement
Office 
Level - Main
Save
Ask
Tour
Hide
Share
Exterior Features
Construction Details 
FrameStoneStucco
Exterior 
BalconyLightingPrivate YardRain Gutters
Fencing 
FencedFull
Lot Features 
Corner LotLandscapedMany TreesNear Public TransitSprinklers In FrontSprinklers In Rear
Patio And Porch 
CoveredDeckFront PorchPatio
Roof 
Concrete
View 
Mountain(s)
Waterview 
Mountain(s)
Community Features
Association Dues 
180
Financing Terms Available 
1031 ExchangeCashConventionalVA Loan
HOA Fee Frequency 
Annually
Roads 
Paved
School District 
Douglas RE-1
Schools
School District
Douglas RE-1
Elementary School
Acres Green
Middle School
Cresthill
High School
Highlands Ranch
Listing courtesy of Corken + Company Real Estate Group, LLC [email protected]


The content relating to real estate for sale in this Web site comes in part from the Internet Data eXchange ("IDX") program of METROLIST, INC., DBA RECOLORADO real estate listings held by brokers other than Corken + Company Real Estate Group, LLC are marked with the IDX Logo. This information is being provided for the consumers' personal, non-commercial use and may not be used for any other purpose. All information subject to change and should be independently verified.

Neighborhood & Commute
Source: Walkscore
Disclosure: Community information and market data powered by Constellation Data Labs. Information is deemed reliable but not guaranteed.
Save
Ask
Tour
Hide
Share