Save
Ask
Tour
Hide
Share
$665,000
New Listing

6962 Fauna Glen Drive
Colorado Springs, CO 80927

For Sale|Single Family Residence|Active
5
Beds
4
Total Baths
3
Full Baths
1
Partial Bath
3,400
SqFt
$196
/SqFt
2019
Built
Subdivision:
Banning Lewis Ranch
County:
El Paso

Due to the health concerns created by Coronavirus we are offering personal 1-1 online video walkthough tours where possible.
Call Now: (720) 669-8808
Is this the listing for you? We can help make it yours.
(720) 669-8808
6962 Fauna Glen Drive6962 Fauna Glen Drive6962 Fauna Glen Drive6962 Fauna Glen Drive
Save
Ask
Tour
Hide
Share

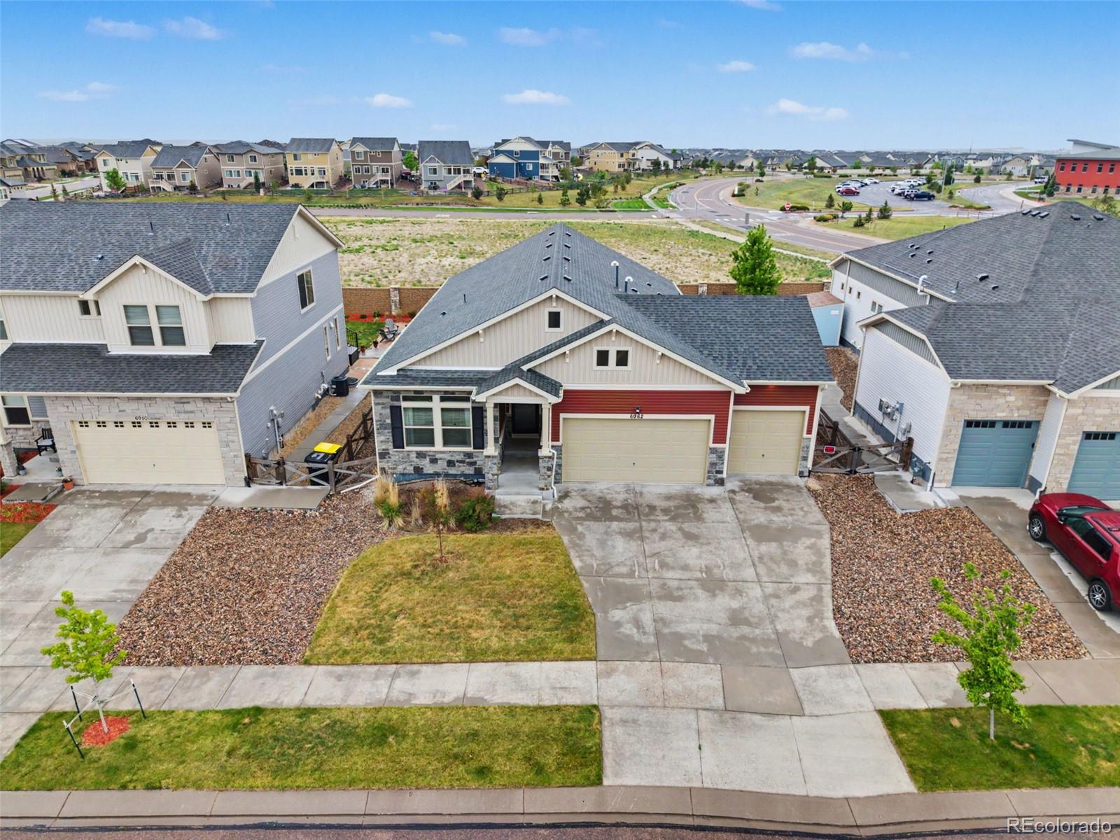
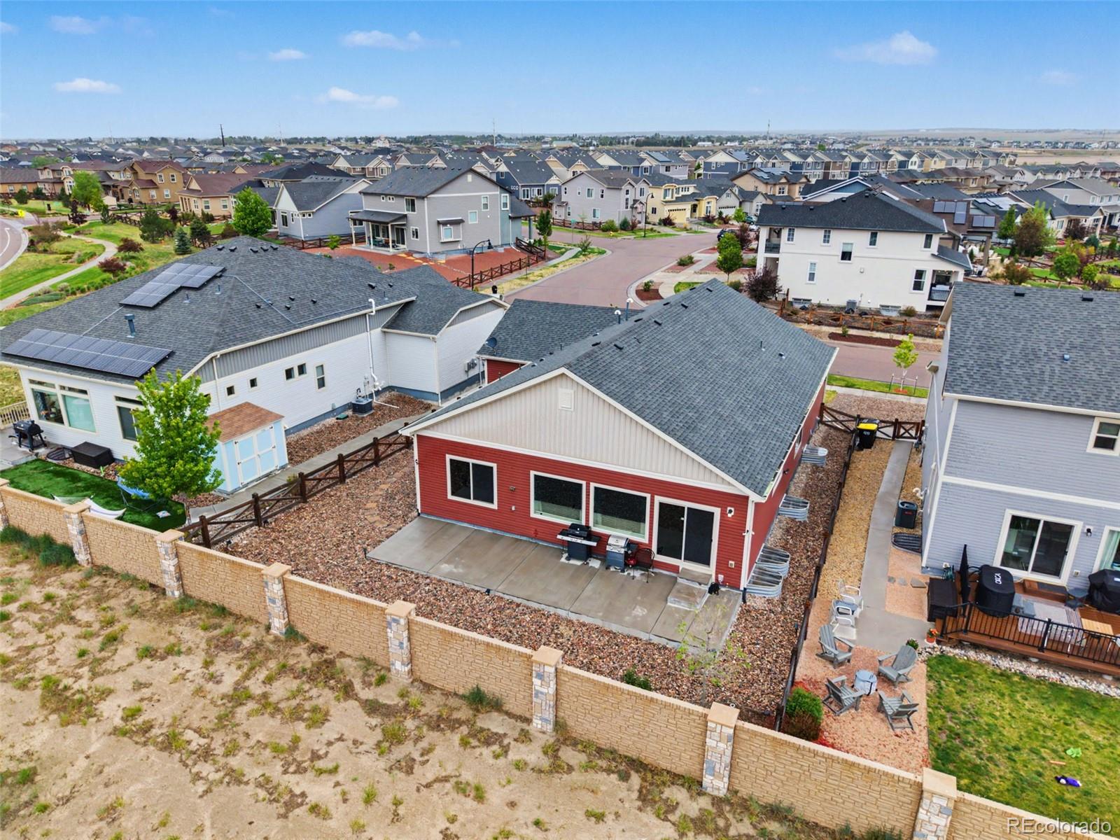
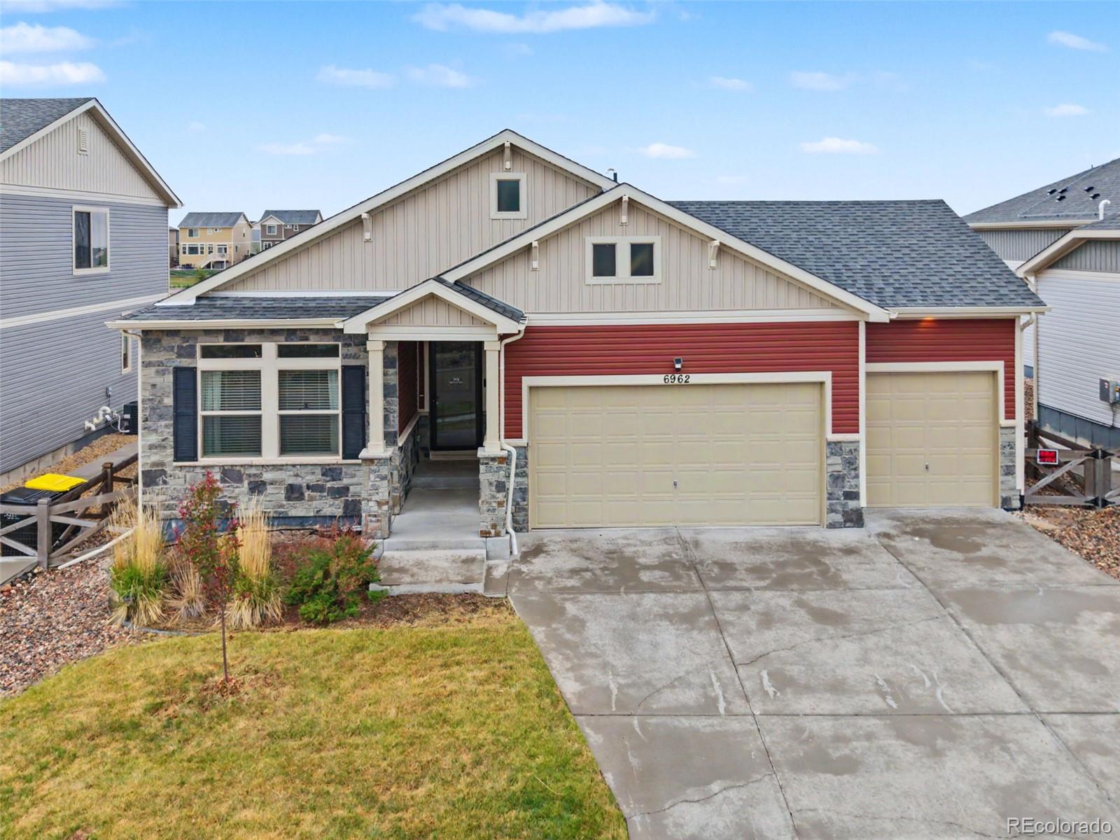
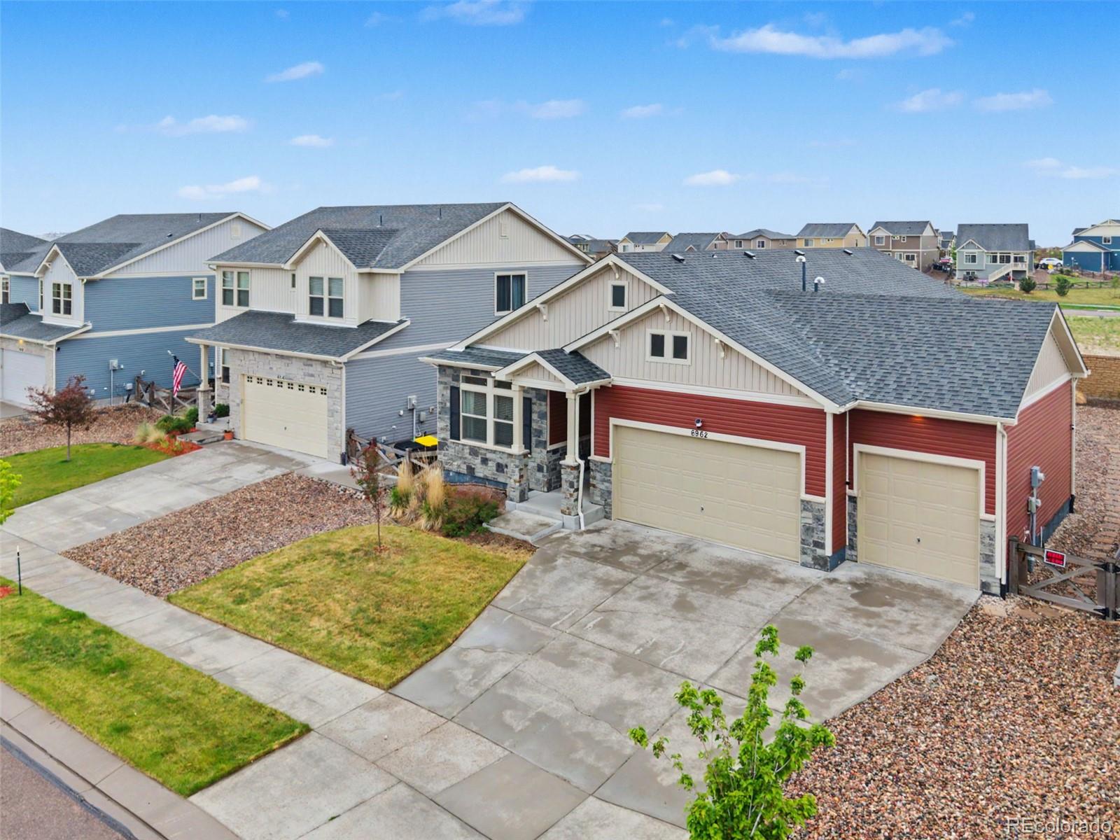
Experience the perfect blend of luxury, comfort, and community in one of Colorado Springs' most sought-after neighborhoods—Banning Lewis Ranch. This exceptional ranch-style home offers over 3,600 square feet of beautifully designed living space, featuring five spacious bedrooms, four full bathrooms, and a highly desirable three-car garage. From the moment you step inside, you'll appreciate the bright, open floor plan designed for both everyday living and effortless entertaining. The spacious great room flows seamlessly into the kitchen and dining area, creating the ideal gathering place for family celebrations, holidays, or a quiet evening at home. Large windows fill the home with natural light, while thoughtful finishes and meticulous care showcase true pride of ownership throughout. The private main-level primary suite offers a relaxing retreat, complemented by an additional main-level bedroom that's perfect for guests, a home office, or multigenerational living. Downstairs, the expansive finished basement provides incredible flexibility with three additional bedrooms, two full bathrooms, and a spacious recreation area ready for movie nights, game days, fitness equipment, or hobbies. Step outside to enjoy your private outdoor living space, perfect for summer barbecues, morning coffee, or relaxing Colorado evenings. Just beyond your doorstep, Banning Lewis Ranch offers an unmatched lifestyle with award-winning schools, community pools, fitness center, parks, miles of walking trails, playgrounds, and year-round neighborhood events. Homes offering this combination of space, functionality, and community are becoming increasingly difficult to find. If you've been searching for a home that truly checks every box, this is the one you've been waiting for

Save
Ask
Tour
Hide
Share
Listing Snapshot
Price 
$665,000
Days On Site 
0 Days
Bedrooms 
5
Inside Area (SqFt) 
3,400 sqft
Total Baths 
4
Full Baths 
3
Partial Baths 
1
Lot Size 
6,629 Acres
Year Built 
2019
MLS® Number 
1685962
Status 
Active
Property Tax 
$5,177
HOA/Condo/Coop Fees 
$92 monthly
Sq Ft Source 
Public Records
Friends & Family
Recent Activity
2 hours agoListing updated with changes from the MLS®
3 hours agoListing first seen on site
General Features
Acres 
6629
Attached Garage 
Yes
Direction Faces 
North
Garage 
Yes
Garage Spaces 
3
Levels 
One
Parking 
Attached
Parking Spaces 
3
Pets 
Yes
Property Condition 
Updated/Remodeled
Property Sub Type 
Single Family Residence
Security 
Carbon Monoxide Detector(s)Security SystemSmoke Detector(s)
Sewer 
Public Sewer
SqFt Above 
1815
SqFt Below 
1585
SqFt Total 
3630
Utilities 
Natural Gas AvailableCable AvailableElectricity ConnectedNatural Gas ConnectedPhone Available
Water Source 
Public
Zoning 
PDZ AO
Interior Features
Appliances 
DishwasherDisposalDryerGas Water HeaterHumidifierMicrowaveOvenRefrigeratorWasher
Basement 
Sump PumpFinished
Cooling 
Ceiling Fan(s)Central Air
Flooring 
CarpetVinyl
Heating 
Forced Air
Interior 
Ceiling Fan(s)Granite CountersHigh Speed InternetOpen FloorplanPantry
Main Level Bedrooms 
3
Window Features 
Double Pane Windows
Bathroom Full 
Level - Main
Bathroom Three Quarter 
Level - Basement
Bedroom 
Level - Main
Dining Room 
Level - Main
Family Room 
Level - Basement
Kitchen 
Level - Main
Living Room 
Level - Main
Save
Ask
Tour
Hide
Share
Exterior Features
Construction Details 
Frame
Fencing 
FencedFull
Lot Features 
Level
Patio And Porch 
Patio
Roof 
Composition
View 
Mountain(s)
Waterview 
Mountain(s)
Windows/Doors 
Double Pane Windows
Community Features
Association Amenities 
ClubhouseFitness CenterParkPlaygroundPoolSpa/Hot TubTennis Court(s)Trail(s)
Association Dues 
92
Financing Terms Available 
1031 ExchangeCashConventionalFHAVA Loan
HOA Fee Frequency 
Monthly
Roads 
Paved
School District 
District 49
Schools
School District
District 49
Elementary School
Banning Lewis Ranch Academy
Middle School
Banning Lewis Ranch Academy
High School
Vista Ridge
Listing courtesy of Quest Real Estate Partners [email protected]


The content relating to real estate for sale in this Web site comes in part from the Internet Data eXchange ("IDX") program of METROLIST, INC., DBA RECOLORADO real estate listings held by brokers other than Quest Real Estate Partners are marked with the IDX Logo. This information is being provided for the consumers' personal, non-commercial use and may not be used for any other purpose. All information subject to change and should be independently verified.

Neighborhood & Commute
Source: Walkscore
Disclosure: Community information and market data powered by Constellation Data Labs. Information is deemed reliable but not guaranteed.
Save
Ask
Tour
Hide
Share