Save
Ask
Tour
Hide
Share
$1,699,000
56 Days On Site

66 S Jackson Street
Denver, CO 80209

For Sale|Single Family Residence|Active
3
Beds
4
Total Baths
3
Full Baths
1
Partial Bath
4,283
SqFt
$397
/SqFt
2006
Built
Subdivision:
Cherry Creek
County:
Denver

Due to the health concerns created by Coronavirus we are offering personal 1-1 online video walkthough tours where possible.
Call Now: (720) 669-8808
Is this the listing for you? We can help make it yours.
(720) 669-8808
66 S Jackson Street66 S Jackson Street66 S Jackson Street66 S Jackson Street
Save
Ask
Tour
Hide
Share

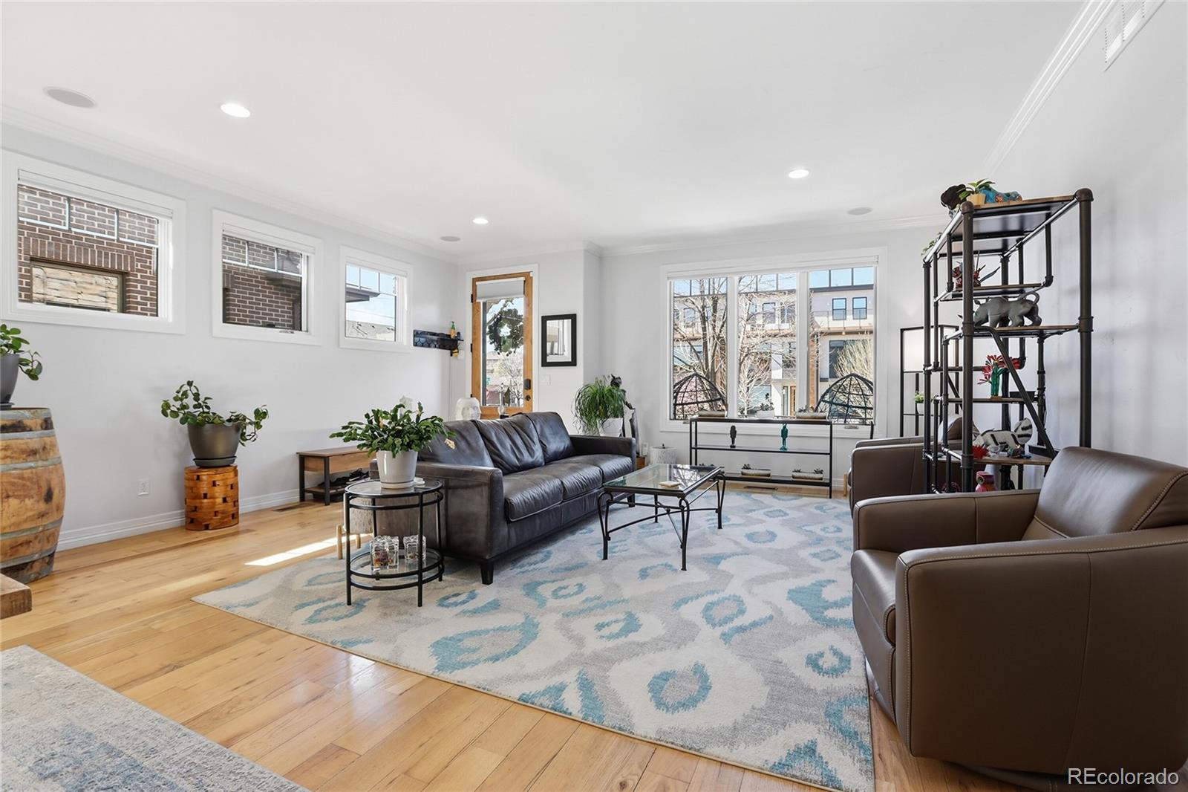
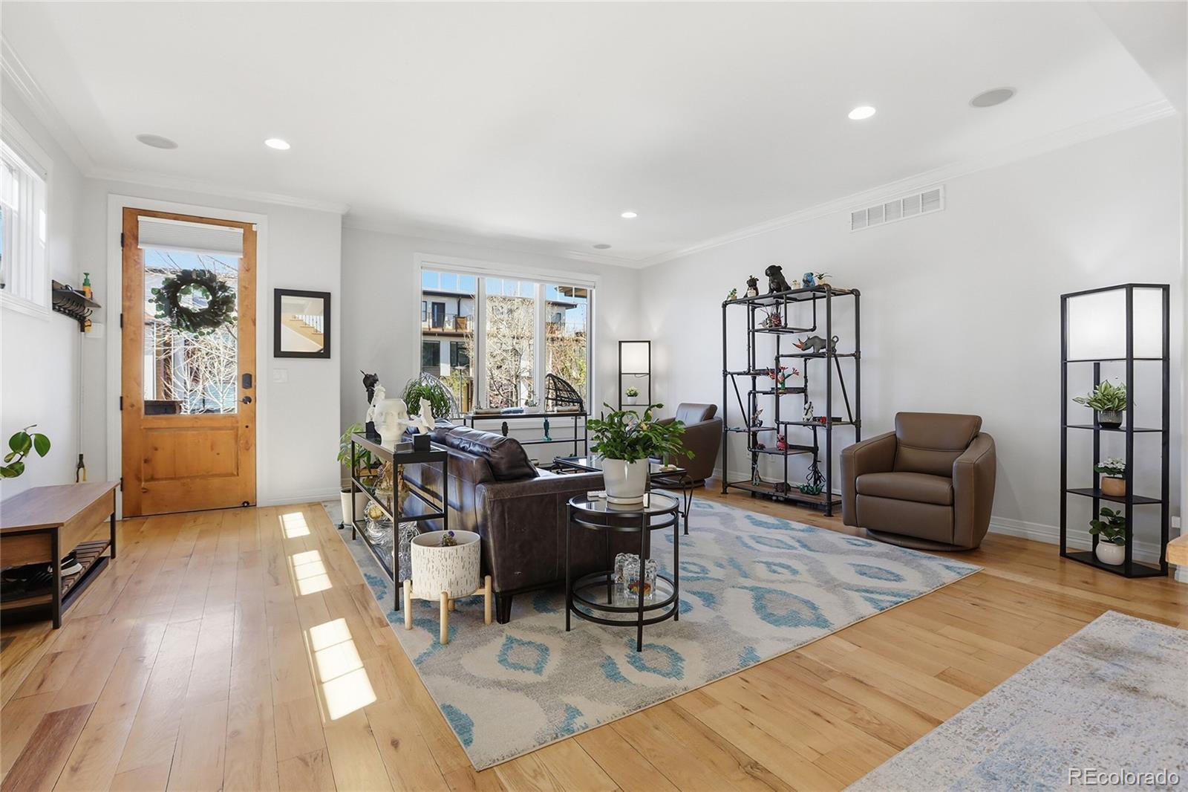
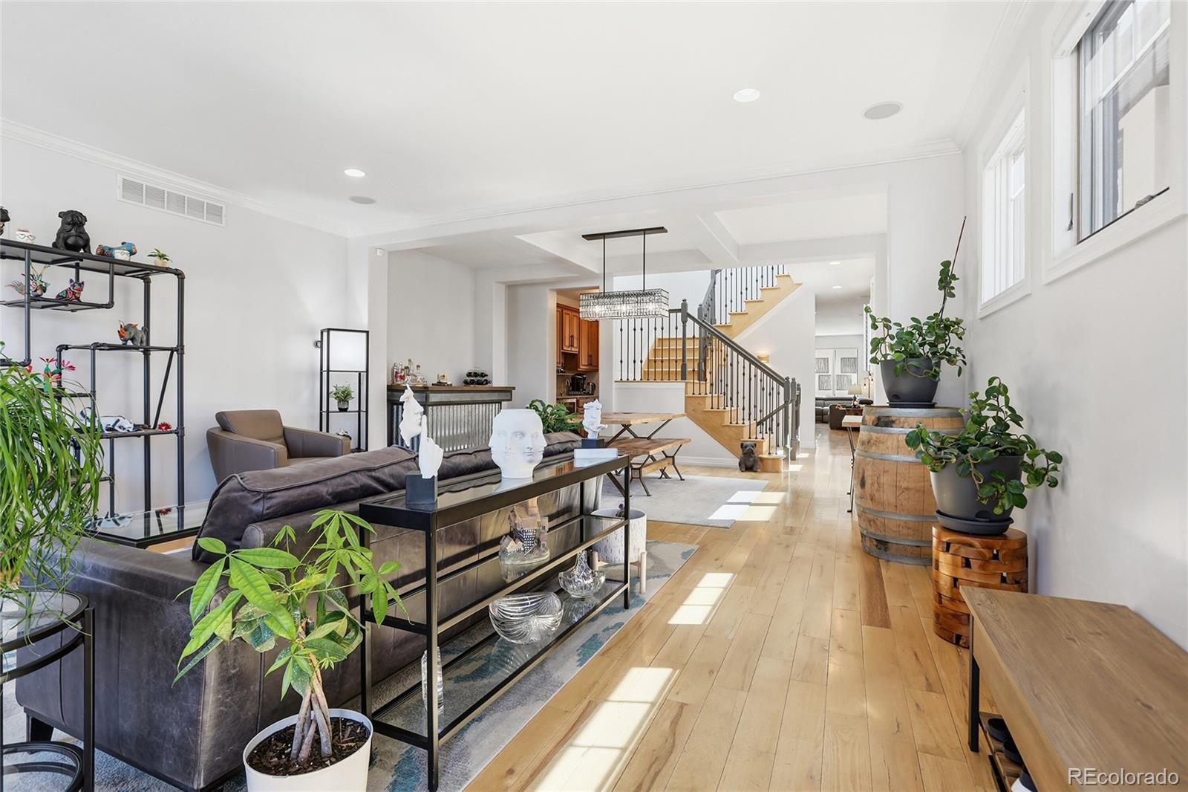
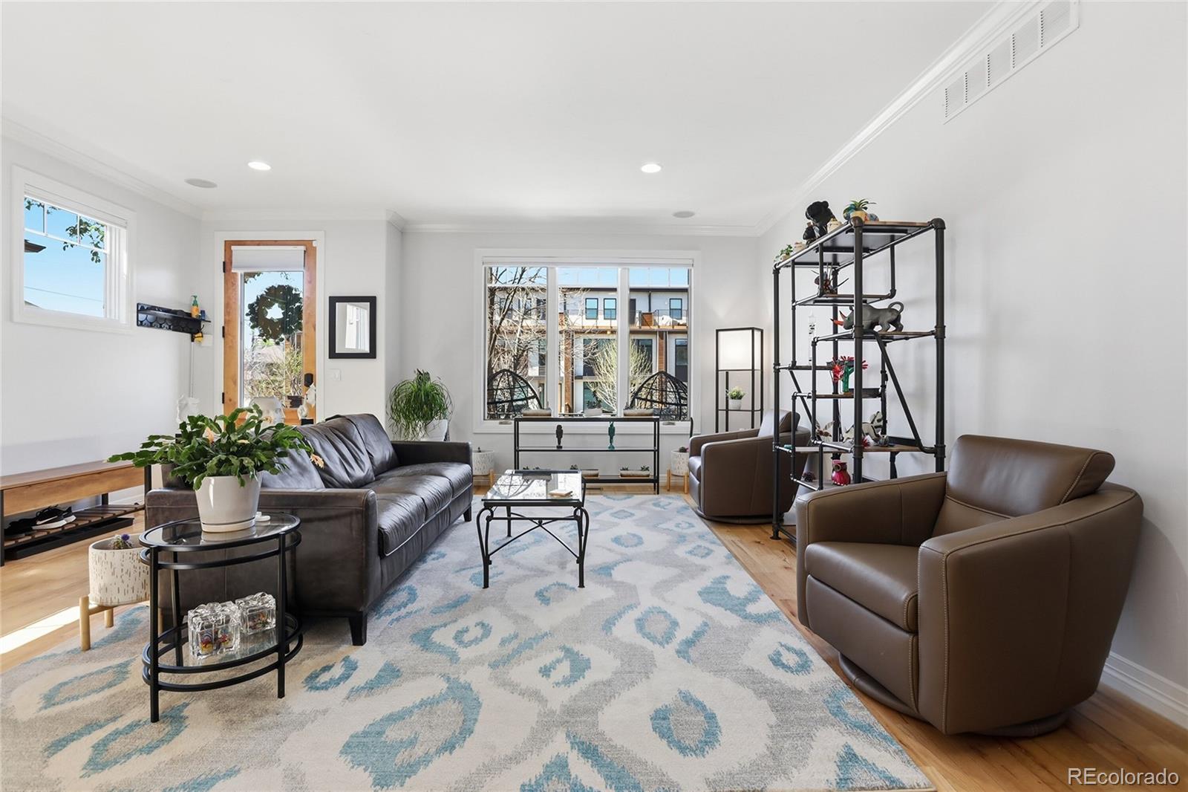
MOTIVATED SELLER REDUCED TO SELL - Situated across from brand new construction priced $2M++ this home presents an incredible opportunity for the discerning buyer seeking turnkey luxury. Meticulously updated residence offers a seamless blend of sophisticated design & high-tech functionality. Luxury, Light & Location, this home has such an amazing floor plan. Bathed in natural light from western & southern exposure & multiple skylights, this open-concept masterpiece features all-new designer paint & premium finishes throughout. Elevated from the street level with a comfy porch to enjoy sitting, coffee or drinks. Main floor flows effortlessly from the living & dining rooms into the gourmet kitchen that is a chef’s dream with a Butlers Pantry. Newly equipped with Wolf & Thermador appliances, custom quartz island, open shelving gas fireplace. Retreat to the upper level where the expansive primary suite serves as a true sanctuary, with a cozy gas fireplace, sitting area, private dressing room, large walk-in closet & a 5-piece spa-like bath, warm water for bidet. 2nd bed suite features vaulted ceilings, French doors & attached full bath. Level is completed with added cabinets quartz counter beverage fridge a dedicated workout space or home office & an amazing laundry room. Finished basement is an entertainer’s paradise, featuring a built-in wet bar open shelving, a private guest suite with a full bath. Outdoor living is equally impressive with 4 pollinator gardens on a new drip system-ideal for drought cozy private back patio dual gas lines for a BBQ & firepit. Attached oversized 2-car garage finished, storage 220v for electric car, automated lighting, motorized window coverings with blackout shades, Smart Appliances, Ring security system & door bell, lighting keyless entry, dog door, solar lights. Lock & leave minus the congestion always ample parking wide streets, easy walk to shopping & dining in Cherry Creek. No HOA! All Updates completed in 2024-2026

Save
Ask
Tour
Hide
Share
Listing Snapshot
Price 
$1,699,000
Days On Site 
56 Days
Bedrooms 
3
Inside Area (SqFt) 
4,283 sqft
Total Baths 
4
Full Baths 
3
Partial Baths 
1
Lot Size 
0.07 Acres
Year Built 
2006
MLS® Number 
1711981
Status 
Active
Property Tax 
$6,604
HOA/Condo/Coop Fees 
N/A
Sq Ft Source 
Public Records
Friends & Family
Recent Activity
3 days agoListing updated with changes from the MLS®
a month agoPrice changed to $1,699,000
2 months agoStatus changed to Active
2 months agoListing first seen on site
General Features
Acres 
0.07
Attached Garage 
Yes
Direction Faces 
West
Foundation 
Slab
Garage 
Yes
Garage Spaces 
2
Green Energy Efficient 
AppliancesThermostat
Home Warranty 
Yes
Levels 
Two
Parking 
ConcreteElectric Vehicle Charging Station(s)LightedOversizedStorageAttached
Parking Spaces 
2
Property Condition 
Updated/Remodeled
Property Sub Type 
Single Family Residence
Security 
Carbon Monoxide Detector(s)Security SystemSmoke Detector(s)
Sewer 
Public Sewer
SqFt Above 
2904
SqFt Below 
1379
SqFt Total 
4356
Style 
Contemporary
Utilities 
Cable AvailableElectricity AvailableNatural Gas Available
Water Source 
Public
Zoning 
PUD
Interior Features
Appliances 
OvenBar FridgeConvection OvenCooktopDishwasherDisposalDouble OvenDryerGas Water HeaterHumidifierMicrowaveRange HoodRefrigeratorSelf Cleaning OvenWasherWine Cooler
Basement 
FinishedFull
Cooling 
Ceiling Fan(s)Central Air
Electric 
220 Volts
Fireplace 
Yes
Fireplace Features 
Master BedroomFamily RoomGas
Fireplaces 
2
Flooring 
CarpetStoneWood
Furnished 
Unfurnished
Heating 
Forced AirNatural Gas
Interior 
Breakfast BarBuilt-in FeaturesCeiling Fan(s)Eat-in KitchenGranite CountersHigh CeilingsHigh Speed InternetKitchen IslandOpen FloorplanSmart ThermostatSound SystemVaulted Ceiling(s)Walk-In Closet(s)Wet Bar
Laundry Features 
In Unit
Window Features 
Skylight(s)Storm Window(s)Window Treatments
Bathroom Full 
Dimensions - 6 x 10Level - BasementDescription - Spacious private bathroom with tub/shower
Bathroom Half 
Dimensions - 7 x 3Level - MainDescription - Ideal for guests on main floor updated vanity and shelving
Bedroom 
Dimensions - 17 x 19Level - UpperDescription - Extra large private retreat with vaulted ceiling, cozy fireplace, sitting area, formal dressing area, extra large walk in closet and spa like 5 piece bathBedroom 17x19, Dressing room 12x6, Closet 14x7
Bonus Room 
Dimensions - 14 x 7Level - BasementDescription - Extra room for storage or hobbies inside bedroom #3 could even be divided into 2 rooms and use storage as a closet.
Dining Room 
Dimensions - 11 x 18Level - MainDescription - Flows seamlessly from living room into kitchen or Butlers Pantry makes entertaining a breeze
Exercise Room 
Dimensions - 10 x 18Level - UpperDescription - Open area used for Tonal Gym and complete work out area with skylights enhancing the feeling. Could be a home office or play area
Family Room 
Dimensions - 40 x 28Level - BasementDescription - Inclues wet bar in measurements. Amazing family room with custom bar, new open shelving, built in cabinets and wired for lighting. This makes the best room in the home to entertain or enjoy a night at home
Kitchen 
Dimensions - 14 x 20Level - MainDescription - New Thermador and Wolf appliances, large open island with add'l cabinets, pull out shelving and quartz counter
Laundry 
Dimensions - 12 x 7Level - UpperDescription - Washer, dryer, retractable clothesline, ample cabinets and folding space
Living Room 
Dimensions - 18 x 18Level - MainDescription - Open concept light bright and airy as you walk into the home
Mud Room 
Dimensions - 15 x 5Level - MainDescription - Entry from the garage, features a large closet and space to remove shoes and coats with a secured Bonus dog door leading to the patio
Utility Room 
Dimensions - 17 x 14Level - BasementDescription - Spacious room offers ample storage and easy access for all mechanicals
Save
Ask
Tour
Hide
Share
Exterior Features
Construction Details 
StoneStucco
Exterior 
GardenLightingPrivate Yard
Fencing 
FencedFull
Lot Features 
Level
Patio And Porch 
Front PorchPatio
Roof 
Composition
Spa Features 
Bath
Windows/Doors 
Skylight(s)Storm Window(s)Window Treatments
Community Features
Financing Terms Available 
1031 ExchangeCashConventional
Roads 
Alley Paved
School District 
Denver 1
Schools
School District
Denver 1
Elementary School
Steck
Middle School
Hill
High School
George Washington
Listing courtesy of TBK Real Estate Solutions, LLC [email protected]


The content relating to real estate for sale in this Web site comes in part from the Internet Data eXchange ("IDX") program of METROLIST, INC., DBA RECOLORADO real estate listings held by brokers other than TBK Real Estate Solutions, LLC are marked with the IDX Logo. This information is being provided for the consumers' personal, non-commercial use and may not be used for any other purpose. All information subject to change and should be independently verified.

Neighborhood & Commute
Source: Walkscore
Disclosure: Community information and market data powered by Constellation Data Labs. Information is deemed reliable but not guaranteed.
Save
Ask
Tour
Hide
Share