Save
Ask
Tour
Hide
Share
$1,750,000
7 Days On Site

3240 Iris Court
Wheat Ridge, CO 80033

For Sale|Single Family Residence|Active
6
Beds
4
Total Baths
2
Full Baths
2
Partial Baths
4,801
SqFt
$365
/SqFt
2006
Built
Subdivision:
Applewood Preserve
County:
Jefferson

Due to the health concerns created by Coronavirus we are offering personal 1-1 online video walkthough tours where possible.
Call Now: (720) 669-8808
Is this the listing for you? We can help make it yours.
(720) 669-8808
3240 Iris Court3240 Iris Court3240 Iris Court3240 Iris Court
Save
Ask
Tour
Hide
Share

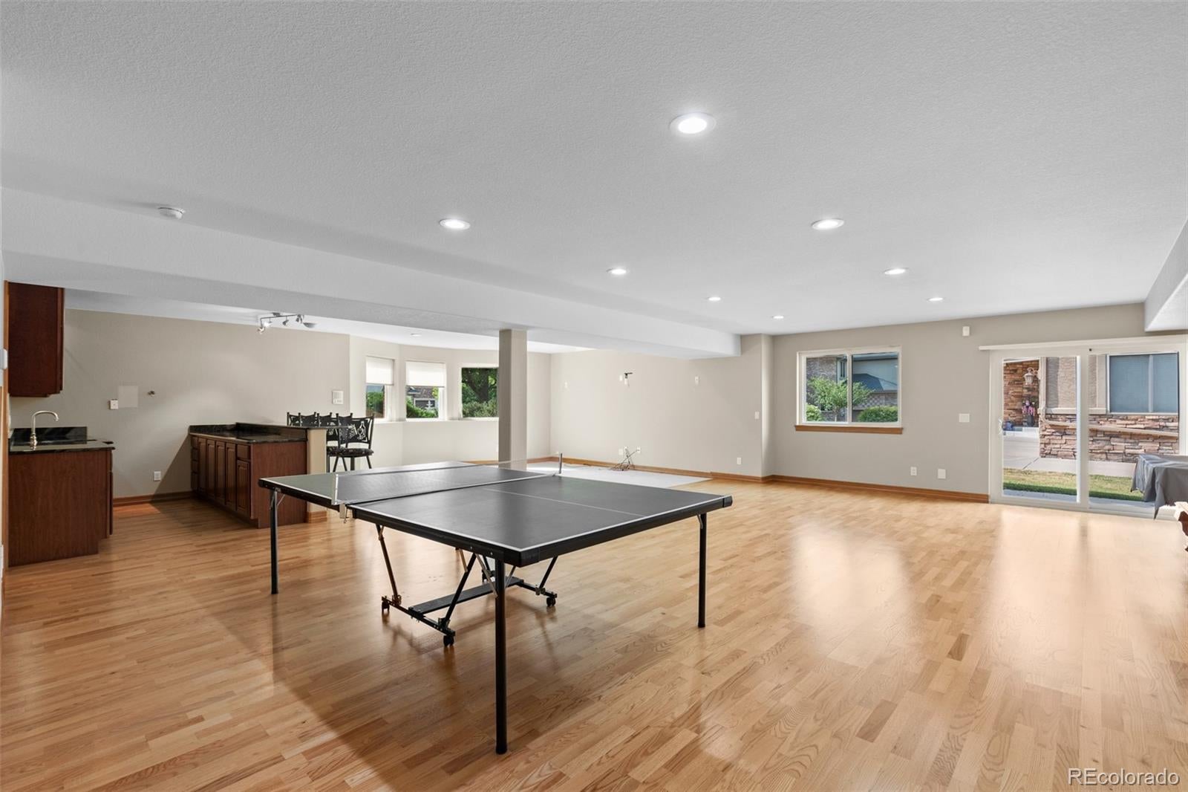
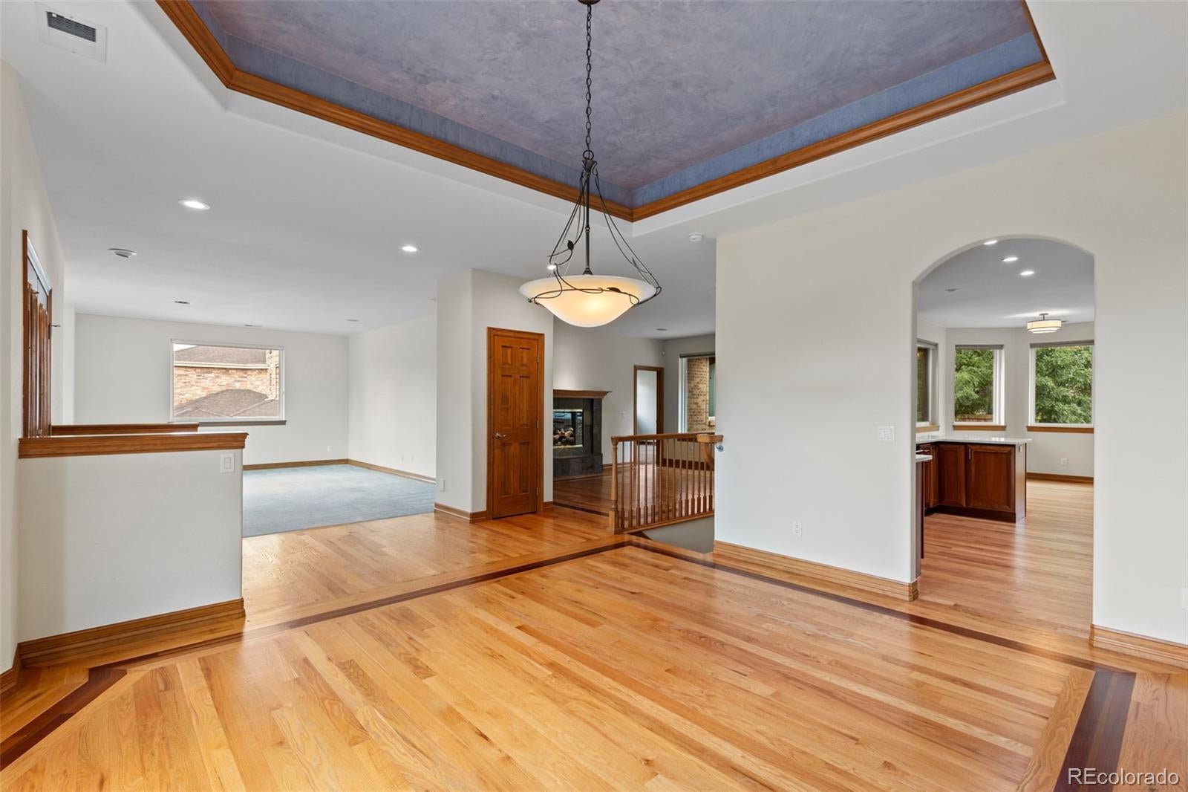
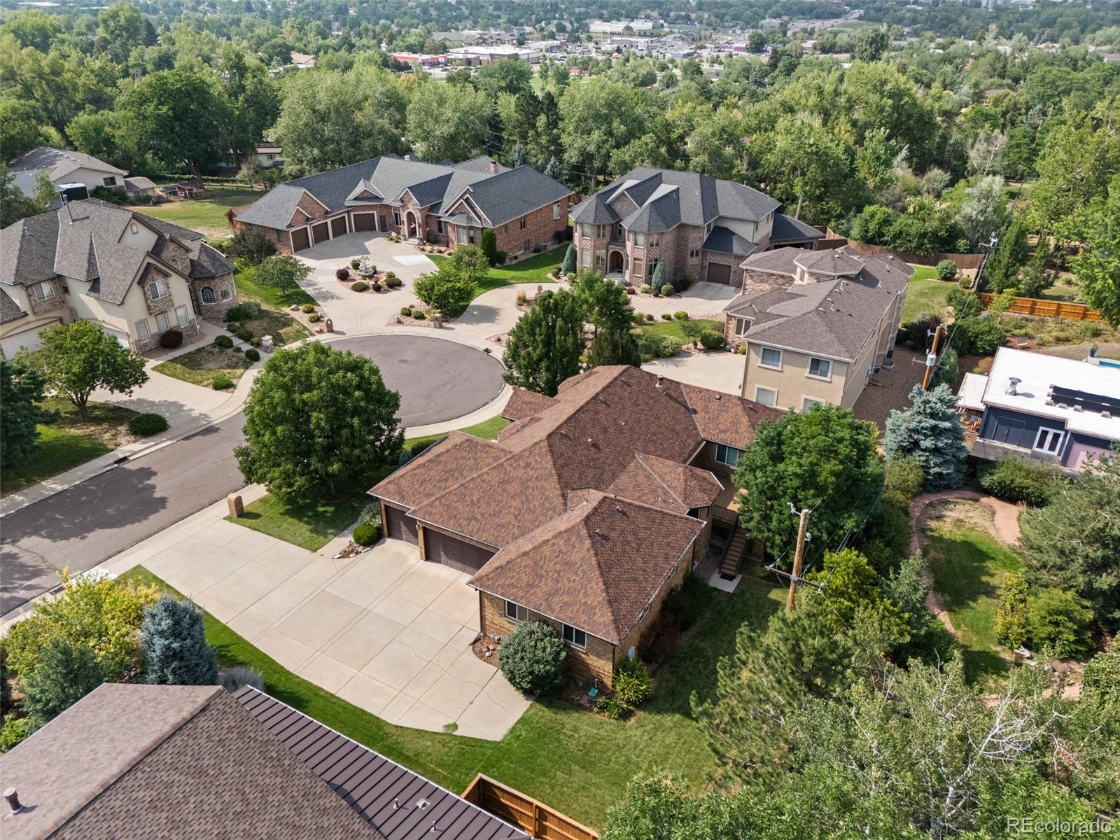
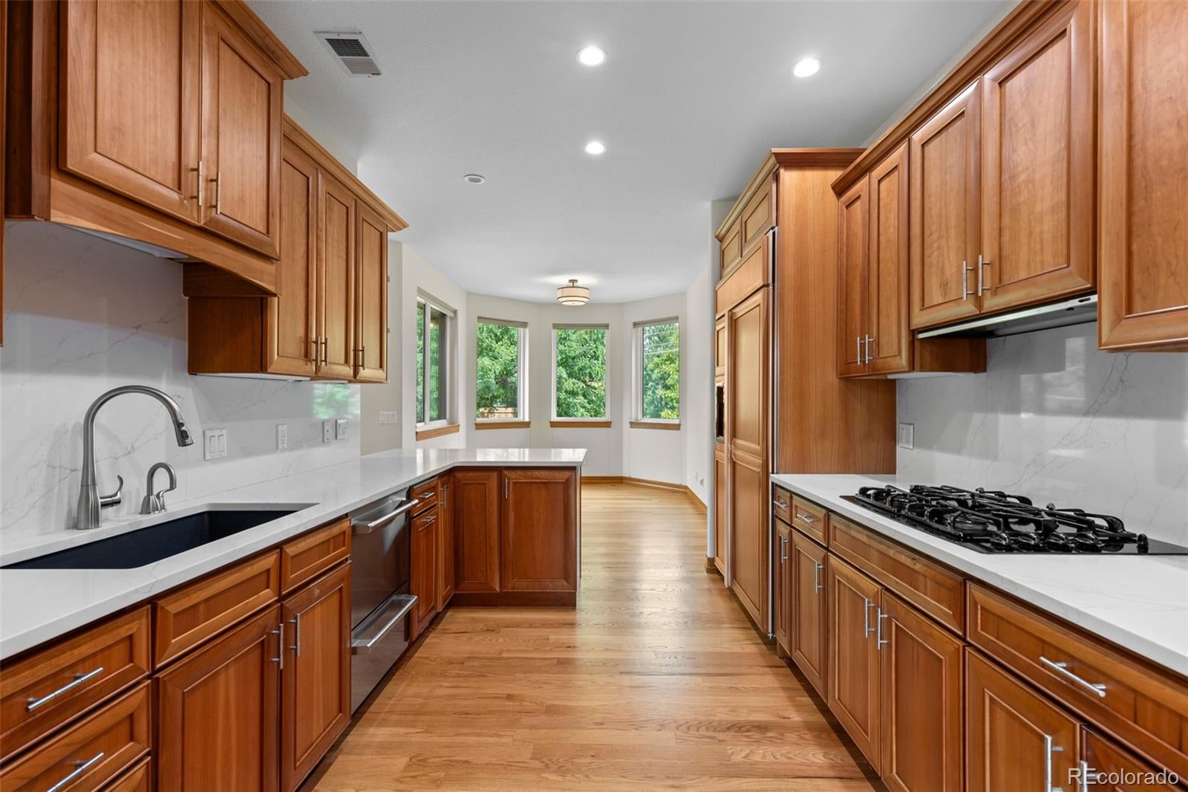
Rare opportunity to own a custom brick ranch home on one of Wheat Ridge’s most desirable private cul-de-sacs. Surrounded by other custom homes with just steps to Crown Hill park, this exceptional property offers the highly sought-after combination of incredible main floor living spaces and walkout basement with abundant daylight. This meticulously maintained home features a fantastic floor plan with four spacious bedrooms upstairs, making it ideal for today’s flexible lifestyle with room for home offices, guests, or hobbies. The main level offers beautiful indoor-outdoor living with a large deck, while the lower level is designed for entertaining with a full bar, game room, pool table, ping-pong table, and walkout patio with electrical pre-wiring and plumbing for a future hot tub. Additional highlights include radiant heat throughout, a 3½-car garage, an oversized driveway with room for multiple vehicles, and countless custom details throughout. Just minutes from the restaurants, shopping, and lifestyle amenities of West Highlands, this is a rare chance to own a truly special Wheat Ridge home offering space, privacy, and an unbeatable location.

Save
Ask
Tour
Hide
Share
Listing Snapshot
Price 
$1,750,000
Days On Site 
7 Days
Bedrooms 
6
Inside Area (SqFt) 
4,801 sqft
Total Baths 
4
Full Baths 
2
Partial Baths 
2
Lot Size 
0.29 Acres
Year Built 
2006
MLS® Number 
1712018
Status 
Active
Property Tax 
$9,009
HOA/Condo/Coop Fees 
N/A
Sq Ft Source 
Public Records
Friends & Family
Recent Activity
6 days agoListing updated with changes from the MLS®
a week agoListing first seen on site
General Features
Acres 
0.29
Attached Garage 
Yes
Foundation 
Slab
Garage 
Yes
Garage Spaces 
3
Levels 
One
Parking 
Attached
Parking Spaces 
8
Property Sub Type 
Single Family Residence
Security 
Carbon Monoxide Detector(s)
Sewer 
Public Sewer
SqFt Above 
2673
SqFt Below 
2128
SqFt Total 
5333
Style 
Traditional
Interior Features
Appliances 
Bar FridgeConvection OvenCooktopDishwasherDisposalDryerMicrowaveOvenRefrigeratorWasher
Basement 
DaylightFullWalk-Out Access
Cooling 
Ceiling Fan(s)Central Air
Fireplace Features 
Family Room
Flooring 
CarpetStoneTileWood
Heating 
Radiant
Interior 
Breakfast BarCeiling Fan(s)Central VacuumEat-in KitchenEntrance FoyerGranite CountersHigh CeilingsKitchen IslandOpen FloorplanPantrySound SystemWalk-In Closet(s)Wet Bar
Main Level Bedrooms 
4
Bathroom Full 
Level - Main
Bathroom One Quarter 
Level - MainDescription - Powder room
Bathroom Three Quarter 
Level - BasementDescription - Full steam shower/serves both basement bedrooms
Bedroom 
Level - Basement
Dining Room 
Level - Main
Exercise Room 
Level - Basement
Family Room 
Level - MainDescription - Features a fireplace
Game Room 
Level - BasementDescription - Pool and Ping-Pong tables included
Great Room 
Level - Basement
Kitchen 
Level - Main
Laundry 
Level - MainDescription - Large mud room with washer + dryer and a lot of storage
Living Room 
Level - Main
Save
Ask
Tour
Hide
Share
Exterior Features
Construction Details 
Brick
Exterior 
BalconyPrivate YardRain Gutters
Lot Features 
Cul-De-SacLandscapedSprinklers In FrontSprinklers In Rear
Patio And Porch 
DeckPatio
Roof 
Composition
Spa Features 
Bath
Community Features
Financing Terms Available 
CashConventional
HOA Fee Frequency 
Annually
School District 
Jefferson County R-1
Schools
School District
Jefferson County R-1
Elementary School
Stevens
Middle School
Everitt
High School
Wheat Ridge
Listing courtesy of Posh Realty [email protected]


The content relating to real estate for sale in this Web site comes in part from the Internet Data eXchange ("IDX") program of METROLIST, INC., DBA RECOLORADO real estate listings held by brokers other than Posh Realty are marked with the IDX Logo. This information is being provided for the consumers' personal, non-commercial use and may not be used for any other purpose. All information subject to change and should be independently verified.

Neighborhood & Commute
Source: Walkscore
Disclosure: Community information and market data powered by Constellation Data Labs. Information is deemed reliable but not guaranteed.
Save
Ask
Tour
Hide
Share