
7140 E 60th WayCommerce City, CO 80022
Due to the health concerns created by Coronavirus we are offering personal 1-1 online video walkthough tours where possible.
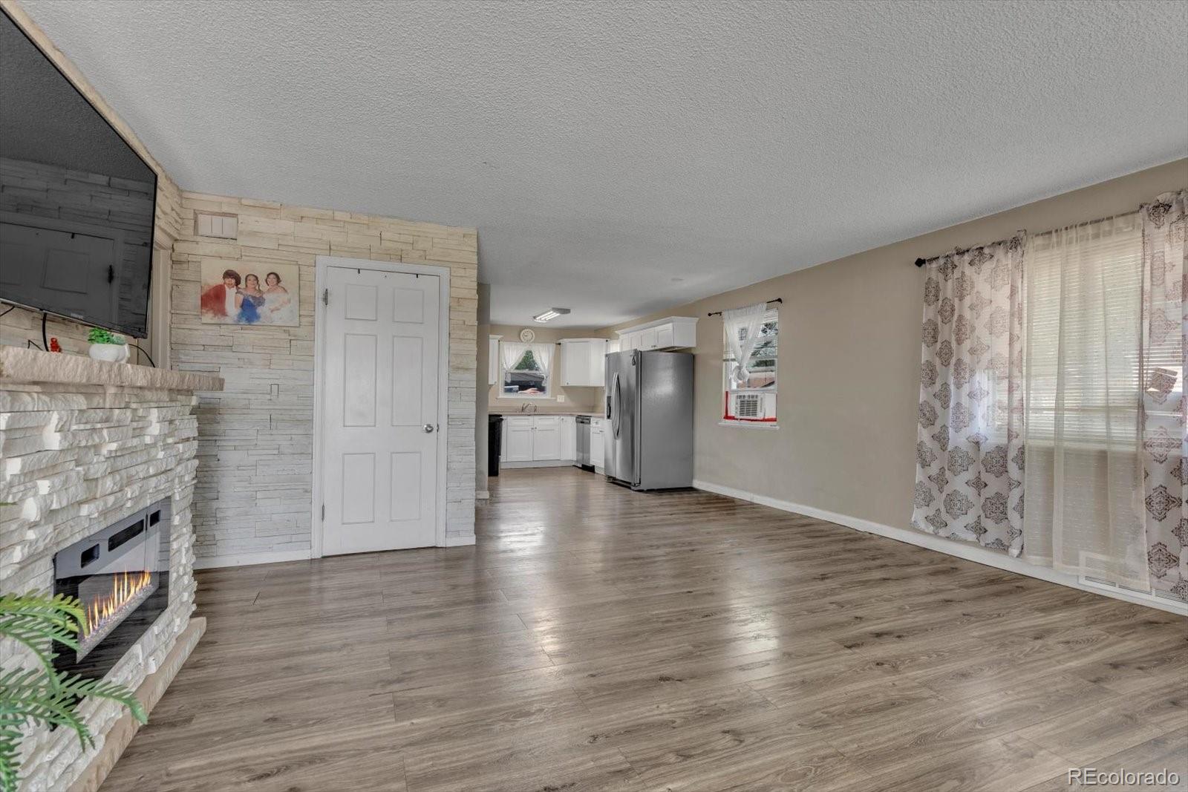
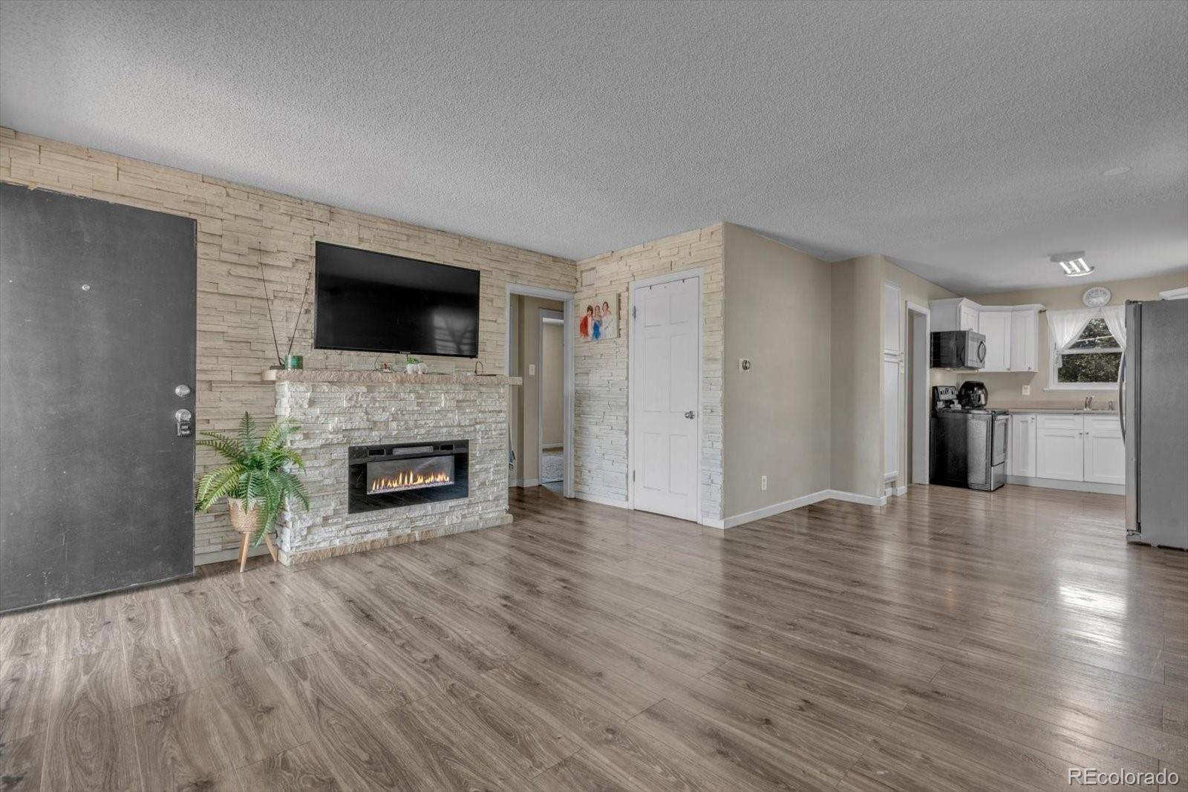
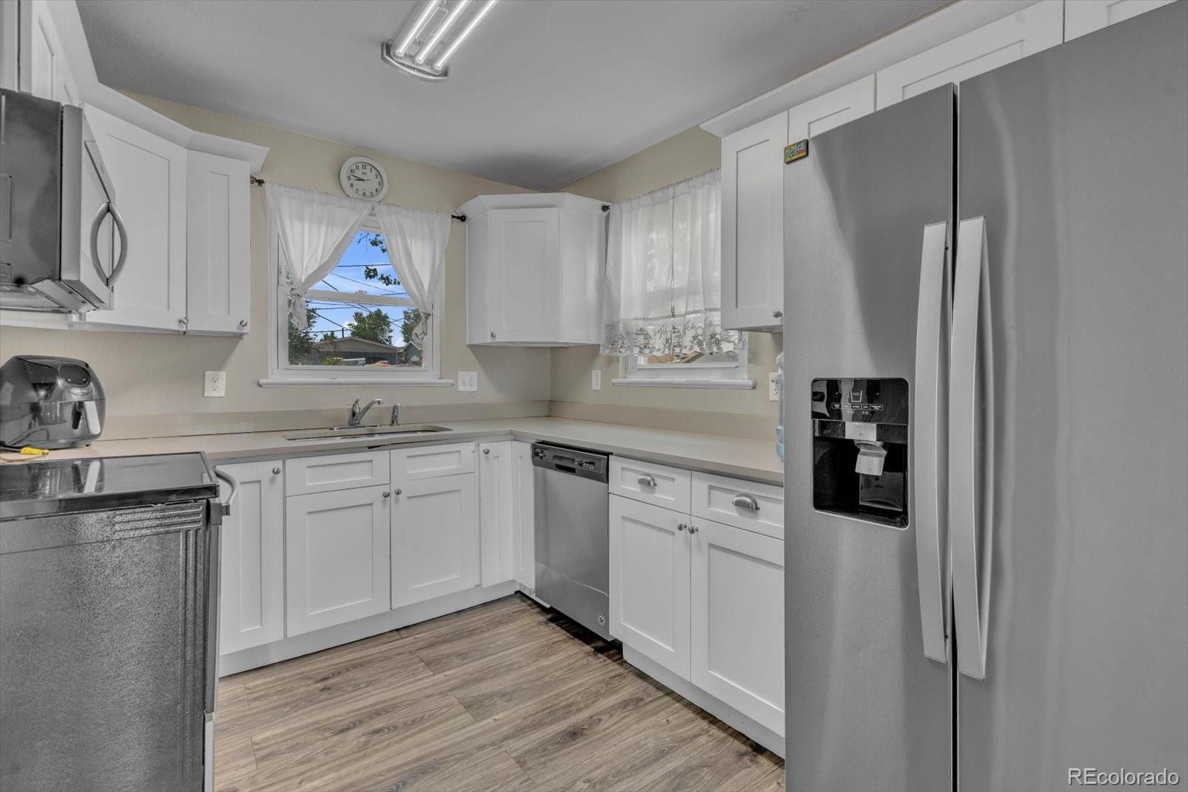
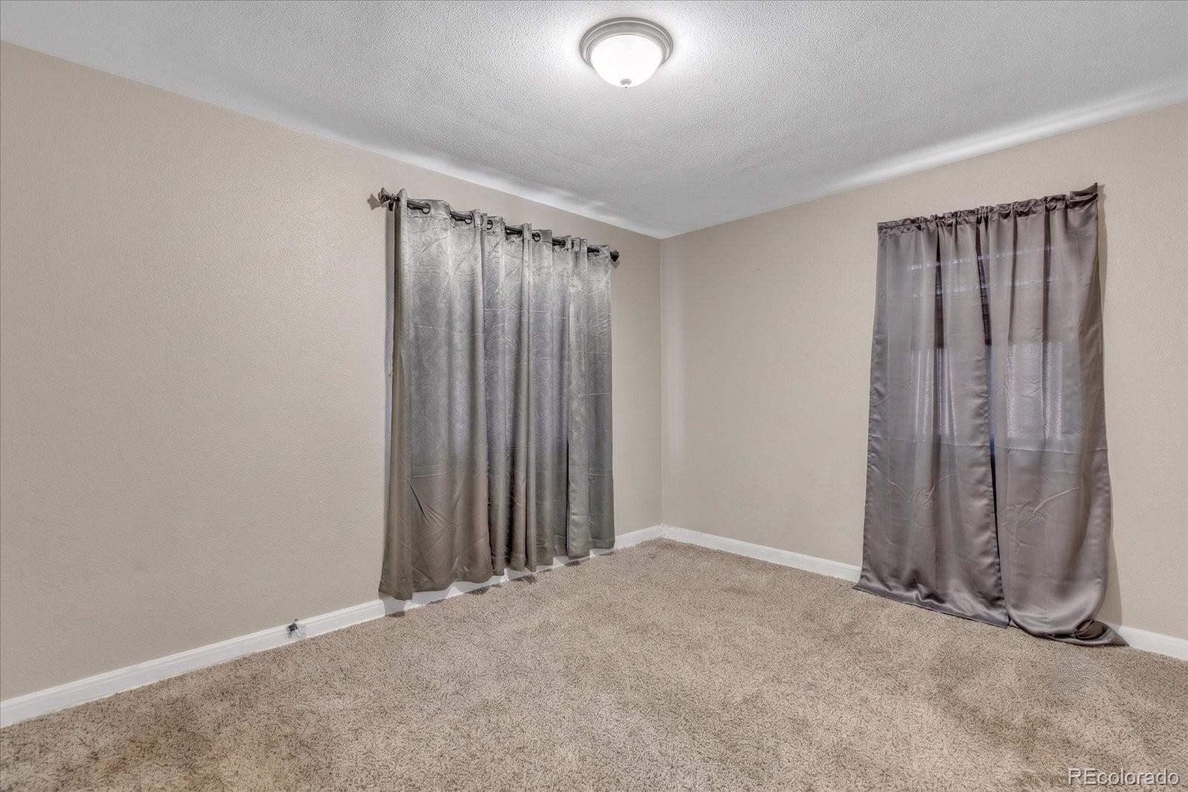
*Back on the market because buyer couldn't get their loan.* Welcome to 7140 E. 60th Place in Commerce City, a raised ranch-style home offering four bedrooms, two bathrooms, and a large lot. The bright, open floor plan seamlessly connects the living room, dining area, and kitchen, creating an inviting space for both everyday living and entertaining. The living room is highlighted by a beautiful floor-to-ceiling stone accent wall with an electric fireplace, adding warmth and character. Durable luxury vinyl plank flooring extends throughout the main living areas, offering both style and easy maintenance. The kitchen overlooks the backyard through a window, allowing you to stay connected while preparing meals. The main level includes two bedrooms with new carpet and a full bathroom. Downstairs, you'll find two additional bedrooms, another full bathroom, and a flexible living area ideal for guests, a home office, recreation, or multigenerational living. Step outside to a large deck overlooking the backyard, perfect for summer barbecues, outdoor dining, and relaxing evenings with family and friends. Owned solar panels improve the home's energy efficiency. Conveniently located near Quebec Street and I-70, this home offers quick access to Downtown Denver, Denver International Airport (DIA), Northfield, Anschutz Medical Campus, shopping, dining, parks, and major commuter routes. Whether you're looking for extra space, energy efficiency, or a large lot in a convenient location, this property offers exceptional value.
| 3 weeks ago | Listing updated with changes from the MLS® | |
| 3 weeks ago | Status changed to Active Under Contract | |
| 2 months ago | Listing first seen on site |

The content relating to real estate for sale in this Web site comes in part from the Internet Data eXchange ("IDX") program of METROLIST, INC., DBA RECOLORADO real estate listings held by brokers other than Your Castle Real Estate Inc are marked with the IDX Logo. This information is being provided for the consumers' personal, non-commercial use and may not be used for any other purpose. All information subject to change and should be independently verified.