Save
Ask
Tour
Hide
Share
$1,400,000
1 Day On Site

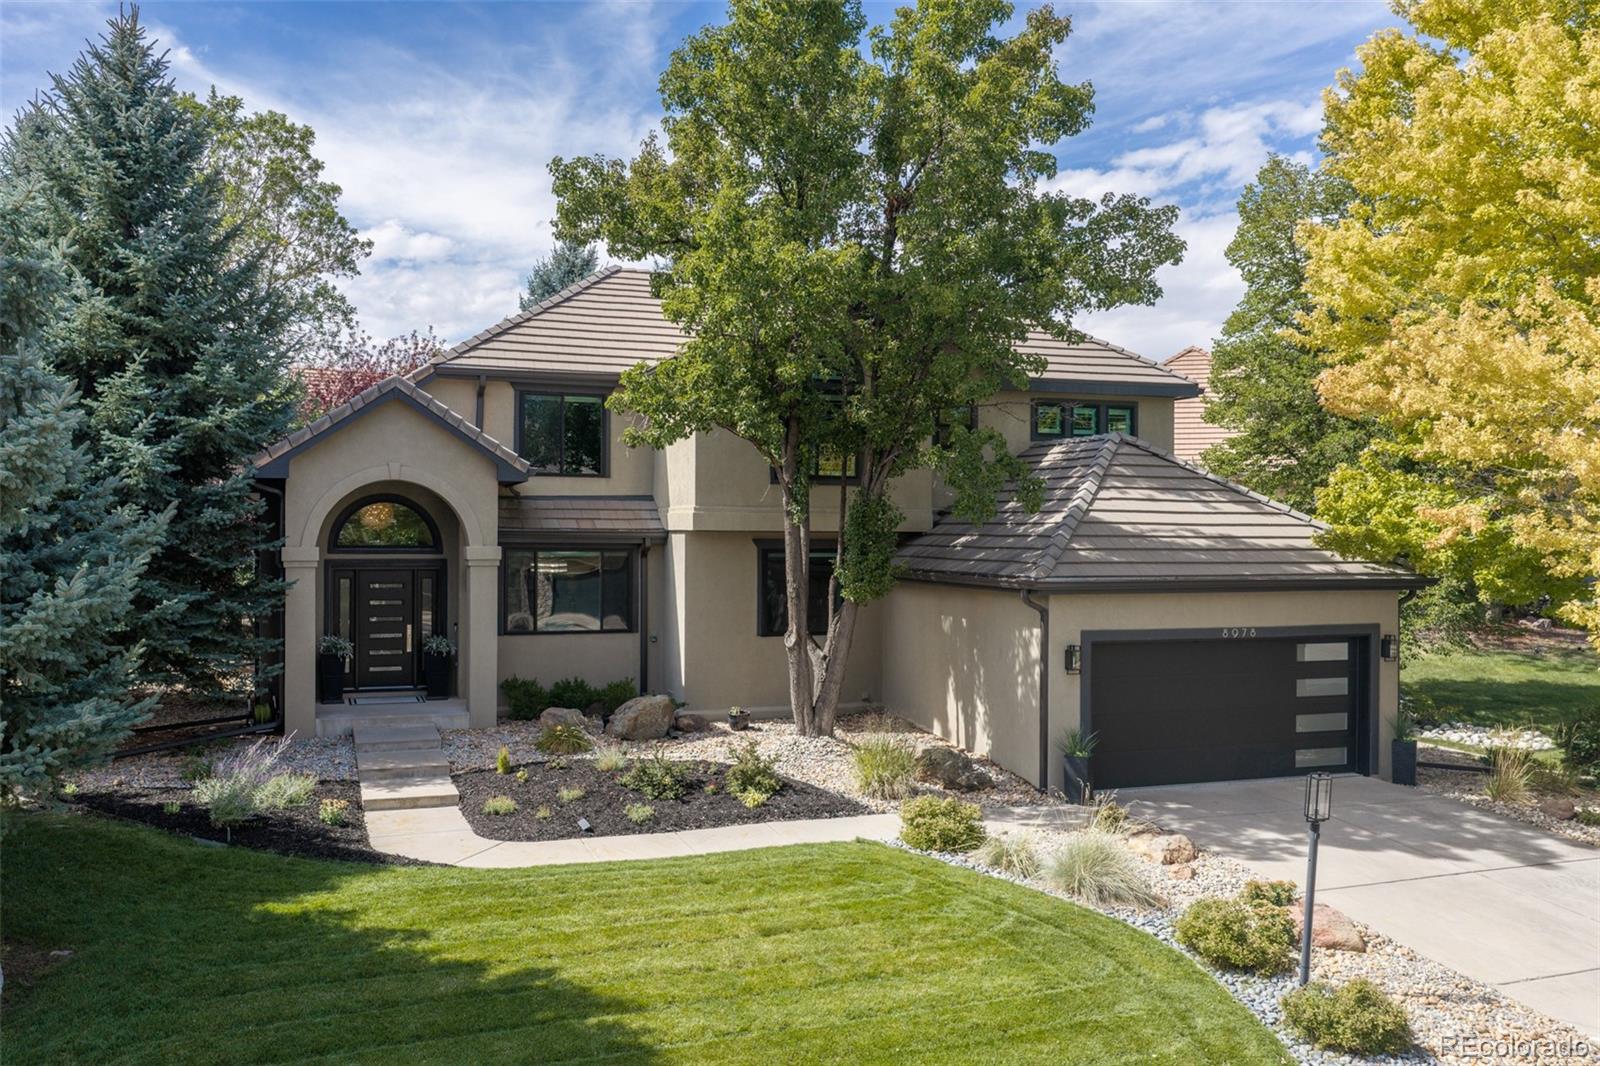
8978 E Cedar Hill Place
Lone Tree, CO 80124

Single Family Residence|Coming Soon
4
Beds
4
Total Baths
3
Full Baths
1
Partial Bath
3,647
SqFt
$384
/SqFt
1997
Built
Subdivision:
Heritage Hills
County:
Douglas

Due to the health concerns created by Coronavirus we are offering personal 1-1 online video walkthough tours where possible.
Call Now: (720) 669-8808
Is this the listing for you? We can help make it yours.
(720) 669-8808
8978 E Cedar Hill Place8978 E Cedar Hill Place8978 E Cedar Hill Place8978 E Cedar Hill Place
Save
Ask
Tour
Hide
Share

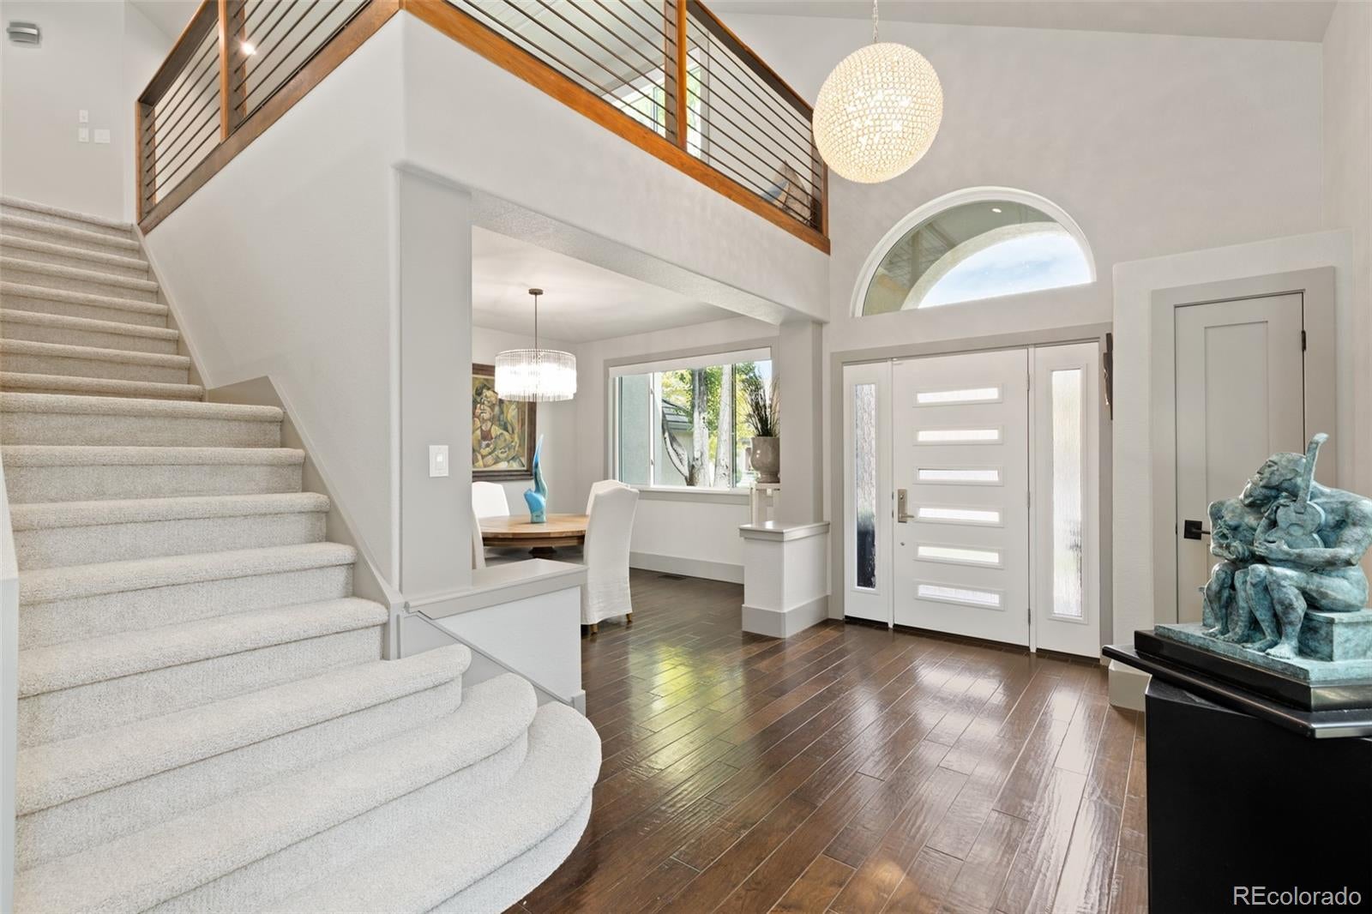
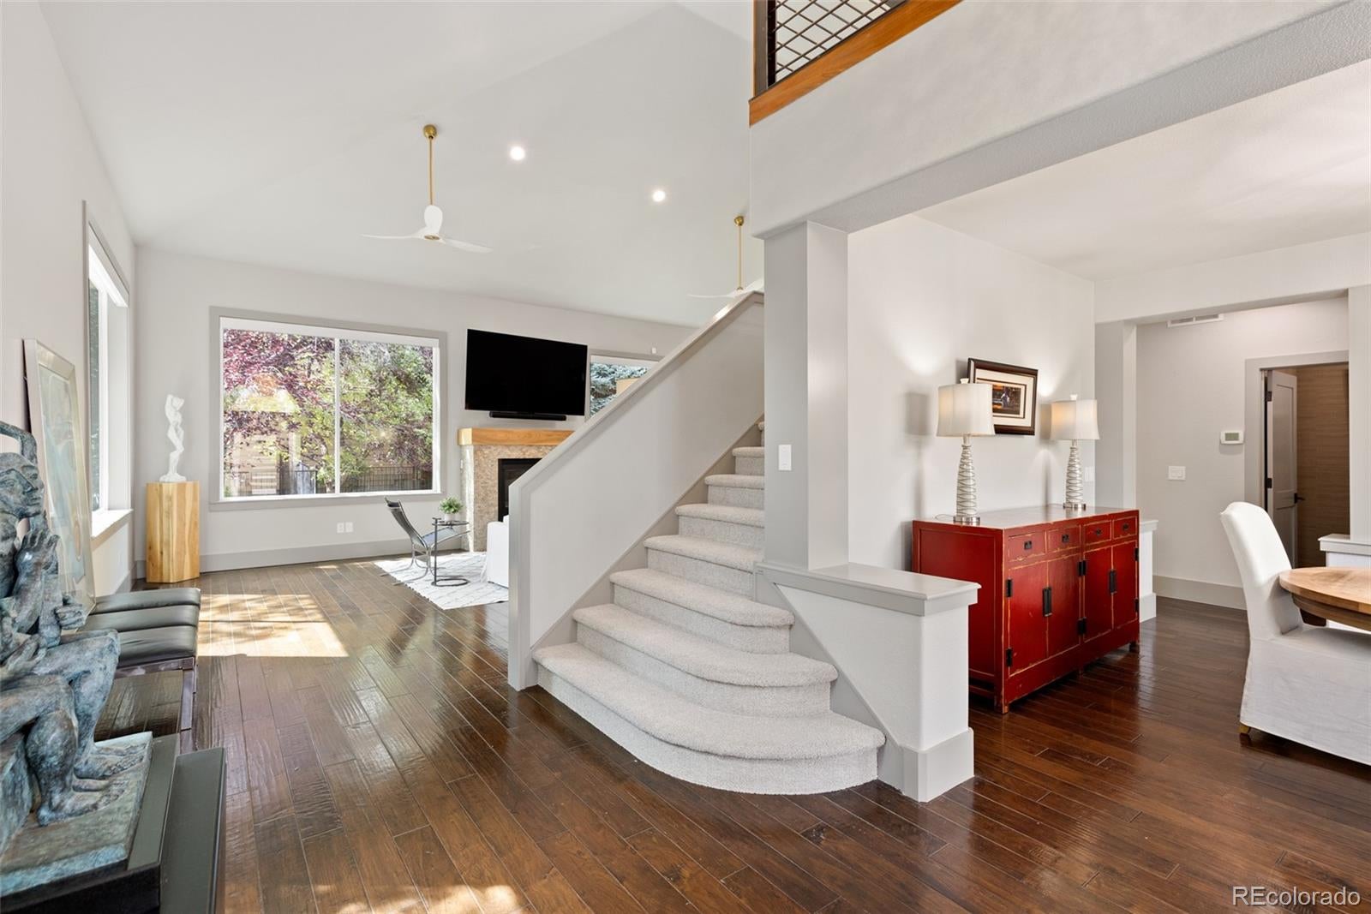
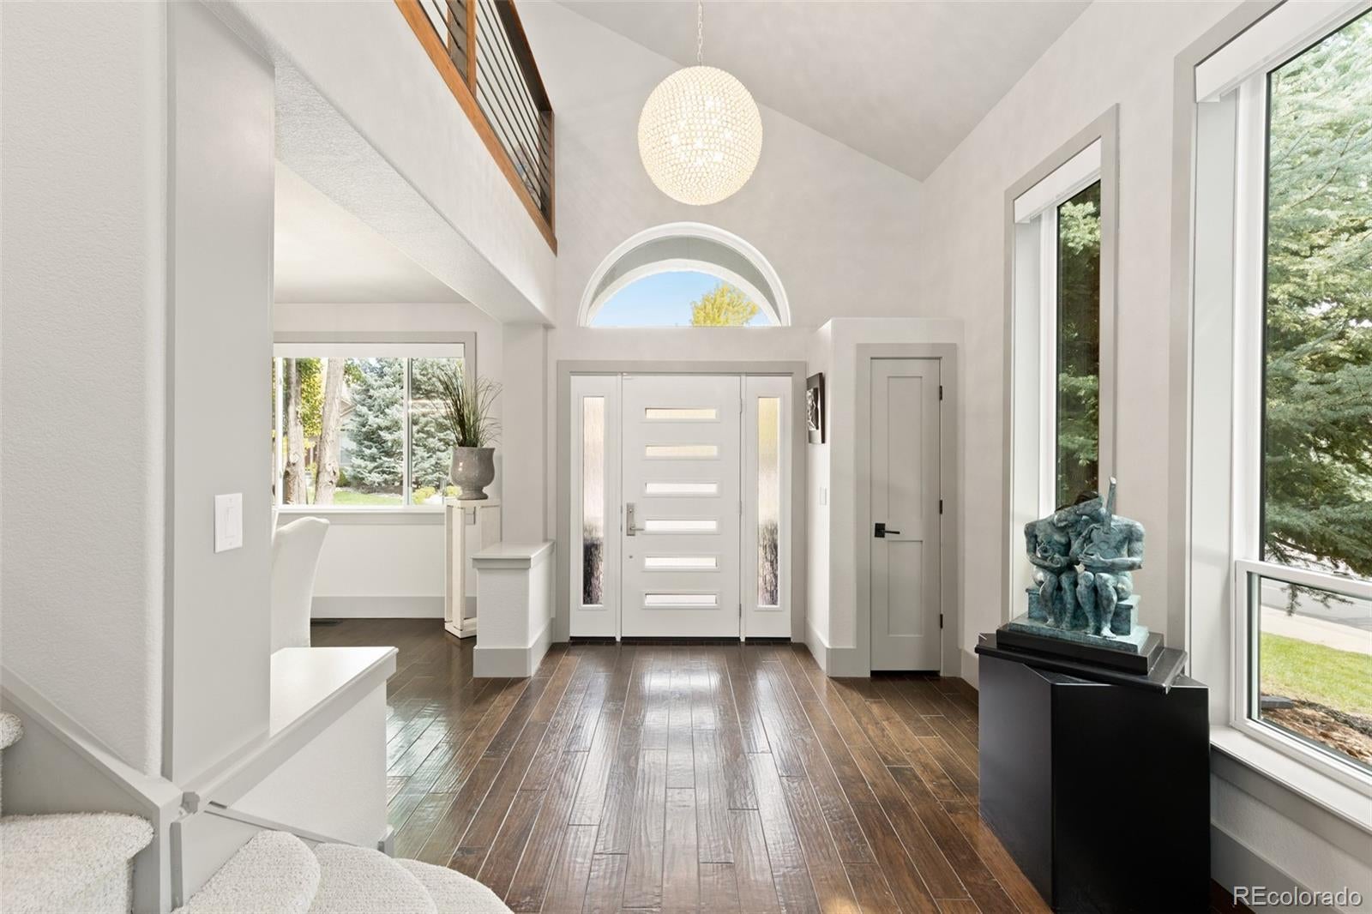
Welcome to this beautifully updated home, tucked behind the gates of prestigious Heritage Hills. Situated on a desirable corner lot with mature landscaping, this inviting residence blends modern style, thoughtful upgrades, and comfortable everyday living. Step inside to a bright, welcoming interior featuring fresh paint, new carpeting, and extensive lighting upgrades, including LED can lights, under-cabinet and closet lighting, and stylish chandeliers. Lutron smart shades, plantation shutters, Roman shades, and modern ceiling fans add comfort and convenience throughout. The beautifully updated kitchen is designed for both everyday living and entertaining, with contemporary finishes and newer appliances. A private main-level office provides an ideal work-from-home space. Upstairs, the spacious primary suite features vaulted ceilings, a generous walk-in closet, and a beautiful ensuite bath with a spa-like feel. Two additional bedrooms, a full bath, and a large loft offer flexible space for guests, family, or a second living area. The finished basement expands the living space with engineered hardwood flooring, a spacious media or flex area, additional bedroom, full bath, and abundant storage. The finished three-car tandem garage is a standout feature, complete with epoxy flooring, custom cabinetry, butcher-block workbench, safe, and accessible attic storage. Additional improvements include new windows, front and garage doors, oversized gutters with gutter guards, exterior lighting, window-well covers, and a whole-house surge protector. Outside, enjoy the mature landscaping and established corner-lot setting. Heritage Hills offers two community pools, tennis and pickleball courts, playgrounds, and beautifully maintained neighborhood amenities. Conveniently located near C-470, DTC, Park Meadows, hospitals, shopping, dining, and entertainment, this exceptional home offers the perfect combination of comfort, style, and location.

Save
Ask
Tour
Hide
Share
Listing Snapshot
Price 
$1,400,000
Days On Site 
1 Day
Bedrooms 
4
Inside Area (SqFt) 
3,647 sqft
Total Baths 
4
Full Baths 
3
Partial Baths 
1
Lot Size 
0.2 Acres
Year Built 
1997
MLS® Number 
1742793
Status 
Coming Soon
Property Tax 
$8,665
HOA/Condo/Coop Fees 
$15 monthly
Sq Ft Source 
Public Records
Friends & Family
Recent Activity
3 hours agoListing updated with changes from the MLS®
yesterdayListing first seen on site
General Features
Acres 
0.2
Attached Garage 
Yes
Garage 
Yes
Garage Spaces 
3
Green Energy Efficient 
LightingThermostatWater HeaterWindows
Levels 
Two
Parking 
ConcreteHeated GarageLightedStorageTandemAttached
Parking Spaces 
3
Property Condition 
Updated/Remodeled
Property Sub Type 
Single Family Residence
Security 
Carbon Monoxide Detector(s)Smoke Detector(s)
Sewer 
Public Sewer
SqFt Above 
2769
SqFt Below 
878
SqFt Total 
3693
Style 
Contemporary
Utilities 
Natural Gas AvailableCable AvailableElectricity AvailableElectricity ConnectedNatural Gas Connected
Water Source 
Public
Interior Features
Appliances 
DishwasherDisposalDryerMicrowaveRangeRefrigeratorWasher
Basement 
Sump PumpCrawl SpaceFinishedPartial
Cooling 
Ceiling Fan(s)Central Air
Fireplace 
Yes
Fireplace Features 
Family RoomGas
Fireplaces 
1
Flooring 
CarpetTileWood
Heating 
Forced Air
Interior 
Built-in FeaturesCeiling Fan(s)Eat-in KitchenEntrance FoyerGranite CountersHigh CeilingsHigh Speed InternetKitchen IslandOpen FloorplanPantrySmart ThermostatVaulted Ceiling(s)Walk-In Closet(s)
Window Features 
Bay Window(s)Double Pane WindowsWindow Treatments
Bathroom Full 
Level - BasementDescription - Full bathroom
Bathroom Half 
Level - MainDescription - Powder room with full tiled walls
Bedroom 
Level - Upper
Dining Room 
Level - MainDescription - Wood floors, New updated designer glass chandelier
Family Room 
Level - MainDescription - Open familyroom with wood floors, stacked stone fireplace, vaulted ceiling, new modern ceiling fans
Great Room 
Level - BasementDescription - Large great room, perfect for a game-media area, or an additional family room
Kitchen 
Level - MainDescription - Updated modern kitchen with upgraded stainless appliances, new updated glass pendant lights, large stone island
Laundry 
Level - MainDescription - Large laundry room/mudroom with built-in shelving, washer/Dryer included
Loft 
Level - UpperDescription - Large loft/flex area
Office 
Level - MainDescription - Office/Den with stacked shelves, wood floors
Utility Room 
Level - BasementDescription - Finished utility room with shelving
Save
Ask
Tour
Hide
Share
Exterior Features
Construction Details 
Stucco
Exterior 
LightingPrivate YardRain Gutters
Fencing 
FencedFull
Lot Features 
Corner LotCul-De-SacLandscapedSprinklers In FrontSprinklers In Rear
Patio And Porch 
Front PorchPatio
Roof 
Concrete
Windows/Doors 
Bay Window(s)Double Pane WindowsWindow Treatments
Community Features
Association Amenities 
ClubhouseGatedParkPlaygroundPoolSecurityTennis Court(s)Trail(s)
Association Fee 
$180.0
Association Fee Frequency 
Annually
School District 
Douglas RE-1
Financing Terms Available 
1031 ExchangeCashConventionalVA Loan
Roads 
Paved
Schools
School District
Douglas RE-1
Elementary School
Eagle Ridge
Middle School
Cresthill
High School
Highlands Ranch
Listing courtesy of Compass - Denver [email protected]


The content relating to real estate for sale in this Web site comes in part from the Internet Data eXchange ("IDX") program of METROLIST, INC., DBA RECOLORADO real estate listings held by brokers other than Compass - Denver are marked with the IDX Logo. This information is being provided for the consumers' personal, non-commercial use and may not be used for any other purpose. All information subject to change and should be independently verified.

Neighborhood & Commute
Source: Walkscore
Disclosure: Community information and market data powered by Constellation Data Labs. Information is deemed reliable but not guaranteed.
Save
Ask
Tour
Hide
Share