
Save
Ask
Tour
Hide
$325,000
1 Day On Site
2625 W Yale AvenueDenver, CO 80219
For Sale|Single Family Residence|Active
3
Beds
2
Total Baths
1
Full Bath
1
Partial Bath
2,138
SqFt
$152
/SqFt
1961
Built
Subdivision:
BOULEVARD GARDENS
County:
Denver
Due to the health concerns created by Coronavirus we are offering personal 1-1 online video walkthough tours where possible.
Call Now: (720) 669-8808
Is this the listing for you? We can help make it yours.
(720) 669-8808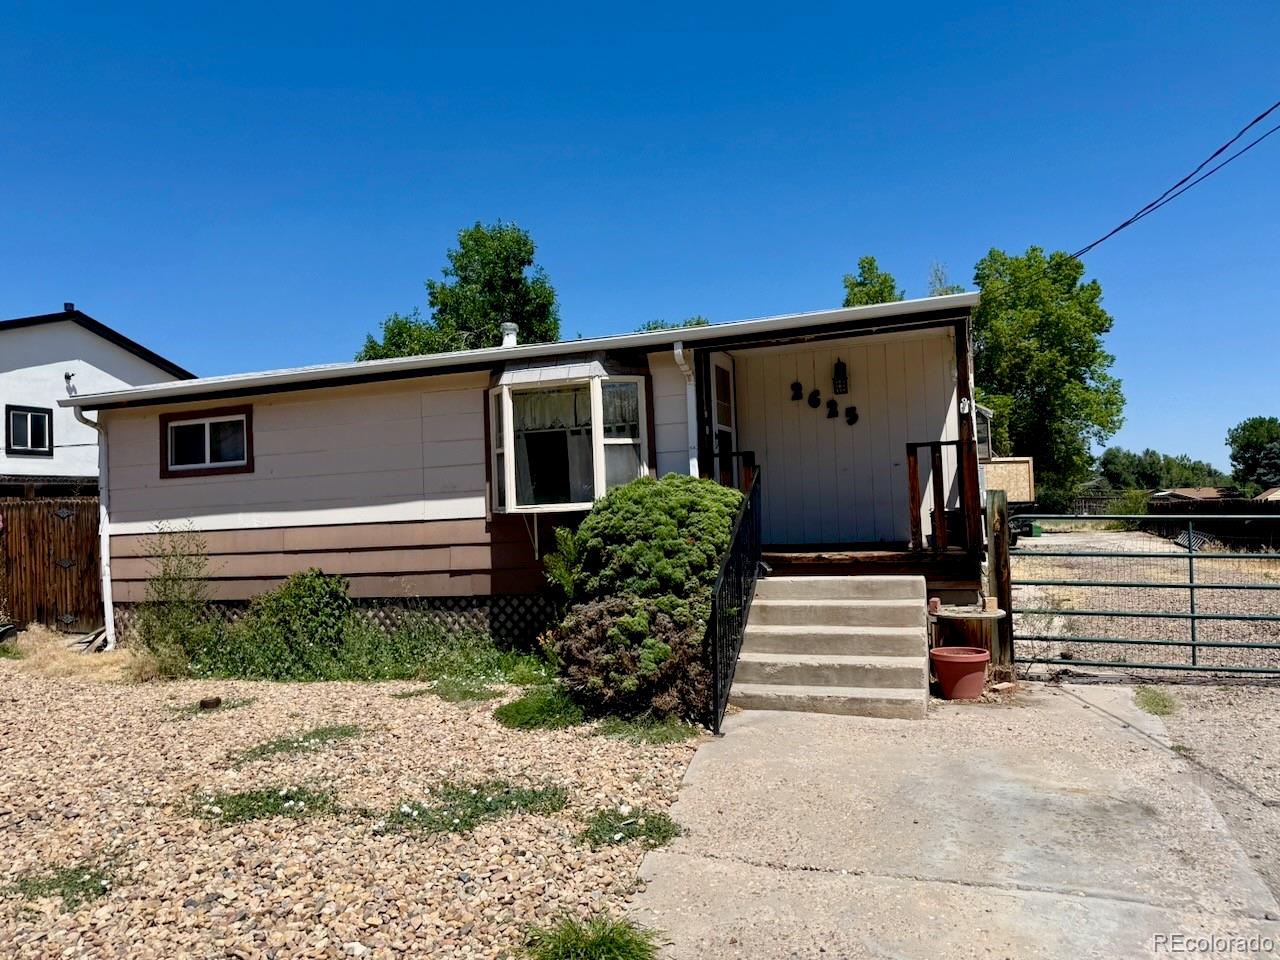
Save
Ask
Tour
Hide
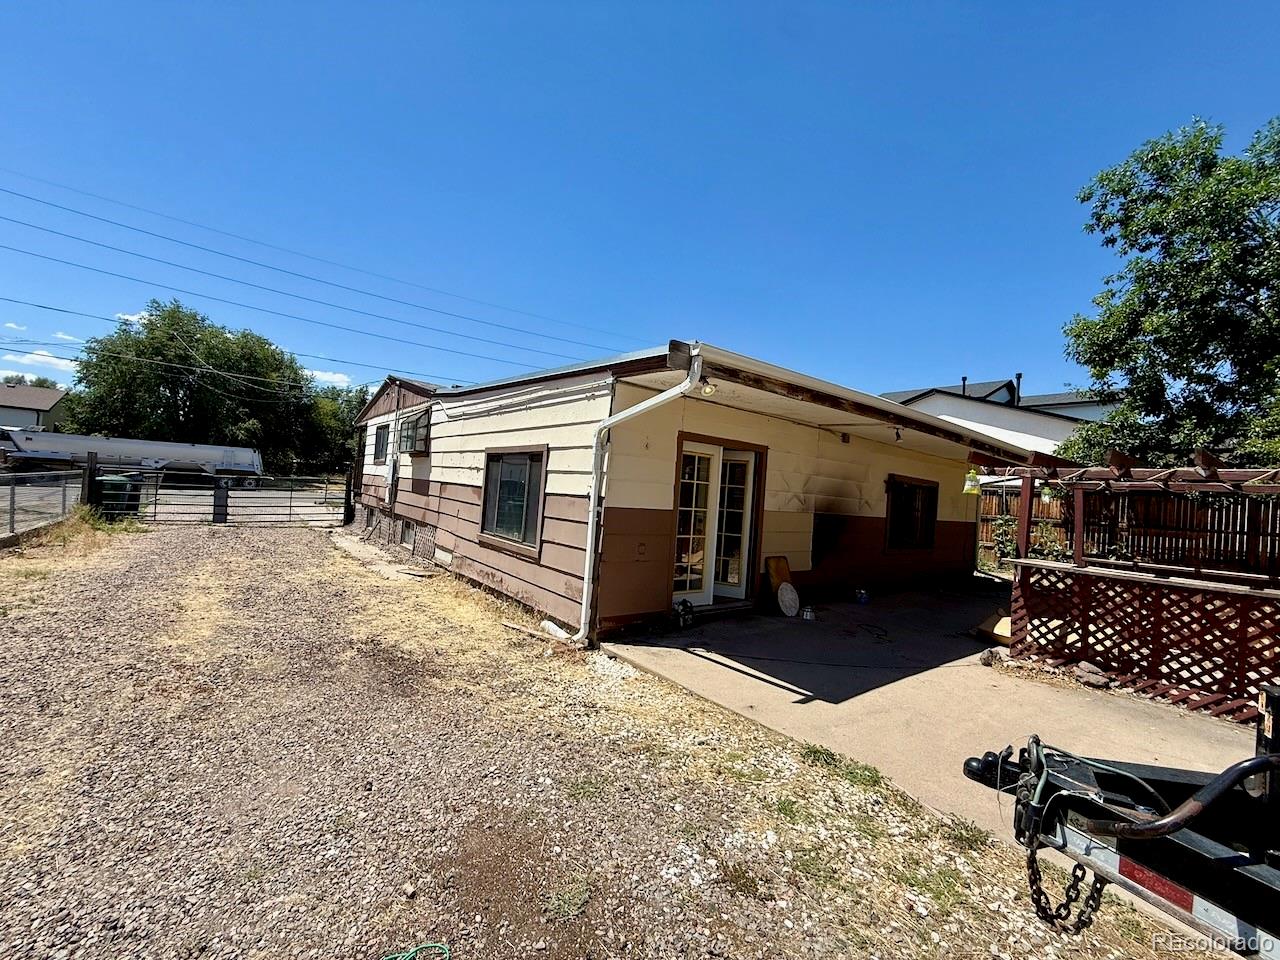
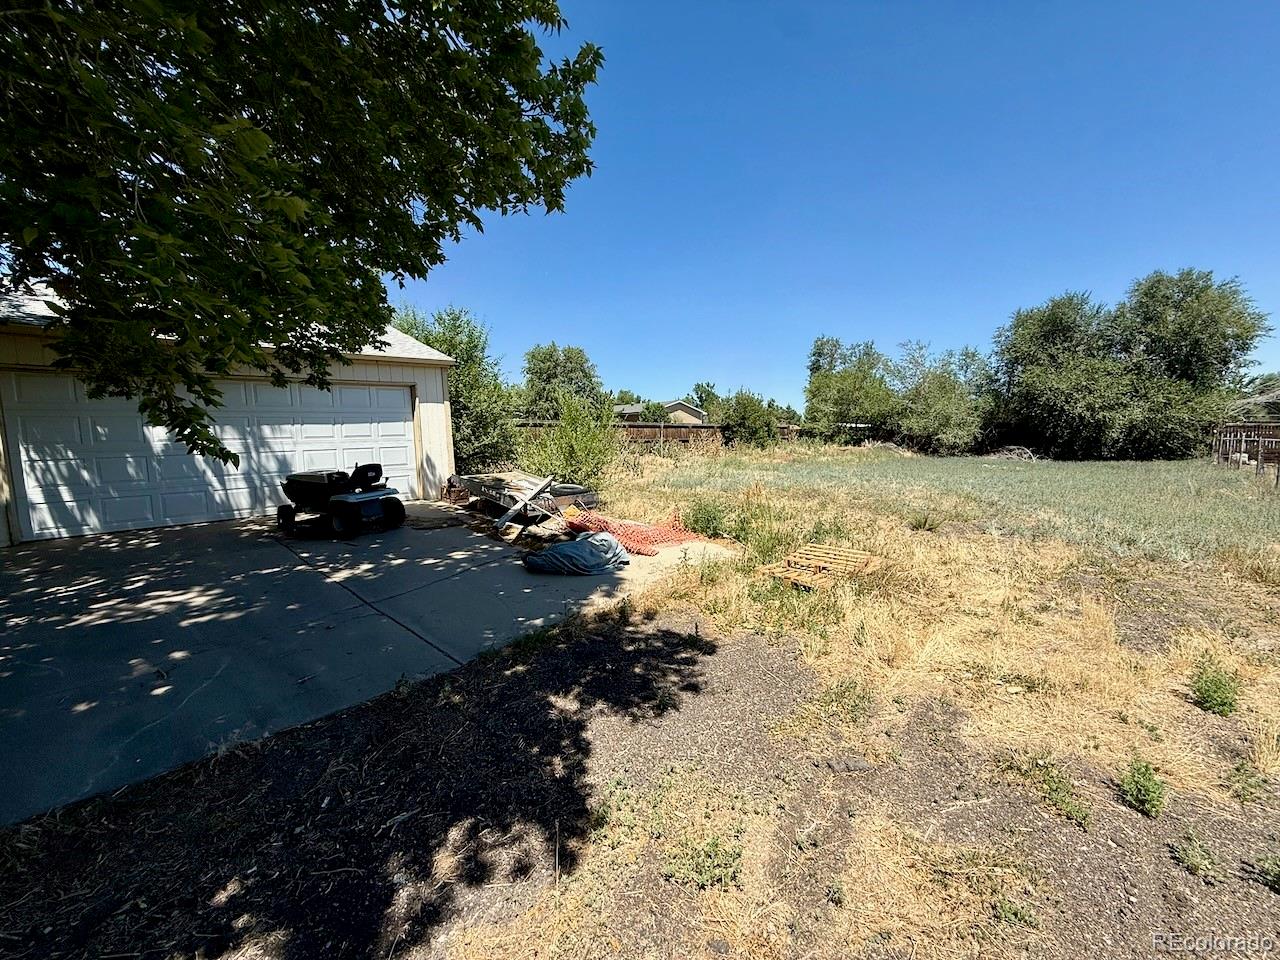
Single family home on a huge lot ready for you rehab or redevelopment. This home has been owned by one family since 1971 and has been owner-occupied the entire time. The home needs work and is being sold as-is. Don't miss this opportunity!
Save
Ask
Tour
Hide
Listing Snapshot
Price
$325,000
Days On Site
1 Day
Bedrooms
3
Inside Area (SqFt)
2,138 sqft
Total Baths
2
Full Baths
1
Partial Baths
1
Lot Size
0.42 Acres
Year Built
1961
MLS® Number
1743905
Status
Active
Property Tax
$2,673
HOA/Condo/Coop Fees
N/A
Sq Ft Source
Public Records
Friends & Family
Recent Activity
| 7 hours ago | Listing updated with changes from the MLS® | |
| yesterday | Listing first seen on site |
General Features
Acres
0.42
Direction Faces
South
Garage
Yes
Garage Spaces
2
Levels
One
Parking Spaces
6
Property Condition
Fixer
Property Sub Type
Single Family Residence
Sewer
Public Sewer
SqFt Above
1353
SqFt Below
785
SqFt Total
2138
Style
Bungalow
Water Source
Public
Zoning
S-SU-F1
Interior Features
Appliances
Gas Water HeaterRangeRefrigerator
Basement
FinishedFull
Fireplace
Yes
Fireplace Features
Family Room
Fireplaces
1
Flooring
CarpetLaminate
Furnished
Unfurnished
Heating
Forced AirNatural Gas
Main Level Bedrooms
2
Bathroom Full
Level - Main
Bathroom Half
Level - Basement
Bedroom
Level - Main
Bonus Room
Level - Basement
Dining Room
Level - Main
Family Room
Level - Lower
Kitchen
Level - Main
Laundry
Level - Basement
Living Room
Level - Main
Mud Room
Level - Lower
Utility Room
Level - Basement
Save
Ask
Tour
Hide
Exterior Features
Construction Details
Other
Exterior
Private Yard
Fencing
FencedFull
Lot Features
Level
Patio And Porch
Front PorchPatio
Community Features
Financing Terms Available
CashConventional
School District
Denver 1
Schools
School District
Denver 1
Elementary School
College View
Middle School
Strive Federal
High School
Abraham Lincoln
Listing courtesy of Your Castle Real Estate Inc [email protected]

The content relating to real estate for sale in this Web site comes in part from the Internet Data eXchange ("IDX") program of METROLIST, INC., DBA RECOLORADO real estate listings held by brokers other than Your Castle Real Estate Inc are marked with the IDX Logo. This information is being provided for the consumers' personal, non-commercial use and may not be used for any other purpose. All information subject to change and should be independently verified.
The content relating to real estate for sale in this Web site comes in part from the Internet Data eXchange ("IDX") program of METROLIST, INC., DBA RECOLORADO real estate listings held by brokers other than Your Castle Real Estate Inc are marked with the IDX Logo. This information is being provided for the consumers' personal, non-commercial use and may not be used for any other purpose. All information subject to change and should be independently verified.
Neighborhood & Commute
Source: Walkscore
Disclosure: Community information and market data powered by Constellation Data Labs. Information is deemed reliable but not guaranteed.
Save
Ask
Tour
Hide