Save
Ask
Tour
Hide
Share
$1,650,000
8 Days On Site

7726 S Flanders Street
Centennial, CO 80016

For Sale|Single Family Residence|Active
5
Beds
6
Total Baths
4
Full Baths
2
Partial Baths
6,308
SqFt
$262
/SqFt
1992
Built
Subdivision:
Chenango
County:
Arapahoe

Due to the health concerns created by Coronavirus we are offering personal 1-1 online video walkthough tours where possible.
Call Now: (720) 669-8808
Is this the listing for you? We can help make it yours.
(720) 669-8808
7726 S Flanders Street7726 S Flanders Street7726 S Flanders Street7726 S Flanders Street
Save
Ask
Tour
Hide
Share

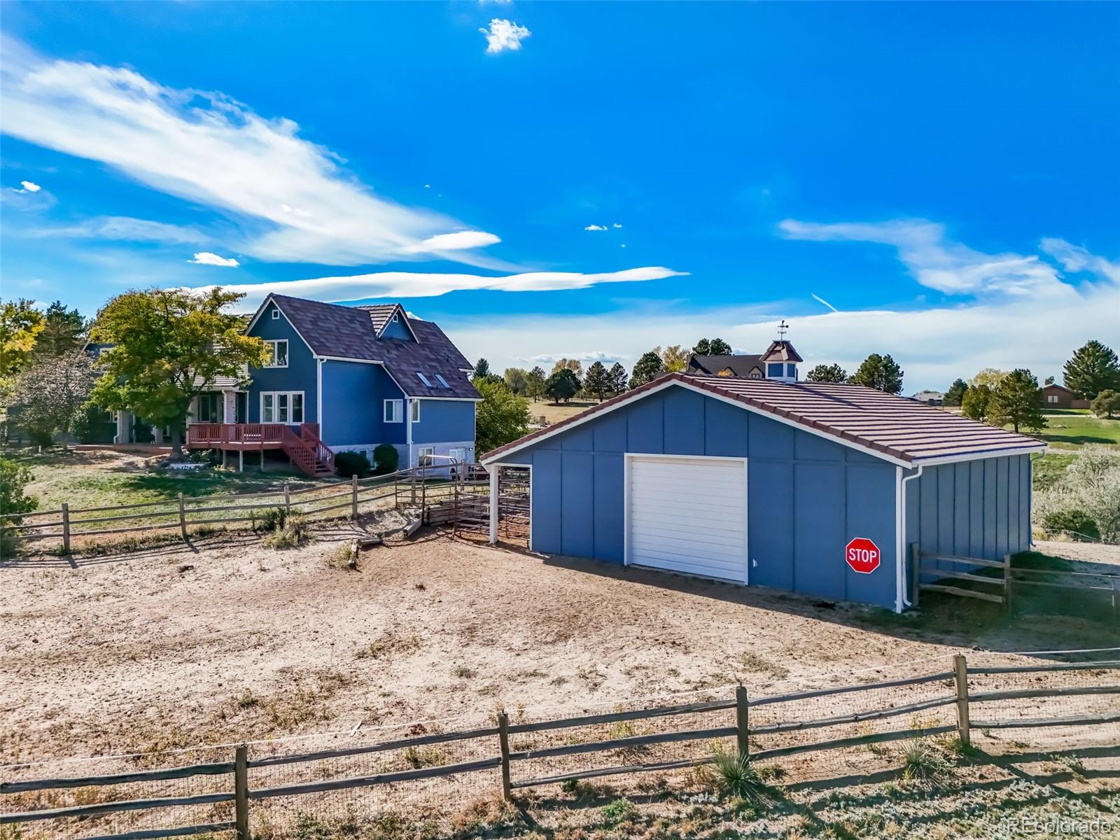
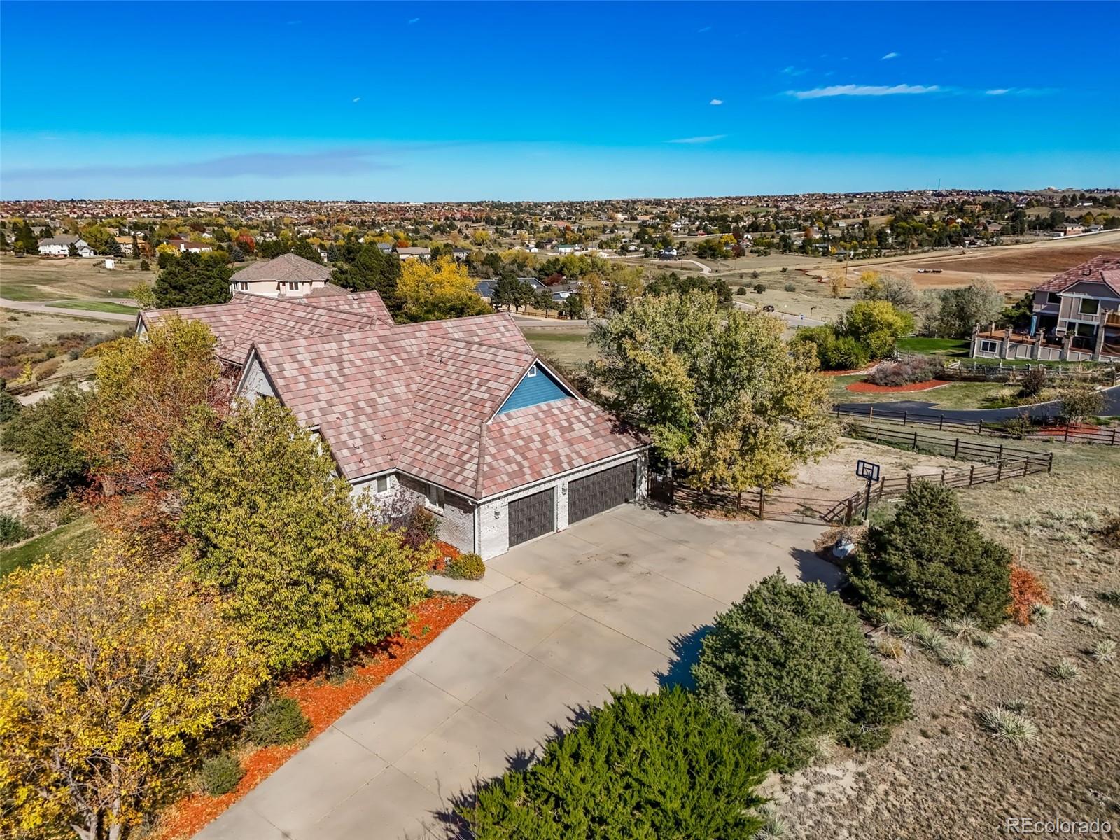
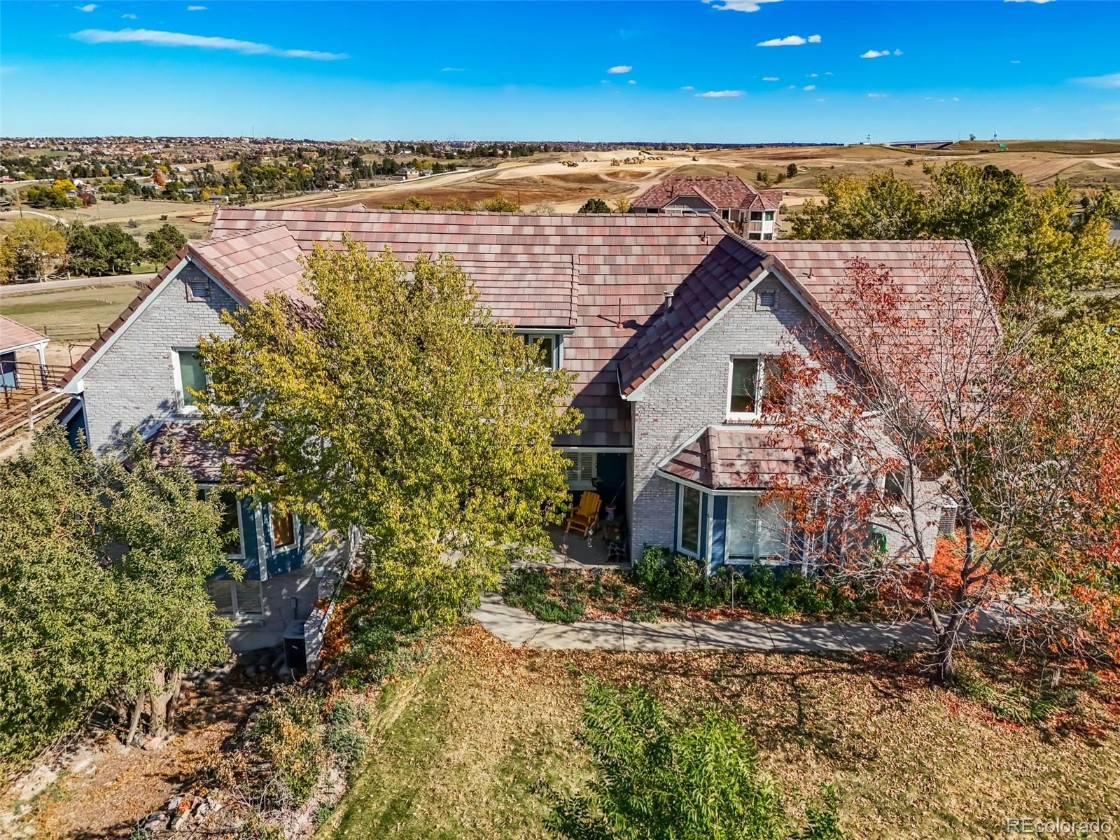
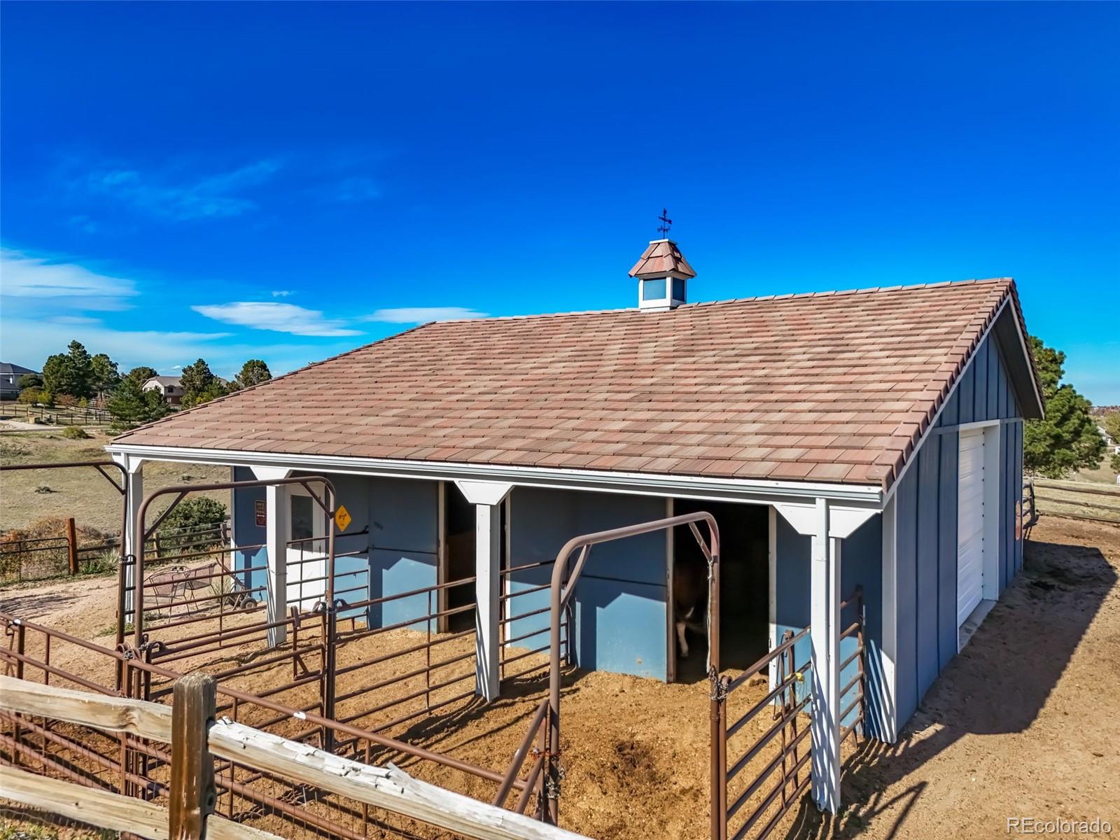
Situated on 2.8 acres, this exceptional 5-bedroom, 6-bathroom horse property offers a rare combination of spacious living, a versatile floor plan, and outstanding equestrian amenities. Meticulously maintained, this home is ideal for entertaining and multigenerational living. The heart of the home is the expansive kitchen featuring a large center island, generous breakfast area, abundant cabinetry, and extensive counter space. The kitchen opens to the inviting family room with gas fireplace, while the formal dining room and adjoining vaulted living room provide elegant gathering spaces. The main-floor primary suite features walk-in closets and a five-piece bath. A spacious office with extensive built-ins and access to a three-quarter bath is perfect for working from home. Convenient main-floor laundry and powder room complete this level. Upstairs, four spacious bedrooms are thoughtfully arranged in two separate wings, each with a Jack-and-Jill bath, individual vanities, and walk-in closets. The finished walkout basement offers exceptional entertaining space with a large bar, game room, media room, exercise room, and additional office space. Outside, enjoy 2.8 acres of possibilities and a drive-through barn built in 2008, featuring two stalls, a tack area, and extensive storage. Additional highlights include a high-producing well and septic tank replaced approximately one year ago. Located in the Cherry Creek School District with convenient access to Regis Jesuit High School, Our Lady of Loreto, C-470, Parker, Southlands Shopping Center, Costco, dining, and entertainment. A rare opportunity to enjoy acreage, equestrian amenities, and an exceptional Colorado lifestyle!

Save
Ask
Tour
Hide
Share
Listing Snapshot
Price 
$1,650,000
Days On Site 
8 Days
Bedrooms 
5
Inside Area (SqFt) 
6,308 sqft
Total Baths 
6
Full Baths 
4
Partial Baths 
2
Lot Size 
2.8 Acres
Year Built 
1992
MLS Number 
1746881
Status 
Active
Property Tax 
$9,867
HOA/Condo/Coop Fees 
$104.17 monthly
Sq Ft Source 
Public Records
Friends & Family
Recent Activity
a week agoListing updated with changes from the MLS
a week agoStatus changed to Active
a week agoListing first seen on site
General Features
Acres 
2.8
Attached Garage 
Yes
Foundation 
Block
Garage 
Yes
Garage Spaces 
3
Levels 
Two
Parking 
OversizedAttached
Parking Spaces 
3
Property Sub Type 
Single Family Residence
Security 
Carbon Monoxide Detector(s)Smoke Detector(s)
Sewer 
Septic Tank
SqFt Above 
4281
SqFt Below 
2027
SqFt Total 
6308
Utilities 
Electricity ConnectedNatural Gas Available
Water Source 
PrivateWell
Interior Features
Appliances 
Bar FridgeCooktopDishwasherDisposalDryerGas Water HeaterMicrowaveOvenRefrigeratorWasher
Basement 
Finished
Cooling 
Central Air
Fireplace 
Yes
Fireplace Features 
BasementFamily RoomGas
Fireplaces 
2
Flooring 
CarpetTileVinylWood
Heating 
Forced Air
Interior 
Eat-in KitchenGranite CountersHigh CeilingsKitchen IslandOpen FloorplanPantryWalk-In Closet(s)
Main Level Bedrooms 
1
Spa 
Yes
Bathroom Full 
Level - Basement
Bathroom Half 
Level - Main
Bathroom Three Quarter 
Level - MainDescription - Adjacent to office
Bedroom 
Dimensions - 19 x 15Level - MainDescription - Walk-in closets, ensuite
Bonus Room 
Dimensions - 18 x 15Level - BasementDescription - Built in desk and dry kitchen
Dining Room 
Dimensions - 14 x 12Level - Main
Family Room 
Dimensions - 18 x 15Level - MainDescription - Adjacent to kitchen with gas fireplace
Game Room 
Dimensions - 25 x 18Level - BasementDescription - Large bar area ideal of entertaining
Kitchen 
Dimensions - 28 x 15Level - MainDescription - Large kitchen with Island and abundant counter space and built in desk
Laundry 
Level - MainDescription - Off of kitchen
Living Room 
Dimensions - 17 x 16Level - MainDescription - 2 story living room
Media Room 
Dimensions - 25 x 14Level - BasementDescription - Gas Fireplace
Office 
Dimensions - 18 x 11Level - MainDescription - Extensive built-ins
Save
Ask
Tour
Hide
Share
Exterior Features
Construction Details 
Brick
Exterior 
Dog RunGardenPrivate Yard
Fencing 
FencedFull
Lot Features 
LandscapedLevelSprinklers In FrontSprinklers In Rear
Patio And Porch 
CoveredFront PorchPatio
Roof 
Concrete
Spa 
Yes
View 
Mountain(s)
Waterview 
Mountain(s)
Community Features
Association Amenities 
ParkPlaygroundTennis Court(s)
Association Fee 
$1250.0
Association Fee Frequency 
Annually
School District 
Cherry Creek 5
Financing Terms Available 
CashConventionalFHAVA Loan
Roads 
Paved
Horse Allowed 
Yes
Schools
School District
Cherry Creek 5
Elementary School
Creekside
Middle School
Liberty
High School
Grandview
Listing courtesy of Madison & Company Properties [email protected]


The content relating to real estate for sale in this Web site comes in part from the Internet Data eXchange ("IDX") program of METROLIST, INC., DBA RECOLORADO real estate listings held by brokers other than Madison & Company Properties are marked with the IDX Logo. This information is being provided for the consumers' personal, non-commercial use and may not be used for any other purpose. All information subject to change and should be independently verified.

Neighborhood & Commute
Source: Walkscore
Disclosure: Community information and market data powered by Constellation Data Labs. Information is deemed reliable but not guaranteed.
Save
Ask
Tour
Hide
Share