Save
Ask
Tour
Hide
Share
$3,750,000
New Listing

8631 Monte Vista Avenue
Niwot, CO 80503

For Sale|Single Family Residence|Active
5
Beds
6
Total Baths
5
Full Baths
1
Partial Bath
7,580
SqFt
$495
/SqFt
2000
Built
Subdivision:
Longview Ranchettes
County:
Boulder

Due to the health concerns created by Coronavirus we are offering personal 1-1 online video walkthough tours where possible.
Call Now: (720) 669-8808
Is this the listing for you? We can help make it yours.
(720) 669-8808
8631 Monte Vista Avenue8631 Monte Vista Avenue8631 Monte Vista Avenue8631 Monte Vista Avenue
Save
Ask
Tour
Hide
Share

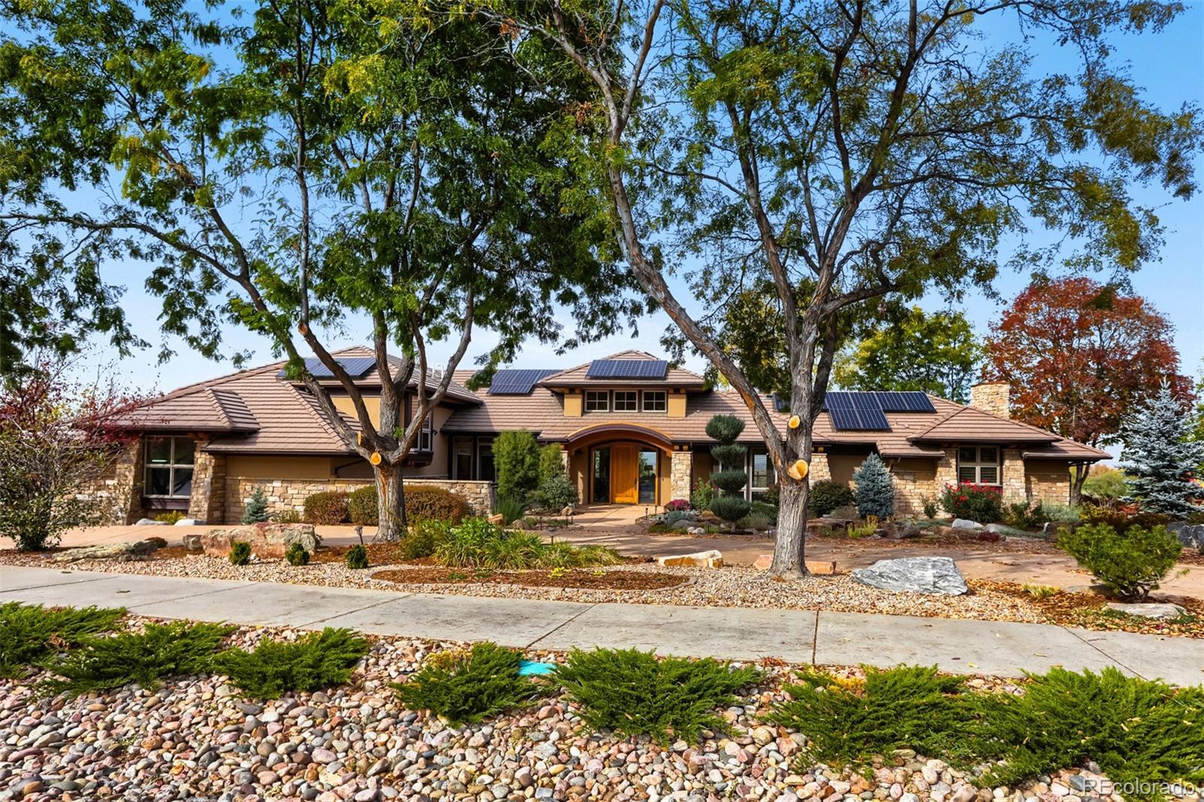
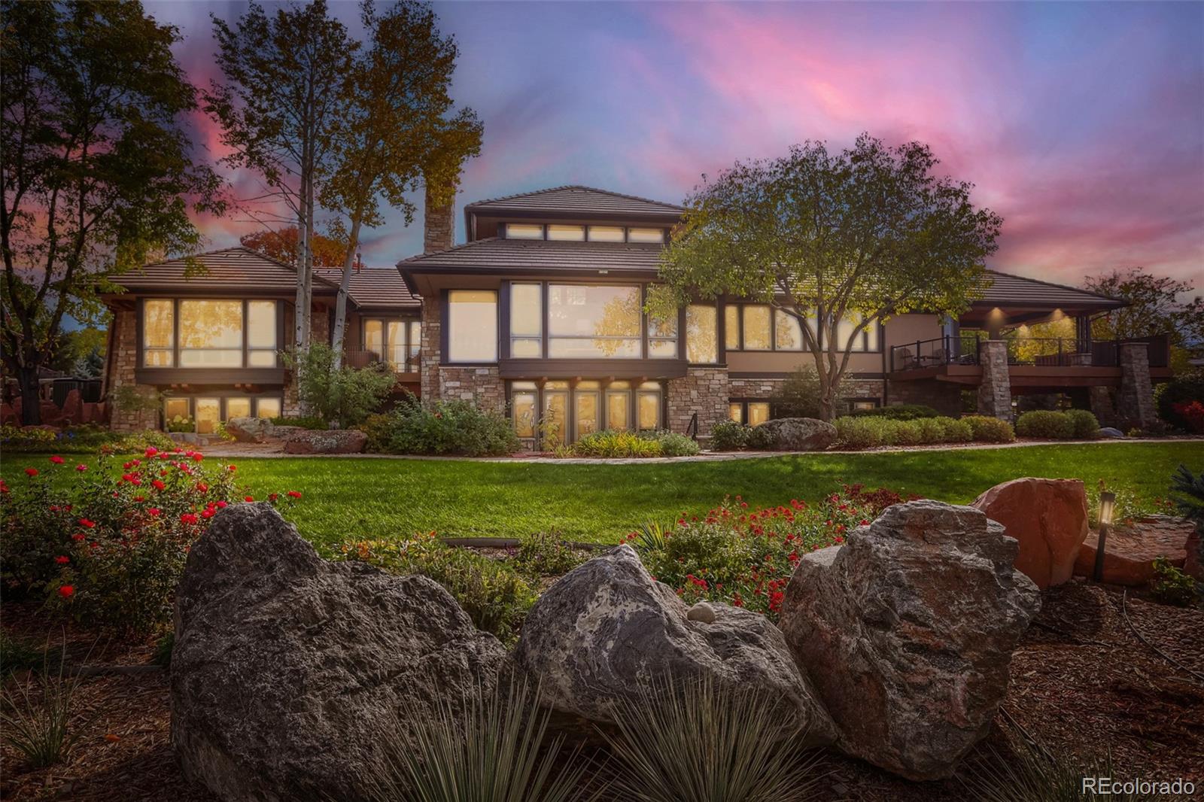
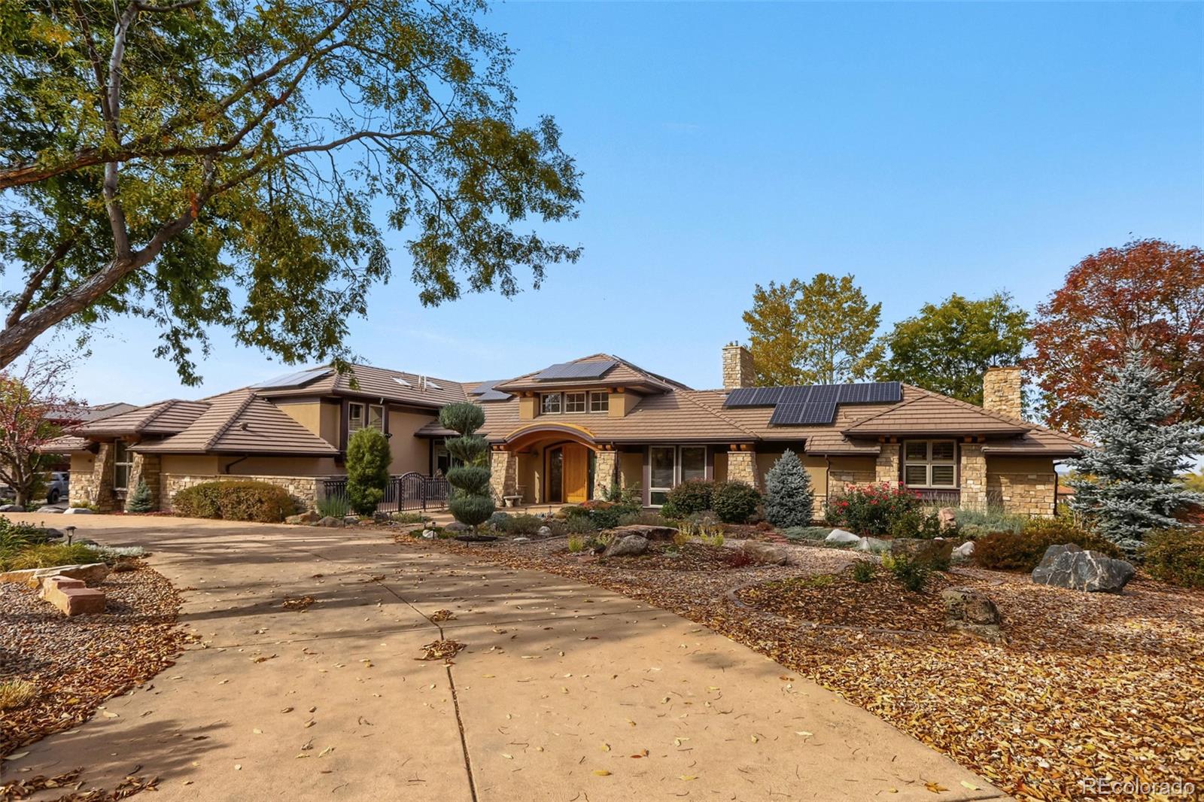
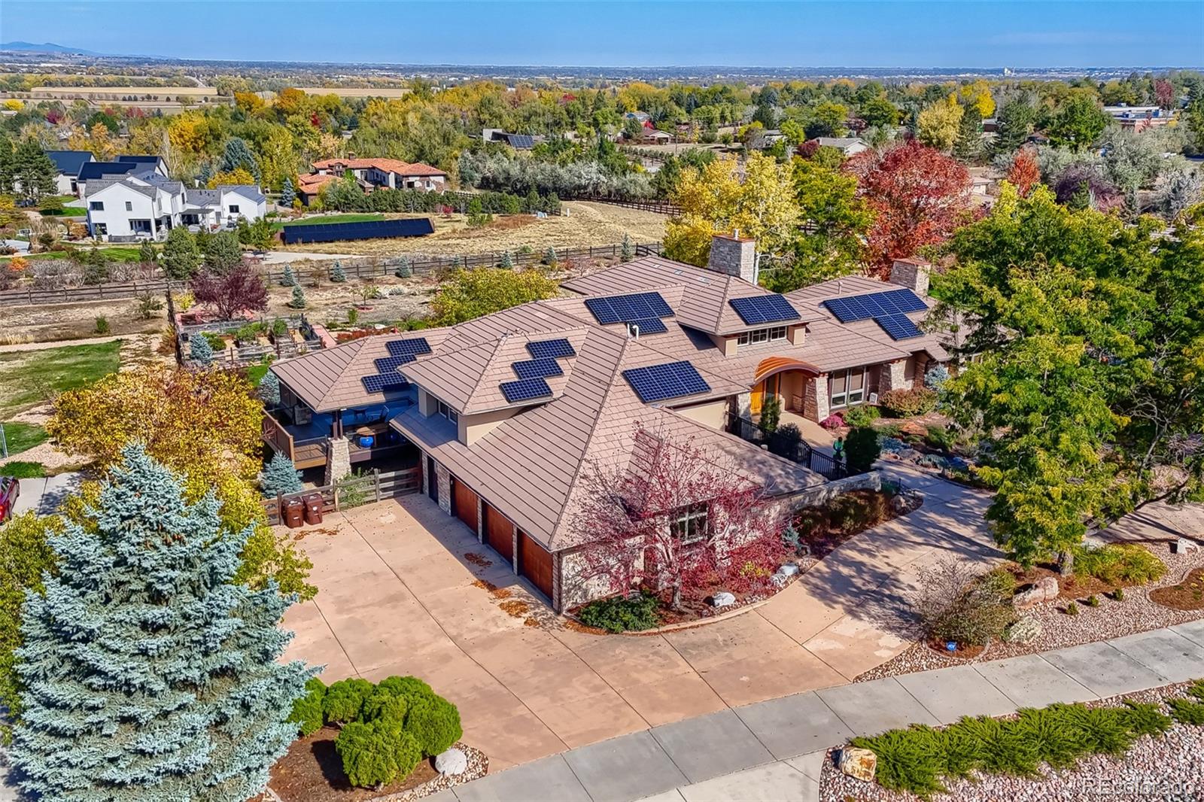
Niwot Luxury Living at its finest! Nearly 8,000 sq.ft. of Custom Luxury, thoughtful design, and attention to every detail. From the 22 ft cathedral ceiling in the foyer and living room with custom built ceiling fan, to the wide plank hickory floors on the main level, this is Colorado living as it should be. The expansive Chef's kitchen and breakfast nook is the perfect place to entertain and the adjoining deck offers spectacular Front Range views. All 5 bdrms. have en suite bathrms. with the Primary having its own private deck with Jacuzzi. Downstairs offers a large rec room with with custom bar, an exercise rm with all the right equipment, a 500 bottle temp. controlled wine cellar and a darling art/crafts studio. The walkout basement leads to a large back yard that has been professionally landscaped. And don't forget solar panels (owned), water filtration system, radon mitigation system, Tesla wall mounts backup battery system, in house fire suppression system, and EV charging station in the 3 car garage. This level of luxury in such an ideal location does not happen often. Do not miss the opportunity to be a part of it.

Save
Ask
Tour
Hide
Share
Listing Snapshot
Price 
$3,750,000
Days On Site 
0 Days
Bedrooms 
5
Inside Area (SqFt) 
7,580 sqft
Total Baths 
6
Full Baths 
5
Partial Baths 
1
Lot Size 
1.14 Acres
Year Built 
2000
MLS Number 
1792406
Status 
Active
Property Tax 
$21,477
HOA/Condo/Coop Fees 
N/A
Sq Ft Source 
Public Records
Friends & Family
Recent Activity
13 hours agoListing updated with changes from the MLS
17 hours agoListing first seen on site
General Features
Acres 
1.14
Attached Garage 
Yes
Garage 
Yes
Garage Spaces 
3
Levels 
Two
Parking 
Attached
Parking Spaces 
3
Pets 
Cats OKDogs OK
Property Sub Type 
Single Family Residence
Sewer 
Public Sewer
SqFt Above 
4330
SqFt Below 
3250
SqFt Total 
7980
Water Source 
Public
Zoning 
RR
Interior Features
Appliances 
Convection OvenCooktopDishwasherDisposalHumidifierMicrowaveRefrigerator
Basement 
Exterior EntryFinishedFullWalk-Out Access
Cooling 
Ceiling Fan(s)Central Air
Fireplace 
Yes
Fireplace Features 
Master BedroomBasementBedroomFamily RoomGasGreat Room
Fireplaces 
3
Flooring 
CarpetTileWood
Heating 
Forced AirNatural Gas
Interior 
Breakfast BarBuilt-in FeaturesCeiling Fan(s)Eat-in KitchenEntrance FoyerHigh CeilingsIn-Law FloorplanKitchen IslandOpen FloorplanPantryVaulted Ceiling(s)Walk-In Closet(s)Wet Bar
Laundry Features 
SinkIn Unit
Main Level Bedrooms 
1
Spa 
Yes
Bathroom Full 
Dimensions - 15 x 10Level - Lower
Bathroom Half 
Dimensions - 10 x 7Level - Main
Bedroom 
Dimensions - 24 x 18Level - Basement
Dining Room 
Dimensions - 18 x 16Level - Main
Exercise Room 
Dimensions - 18 x 13Level - Basement
Family Room 
Dimensions - 24 x 21Level - Basement
Game Room 
Dimensions - 30 x 16Level - Basement
Kitchen 
Dimensions - 20 x 20Level - Main
Laundry 
Dimensions - 19 x 9Level - Main
Living Room 
Dimensions - 34 x 28Level - Main
Office 
Dimensions - 15 x 15Level - Main
Wine Cellar 
Dimensions - 15 x 10Level - Basement
Save
Ask
Tour
Hide
Share
Exterior Features
Construction Details 
FrameStoneStucco
Exterior 
BalconyGardenPrivate YardRain Gutters
Fencing 
Partial
Patio And Porch 
CoveredDeckFront PorchPatio
Roof 
Concrete
Spa 
Yes
View 
Mountain(s)
Waterview 
Mountain(s)
Community Features
School District 
St. Vrain Valley RE-1J
Financing Terms Available 
1031 ExchangeCashConventional
Roads 
Paved
Schools
School District
St. Vrain Valley RE-1J
Elementary School
Niwot
Middle School
Sunset
High School
Niwot
Listing courtesy of eXp Realty, LLC [email protected]


The content relating to real estate for sale in this Web site comes in part from the Internet Data eXchange ("IDX") program of METROLIST, INC., DBA RECOLORADO real estate listings held by brokers other than eXp Realty, LLC are marked with the IDX Logo. This information is being provided for the consumers' personal, non-commercial use and may not be used for any other purpose. All information subject to change and should be independently verified.

Neighborhood & Commute
Source: Walkscore
Disclosure: Community information and market data powered by Constellation Data Labs. Information is deemed reliable but not guaranteed.
Save
Ask
Tour
Hide
Share