
16036 E Ithaca Place BAurora, CO 80013
Due to the health concerns created by Coronavirus we are offering personal 1-1 online video walkthough tours where possible.
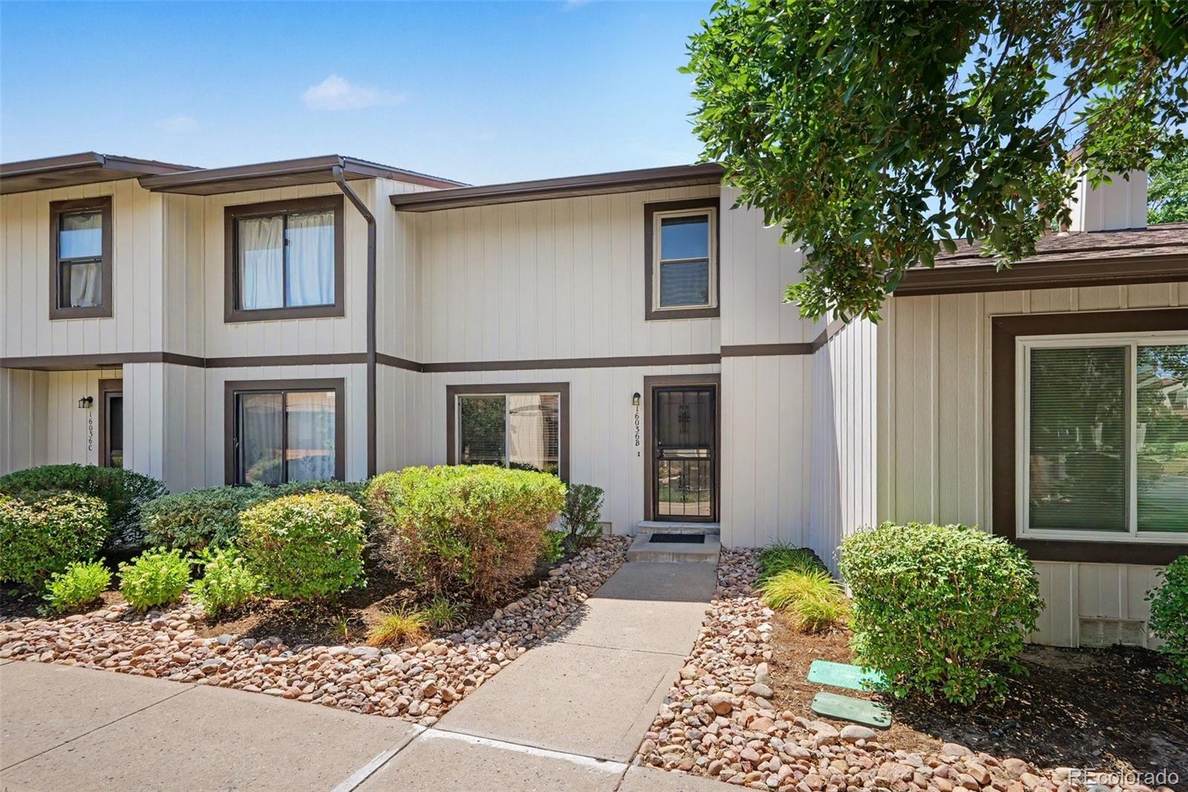
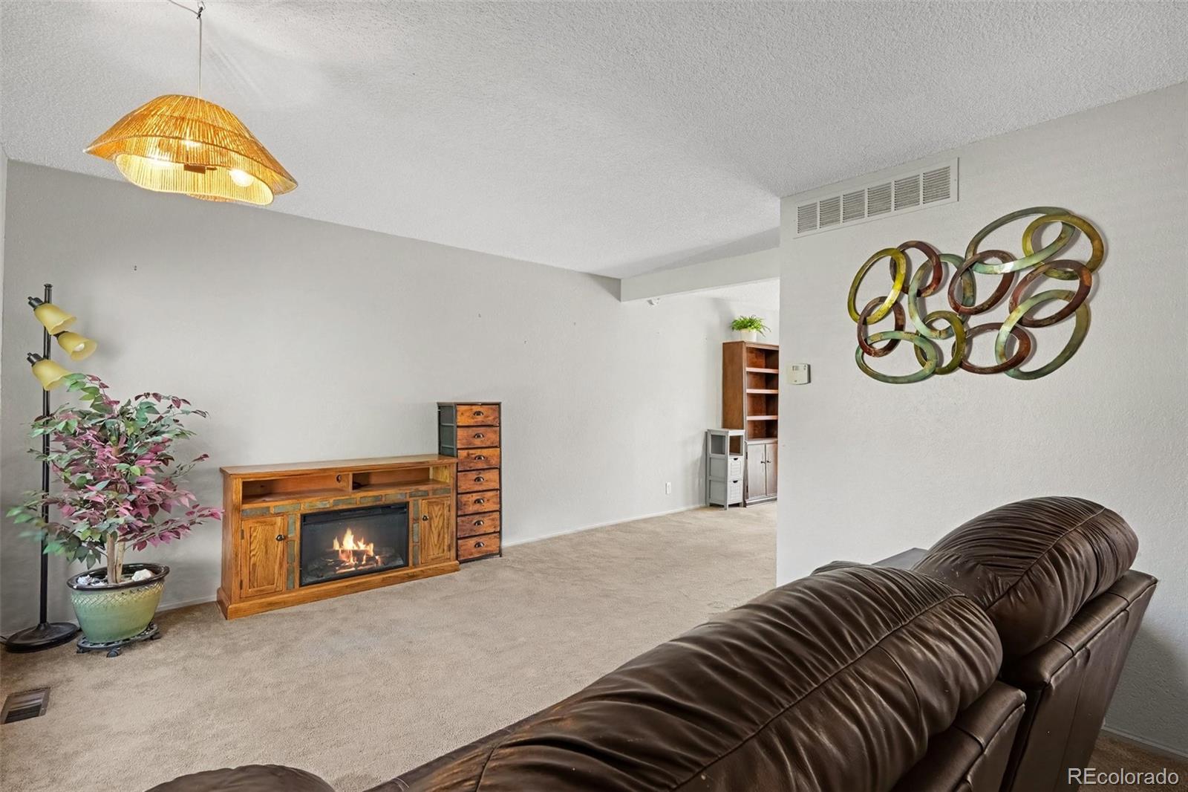
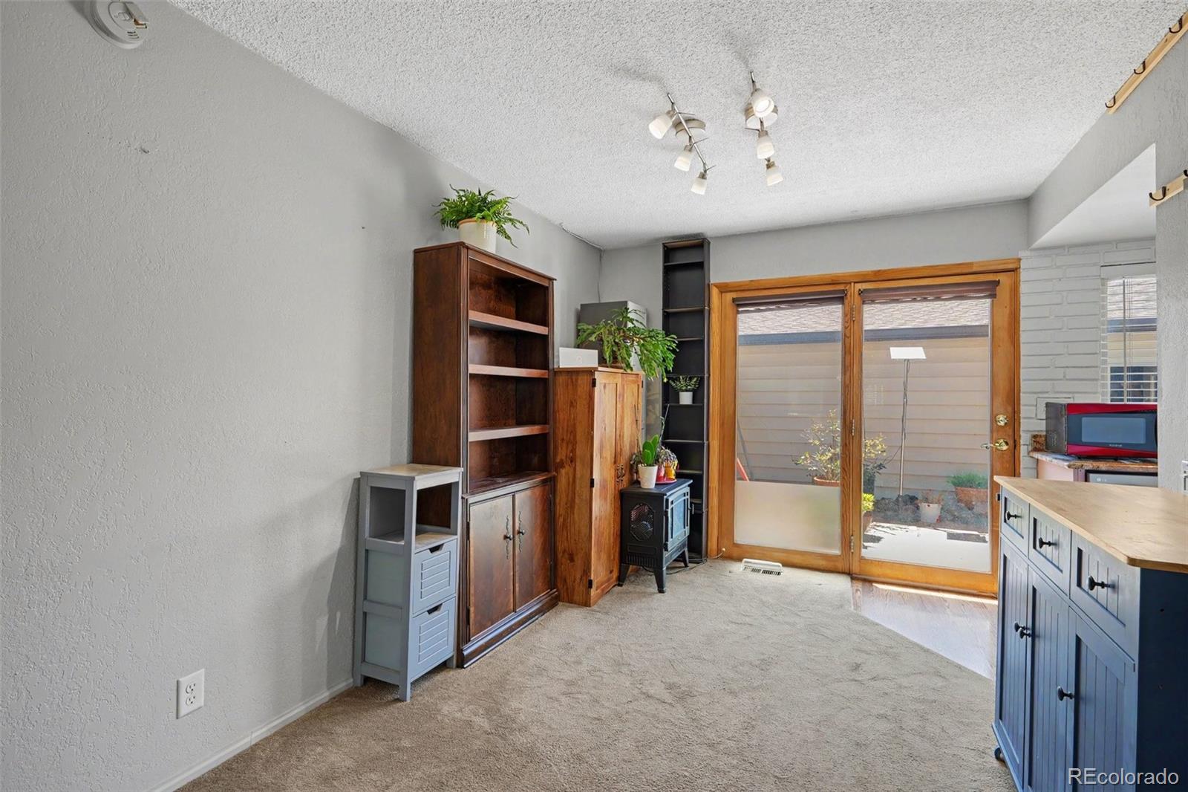
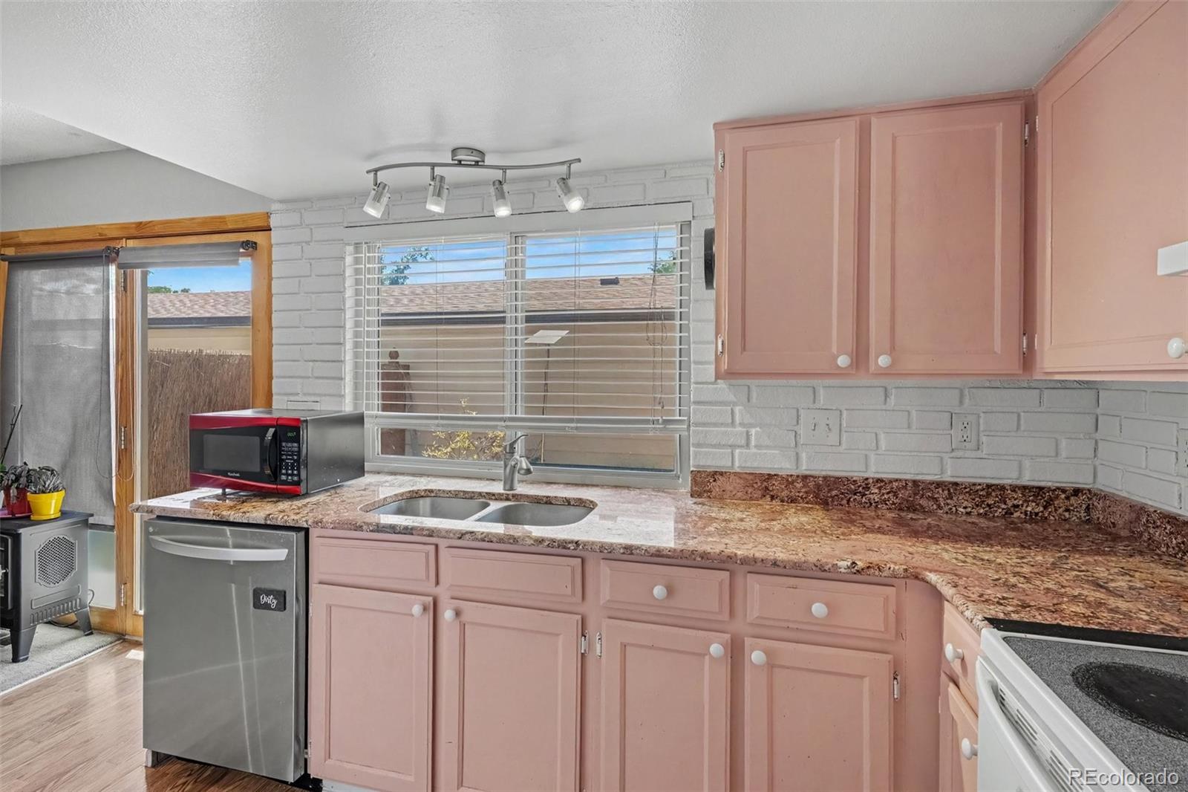
Welcome to 16036 E. Ithaca Pl., Aurora, CO 80013! This well-maintained home offers a comfortable and functional layout with inviting spaces designed for both everyday living and entertaining. Step inside to discover a welcoming interior featuring a thoughtful floor plan, spacious living areas, and plenty of natural light throughout. The home provides a great opportunity to personalize the space and make it your own while enjoying the convenience of a desirable Aurora location. The property offers a blend of comfort and practicality with features that support a variety of lifestyles. Enjoy the ease of access to nearby shopping, dining, parks, recreation, and major transportation routes. Whether you are looking for a place to settle into, a home with room to grow, or an opportunity to add your own personal touches, this property provides a wonderful canvas. Located in a convenient Aurora setting, this home is ready for its next owner to create new memories. Schedule your private showing today and experience all that 16036 E. Ithaca Pl. has to offer!
| 6 days ago | Listing updated with changes from the MLS® | |
| 6 days ago | Price changed to $295,000 | |
| 4 weeks ago | Listing first seen on site |

The content relating to real estate for sale in this Web site comes in part from the Internet Data eXchange ("IDX") program of METROLIST, INC., DBA RECOLORADO real estate listings held by brokers other than Your Castle Real Estate Inc are marked with the IDX Logo. This information is being provided for the consumers' personal, non-commercial use and may not be used for any other purpose. All information subject to change and should be independently verified.