Save
Ask
Tour
Hide
Share
$525,000
55 Days On Site

Lincoln Square Lofts
10184 Park Meadows Drive 1410
Lone Tree, CO 80124

For Sale|Condominium|Active Under Contract
2
Beds
2
Total Baths
2
Full Baths
1,228
SqFt
$428
/SqFt
2005
Built
Subdivision:
Lincoln Square Lofts
County:
Douglas

Due to the health concerns created by Coronavirus we are offering personal 1-1 online video walkthough tours where possible.
Call Now: (720) 669-8808
Is this the listing for you? We can help make it yours.
(720) 669-8808
10184 Park Meadows Drive 141010184 Park Meadows Drive 141010184 Park Meadows Drive 141010184 Park Meadows Drive 1410
Save
Ask
Tour
Hide
Share

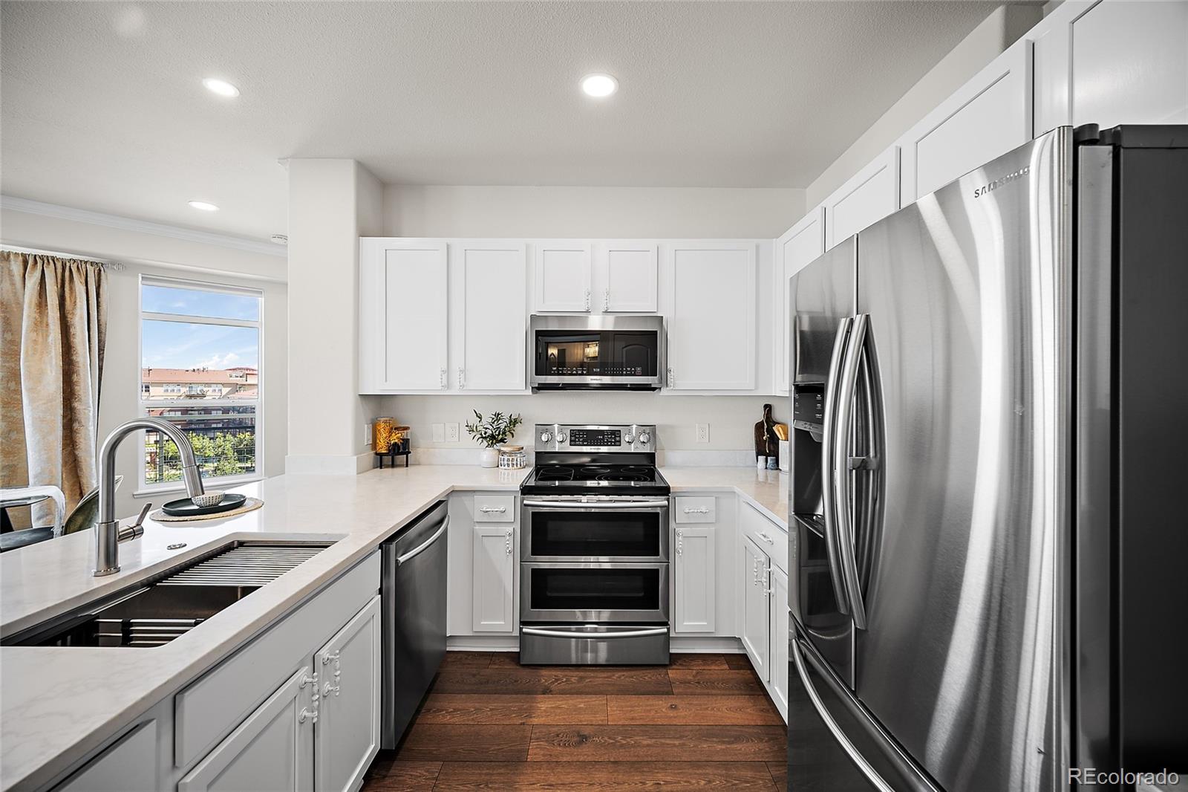
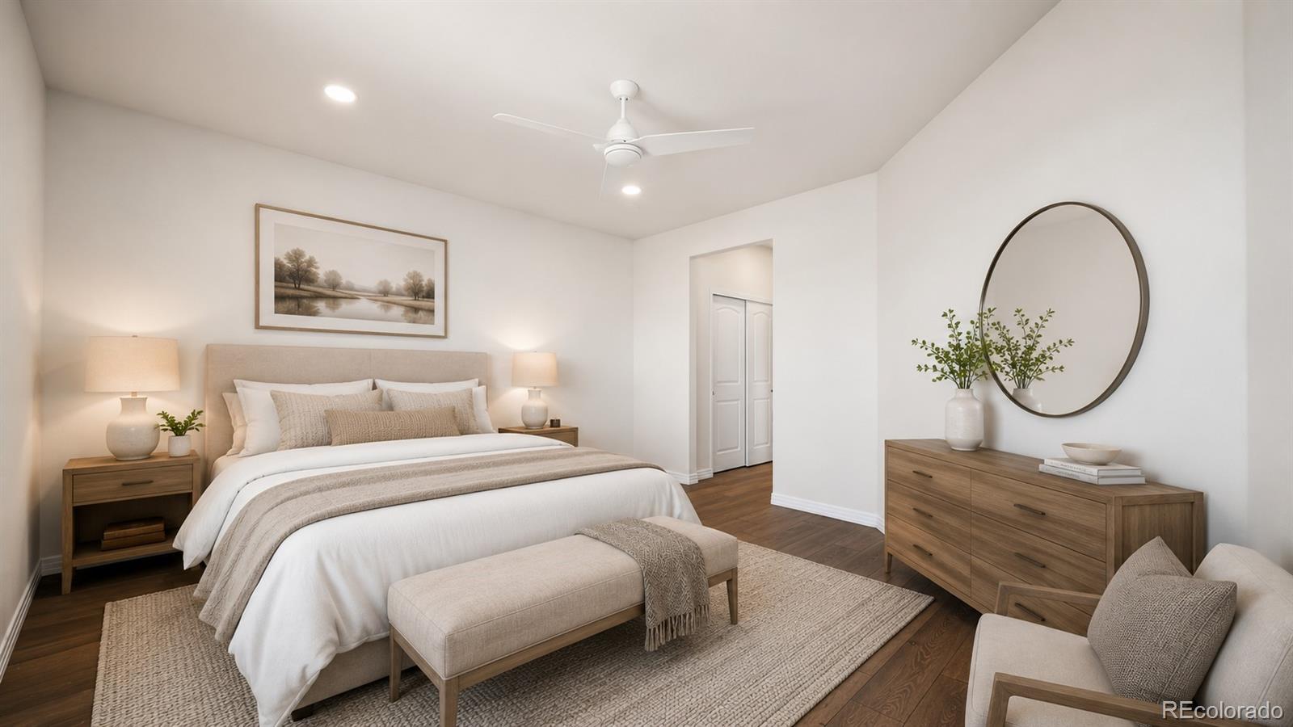
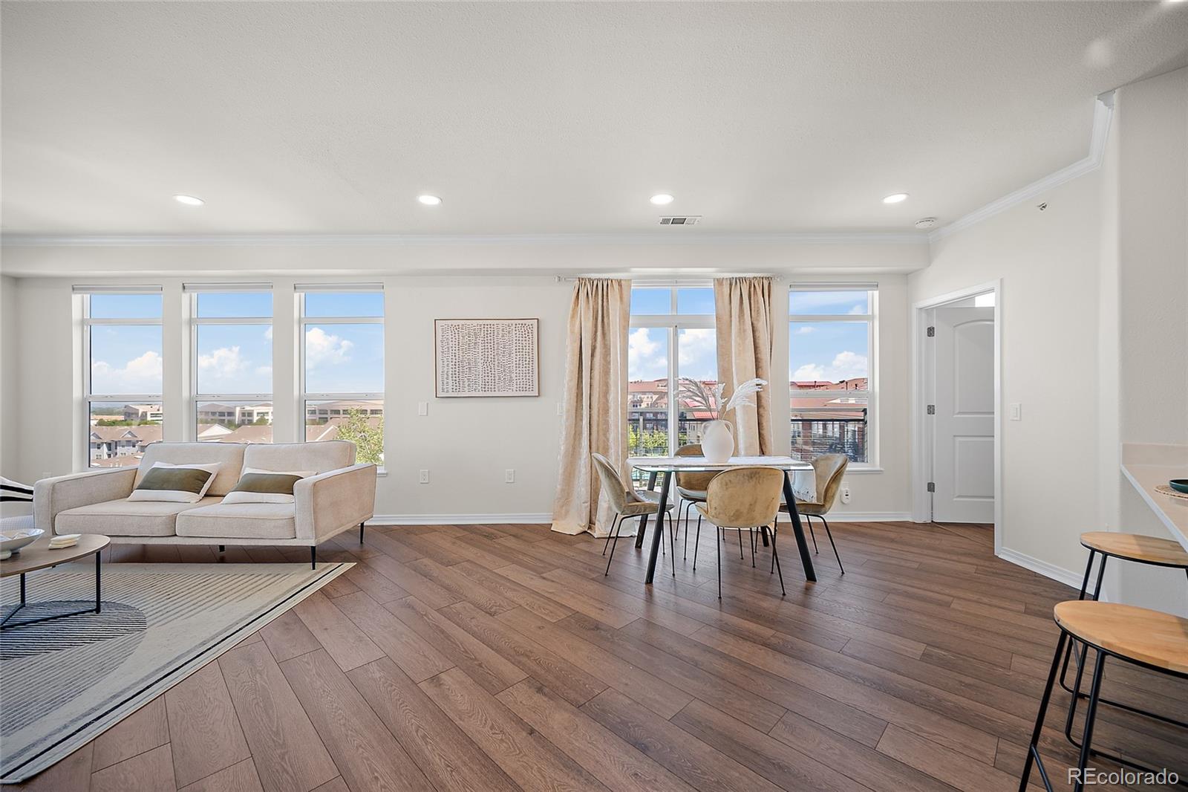
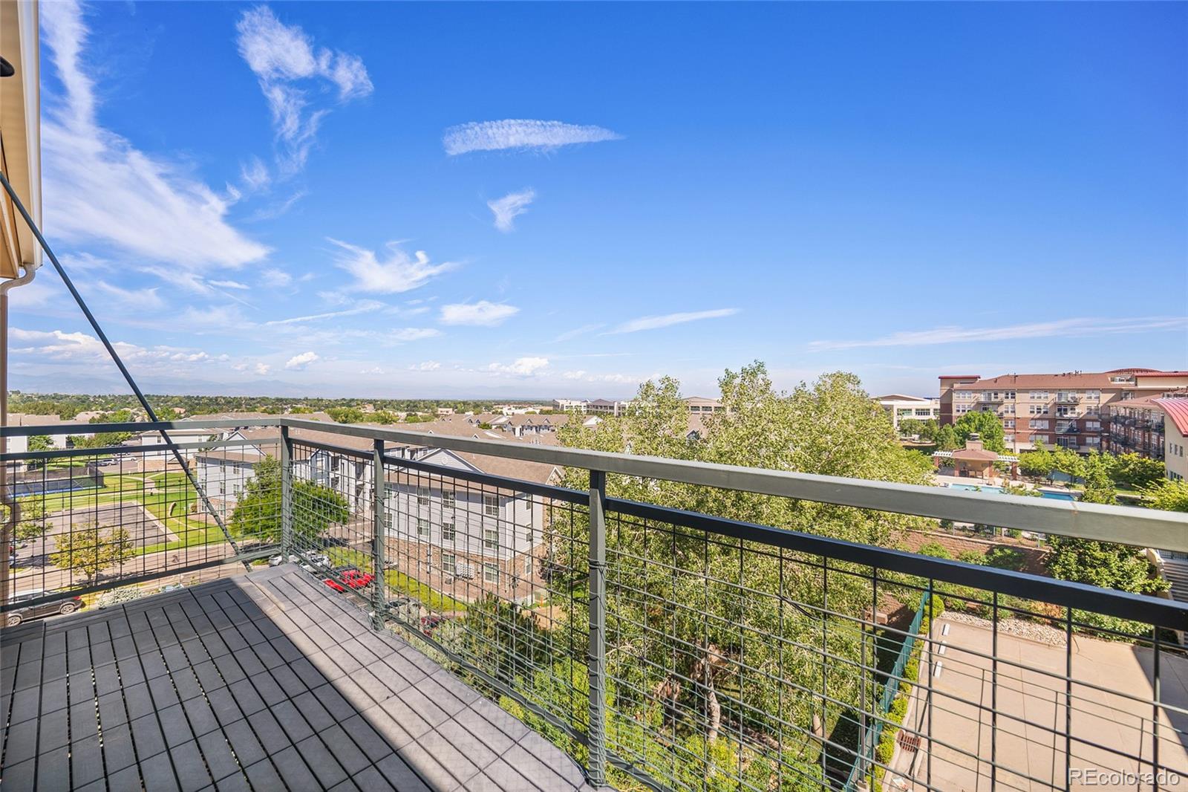
A rare end-unit condo with Front Range and mountain views from all rooms and full interior updates in the heart of Lone Tree. Located in Lincoln Square Lofts, this remodeled 2-bed, 2-bath home blends modern finishes with a highly walkable, transit-friendly setting near Park Meadows Mall, RTD, and the Lone Tree light rail station, offering quick access to I-25, C-470, and major employment centers in the Denver Tech Center (DTC). Inside, the open layout features new flooring throughout, a renovated kitchen with stainless steel appliances, quartz counters, and contemporary tile. Oversized windows capture west-facing mountain views from the living and dining areas, and the private balcony provides a quiet spot for evening sunsets. The spacious primary suite includes a walk-in closet and a spa-inspired en-suite bath. The second bedroom functions well as a guest room or home office. This end-unit shares only one wall and offers exceptional convenience: in-unit laundry, central air, double-pane windows, and secure building access. Parking is a standout feature with one underground garage space (oversized door + storage) plus additional spaces at the front and back of the building—a rare advantage in Lone Tree condo living. Community amenities include a 24-hour fitness center, pool, hot tub, clubhouse, bike storage, and beautifully maintained grounds, all covered by a low monthly HOA. With close proximity to Lone Tree’s trail system, shopping, dining, entertainment, and regional transit, this home offers a lock-and-leave lifestyle in one of Douglas County’s most connected and convenient locations.

Save
Ask
Tour
Hide
Share
Listing Snapshot
Price 
$525,000
Days On Site 
55 Days
Bedrooms 
2
Inside Area (SqFt) 
1,228 sqft
Total Baths 
2
Full Baths 
2
Partial Baths 
N/A
Lot Size 
N/A
Year Built 
2005
MLS® Number 
1854620
Status 
Active Under Contract
Property Tax 
$2,688
HOA/Condo/Coop Fees 
$467 monthly
Sq Ft Source 
Public Records
Friends & Family
Recent Activity
a week agoListing updated with changes from the MLS®
2 weeks agoStatus changed to Active Under Contract
2 months agoListing first seen on site
General Features
Direction Faces 
West
Foundation 
Slab
Garage 
Yes
Garage Spaces 
1
Levels 
One
Parking 
ConcreteStorageUnderground
Parking Spaces 
3
Pets 
Cats OKDogs OKSize Limit
Property Condition 
Updated/Remodeled
Property Sub Type 
Condominium
Security 
24 Hour SecurityCarbon Monoxide Detector(s)Key Card EntrySecured Garage/ParkingSmoke Detector(s)
SqFt Above 
1228
SqFt Total 
1228
Style 
Contemporary
Utilities 
Cable AvailableElectricity ConnectedPhone Available
Water Source 
Public
Interior Features
Appliances 
OvenDishwasherDisposalDouble OvenDryerGas Water HeaterMicrowaveRangeRefrigeratorSelf Cleaning OvenWasher
Cooling 
Ceiling Fan(s)Central Air
Flooring 
LaminateTile
Furnished 
Unfurnished
Heating 
Forced Air
Interior 
Breakfast BarCeiling Fan(s)
Laundry Features 
In Unit
Main Level Bedrooms 
2
Window Features 
Double Pane WindowsWindow Coverings
Bathroom Full 
Level - MainDescription - Remodeled and updated
Bedroom 
Level - MainDescription - New LVP flooring
Dining Room 
Level - Main
Family Room 
Level - MainDescription - Views from all windows
Kitchen 
Level - MainDescription - Updated with stainless steel appliances
Laundry 
Level - MainDescription - Washer and Dryer included
Save
Ask
Tour
Hide
Share
Exterior Features
Construction Details 
BrickConcrete
Exterior 
Balcony
Pool Features 
Outdoor Pool
Roof 
Composition
View 
Mountain(s)
Waterview 
Mountain(s)
Windows/Doors 
Double Pane WindowsWindow Coverings
Community Features
Accessibility Features 
Accessible EntranceAccessible Approach with Ramp
Association Amenities 
ClubhouseElevator(s)Fitness CenterParkingPoolSpa/Hot Tub
Association Fee 
$467.0
Association Fee Frequency 
Monthly
School District 
Douglas RE-1
Financing Terms Available 
1031 ExchangeCashConventionalFHAUSDA LoanVA Loan
Building Access 
Ground
Schools
School District
Douglas RE-1
Elementary School
Acres Green
Middle School
Cresthill
High School
Highlands Ranch
Listing courtesy of Keller Williams Action Realty LLC [email protected]


The content relating to real estate for sale in this Web site comes in part from the Internet Data eXchange ("IDX") program of METROLIST, INC., DBA RECOLORADO real estate listings held by brokers other than Keller Williams Action Realty LLC are marked with the IDX Logo. This information is being provided for the consumers' personal, non-commercial use and may not be used for any other purpose. All information subject to change and should be independently verified.

Neighborhood & Commute
Source: Walkscore
Disclosure: Community information and market data powered by Constellation Data Labs. Information is deemed reliable but not guaranteed.
Save
Ask
Tour
Hide
Share