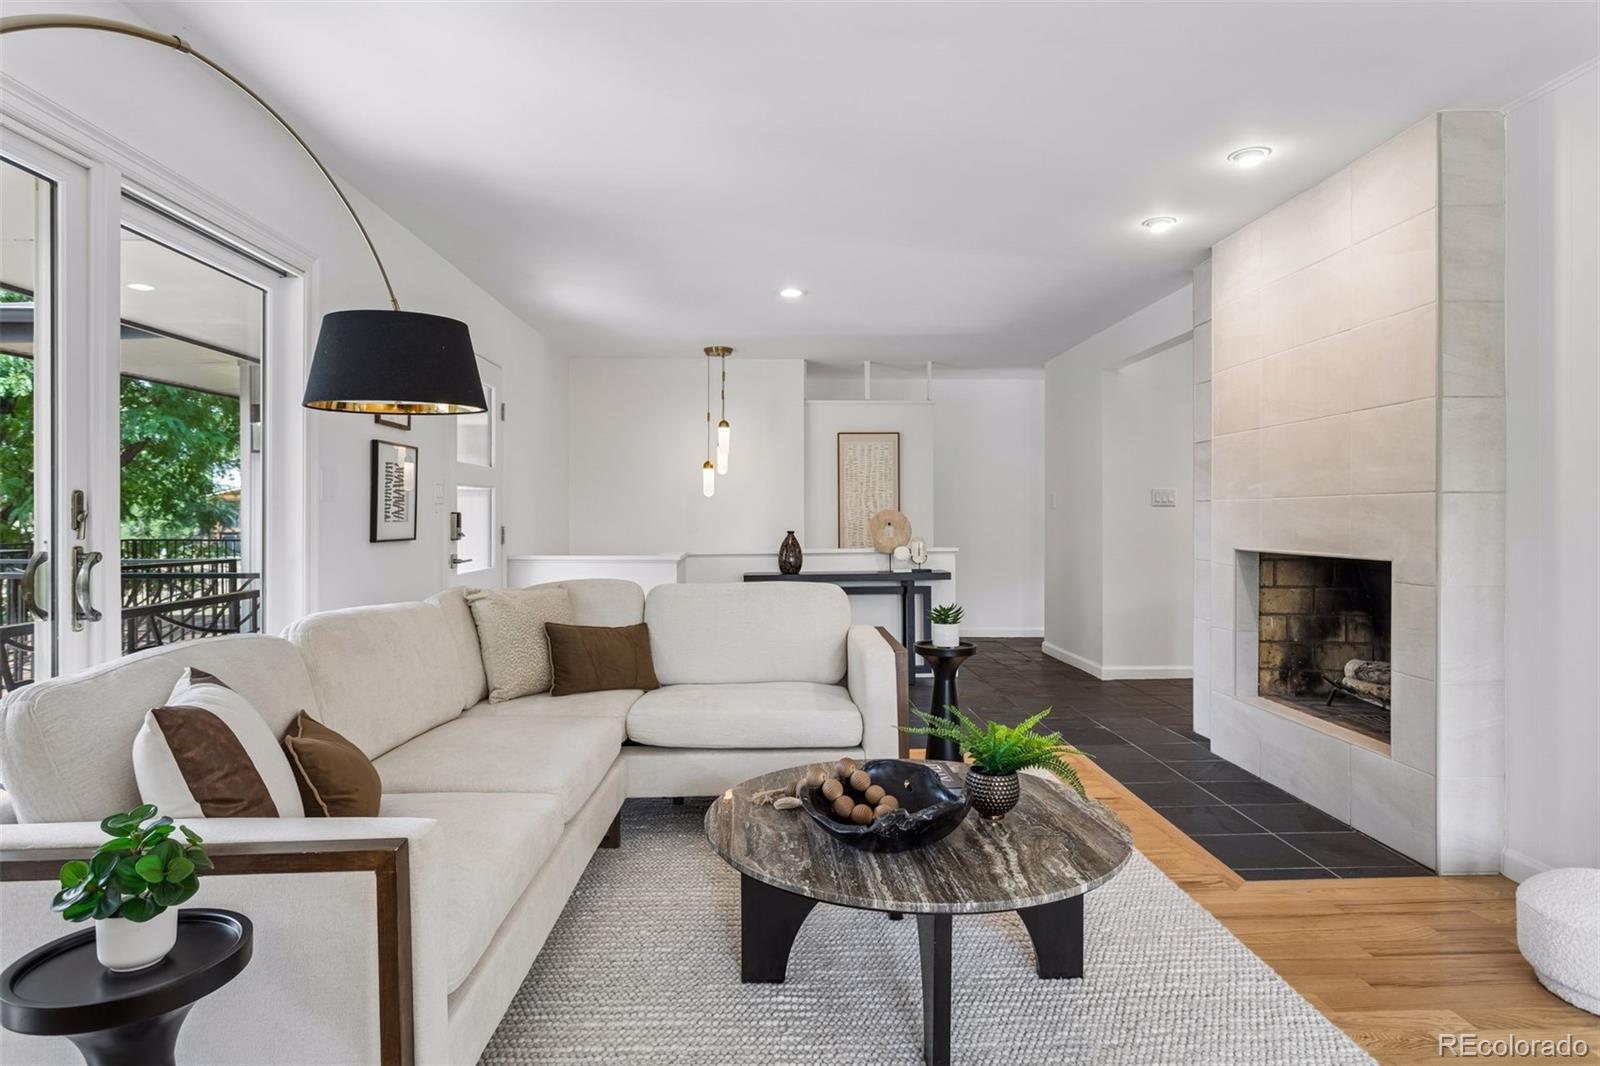
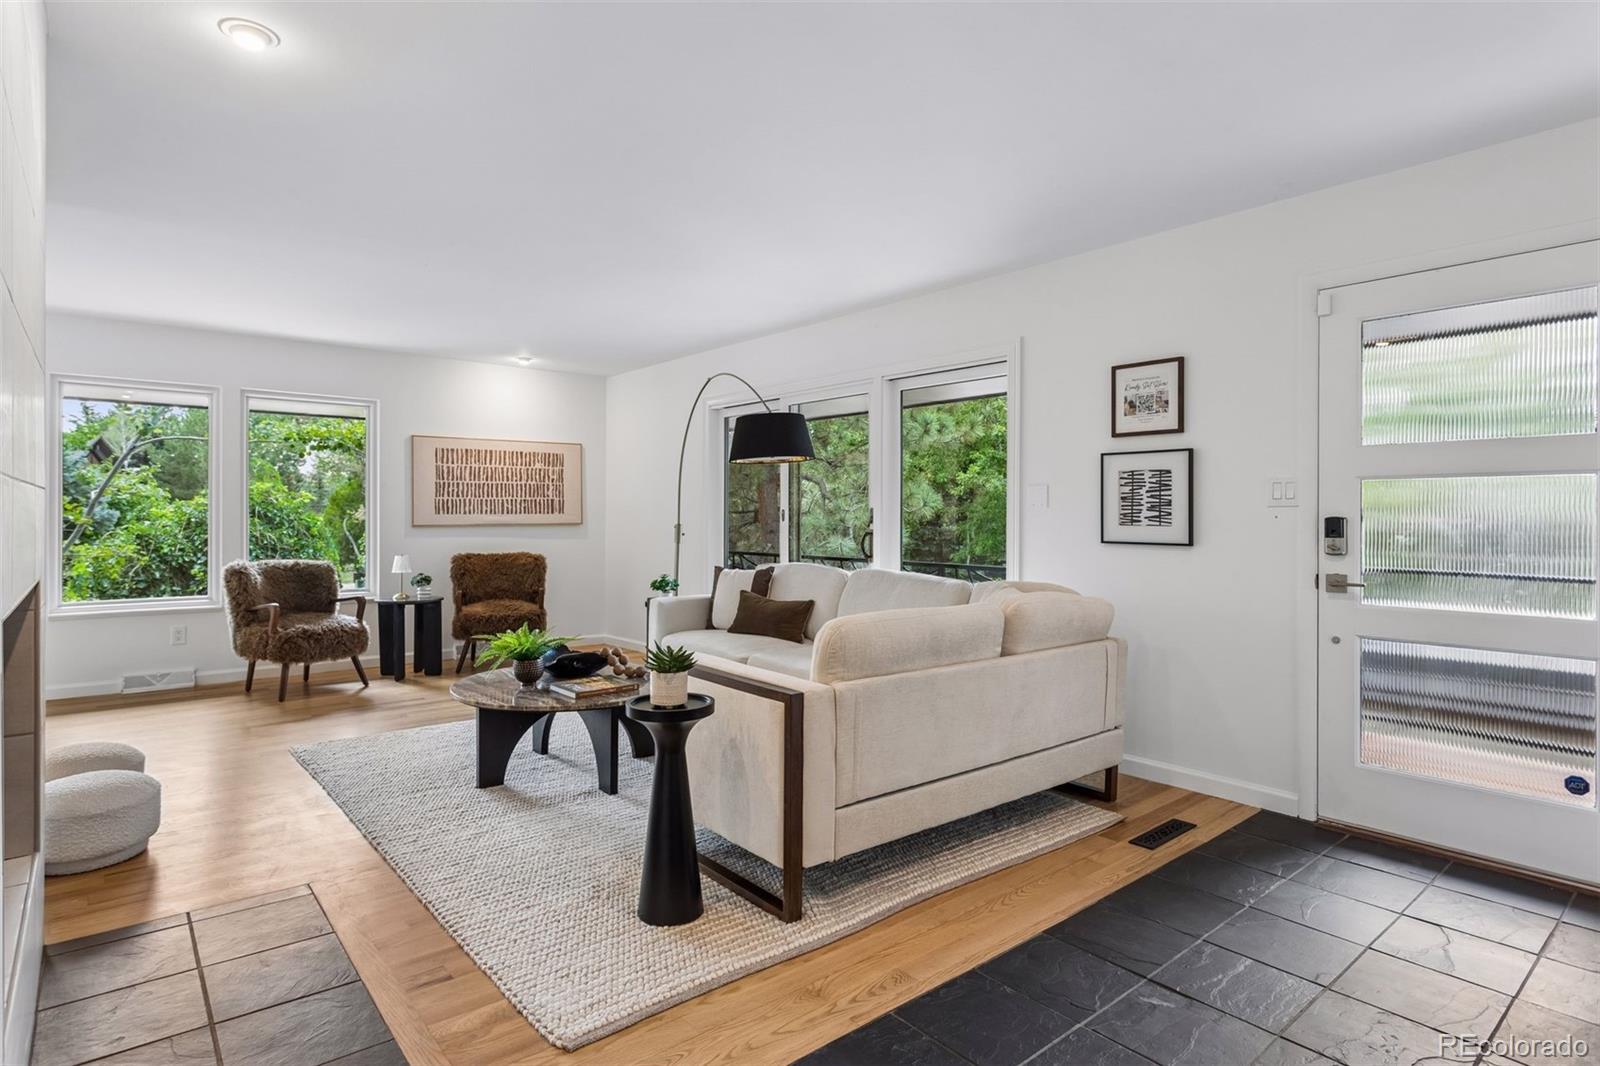
Tucked at the end of a quiet cul-de-sac in one of Greenwood Village’s most established neighborhoods, this Usonian-inspired Mid-Century Modern home offers 2,352 square feet of thoughtfully designed living space — 4 bedrooms and 3 bathrooms — on a nearly-acre lot with mature trees and lush, established landscaping.
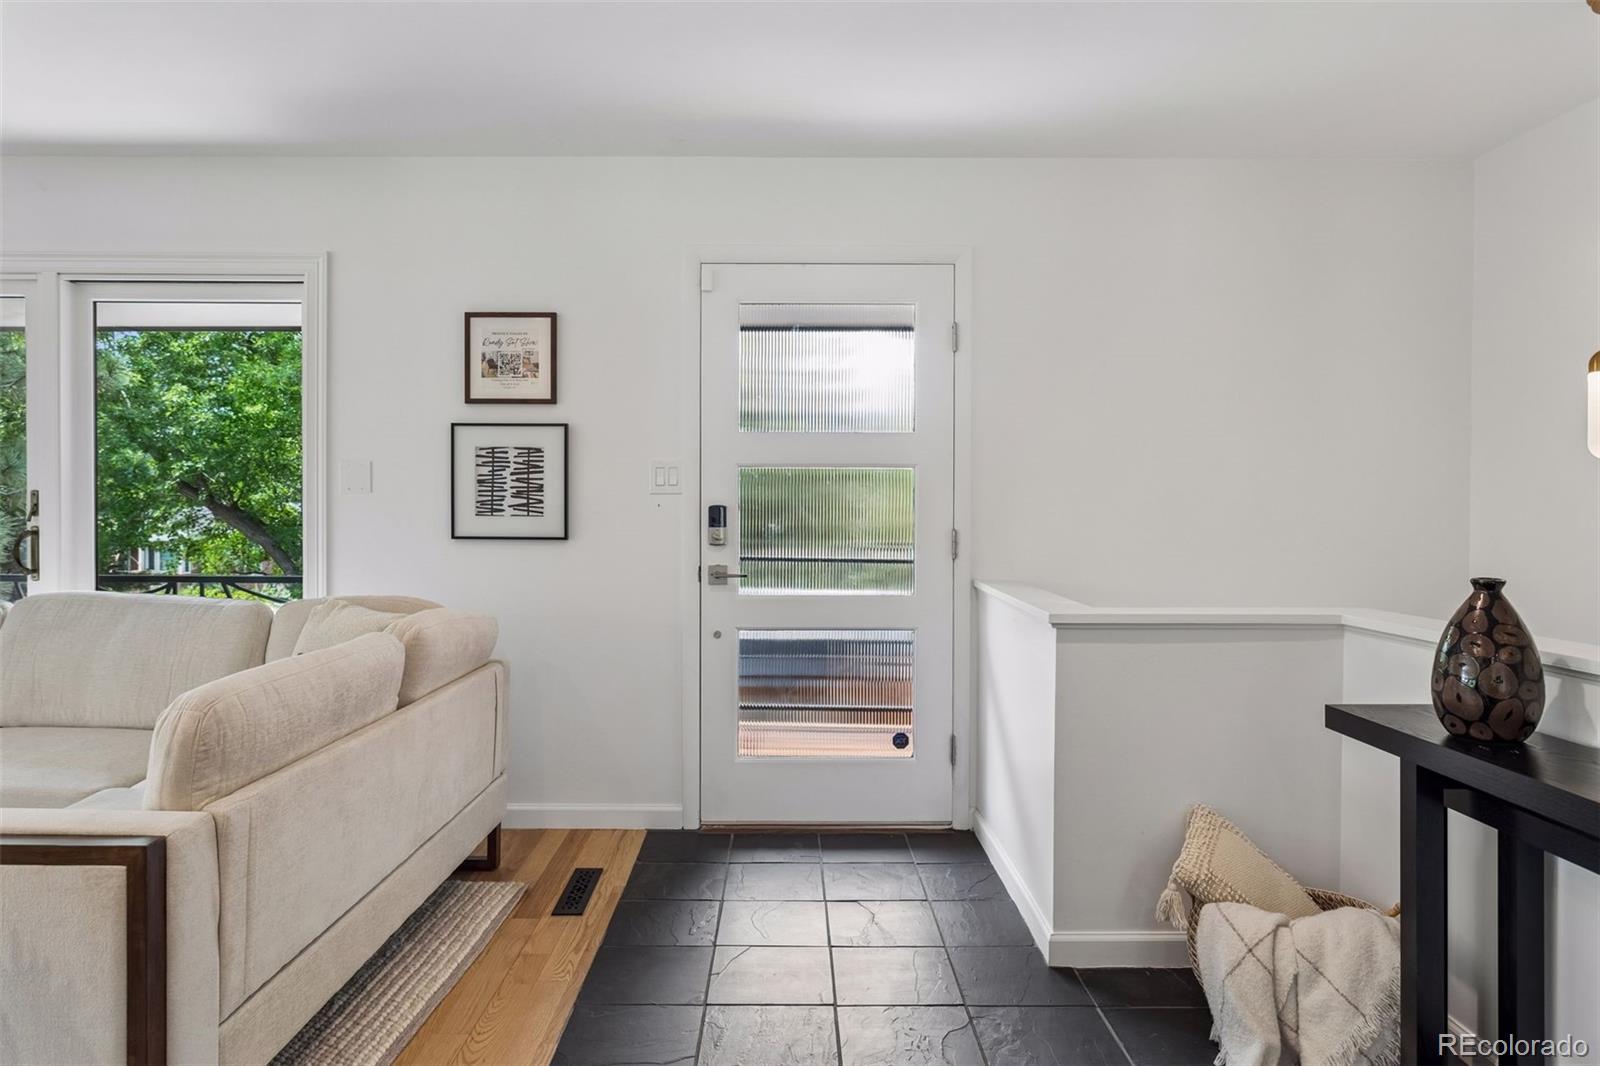
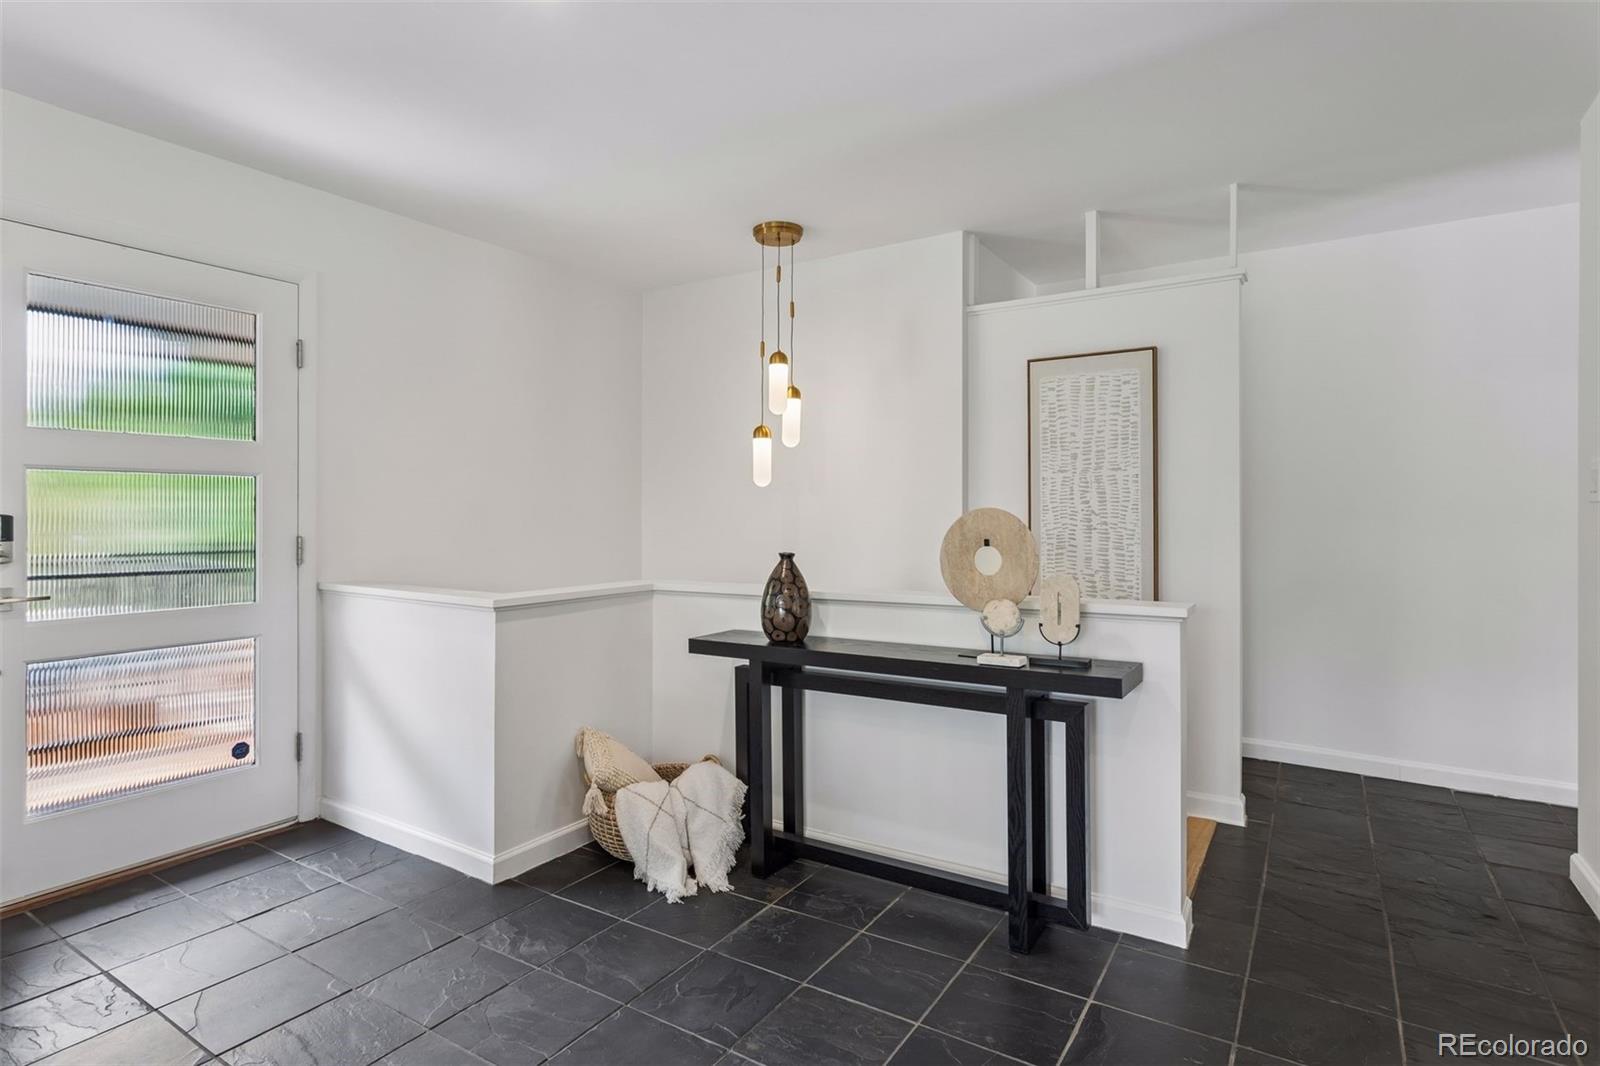
Recently refreshed throughout, the home features fresh interior paint, new carpet, new light fixtures, and updated fireplace tile — giving the home’s original character a clean, polished, move-in-ready feel. The finished garage adds functional bonus space.
True to its architectural roots, the home showcases clean horizontal lines, abundant natural light, and a seamless connection between indoor and outdoor living — a rare find in this style and setting. Enjoy the gorgeous, private lot from multiple outdoor living areas, surrounded by the mature trees that make this pocket of Orchard Hills so special.
Ideally located near Orchard Hills Park, neighborhood trails and tennis courts, and with easy access to I-25, I-225, the DTC, and light rail — this is a rare opportunity to own a piece of Denver’s mid-century architectural heritage in a premier Greenwood Village setting.
Save
Ask
Tour
Hide
Share
Listing Snapshot
Price
$1,600,000
Days On Site
1 Day
Bedrooms
4
Inside Area (SqFt)
2,352 sqft
Total Baths
3
Full Baths
N/A
Partial Baths
3
Lot Size
0.89 Acres
Year Built
1966
MLS® Number
1873510
Status
Coming Soon
Property Tax
$9,679
HOA/Condo/Coop Fees
$8.25 monthly
Sq Ft Source
Public Records
Friends & Family
React
Comment
Invite
No Comments Yet
Did you know? You can invite friends and family to your search. They can join your search, rate and discuss listings with you.
Recent Activity
yesterday
Listing updated with changes from the MLS®
yesterday
Listing first seen on site
General Features
Acres
0.89
Foundation
Slab
Garage
Yes
Garage Spaces
2
Levels
Two
Parking Spaces
2
Property Condition
Updated/Remodeled
Property Sub Type
Single Family Residence
Security
Carbon Monoxide Detector(s)Smoke Detector(s)
SqFt Above
1377
SqFt Total
2352
Style
Mid-Century Modern
Utilities
Natural Gas AvailableCable AvailableElectricity AvailableElectricity ConnectedNatural Gas Connected
Level - MainDescription - Fresh paint, new light fixture
Dining Room
Level - UpperDescription - French doors to the back yard, large windows, nestled between the family room and kitchen
Family Room
Level - UpperDescription - Gorgeous natural light with fireplace
Kitchen
Level - UpperDescription - Updated kitchen with open shelving, breakfast area, kitchen island, plenty of storage and opens to the back yard/patio area. Light and bright
Laundry
Level - MainDescription - Very large laundry room with plenty of storage!
Living Room
Level - MainDescription - Cozy living room with new carpet and fresh paint and new light fixtures
Sun Room
Level - UpperDescription - Bonus area off of the kitchen with large windows looking into the backyard.
Save
Ask
Tour
Hide
Share
Exterior Features
Construction Details
FrameVinyl SidingWood Siding
Exterior
BarbecueDog RunGardenLighting
Fencing
None
Lot Features
WoodedCul-De-SacLandscapedLevelMany TreesSprinklers In FrontSprinklers In Rear
The content relating to real estate for sale in this Web site comes in part from the Internet Data eXchange ("IDX") program of METROLIST, INC., DBA RECOLORADO real estate listings held by brokers other than Engel & Volkers Denver are marked with the IDX Logo. This information is being provided for the consumers' personal, non-commercial use and may not be used for any other purpose. All information subject to change and should be independently verified.
Neighborhood & Commute
Source: Walkscore
Disclosure: Community information and market data powered by Constellation Data Labs. Information is deemed reliable but not guaranteed.


Did you know? You can invite friends and family to your search. They can join your search, rate and discuss listings with you.