Save
Ask
Tour
Hide
Share
$385,000
12 Days On Site

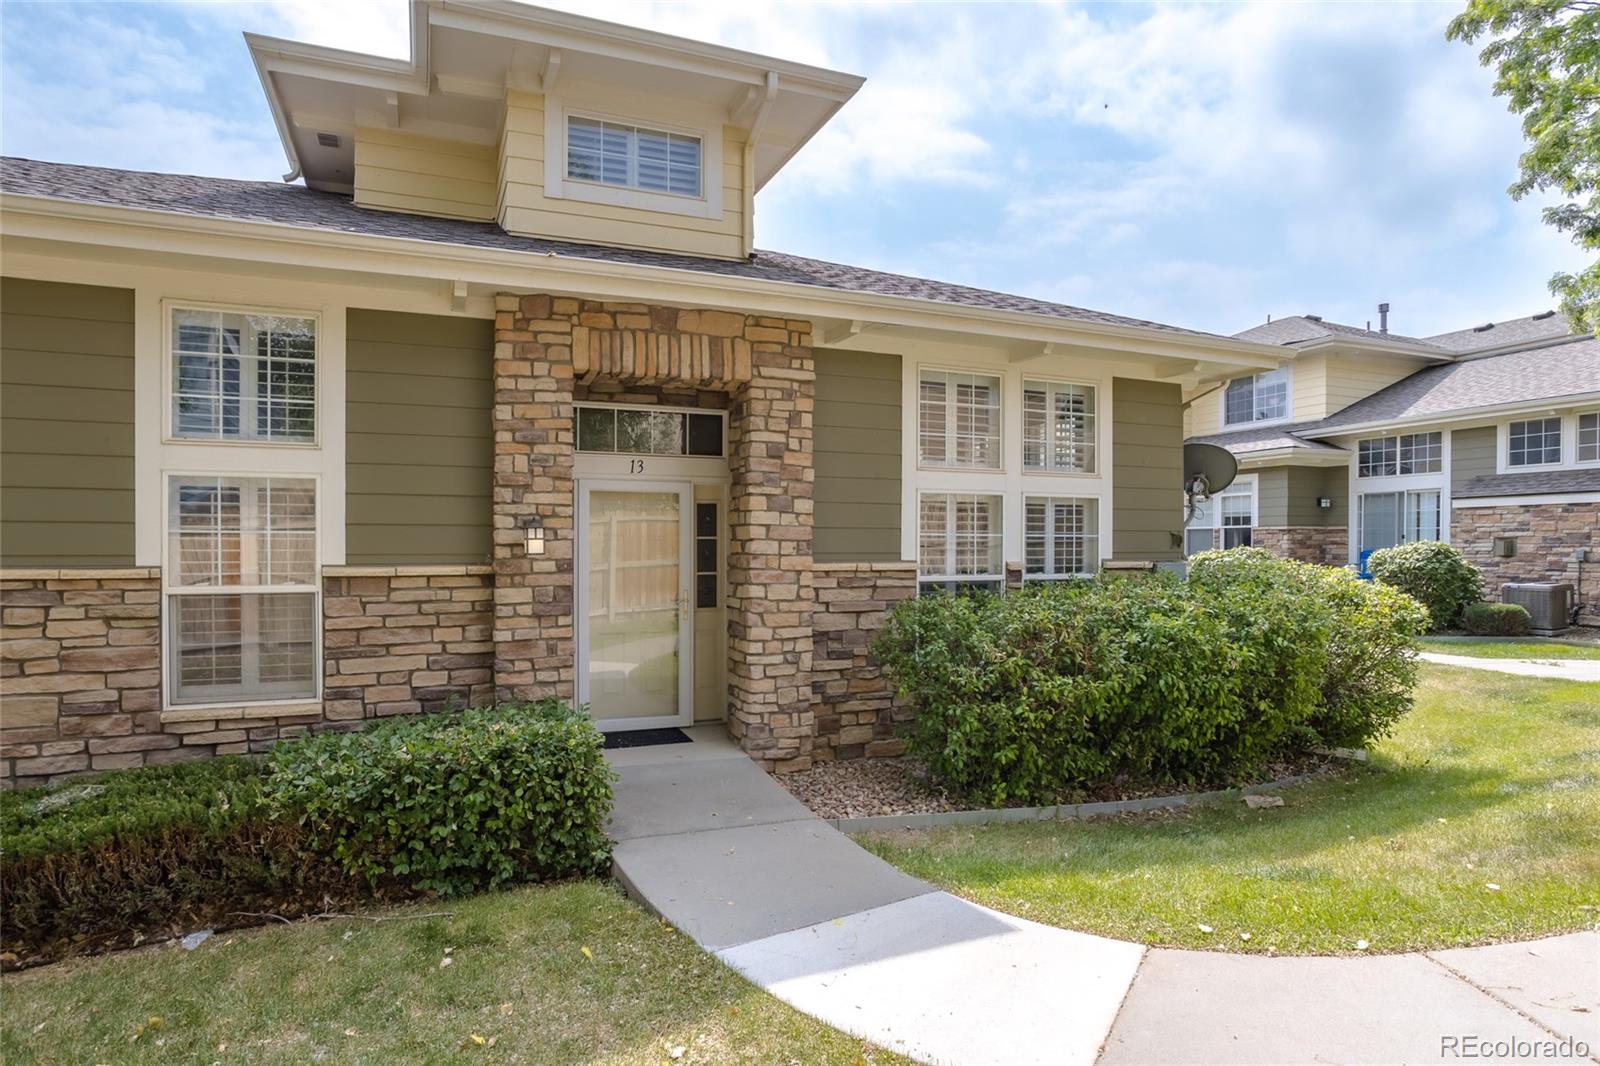
3000 E 112th Avenue 13
Northglenn, CO 80233

For Sale|Townhouse|Active
3
Beds
3
Total Baths
3
Full Baths
1,534
SqFt
$251
/SqFt
2003
Built
Subdivision:
Homestead at Seven Stones
County:
Adams

Due to the health concerns created by Coronavirus we are offering personal 1-1 online video walkthough tours where possible.
Call Now: (720) 669-8808
Is this the listing for you? We can help make it yours.
(720) 669-8808
3000 E 112th Avenue 133000 E 112th Avenue 133000 E 112th Avenue 133000 E 112th Avenue 13
Save
Ask
Tour
Hide
Share

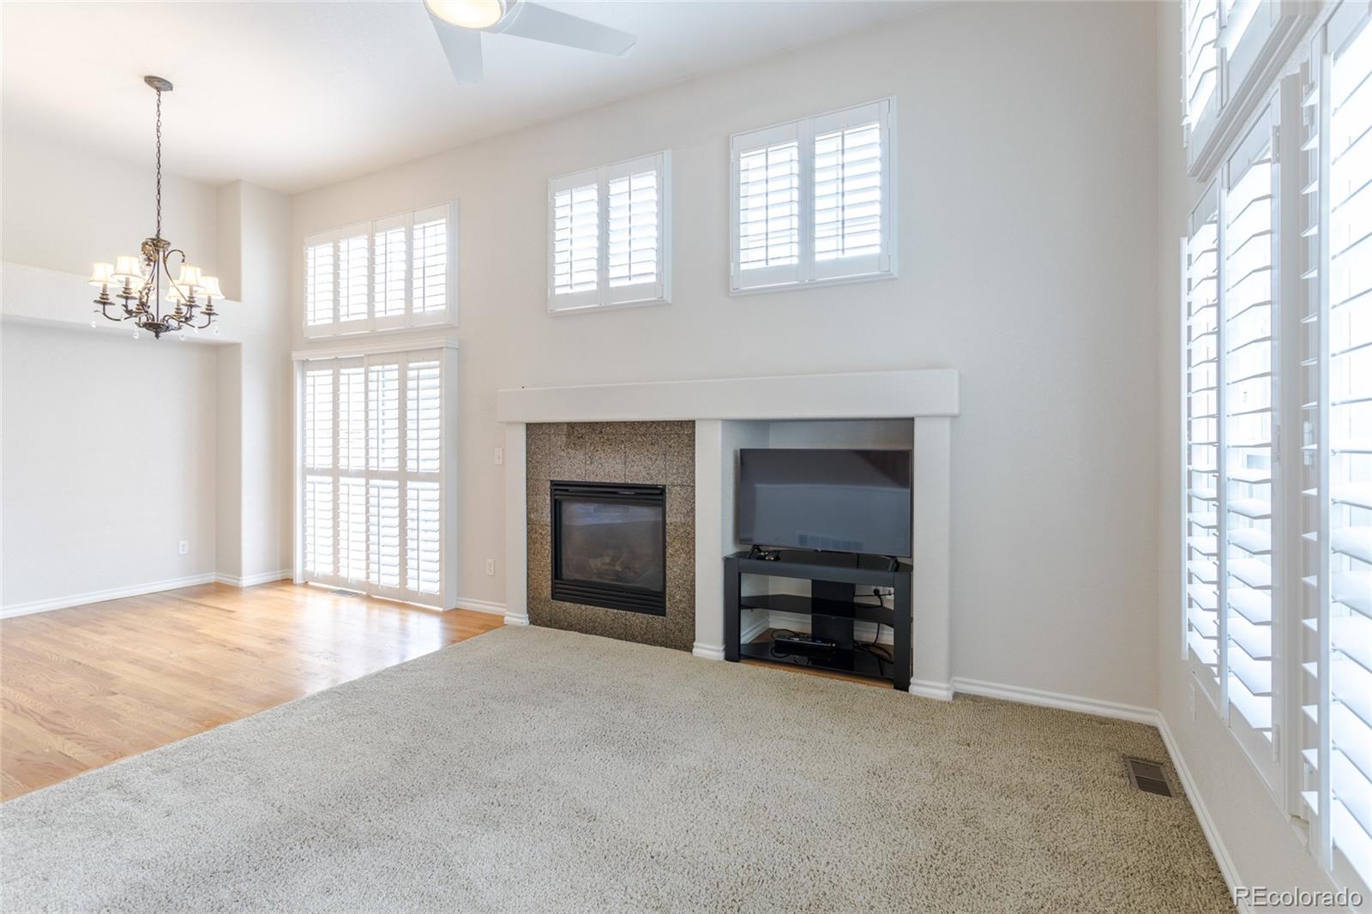
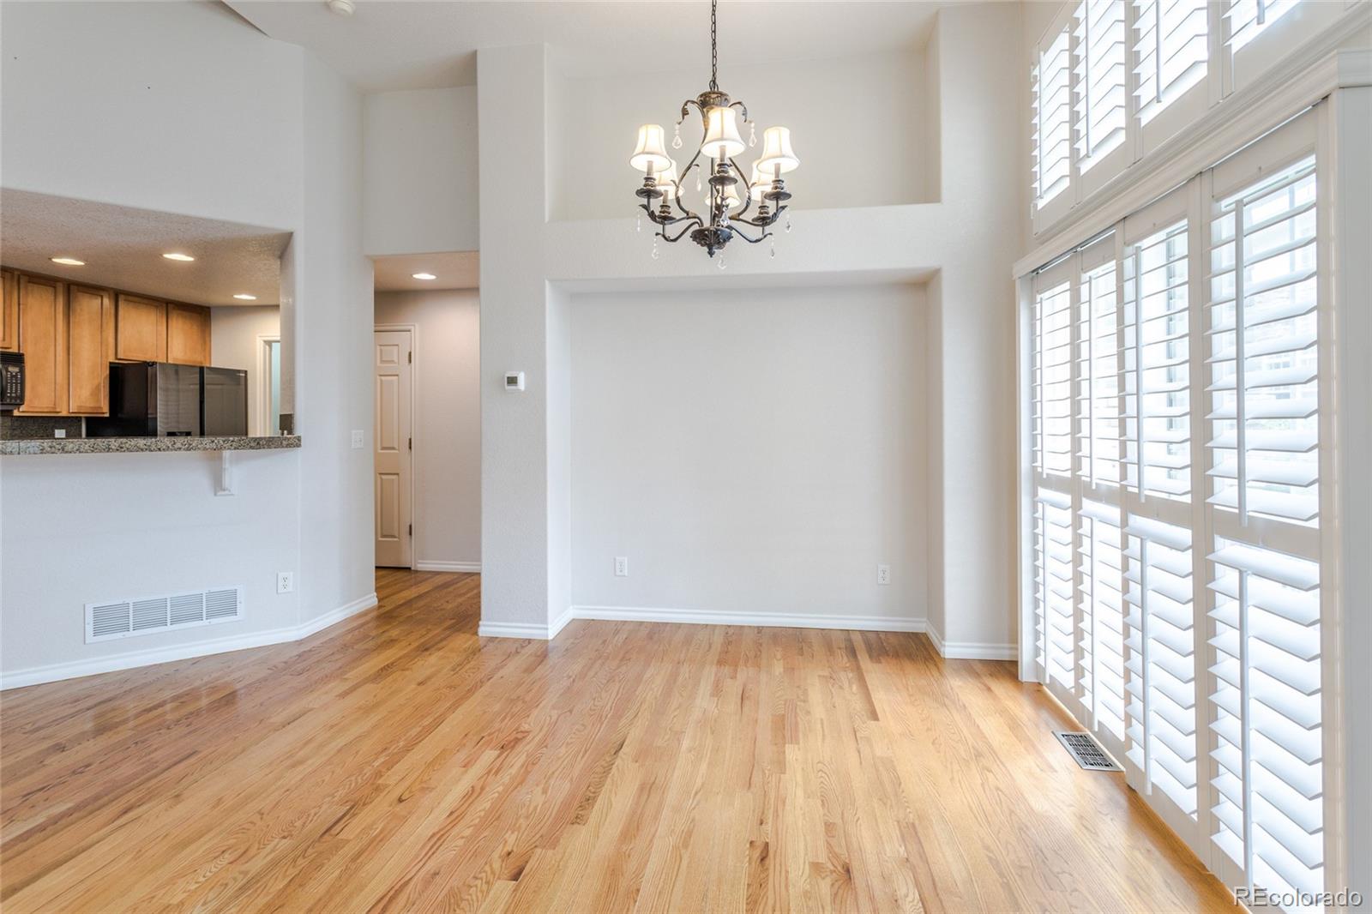
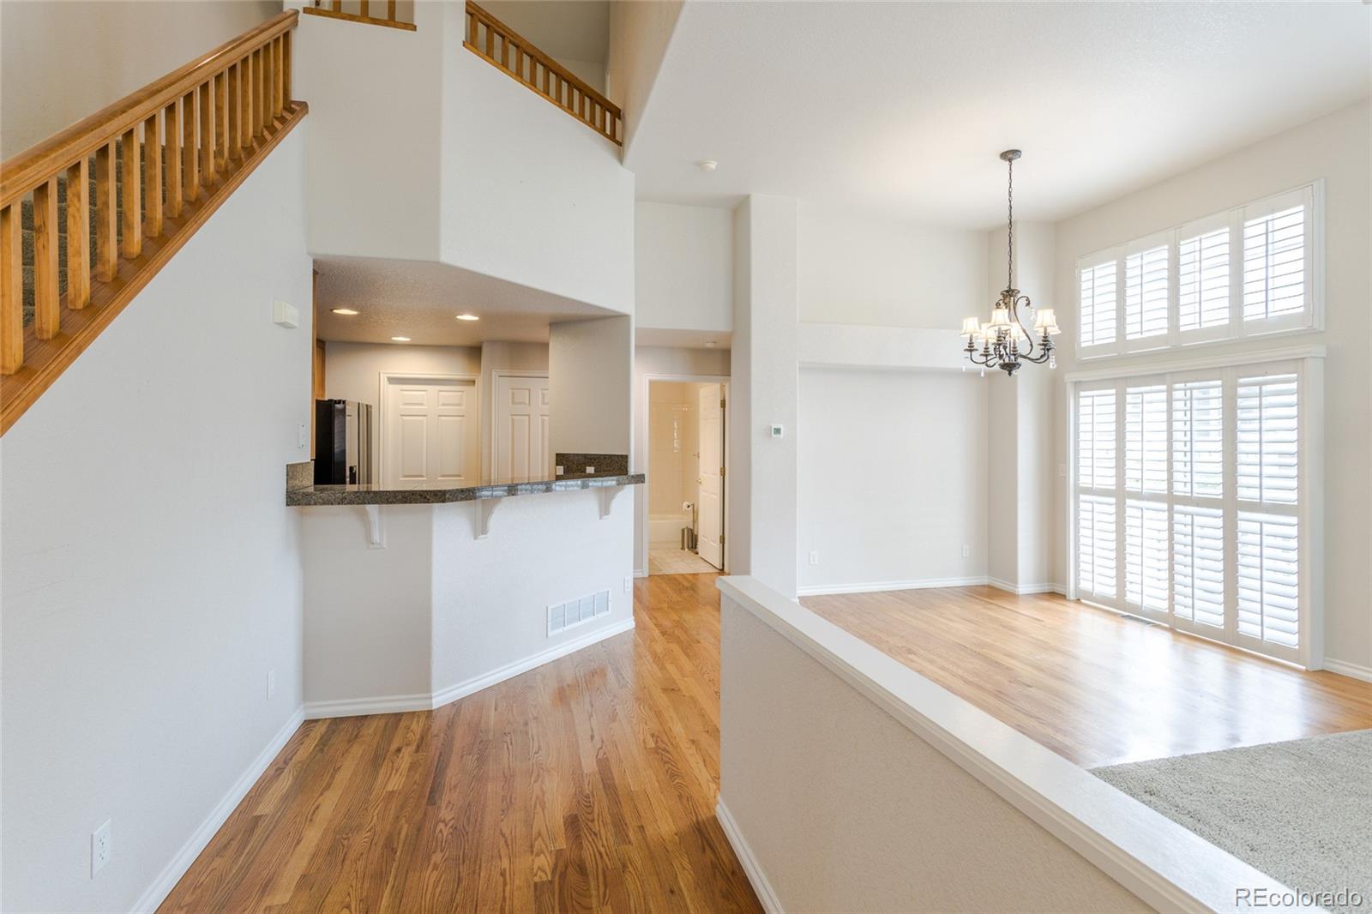
Welcome home to this exceptionally clean and well-maintained 3 bed, 3 bath home featuring a desirable main-level primary suite, an additional main-floor bedroom or office, plus an upstairs loft. The vaulted ceilings create a bright, open feel throughout and the thoughtfully designed floor plan offers comfortable living spaces. The beautiful plantation shutters throughout the home are a reminder of the pride of ownership at every turn. Enjoy peace of mind with a brand-new furnace and air conditioner, both backed by a transferable 5-year warranty. Walk through the neighborhood a short distance to Carpenter Park where you can enjoy scenic trails, playgrounds and Carpenter Recreation Center. This home combines comfort, convenience and an unbeatable location. Don’t miss your opportunity to make this move-in-ready home yours!

Save
Ask
Tour
Hide
Share
Listing Snapshot
Price 
$385,000
Days On Site 
12 Days
Bedrooms 
3
Inside Area (SqFt) 
1,534 sqft
Total Baths 
3
Full Baths 
3
Partial Baths 
N/A
Lot Size 
N/A
Year Built 
2003
MLS® Number 
1896116
Status 
Active
Property Tax 
$2,884
HOA/Condo/Coop Fees 
$300 monthly
Sq Ft Source 
Public Records
Friends & Family
Recent Activity
yesterdayListing updated with changes from the MLS®
yesterdayPrice changed to $385,000
2 weeks agoListing first seen on site
General Features
Attached Garage 
Yes
Garage 
Yes
Garage Spaces 
2
Levels 
Two
Parking 
Attached
Parking Spaces 
2
Pets 
Cats OKDogs OK
Property Sub Type 
Townhouse
Security 
Carbon Monoxide Detector(s)Smoke Detector(s)
Sewer 
Public Sewer
SqFt Above 
1534
SqFt Total 
1534
Water Source 
Public
Interior Features
Appliances 
DishwasherDisposalDryerGas Water HeaterMicrowaveOvenRefrigeratorWasher
Basement 
Sump PumpCrawl Space
Cooling 
Ceiling Fan(s)Central Air
Fireplace Features 
Family RoomGas Log
Flooring 
CarpetTileWood
Heating 
Forced Air
Interior 
Ceiling Fan(s)Granite CountersLaminate CountersPantryTile CountersVaulted Ceiling(s)Walk-In Closet(s)Wired for Data
Laundry Features 
In Unit
Main Level Bedrooms 
2
Window Features 
Double Pane Windows
Bathroom Full 
Level - UpperDescription - Tile
Bedroom 
Level - UpperDescription - Carpet
Dining Room 
Level - MainDescription - Sliding Glass Door to Patio, Hardwood Floors
Family Room 
Level - MainDescription - Casablanca Fan, Gas Fireplace, Carpet
Kitchen 
Level - MainDescription - Hardwood Floors
Laundry 
Level - MainDescription - Tile
Loft 
Level - UpperDescription - Carpet
Save
Ask
Tour
Hide
Share
Exterior Features
Construction Details 
Frame
Patio And Porch 
Patio
Roof 
Composition
Windows/Doors 
Double Pane Windows
Community Features
Association Amenities 
Trail(s)
Association Dues 
300
Building Access 
Ground
Financing Terms Available 
CashConventionalFHAVA Loan
HOA Fee Frequency 
Monthly
School District 
Adams 12 5 Star Schl
Schools
School District
Adams 12 5 Star Schl
Elementary School
Stellar
Middle School
Northglenn
High School
Thornton
Listing courtesy of Fathom Realty Colorado LLC [email protected]


The content relating to real estate for sale in this Web site comes in part from the Internet Data eXchange ("IDX") program of METROLIST, INC., DBA RECOLORADO real estate listings held by brokers other than Fathom Realty Colorado LLC are marked with the IDX Logo. This information is being provided for the consumers' personal, non-commercial use and may not be used for any other purpose. All information subject to change and should be independently verified.

Neighborhood & Commute
Source: Walkscore
Disclosure: Community information and market data powered by Constellation Data Labs. Information is deemed reliable but not guaranteed.
Save
Ask
Tour
Hide
Share