Save
Ask
Tour
Hide
Share
$1,250,000
3 Days On Site

7923 Orion Way
Arvada, CO 80007

For Sale|Single Family Residence|Active
5
Beds
5
Total Baths
3
Full Baths
2
Partial Baths
2,752
SqFt
$454
/SqFt
1998
Built
Subdivision:
Summertree Lane
County:
Jefferson

Due to the health concerns created by Coronavirus we are offering personal 1-1 online video walkthough tours where possible.
Call Now: (720) 669-8808
Is this the listing for you? We can help make it yours.
(720) 669-8808
Upcoming Open Houses
Due to COVID-19, we recommend you verify Open Houses before attending.
Sat, Oct 17, 11:00 AM - 2:00 PM
7923 Orion Way7923 Orion Way7923 Orion Way7923 Orion Way
Save
Ask
Tour
Hide
Share

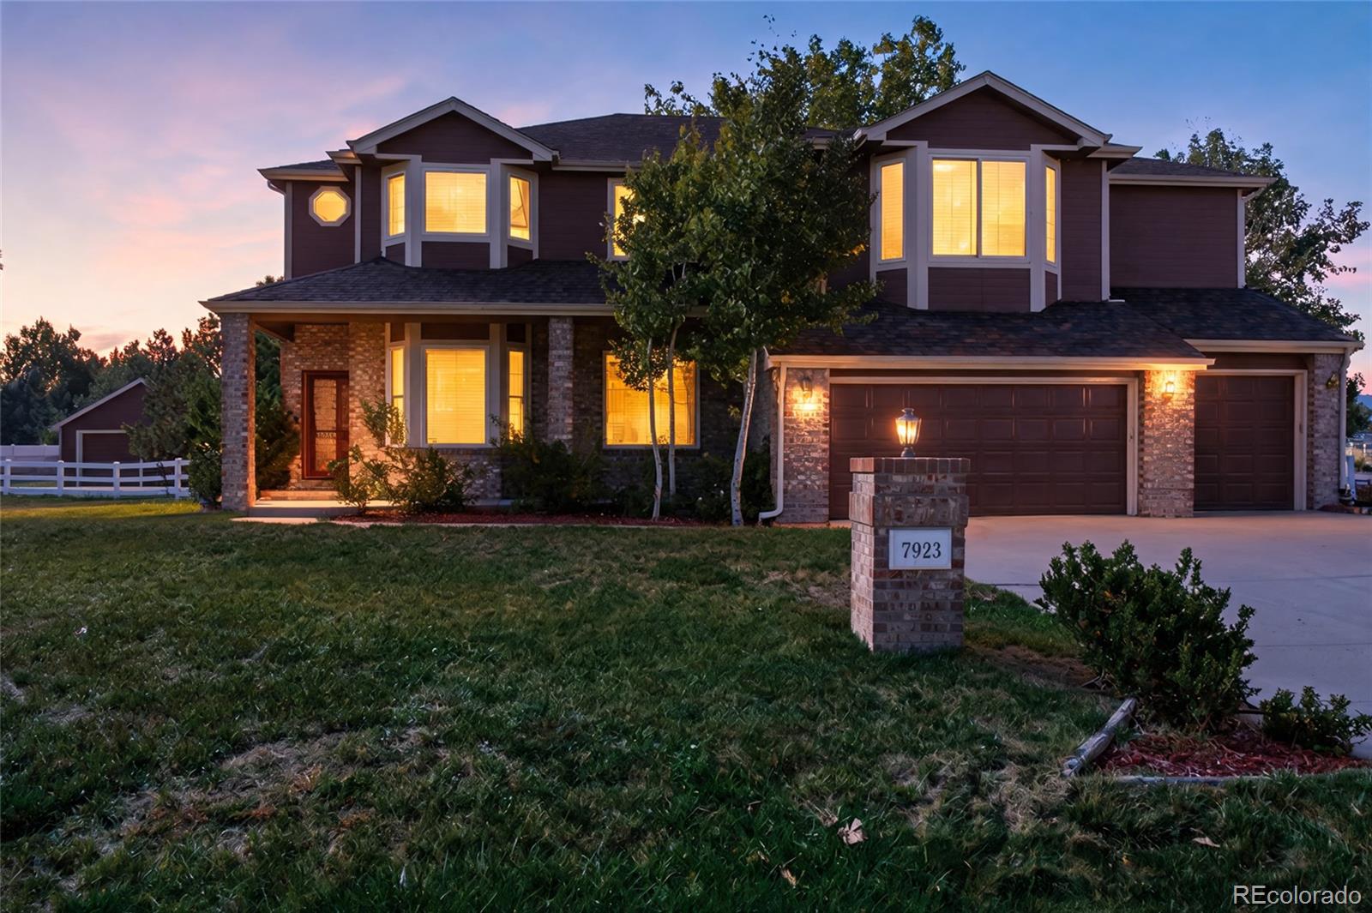
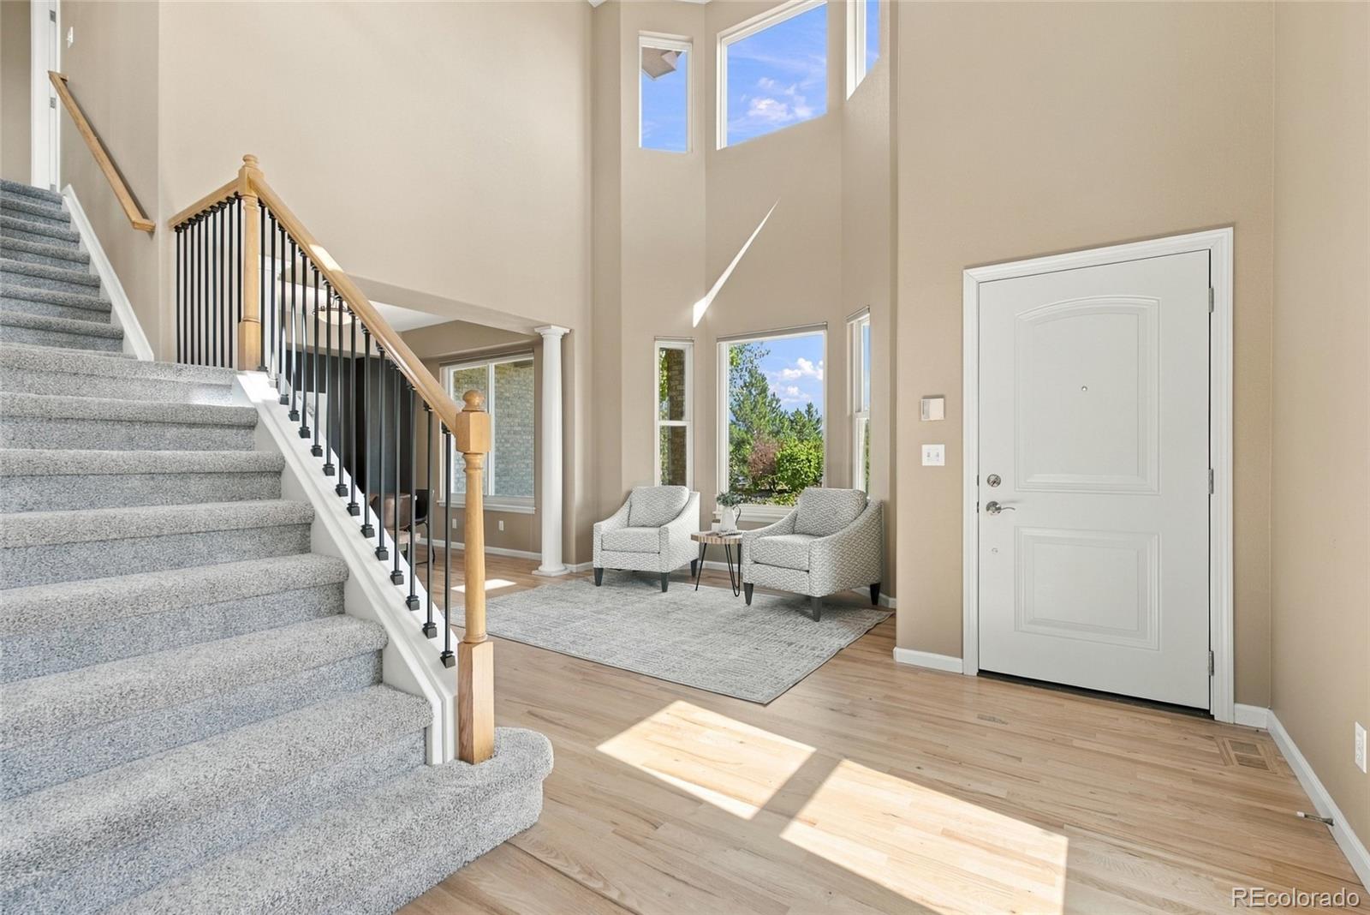
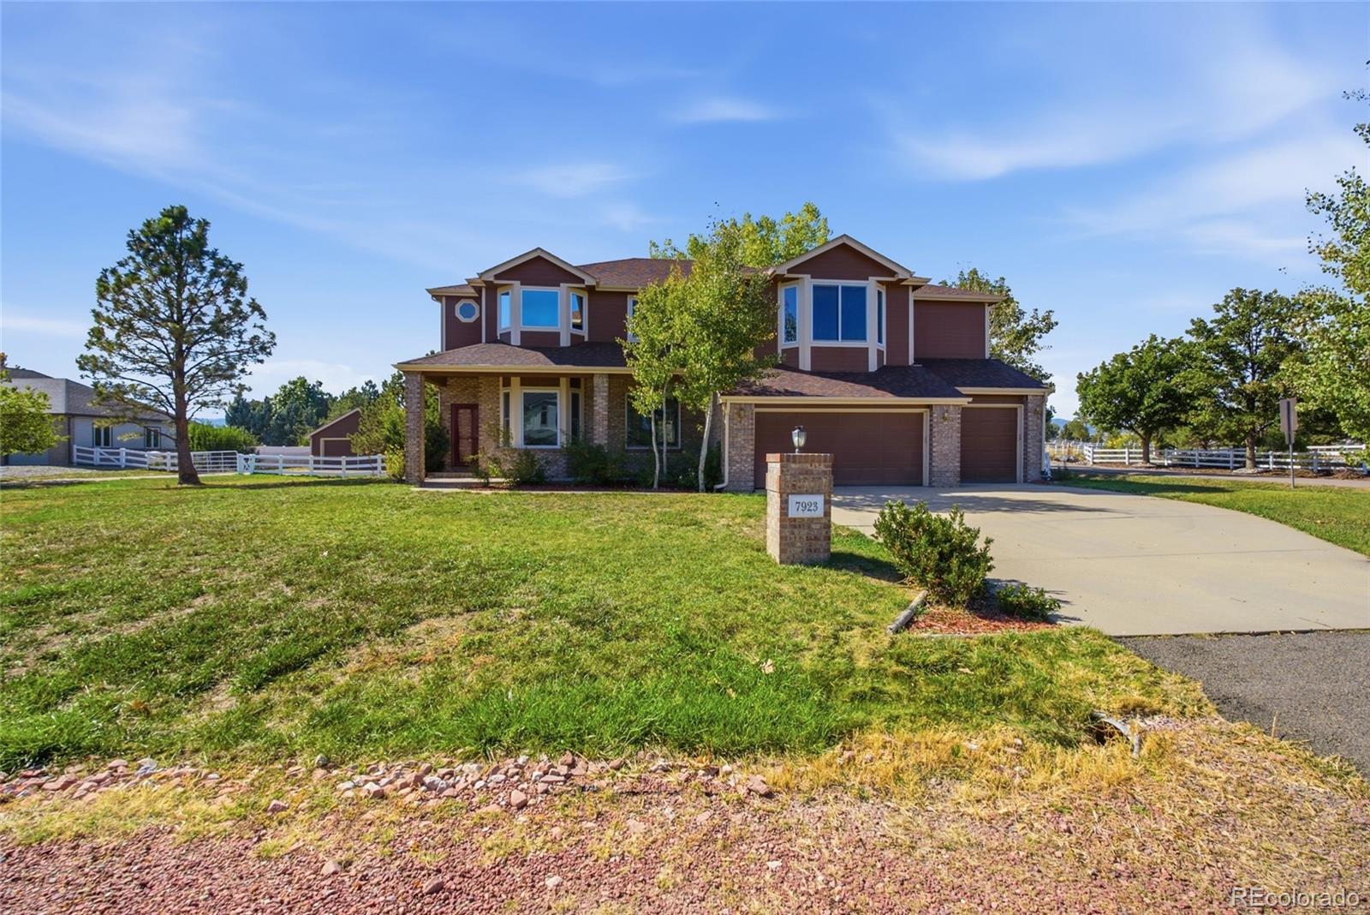
A rare opportunity for horse property living in Arvada! Situated on approximately 0.71 acres, this spacious home offers the perfect combination of room to spread out, everyday convenience, and a unique equestrian lifestyle. Featuring 5 bedrooms, 5 bathrooms, and over 4,100 square feet of living space, the home provides a versatile floor plan with plenty of space for everyday living and entertaining. Step inside to a bright and inviting interior filled with natural light and generous living spaces throughout. The kitchen provides a welcoming place to gather, while multiple living areas offer flexibility for entertaining, relaxing, working from home, or hosting guests. A finished lower level adds even more usable living space and versatility to the home. Outside is where this property truly sets itself apart. The expansive lot features a barn and zoning that allows for up to two horses, creating the opportunity to enjoy an equestrian lifestyle right from your own backyard. Whether spending time with your horses, enjoying the additional outdoor space, or simply appreciating the privacy of nearly three-quarters of an acre, this is a lifestyle that is becoming increasingly difficult to find. Enjoy the feeling of country living while still being conveniently located in Arvada, with access to shopping, dining, recreation, and the surrounding Denver metro area. 7923 Orion Way offers a rare combination of space, privacy, versatility, and equestrian living all without sacrificing everyday convenience.

Save
Ask
Tour
Hide
Share
Listing Snapshot
Price 
$1,250,000
Days On Site 
3 Days
Bedrooms 
5
Inside Area (SqFt) 
2,752 sqft
Total Baths 
5
Full Baths 
3
Partial Baths 
2
Lot Size 
0.7 Acres
Year Built 
1998
MLS® Number 
1912952
Status 
Active
Property Tax 
$8,127
HOA/Condo/Coop Fees 
$46.67 monthly
Sq Ft Source 
Public Records
Friends & Family
Recent Activity
16 hours agoListing updated with changes from the MLS®
16 hours agoStatus changed to Active
3 days agoListing first seen on site
General Features
Acres 
0.7
Attached Garage 
Yes
Garage 
Yes
Garage Spaces 
5
Levels 
Two
Parking 
Attached
Parking Spaces 
5
Property Sub Type 
Single Family Residence
Sewer 
Public Sewer
SqFt Above 
2752
SqFt Total 
4179
Style 
Traditional
Water Source 
Public
Zoning 
P-D
Interior Features
Appliances 
DishwasherDisposalDouble OvenDryerGas Water HeaterMicrowaveRangeWasher
Basement 
Sump PumpFinished
Cooling 
Ceiling Fan(s)Attic FanCentral Air
Fireplace 
Yes
Fireplace Features 
BasementFamily Room
Fireplaces 
2
Flooring 
CarpetTileWood
Heating 
Forced Air
Interior 
Breakfast BarCeiling Fan(s)Kitchen IslandVaulted Ceiling(s)
Laundry Features 
Sink
Window Features 
Double Pane Windows
Bathroom Full 
Level - UpperDescription - Full bath with a single-sink wood vanity, large mirror, and tub/shower combination with white tile surround.
Bathroom Half 
Level - MainDescription - Powder room with a wood vanity, speckled countertop, large mirror, and vanity lighting.
Bathroom Three Quarter 
Level - BasementDescription - Three-quarter bath with a wood vanity, green tile countertop, and glass-enclosed shower with white tile surround.
Bedroom 
Level - UpperDescription - Spacious primary bedroom with a tray ceiling, ceiling fan, broad window grouping, and walk-in closet with built-in shelving.
Dining Room 
Level - MainDescription - Dining room featuring a tray ceiling, decorative columns, wood-look flooring, and a large window.
Family Room 
Level - MainDescription - Open family room featuring soaring ceilings, tall windows, a tiled fireplace, and adjoining kitchen access.
Kitchen 
Level - MainDescription - Open kitchen with abundant wood cabinetry, speckled countertops, center island, gas cooktop, double wall ovens, and a windowed breakfast area.
Laundry 
Level - MainDescription - Main-level laundry with white cabinetry, a long countertop, utility sink, and window.
Living Room 
Level - BasementDescription - Expansive carpeted living area with recessed lighting, a fireplace, and an open layout offering multiple seating areas.
Save
Ask
Tour
Hide
Share
Exterior Features
Construction Details 
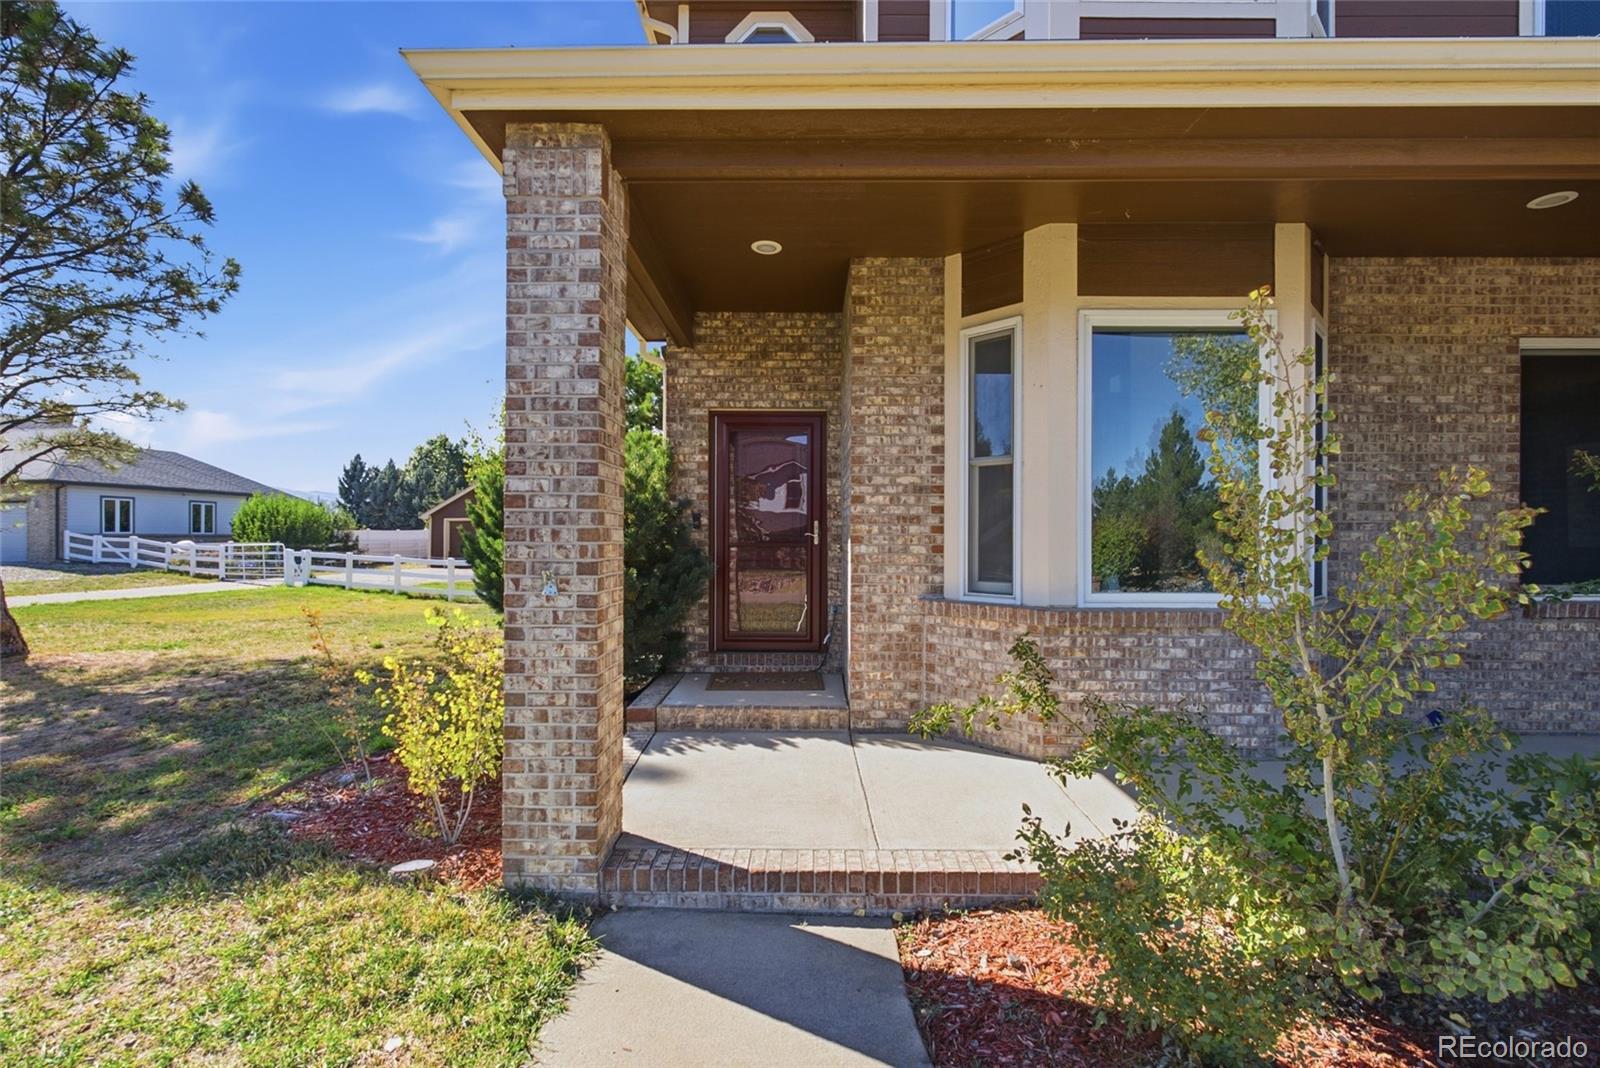
BrickWood Siding
Exterior 
Dog Run
Fencing 
FencedFull
Lot Features 
Corner LotCul-De-SacSprinklers In FrontSprinklers In Rear
Patio And Porch 
Deck
Roof 
Composition
Windows/Doors 
Double Pane Windows
Community Features
Association Fee 
$140.0
Association Fee Frequency 
Quarterly
School District 
Jefferson County R-1
Horse Property 
Corral(s)
Financing Terms Available 
CashConventionalVA Loan
Horse Allowed 
Yes
Schools
School District
Jefferson County R-1
Elementary School
West Woods
Middle School
Drake
High School
Ralston Valley
Listing courtesy of Your Castle Real Estate Inc [email protected]


The content relating to real estate for sale in this Web site comes in part from the Internet Data eXchange ("IDX") program of METROLIST, INC., DBA RECOLORADO real estate listings held by brokers other than Your Castle Real Estate Inc are marked with the IDX Logo. This information is being provided for the consumers' personal, non-commercial use and may not be used for any other purpose. All information subject to change and should be independently verified.

Neighborhood & Commute
Source: Walkscore
Disclosure: Community information and market data powered by Constellation Data Labs. Information is deemed reliable but not guaranteed.
Save
Ask
Tour
Hide
Share