Save
Ask
Tour
Hide
Share
$1,695,000
17 Days On Site

10545 Fairhurst Way
Highlands Ranch, CO 80126

For Sale|Single Family Residence|Active
4
Beds
4
Total Baths
3
Full Baths
1
Partial Bath
3,589
SqFt
$472
/SqFt
2018
Built
Subdivision:
Backcountry
County:
Douglas

Due to the health concerns created by Coronavirus we are offering personal 1-1 online video walkthough tours where possible.
Call Now: (720) 669-8808
Is this the listing for you? We can help make it yours.
(720) 669-8808
10545 Fairhurst Way10545 Fairhurst Way10545 Fairhurst Way10545 Fairhurst Way
Save
Ask
Tour
Hide
Share

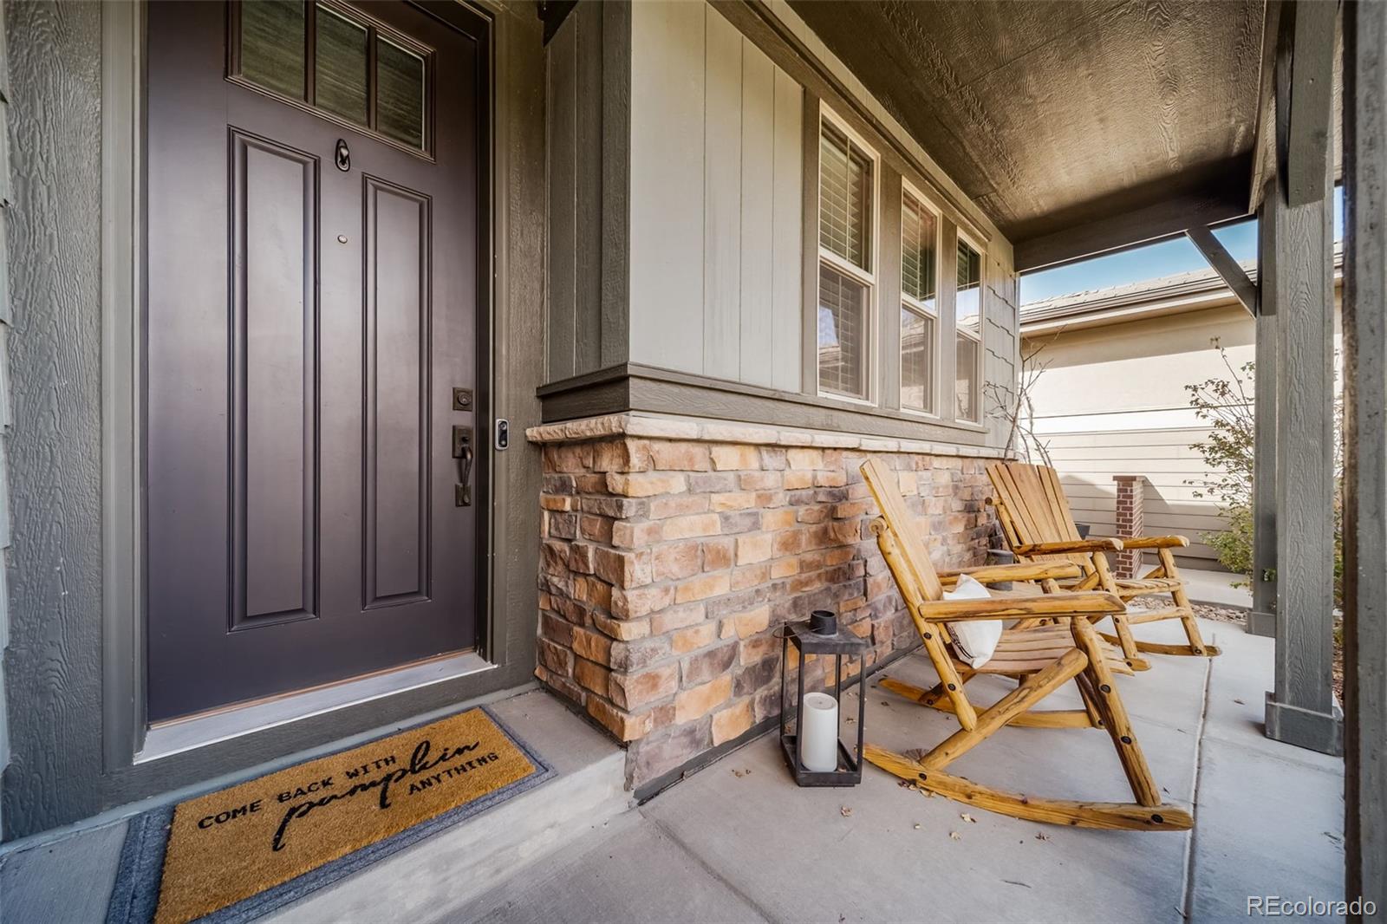
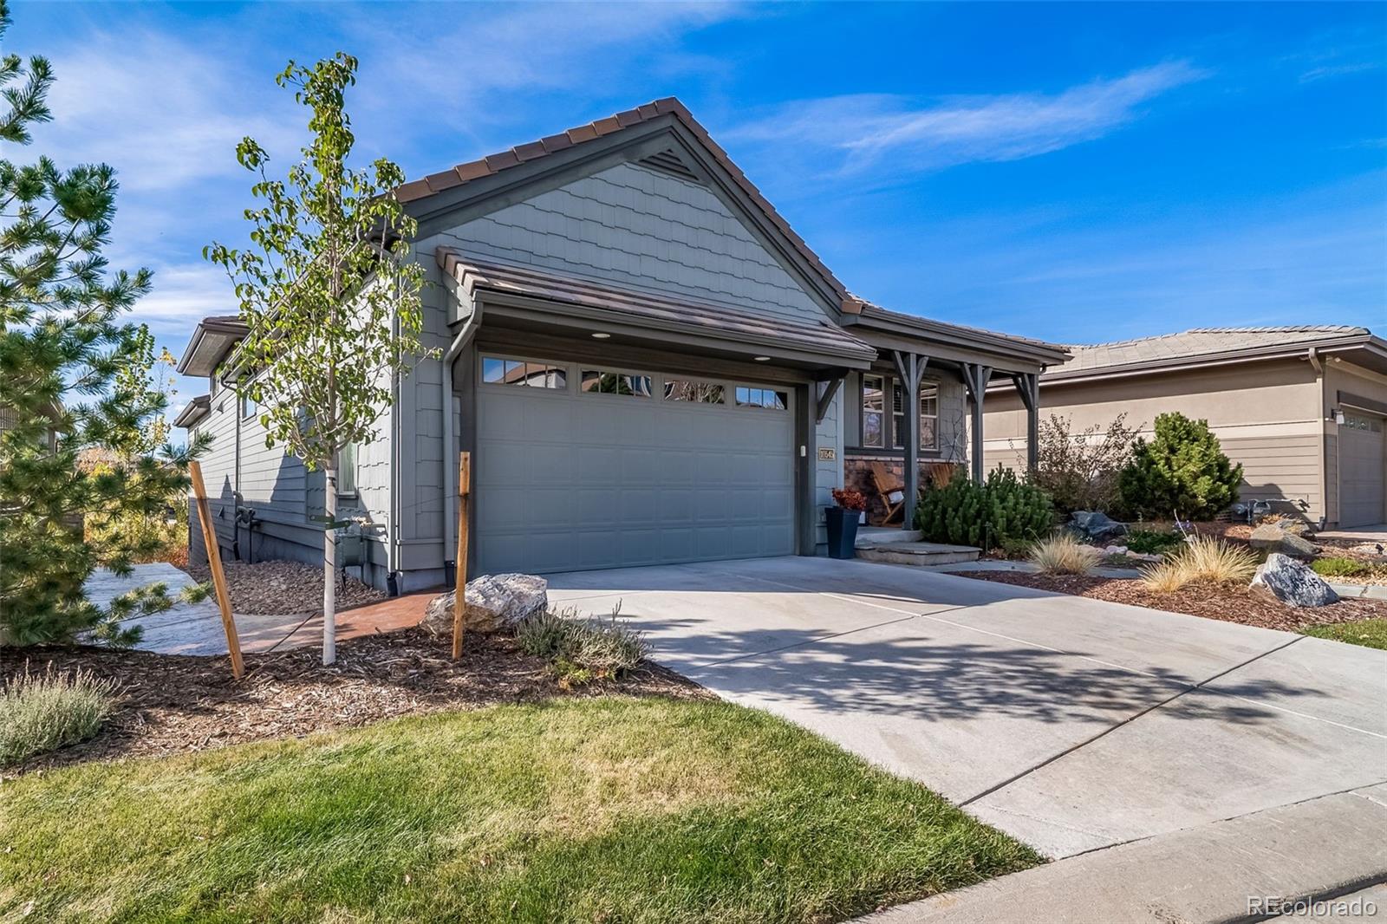
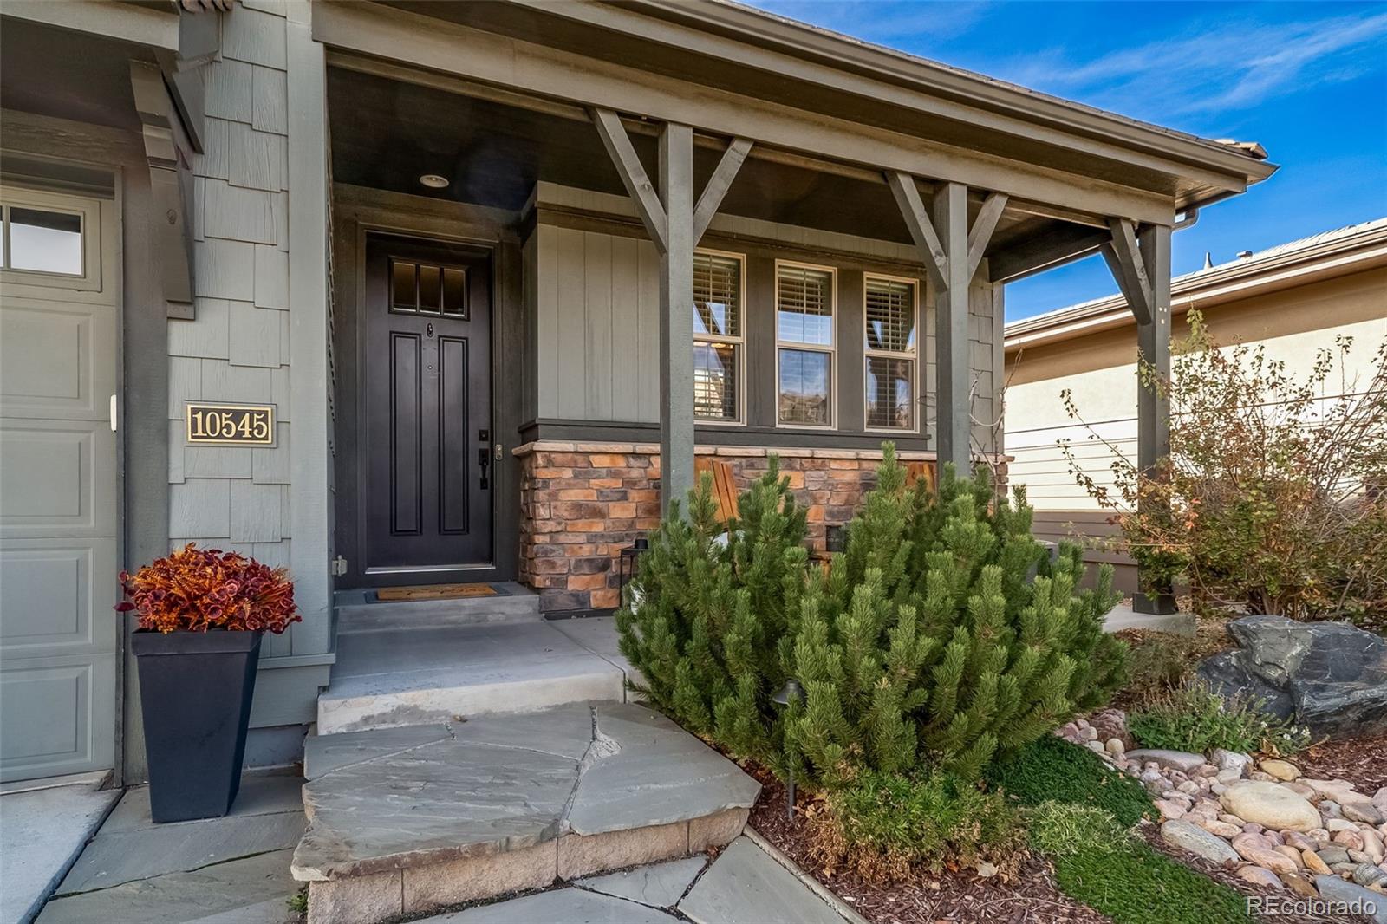
Breathtaking Mountain Views & Exceptional Living in BackCountry! Experience Colorado living at its finest, with a main floor primary suite plus a 2nd main floor bedroom suite, where spectacular sunsets and stunning mountain views of majestic Mount Blue Sky create an extraordinary backdrop for everyday life. Walk to the wonderful neighborhood coffee shop just outside the gate or to the Sundial House to workout, eat and enjoy the amazing views. You won't have to shovel the drive or the sidewalk, it's included in the HOA dues. Showcasing superior finishes throughout, a massive fireplace in the living and a gorgeous finished walkout basement, this exceptional home blends refined design with inviting spaces for relaxing and entertaining. Built-in surround sound in the living & family room plus speakers in all outdoor living spaces & the primary bath. The main level embraces Colorado’s natural beauty with 2 decks perfectly positioned to enjoy the magnificent mountain views and vibrant sunsets and a secluded private deck. Step out the walkout to a tranquil patio bordering open space with a cozy firepit and a serene Zen-inspired water feature-a peaceful outdoor retreat to unwind and savor the beauty of your surroundings. Lovingly maintained by its original and only owner, it has had just one occupant, been a pet-free, child-free household, reflecting a low-traffic living environment. Beyond the home, the coveted gated BackCountry community delivers an exceptional lifestyle with a resort-style clubhouse, pool, remodeled fitness facilities, miles of scenic trails, open space, and an array of social amenities. Whether enjoying an active day outdoors or connecting with neighbors, this sought-after community offers something for everyone. Located within the Douglas County School District, this remarkable property combines superior finishes, thoughtfully designed indoor and outdoor living spaces, captivating mountain scenery, and the distinctive BackCountry lifestyle.

Save
Ask
Tour
Hide
Share
Listing Snapshot
Price 
$1,695,000
Days On Site 
17 Days
Bedrooms 
4
Inside Area (SqFt) 
3,589 sqft
Total Baths 
4
Full Baths 
3
Partial Baths 
1
Lot Size 
0.16 Acres
Year Built 
2018
MLS Number 
1916621
Status 
Active
Property Tax 
$8,609
HOA/Condo/Coop Fees 
$457 monthly
Sq Ft Source 
Public Records
Friends & Family
Recent Activity
4 days agoListing updated with changes from the MLS
3 weeks agoListing first seen on site
General Features
Acres 
0.16
Attached Garage 
Yes
Direction Faces 
Southeast
Garage 
Yes
Garage Spaces 
2
Levels 
One
Parking 
Attached
Parking Spaces 
2
Property Sub Type 
Single Family Residence
Security 
Carbon Monoxide Detector(s)
Sewer 
Public Sewer
SqFt Above 
2161
SqFt Below 
1428
SqFt Total 
4322
Style 
Mountain Contemporary
Utilities 
Natural Gas AvailableCable AvailableElectricity ConnectedNatural Gas Connected
Water Source 
Public
Interior Features
Appliances 
OvenBar FridgeConvection OvenCooktopDishwasherDisposalDouble OvenDryerGas Water HeaterMicrowaveRangeRange HoodRefrigeratorSelf Cleaning OvenWasherWine Cooler
Basement 
FinishedFullSump PumpWalk-Out Access
Cooling 
Ceiling Fan(s)Central Air
Fireplace 
Yes
Fireplace Features 
BasementFamily RoomGasGas LogLiving Room
Fireplaces 
2
Flooring 
CarpetTileVinyl
Heating 
Forced AirNatural Gas
Interior 
Ceiling Fan(s)High CeilingsHigh Speed InternetKitchen IslandOpen FloorplanPantryVaulted Ceiling(s)Walk-In Closet(s)Wet Bar
Laundry Features 
Sink
Main Level Bedrooms 
2
Window Features 
Double Pane WindowsWindow Coverings
Bathroom Full 
Level - Main
Bathroom Half 
Level - Main
Bedroom 
Level - Main
Bonus Room 
Dimensions - 15 x 21Level - BasementDescription - Unfinished room for storage or your imagination
Dining Room 
Level - Main
Family Room 
Dimensions - 20 x 26Level - BasementDescription - Amazing living, entertainment room with walkout to patio
Kitchen 
Level - Main
Living Room 
Level - Main
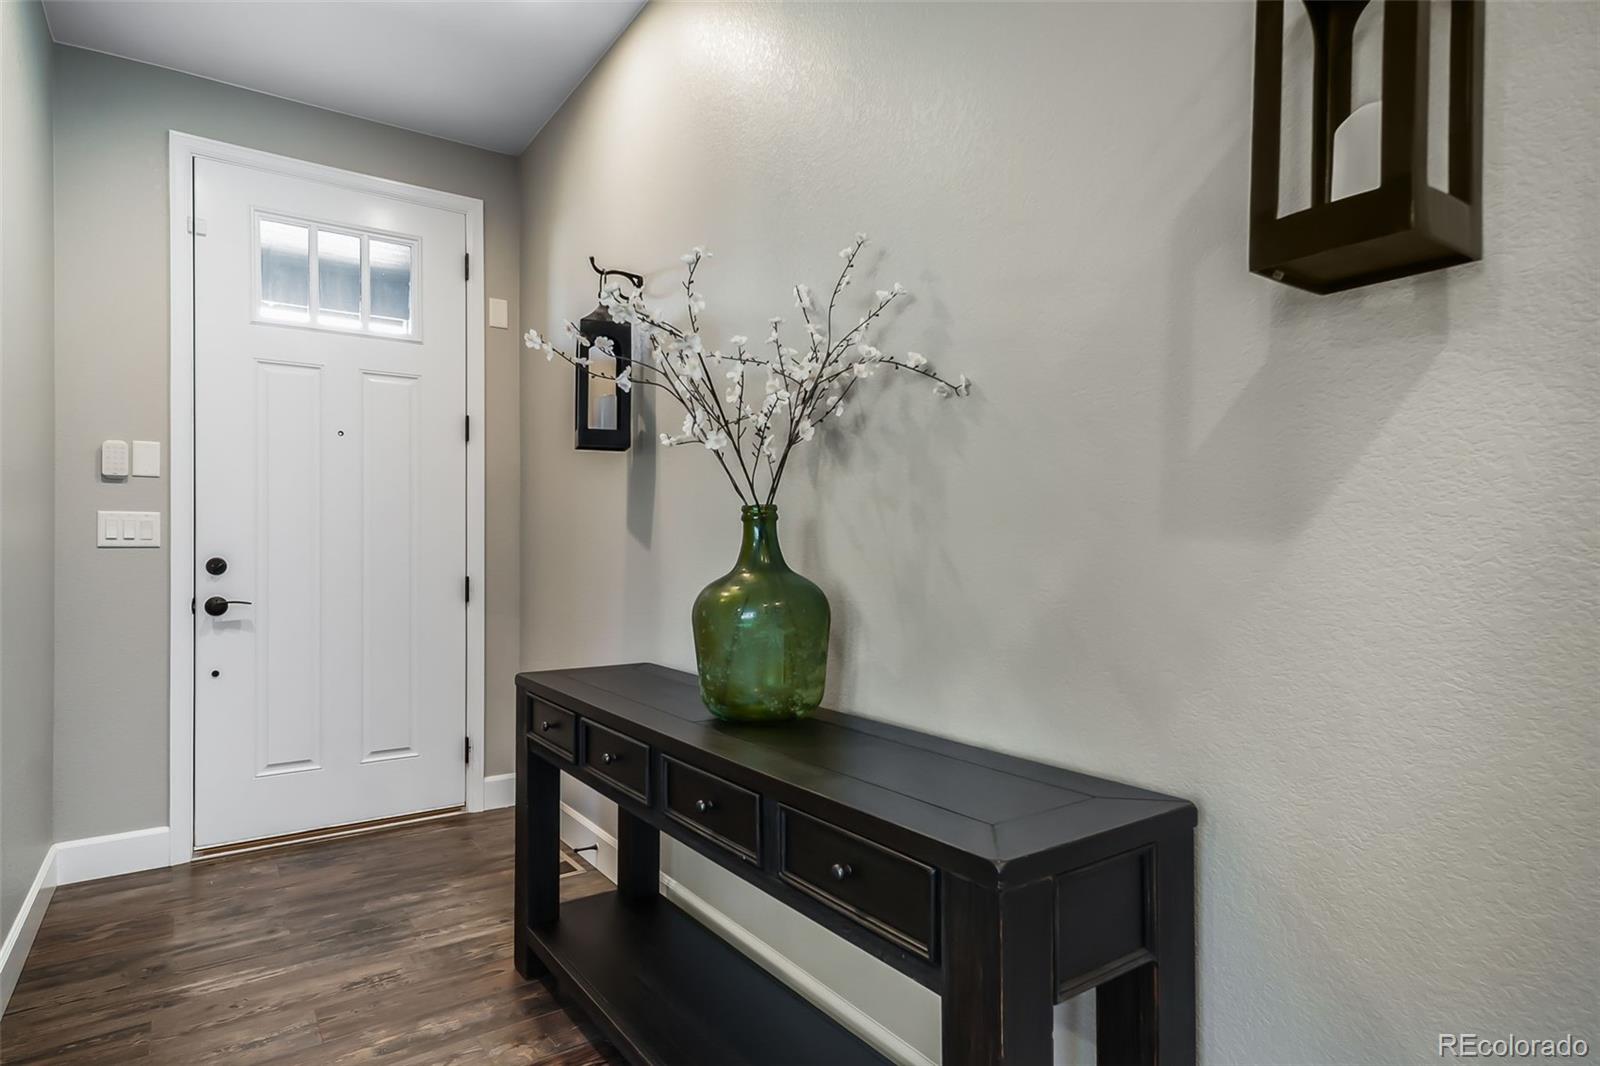
Mud Room 
Level - Main
Office 
Level - Main
Utility Room 
Dimensions - 13 x 12Level - Basement
Save
Ask
Tour
Hide
Share
Exterior Features
Construction Details 
FrameStone
Exterior 
Fire PitGardenRain Gutters
Lot Features 
Cul-De-SacLandscapedSprinklers In Front
Patio And Porch 
CoveredDeckFront Porch
Road Frontage 
None
Roof 
Concrete
View 
Mountain(s)
Waterview 
Mountain(s)
Windows/Doors 
Double Pane WindowsWindow Coverings
Community Features
Association Amenities 
ClubhouseFitness CenterGatedPoolTrail(s)
Association Fee 
$399.0
Association Fee Frequency 
Monthly
Additional Association Fee 
$174.0
Additional Association Fee Frequency 
Quarterly
School District 
Douglas RE-1
Financing Terms Available 
CashConventionalFHAVA Loan
Roads 
Paved
Schools
School District
Douglas RE-1
Elementary School
Stone Mountain
Middle School
Ranch View
High School
Thunderridge
Listing courtesy of Professional Realty Group [email protected]


The content relating to real estate for sale in this Web site comes in part from the Internet Data eXchange ("IDX") program of METROLIST, INC., DBA RECOLORADO real estate listings held by brokers other than Professional Realty Group are marked with the IDX Logo. This information is being provided for the consumers' personal, non-commercial use and may not be used for any other purpose. All information subject to change and should be independently verified.

Neighborhood & Commute
Source: Walkscore
Disclosure: Community information and market data powered by Constellation Data Labs. Information is deemed reliable but not guaranteed.
Save
Ask
Tour
Hide
Share