Save
Ask
Tour
Hide
Share
$775,000
15 Days On Site

9518 Troon Village Drive
Lone Tree, CO 80124

For Sale|Single Family Residence|Active
4
Beds
4
Total Baths
1
Full Bath
3
Partial Baths
2,635
SqFt
$294
/SqFt
1996
Built
Subdivision:
The Fairways
County:
Douglas

Due to the health concerns created by Coronavirus we are offering personal 1-1 online video walkthough tours where possible.
Call Now: (720) 669-8808
Is this the listing for you? We can help make it yours.
(720) 669-8808
9518 Troon Village Drive9518 Troon Village Drive9518 Troon Village Drive9518 Troon Village Drive
Save
Ask
Tour
Hide
Share

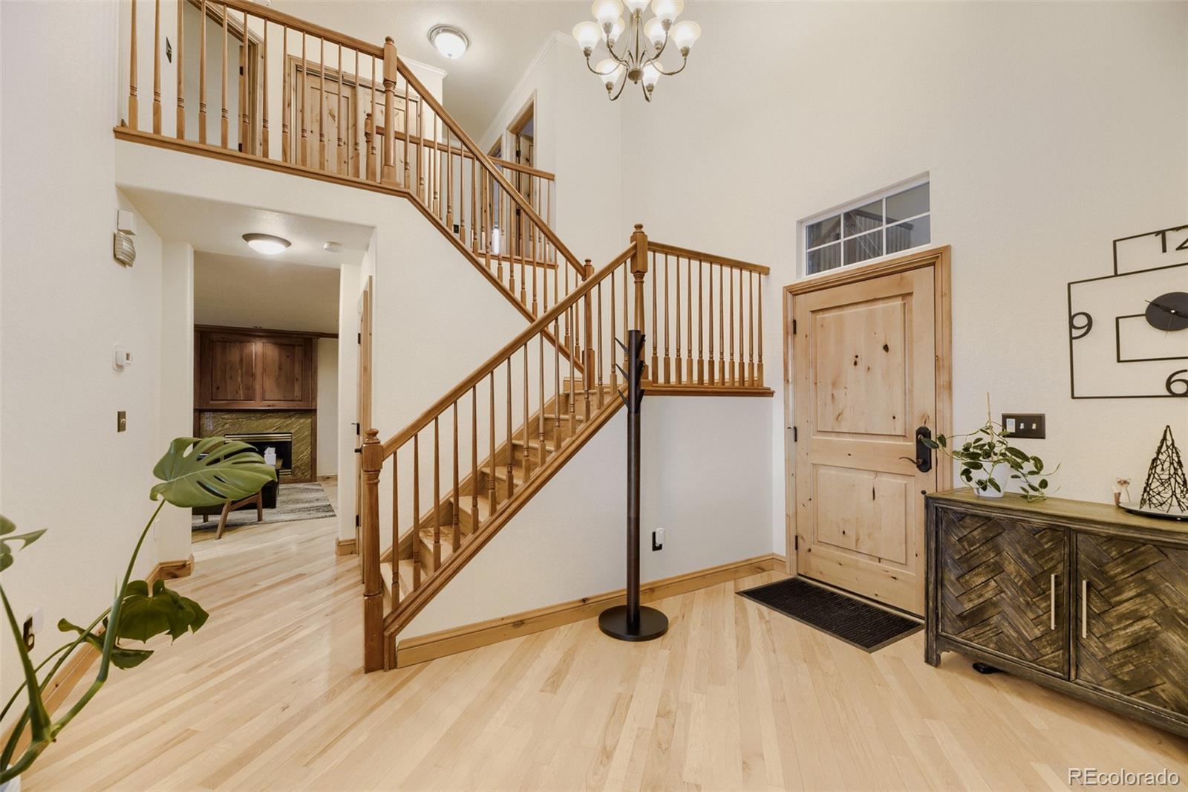
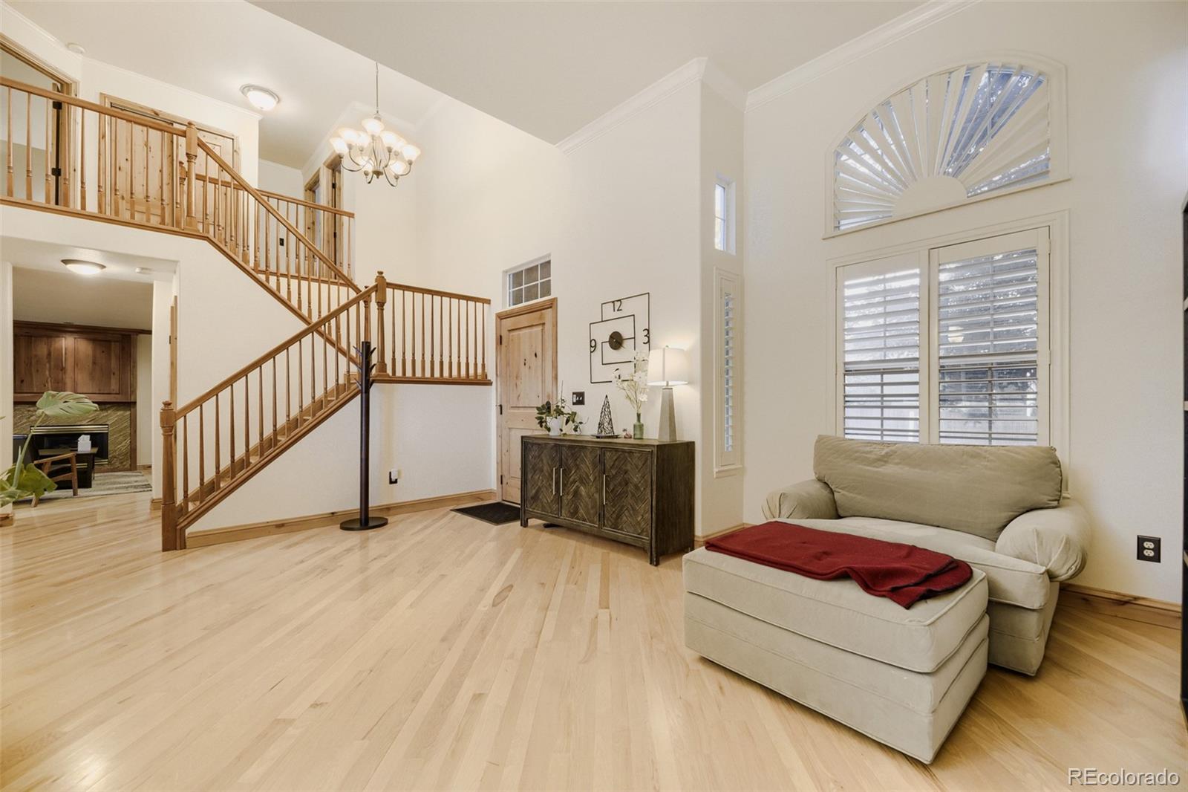
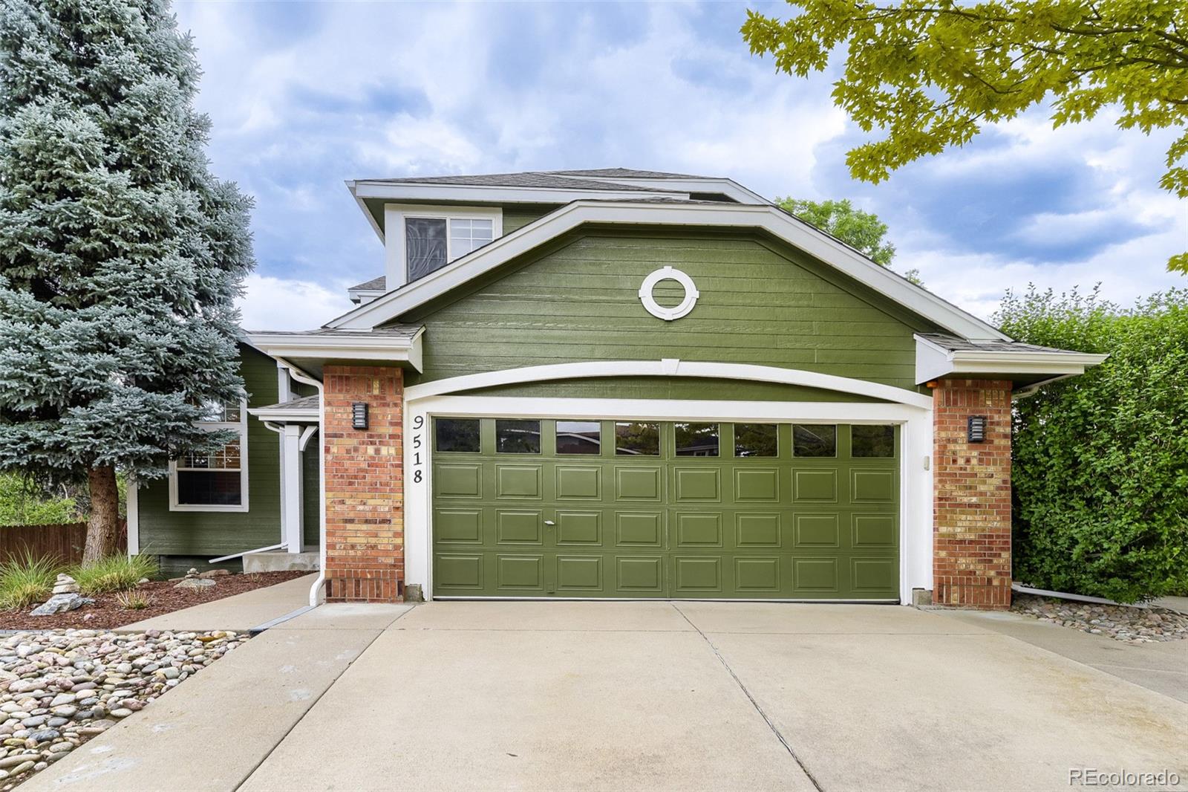
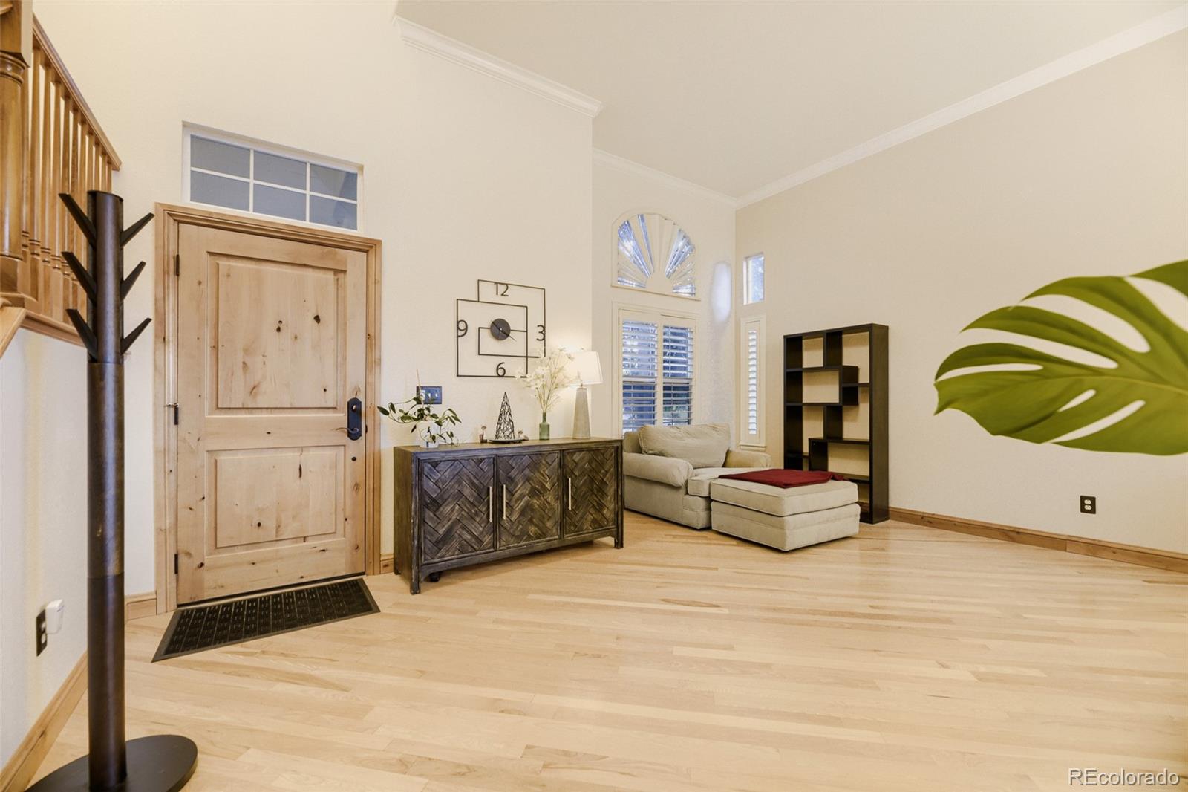
Gorgeous 4-bedroom 4-bath home on oversized lot in Lone Tree! The main floor welcomes you with soaring ceilings, real hardwood floors, and over sized windows in this model floor plan. The kitchen has been recently refreshed and features a brand new backsplash, Appliances are integrated beautifully with the cabinetry, complete with an induction stove. The deck off the main floor holds enough space for dining, grilling, lounging, and offers views of the city! There is a main floor bath as well as a laundry room with storage. Upstairs, the soaring ceilings continue in the primary retreat along with walk-in-closet and double vanity! Two guest rooms and a full sized bath are ideal for guests staying the night. The fully finished walk-out basement features a living room with built in surround sound audio system, generously sized guest room, full bath, wine cellar with temperature controls, storage, built in bar w refrigerated drawers, and second laundry! Click the Virtual Tour link to view the 3D walkthrough. Discounted rate options and no lender fee future refinancing may be available for qualified buyers of this home.

Save
Ask
Tour
Hide
Share
Listing Snapshot
Price 
$775,000
Days On Site 
15 Days
Bedrooms 
4
Inside Area (SqFt) 
2,635 sqft
Total Baths 
4
Full Baths 
1
Partial Baths 
3
Lot Size 
0.22 Acres
Year Built 
1996
MLS® Number 
1925001
Status 
Active
Property Tax 
$4,271
HOA/Condo/Coop Fees 
$51.33 monthly
Sq Ft Source 
Public Records
Friends & Family
Recent Activity
a week agoListing updated with changes from the MLS®
2 weeks agoStatus changed to Active
2 weeks agoListing first seen on site
General Features
Acres 
0.22
Attached Garage 
Yes
Garage 
Yes
Garage Spaces 
2
Levels 
Two
Parking 
Attached
Parking Spaces 
2
Property Sub Type 
Single Family Residence
Security 
Carbon Monoxide Detector(s)Smoke Detector(s)
SqFt Above 
1755
SqFt Below 
880
SqFt Total 
2647
Utilities 
Natural Gas AvailableCable AvailableElectricity ConnectedNatural Gas Connected
Water Source 
Public
Interior Features
Appliances 
CooktopDishwasherDisposalMicrowaveOvenRefrigeratorTankless Water HeaterWater Purifier
Basement 
Walk-Out Access
Cooling 
Ceiling Fan(s)Central Air
Fireplace Features 
Family RoomGas
Flooring 
CarpetTileWood
Heating 
Forced AirNatural Gas
Interior 
Built-in FeaturesCeiling Fan(s)Central VacuumEntrance FoyerHigh CeilingsOpen FloorplanSound SystemVaulted Ceiling(s)Walk-In Closet(s)
Laundry Features 
In Unit
Window Features 
Double Pane WindowsSkylight(s)
Bathroom Full 
Level - Upper
Bathroom Half 
Level - Main
Bathroom Three Quarter 
Level - Basement
Bedroom 
Level - Upper
Save
Ask
Tour
Hide
Share
Exterior Features
Construction Details 
BrickCement SidingFrame
Exterior 
Fire PitLightingPrivate YardRain Gutters
Fencing 
FencedFull
Lot Features 
LandscapedSprinklers In FrontSprinklers In Rear
Patio And Porch 
CoveredDeckFront Porch
Roof 
Composition
View 
City
Waterview 
City
Windows/Doors 
Double Pane WindowsSkylight(s)
Community Features
Association Amenities 
ParkPlaygroundPoolSpa/Hot TubTennis Court(s)Trail(s)
Association Dues 
154
Financing Terms Available 
CashConventionalFHAVA Loan
HOA Fee Frequency 
Quarterly
Roads 
Paved
School District 
Douglas RE-1
Schools
School District
Douglas RE-1
Elementary School
Acres Green
Middle School
Cresthill
High School
Highlands Ranch
Listing courtesy of Orchard Brokerage LLC [email protected]


The content relating to real estate for sale in this Web site comes in part from the Internet Data eXchange ("IDX") program of METROLIST, INC., DBA RECOLORADO real estate listings held by brokers other than Orchard Brokerage LLC are marked with the IDX Logo. This information is being provided for the consumers' personal, non-commercial use and may not be used for any other purpose. All information subject to change and should be independently verified.

Neighborhood & Commute
Source: Walkscore
Disclosure: Community information and market data powered by Constellation Data Labs. Information is deemed reliable but not guaranteed.
Save
Ask
Tour
Hide
Share