Save
Ask
Tour
Hide
Share
$659,000
10 Days On Site

17923 E 93rd Avenue
Commerce City, CO 80022

For Sale|Single Family Residence|Active
4
Beds
4
Total Baths
1
Full Bath
3
Partial Baths
3,272
SqFt
$201
/SqFt
2024
Built
Subdivision:
Crossway at Second Creek
County:
Adams

Due to the health concerns created by Coronavirus we are offering personal 1-1 online video walkthough tours where possible.
Call Now: (720) 669-8808
Is this the listing for you? We can help make it yours.
(720) 669-8808
17923 E 93rd Avenue17923 E 93rd Avenue17923 E 93rd Avenue17923 E 93rd Avenue
Save
Ask
Tour
Hide
Share

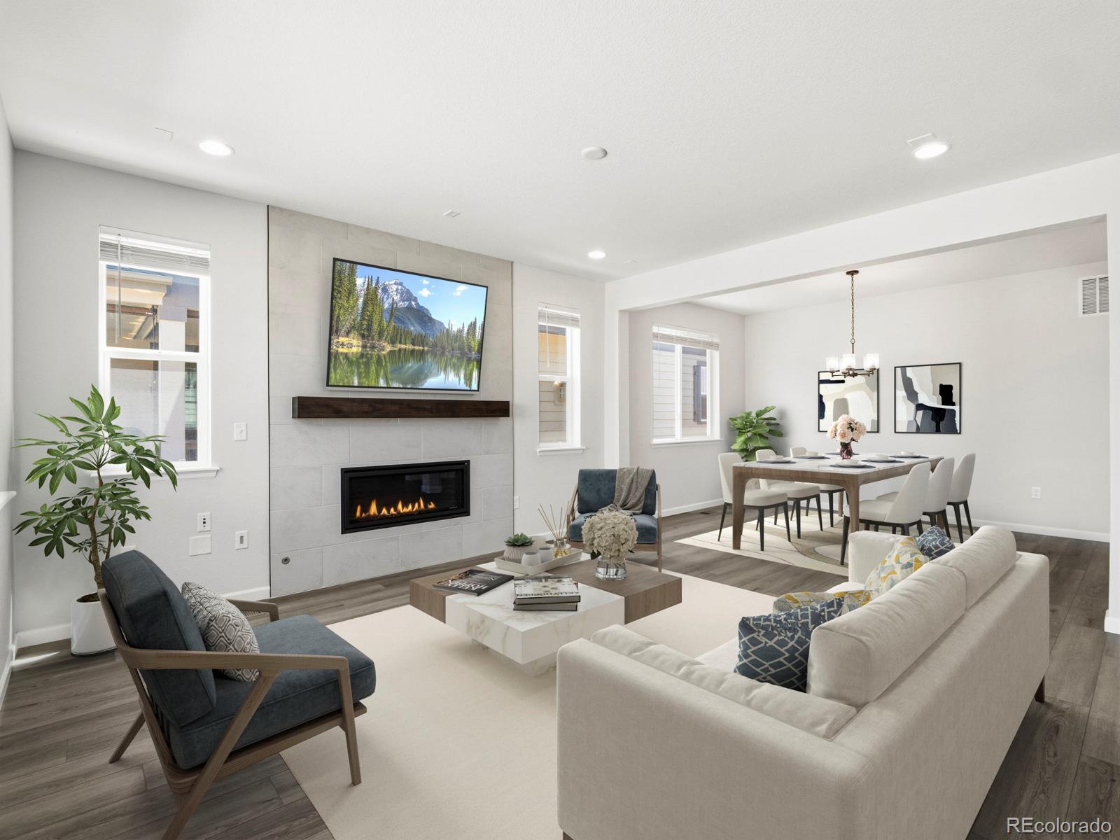
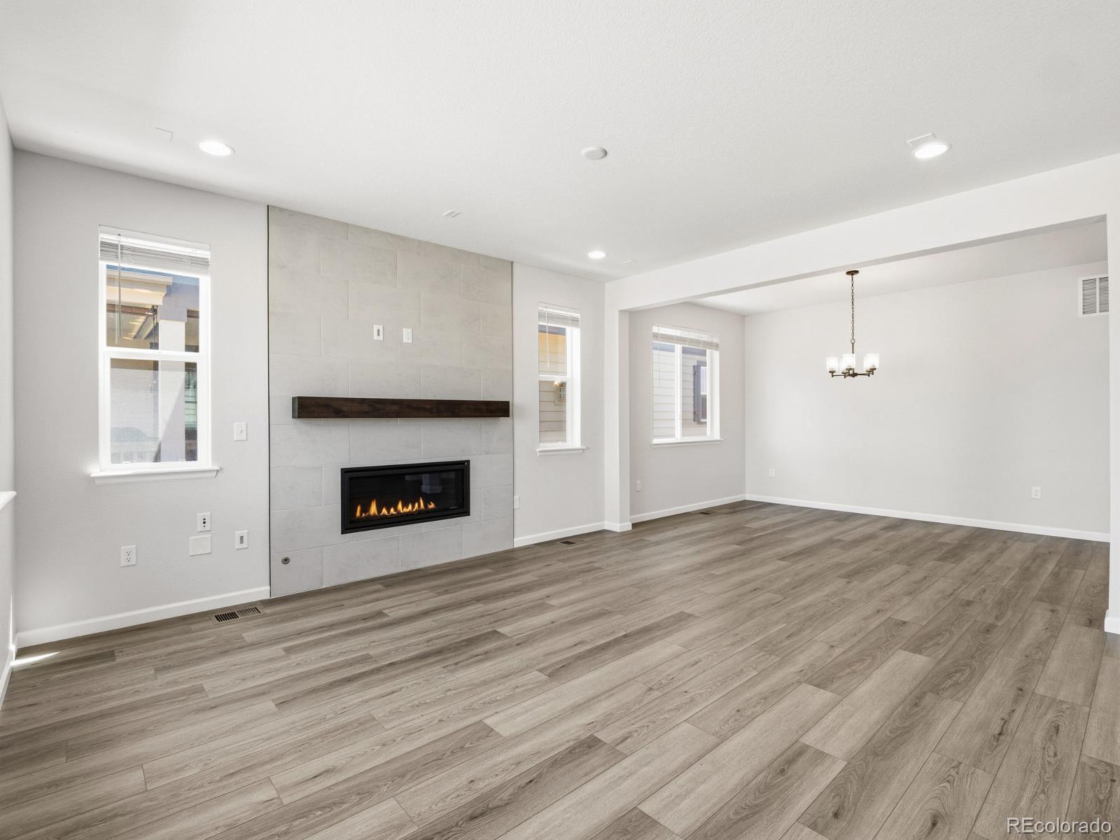
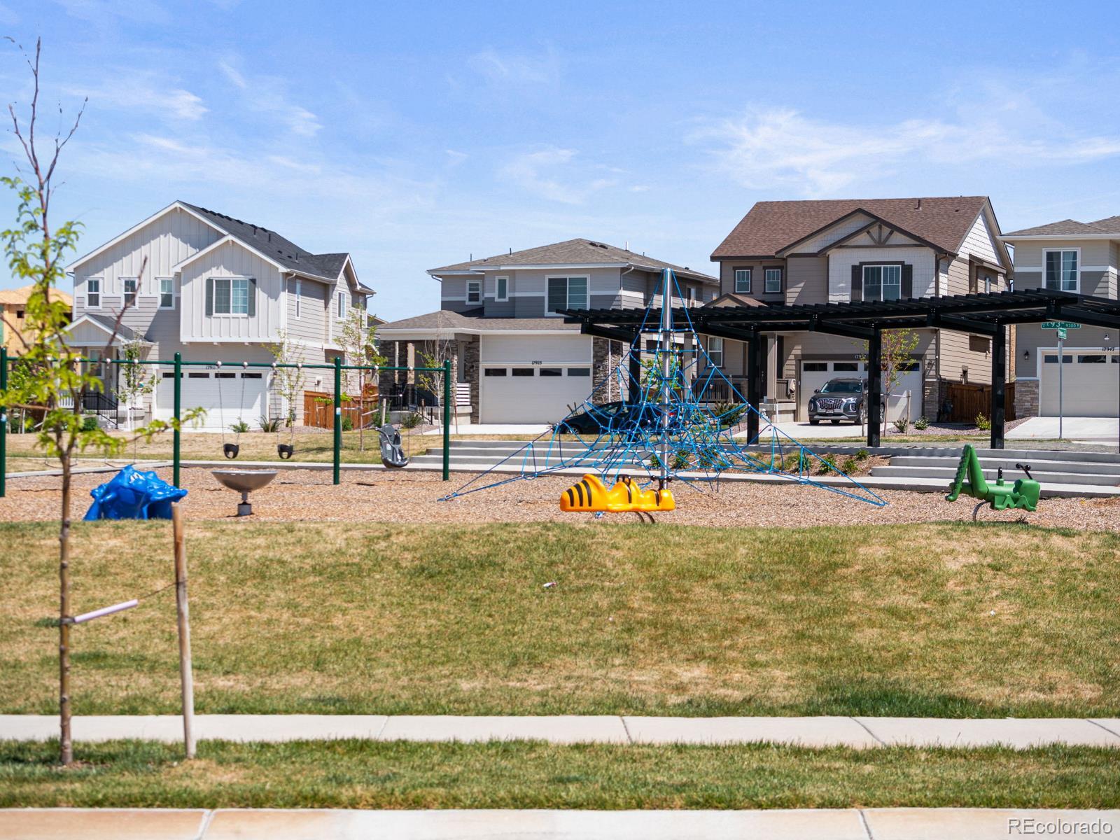
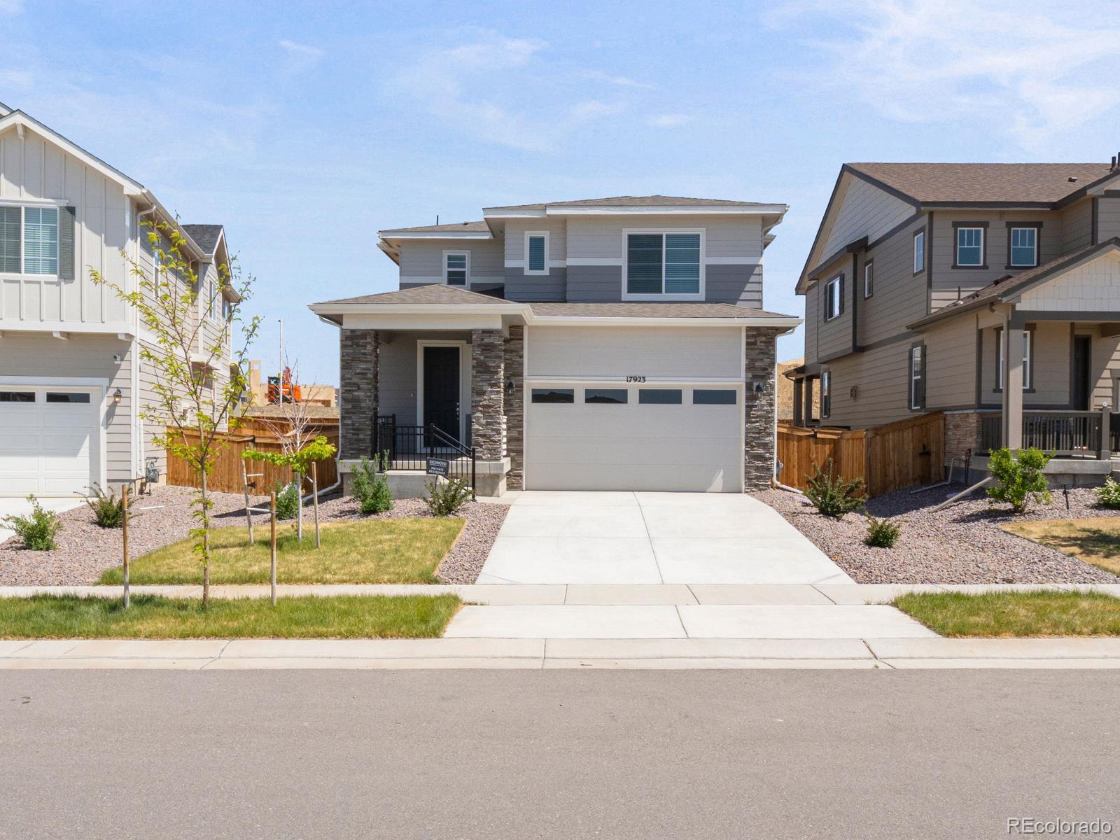
Modern Luxury Across from the Park at Crossway at Second Creek! Welcome home to comfortable luxury in Commerce City. Perfectly situated directly across from the neighborhood park, this 4-bedroom, 4-bathroom residence offers 3,272 finished square feet of flawlessly designed living space. Built in 2024, this like-new property effortlessly blends an organic modern aesthetic with everyday functionality. Step inside to discover a bright, open floor plan accented by upgraded matte black fixtures and premium blinds throughout. The heart of the home is a true gourmet kitchen, featuring pristine Quartz countertops, an expansive center island, and a full custom-tiled backsplash. This culinary space flows seamlessly into the great room, where a beautiful tiled gas fireplace serves as the perfect centerpiece for both relaxing and entertaining. Upstairs, a versatile bonus loft provides the ideal space for a media area or secondary lounge. The primary suite is a private retreat, boasting an upgraded ensuite bathroom with a luxurious large shower and an oversized walk-in closet. The secondary bedrooms are equally thoughtful, including one with its own dedicated walk-in closet. Everyday routines are simplified with the conveniently located upstairs laundry room, complete with a utility sink and built-in storage. The fully finished basement expands your living space, offering a fantastic entertainment zone anchored by a sleek wet bar. Outside, enjoy true Colorado living with zero hassle. The front yard is easily maintained with an installed sprinkler system, while the fully fenced, xeriscaped backyard is designed for low-maintenance enjoyment. Host weekend gatherings on the full covered patio, already equipped with a gas line for your BBQ. A meticulously upgraded home in a premier location—ready for you to simply turn the key and move in.

Save
Ask
Tour
Hide
Share
Listing Snapshot
Price 
$659,000
Days On Site 
10 Days
Bedrooms 
4
Inside Area (SqFt) 
3,272 sqft
Total Baths 
4
Full Baths 
1
Partial Baths 
3
Lot Size 
0.16 Acres
Year Built 
2024
MLS® Number 
1934937
Status 
Active
Property Tax 
$7,153
HOA/Condo/Coop Fees 
$54 monthly
Sq Ft Source 
Public Records
Friends & Family
Recent Activity
a week agoListing updated with changes from the MLS®
2 weeks agoListing first seen on site
General Features
Acres 
0.16
Attached Garage 
Yes
Garage 
Yes
Garage Spaces 
2
Green Energy Efficient 
HVACInsulation
Levels 
Two
Parking 
ConcreteAttached
Parking Spaces 
4
Pets 
Yes
Property Condition 
New Construction
Property Sub Type 
Single Family Residence
Sewer 
Public Sewer
SqFt Above 
2412
SqFt Below 
860
SqFt Total 
3497
Style 
Contemporary
Utilities 
Natural Gas AvailableNatural Gas Connected
Water Source 
Public
Interior Features
Appliances 
CooktopDishwasherDisposalDryerMicrowaveOvenRangeRange HoodRefrigeratorWasher
Basement 
FinishedSump Pump
Cooling 
Central Air
Fireplace 
Yes
Fireplace Features 
GasGreat Room
Fireplaces 
1
Flooring 
CarpetVinyl
Furnished 
Unfurnished
Heating 
Forced Air
Interior 
Eat-in KitchenEntrance FoyerHigh CeilingsKitchen IslandOpen FloorplanPantryWalk-In Closet(s)Wet Bar
Laundry Features 
SinkIn Unit
Window Features 
Double Pane Windows
Bathroom Full 
Dimensions - 11.4 x 6.1Level - Upper
Bathroom Half 
Dimensions - 3.6 x 8.8Level - Main
Bathroom Three Quarter 
Dimensions - 7.2 x 8.8Level - Basement
Bedroom 
Dimensions - 12 x 10Level - Upper
Bonus Room 
Dimensions - 14 x 18Level - BasementDescription - Rec Room with Wet Bar
Dining Room 
Dimensions - 14 x 10Level - Main
Great Room 
Dimensions - 14 x 15Level - MainDescription - Tiled gas fireplace
Kitchen 
Dimensions - 10 x 19Level - MainDescription - Gourmet Kitchen
Laundry 
Dimensions - 10.2 x 6.7Level - UpperDescription - Utility Sink, Storage
Loft 
Dimensions - 15 x 10Level - Upper
Mud Room 
Level - Main
Save
Ask
Tour
Hide
Share
Exterior Features
Construction Details 
Frame
Exterior 
Private Yard
Fencing 
FencedFull
Lot Features 
LandscapedSprinklers In Front
Patio And Porch 
CoveredFront PorchPatio
Roof 
ShingleComposition
Windows/Doors 
Double Pane Windows
Community Features
Association Amenities 
ParkPlayground
Association Dues 
54
Financing Terms Available 
CashConventionalFHAVA Loan
HOA Fee Frequency 
Monthly
Roads 
Paved
School District 
School District 27-J
Schools
School District
School District 27-J
Elementary School
Southlawn
Middle School
Otho Stuart
High School
Prairie View
Listing courtesy of Realty One Group Five Star [email protected]


The content relating to real estate for sale in this Web site comes in part from the Internet Data eXchange ("IDX") program of METROLIST, INC., DBA RECOLORADO real estate listings held by brokers other than Realty One Group Five Star are marked with the IDX Logo. This information is being provided for the consumers' personal, non-commercial use and may not be used for any other purpose. All information subject to change and should be independently verified.

Neighborhood & Commute
Source: Walkscore
Disclosure: Community information and market data powered by Constellation Data Labs. Information is deemed reliable but not guaranteed.
Save
Ask
Tour
Hide
Share