Save
Ask
Tour
Hide
Share
$575,000
16 Days On Site

9010 W 5th Avenue
Lakewood, CO 80226

For Sale|Single Family Residence|Active
4
Beds
1
Total Bath
1
Full Bath
1,359
SqFt
$423
/SqFt
1953
Built
Subdivision:
Meadowlark
County:
Jefferson

Due to the health concerns created by Coronavirus we are offering personal 1-1 online video walkthough tours where possible.
Call Now: (720) 669-8808
Is this the listing for you? We can help make it yours.
(720) 669-8808
9010 W 5th Avenue9010 W 5th Avenue9010 W 5th Avenue9010 W 5th Avenue
Save
Ask
Tour
Hide
Share

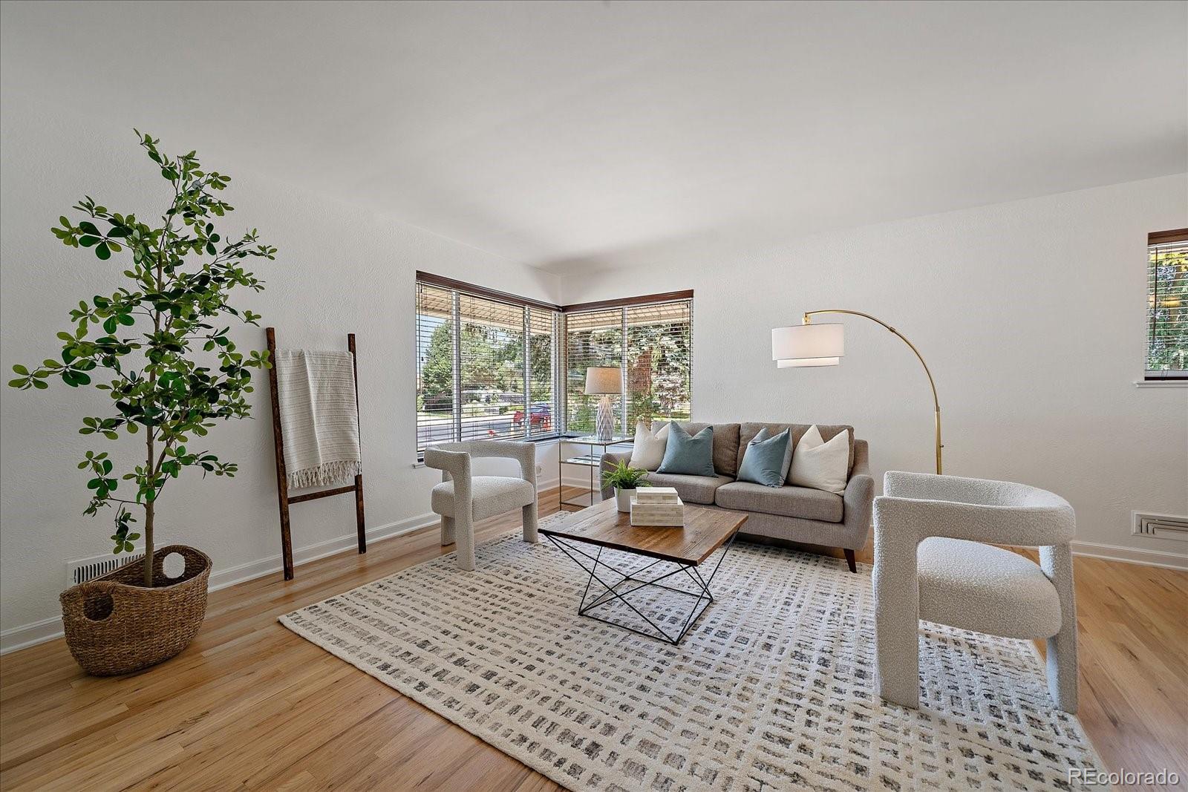
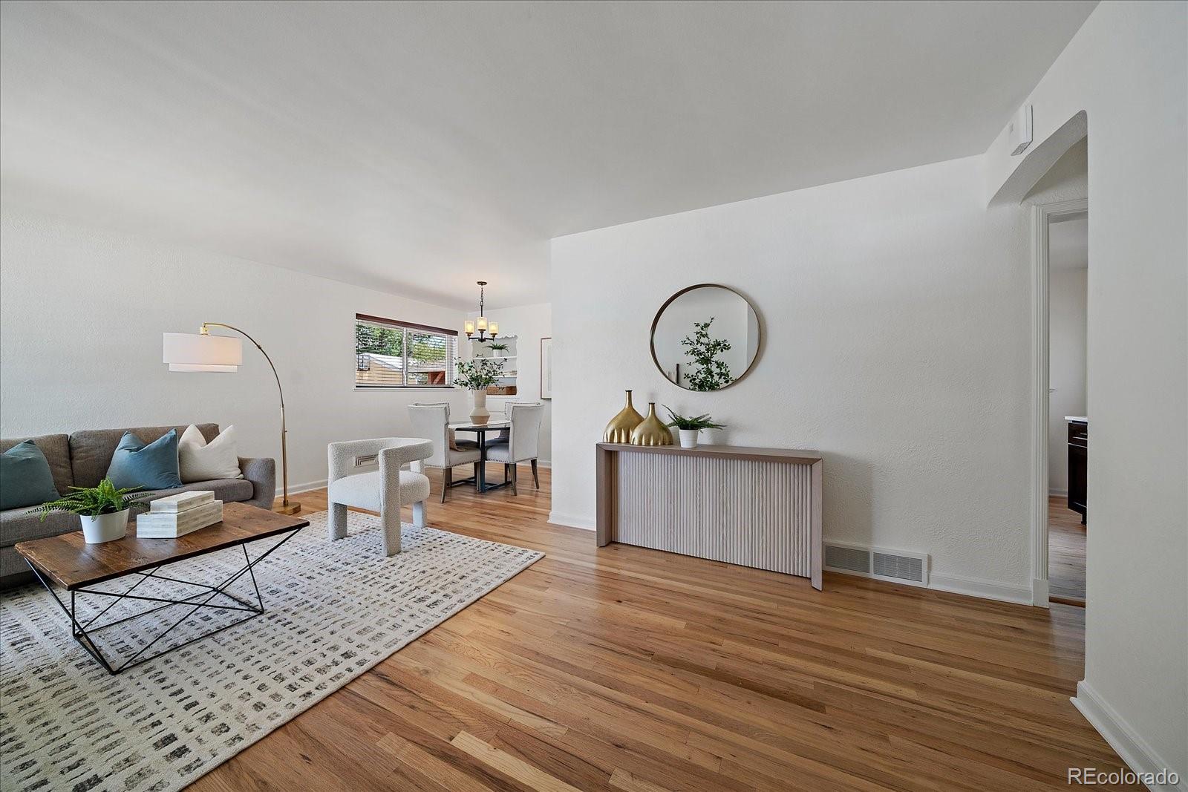
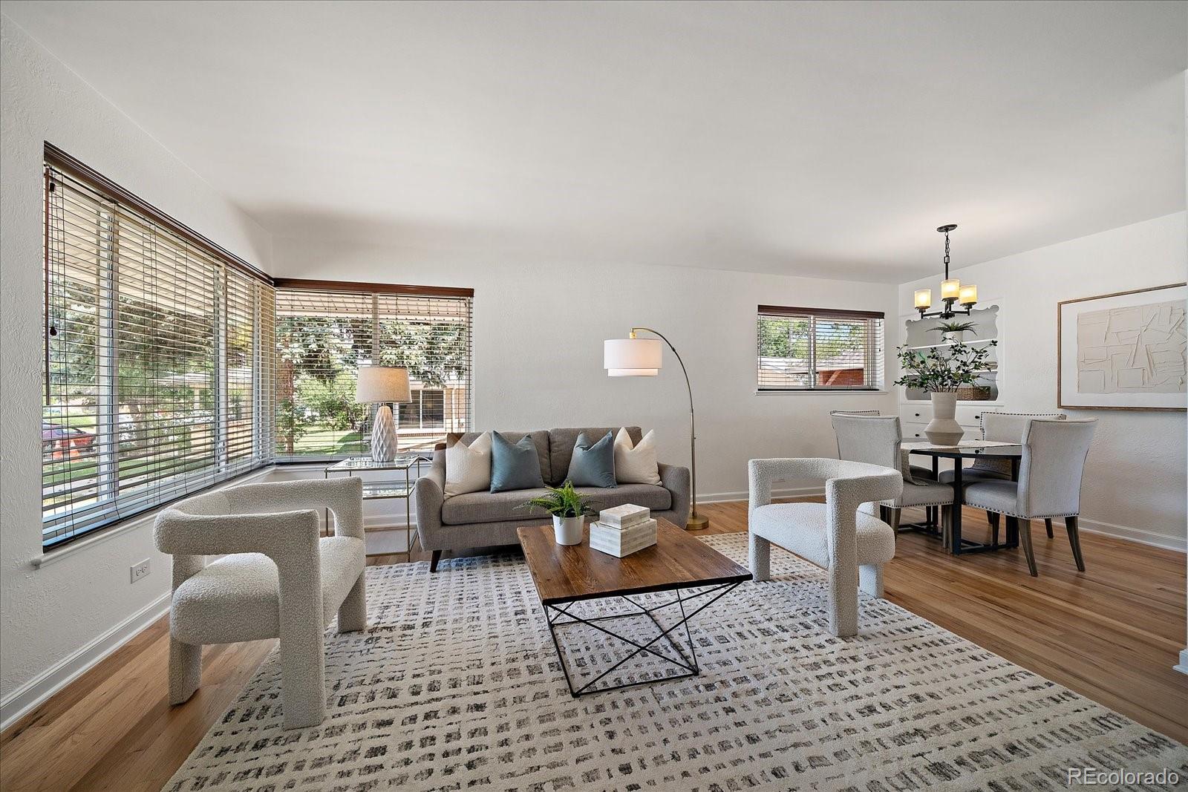
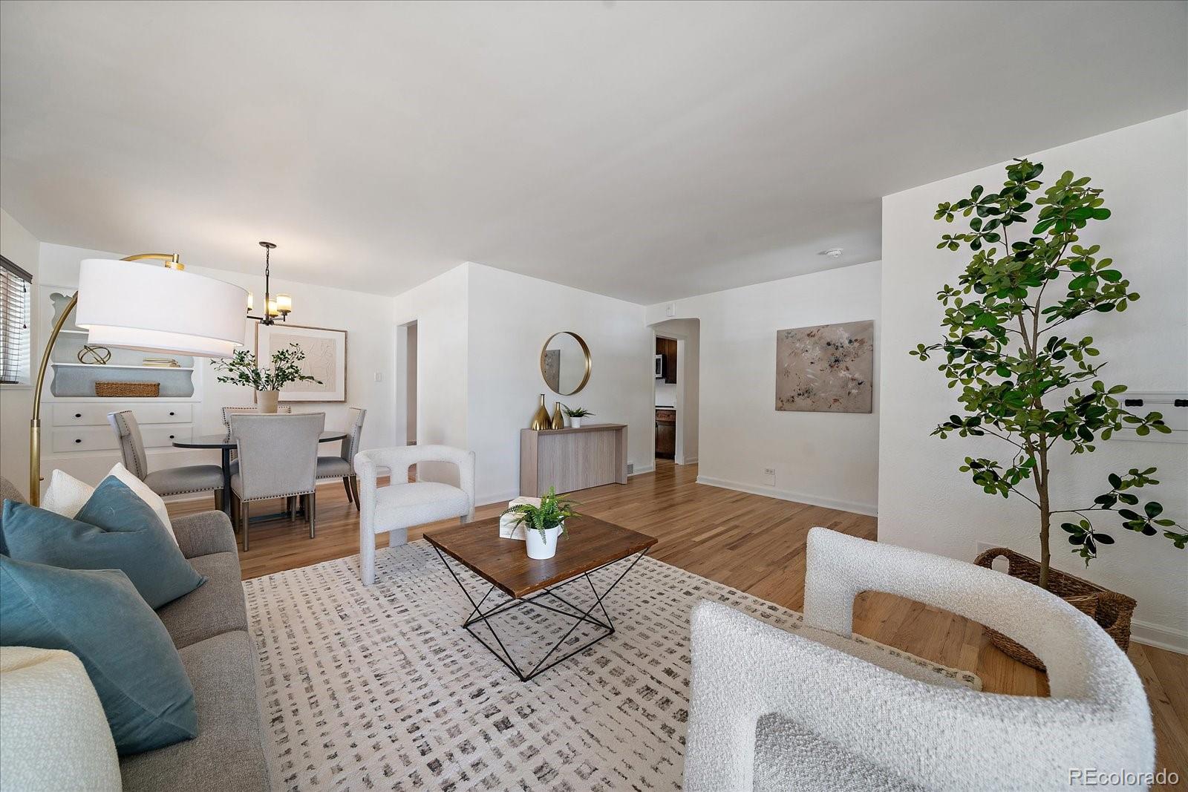
Remodeled Mid-Century Brick Ranch on Nearly Quarter Acre in Desirable Meadowlark. Four Bedrooms, Three on the Main Level, and Over 2,200 Total Square Feet. Kitchen Features New Quartz Counters, Soft Closing Dovetail Cabinetry, Stainless Steel Appliances and Dedicated Eating Space. New Central AC, Refurbished Original Oak Hardwoods, New Interior Paint, Brand New Roof and Gutters with Transferrable Warranty. Dining Room Offers Built-In Hutch Complemented by Sun Drenched Living Room with Corner Window. Renovated Bathroom Providing Shower Glass Enclosure, Tile Flooring and Shower Surround. Newer Upstairs Windows and New Door Hardware Throughout. Partially Finished Basement Offering a Conforming Bedroom, Wall of Cabinets, Storage Room, Laundry with Utility Sink and Expansive Recreation Area Easily Convertible to Finished Space. New Legal Egress Window and Recessed Lighting in Basement Bedroom. Flat Yard has Sprinkler System, New WiFi Control Panel and New Sewer Line Cleanouts. Two Car Carport Providing Multiple Storage Lockers Plus Driveway Parking. Feeds Into Sought After Lakewood High. Excellent Access to Mountains, Downtown, Belmar, Green Mountain, Simms & Union Business District. Affordable Opportunity for a Turnkey Home in Low Turnover Neighborhood.

Save
Ask
Tour
Hide
Share
Listing Snapshot
Price 
$575,000
Days On Site 
16 Days
Bedrooms 
4
Inside Area (SqFt) 
1,359 sqft
Total Baths 
1
Full Baths 
1
Partial Baths 
N/A
Lot Size 
0.22 Acres
Year Built 
1953
MLS® Number 
1940867
Status 
Active
Property Tax 
$3,060
HOA/Condo/Coop Fees 
N/A
Sq Ft Source 
Public Records
Friends & Family
Recent Activity
6 days agoListing updated with changes from the MLS®
2 weeks agoStatus changed to Active
2 weeks agoListing first seen on site
General Features
Acres 
0.22
Carport 
2
Levels 
One
Parking 
Storage
Parking Spaces 
2
Pets 
Yes
Property Condition 
Updated/Remodeled
Property Sub Type 
Single Family Residence
Sewer 
Public Sewer
SqFt Above 
1159
SqFt Below 
200
SqFt Total 
2318
Water Source 
Public
Interior Features
Appliances 
DishwasherDisposalDryerMicrowaveRangeRefrigeratorWasher
Basement 
FullInterior EntryPartial
Cooling 
Central Air
Flooring 
CarpetConcreteTileWood
Heating 
Forced AirNatural Gas
Interior 
Built-in FeaturesEat-in KitchenEntrance FoyerOpen Floorplan
Laundry Features 
SinkIn Unit
Main Level Bedrooms 
3
Window Features 
Double Pane WindowsWindow Coverings
Bathroom Full 
Level - MainDescription - Full Glass Enclosure, Tile Shower Surround & Flooring
Bedroom 
Level - MainDescription - New Interior Paint
Dining Room 
Level - MainDescription - Built-In Hutch & New Light Fixture
Exercise Room 
Level - BasementDescription - Expansive Rec Area for Versatile Uses
Kitchen 
Level - MainDescription - New Quartz Counters & Dovetail Soft Closing Shaker Cabinetry
Laundry 
Level - BasementDescription - Washer & Dryer Included, Utility Sink & Additional Hookups in Upstairs Linen
Living Room 
Level - MainDescription - Refurbished Original Oak Hardwoods
Save
Ask
Tour
Hide
Share
Exterior Features
Construction Details 
BrickFrame
Exterior 
Private Yard
Fencing 
Partial
Lot Features 
LevelSprinklers In FrontSprinklers In Rear
Patio And Porch 
CoveredFront PorchPatio
Roof 
Composition
Windows/Doors 
Double Pane WindowsWindow Coverings
Community Features
School District 
Jefferson County R-1
Financing Terms Available 
CashConventionalFHAVA Loan
Schools
School District
Jefferson County R-1
Elementary School
South Lakewood
Middle School
Creighton
High School
Lakewood
Listing courtesy of Your Castle Real Estate Inc [email protected]


The content relating to real estate for sale in this Web site comes in part from the Internet Data eXchange ("IDX") program of METROLIST, INC., DBA RECOLORADO real estate listings held by brokers other than Your Castle Real Estate Inc are marked with the IDX Logo. This information is being provided for the consumers' personal, non-commercial use and may not be used for any other purpose. All information subject to change and should be independently verified.

Neighborhood & Commute
Source: Walkscore
Disclosure: Community information and market data powered by Constellation Data Labs. Information is deemed reliable but not guaranteed.
Save
Ask
Tour
Hide
Share