Save
Ask
Tour
Hide
Share
$850,000
16 Days On Site

546 Nightsky Street
Erie, CO 80516

For Sale|Single Family Residence|Active
4
Beds
4
Total Baths
2
Full Baths
2
Partial Baths
2,600
SqFt
$327
/SqFt
2024
Built
Subdivision:
Sunset Village
County:
Weld

Due to the health concerns created by Coronavirus we are offering personal 1-1 online video walkthough tours where possible.
Call Now: (720) 669-8808
Is this the listing for you? We can help make it yours.
(720) 669-8808
546 Nightsky Street546 Nightsky Street546 Nightsky Street546 Nightsky Street
Save
Ask
Tour
Hide
Share

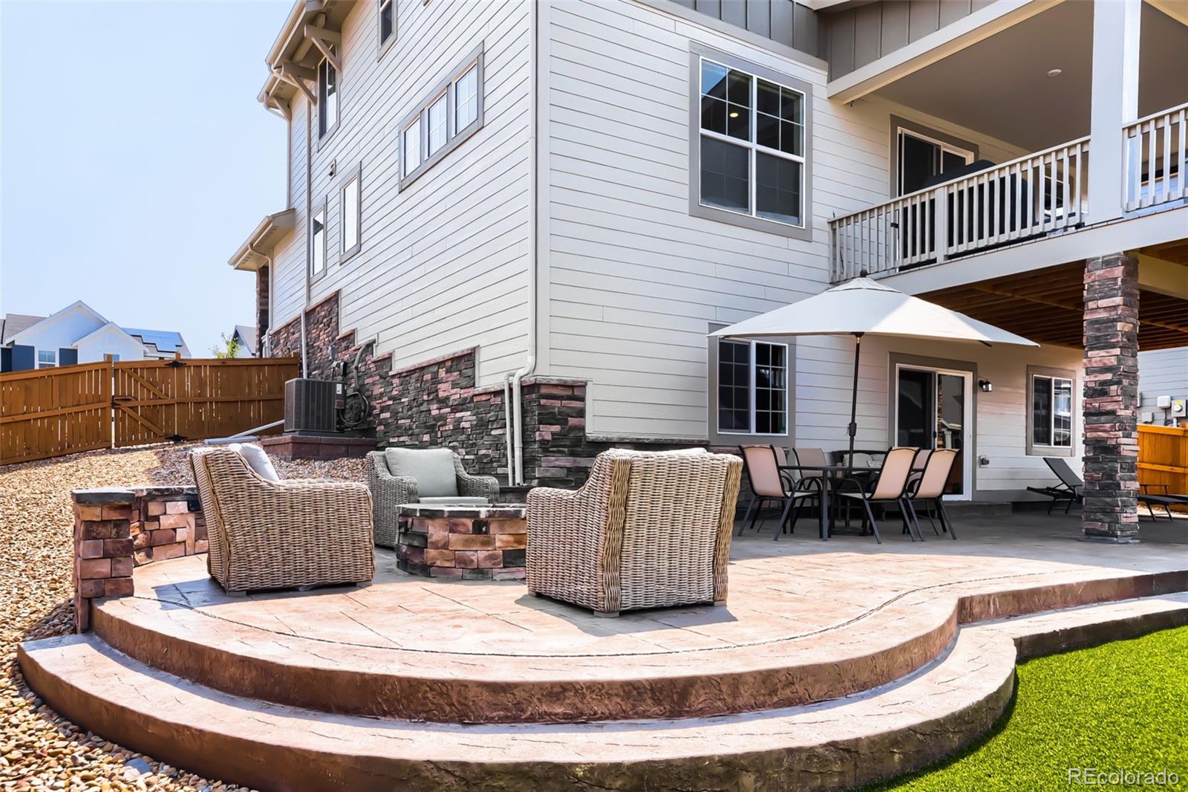
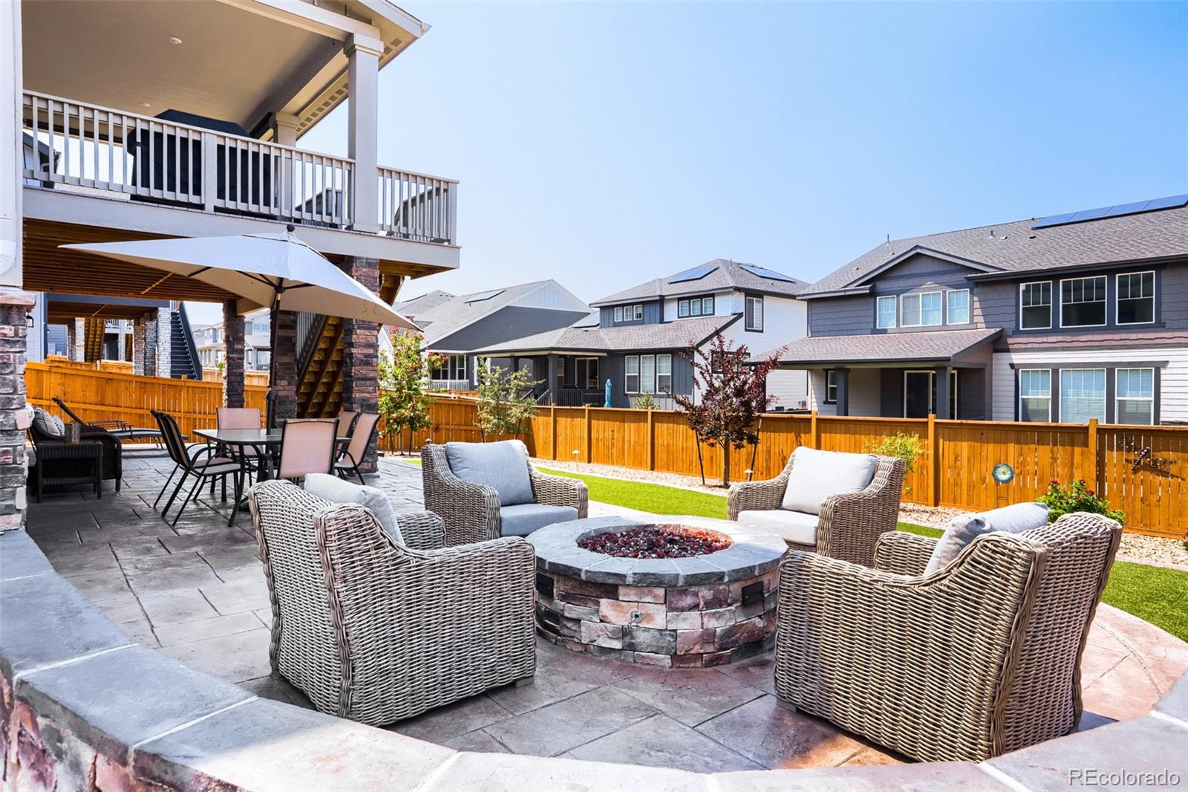
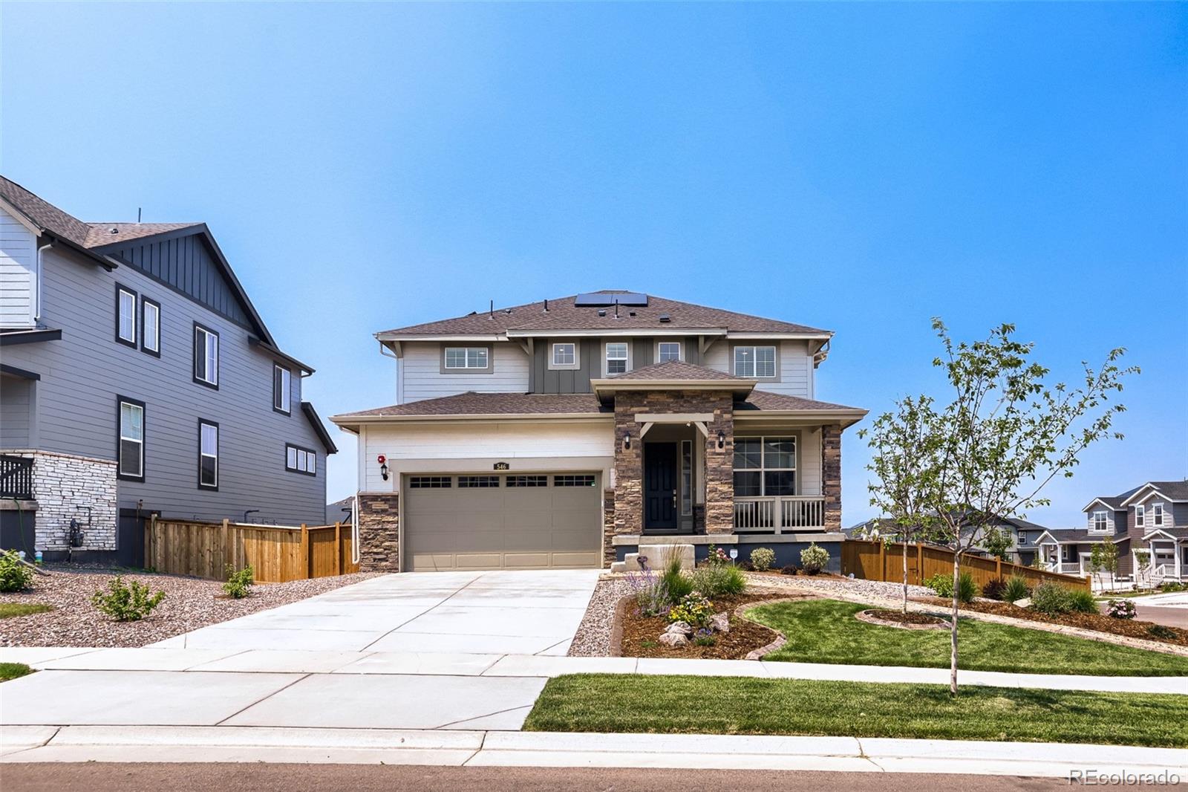
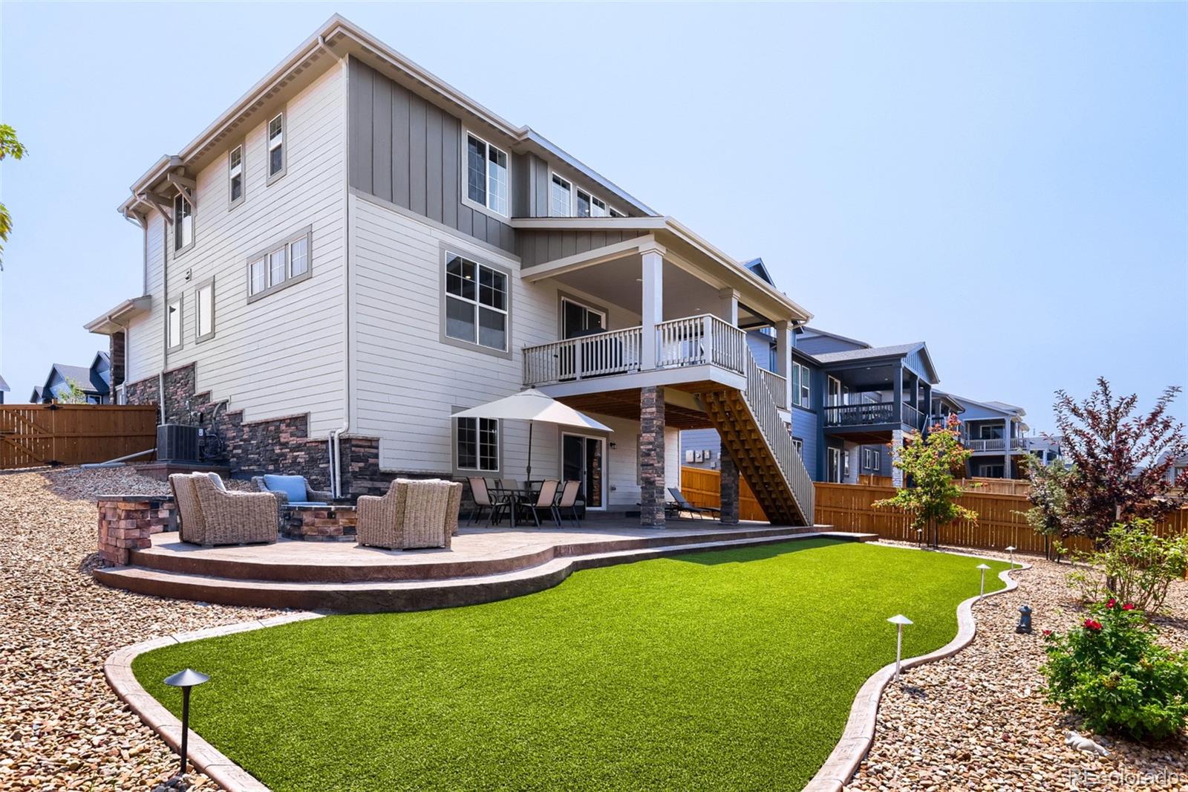
Experience breathtaking mountain views and unforgettable Colorado sunsets from the extended covered back deck or gather around the built-in gas fire pit in the beautifully landscaped backyard. Spacious corner lot with beautifully landscaped front yard offering outstanding curb appeal. Designed for both relaxation and entertaining, the outdoor space features professional landscape lighting and low-maintenance AstroTurf for year-round enjoyment. Built in 2024, this practically new Lennar Rockford model offers modern design, exceptional quality, and energy-efficient construction. The gourmet kitchen is the heart of the home, featuring sleek quartz countertops, a designer tile backsplash, stainless steel appliances including a gas range, microwave, side-by-side refrigerator, and dishwasher. A spacious center island, walk-in pantry. Convenient EV charger in garage. Step inside from the garage into a custom-built mud room, featuring floor-to-ceiling shelving and bench. The luxurious owner's suite offers a private retreat with a spacious walk-in closet and a spa-inspired four-piece bath complete with dual quartz vanities and private water closet. A well-appointed secondary bathroom includes quartz countertops and tub/shower combination. Throughout the home, you'll appreciate 9-foot ceilings on the main level, elegant Carrera-style two-panel doors, Shaw carpeting, ceiling fan pre-wire in every bedroom, dual-pane Low-E windows, an energy-efficient water heater, leased solar panels, and covered front and back porches. The full unfinished basement with 9-foot walls provides endless opportunities to customize additional living space, while the active radon mitigation system offers added peace of mind. Combining stunning views, thoughtfully upgraded outdoor living, modern finishes, and practically new construction, this exceptional home is truly move-in ready and offers the perfect blend of comfort, style, and Colorado living conveniently located between Boulder and Denver.

Save
Ask
Tour
Hide
Share
Listing Snapshot
Price 
$850,000
Days On Site 
16 Days
Bedrooms 
4
Inside Area (SqFt) 
2,600 sqft
Total Baths 
4
Full Baths 
2
Partial Baths 
2
Lot Size 
0.19 Acres
Year Built 
2024
MLS® Number 
1942983
Status 
Active
Property Tax 
$3,187
HOA/Condo/Coop Fees 
$85 monthly
Sq Ft Source 
Public Records
Friends & Family
Recent Activity
2 weeks agoListing updated with changes from the MLS®
2 weeks agoListing first seen on site
General Features
Acres 
0.19
Attached Garage 
Yes
Garage 
Yes
Garage Spaces 
2
Levels 
Two
Parking 
Attached
Parking Spaces 
2
Property Sub Type 
Single Family Residence
Security 
Carbon Monoxide Detector(s)Smoke Detector(s)
Sewer 
Public Sewer
SqFt Above 
2600
SqFt Total 
3801
Utilities 
Natural Gas AvailableCable AvailableElectricity ConnectedNatural Gas ConnectedPhone Available
Water Source 
Public
Interior Features
Appliances 
OvenDishwasherDryerMicrowaveRefrigeratorSelf Cleaning OvenWasher
Basement 
Unfinished
Cooling 
Central Air
Fireplace 
Yes
Fireplace Features 
GasOutside
Fireplaces 
1
Flooring 
CarpetVinyl
Heating 
Active SolarForced Air
Interior 
Eat-in KitchenEntrance FoyerHigh Speed InternetKitchen IslandOpen FloorplanPantryWalk-In Closet(s)
Window Features 
Window Coverings
Bathroom Full 
Dimensions - 9 x 9Level - Upper
Bathroom Half 
Dimensions - 6 x 5Level - Main
Bathroom Three Quarter 
Dimensions - 14 x 12Level - UpperDescription - Spa-Inspired Four-Piece Bath Complete with Dual Quartz Vanities and a Private Water Closet.
Bedroom 
Dimensions - 12 x 12Level - Upper
Dining Room 
Dimensions - 15 x 10Level - MainDescription - Access To Extended Covered Back Deck.
Kitchen 
Dimensions - 15 x 10Level - MainDescription - Sleek Quartz Countertops, Stainless Steel Appliances, Luxury Vinyl Plank Flooring.
Laundry 
Dimensions - 9 x 6Level - Upper
Living Room 
Dimensions - 17 x 16Level - MainDescription - Luxury Vinyl Plank Flooring, Impressive Mountain and Sunset View, Accent Wall, Light and Bright.
Mud Room 
Dimensions - 8 x 6Level - MainDescription - Custom Build Mud Room With Floor To Ceiling Shelving and Bench.
Office 
Dimensions - 14 x 10Level - MainDescription - Optional Bedroom or Home Office.
Save
Ask
Tour
Hide
Share
Exterior Features
Construction Details 
Frame
Exterior 
Fire PitLightingPrivate Yard
Lot Features 
Corner Lot
Patio And Porch 
CoveredDeckFront Porch
Roof 
Composition
Windows/Doors 
Window Coverings
Community Features
Association Dues 
85
Financing Terms Available 
1031 ExchangeCashConventionalFHAVA Loan
HOA Fee Frequency 
Monthly
School District 
St. Vrain Valley RE-1J
Schools
School District
St. Vrain Valley RE-1J
Elementary School
Soaring Heights
Middle School
Soaring Heights
High School
Erie
Listing courtesy of Your Castle Real Estate Inc [email protected]


The content relating to real estate for sale in this Web site comes in part from the Internet Data eXchange ("IDX") program of METROLIST, INC., DBA RECOLORADO real estate listings held by brokers other than Your Castle Real Estate Inc are marked with the IDX Logo. This information is being provided for the consumers' personal, non-commercial use and may not be used for any other purpose. All information subject to change and should be independently verified.

Neighborhood & Commute
Source: Walkscore
Disclosure: Community information and market data powered by Constellation Data Labs. Information is deemed reliable but not guaranteed.
Save
Ask
Tour
Hide
Share