
Save
Ask
Tour
Hide
Share
$1,075,000
50 Days On Site

3143 W 109th Place
Westminster, CO 80031

For Sale|Single Family Residence|Active
5
Beds
3
Total Baths
2
Full Baths
1
Partial Bath
3,479
SqFt
$309
/SqFt
1995
Built
Subdivision:
Legacy Ridge
County:
Adams

Due to the health concerns created by Coronavirus we are offering personal 1-1 online video walkthough tours where possible.
Call Now: (720) 669-8808
Is this the listing for you? We can help make it yours.
(720) 669-8808
3143 W 109th Place3143 W 109th Place3143 W 109th Place3143 W 109th Place
Save
Ask
Tour
Hide
Share

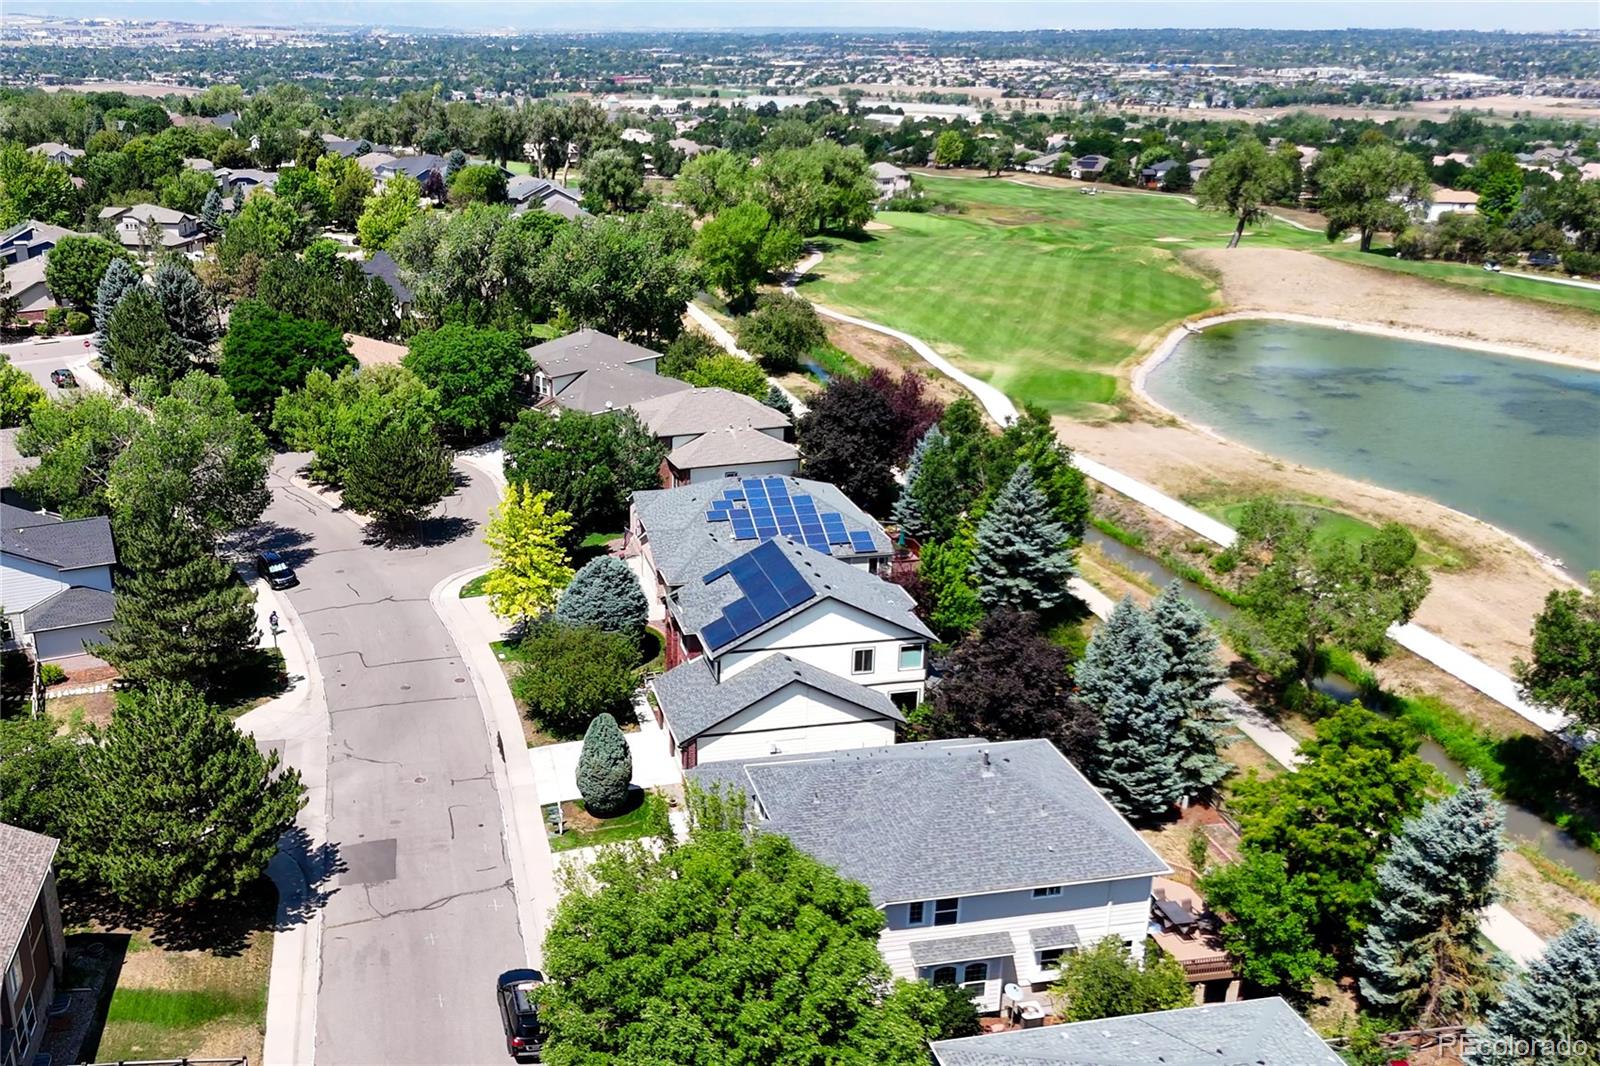
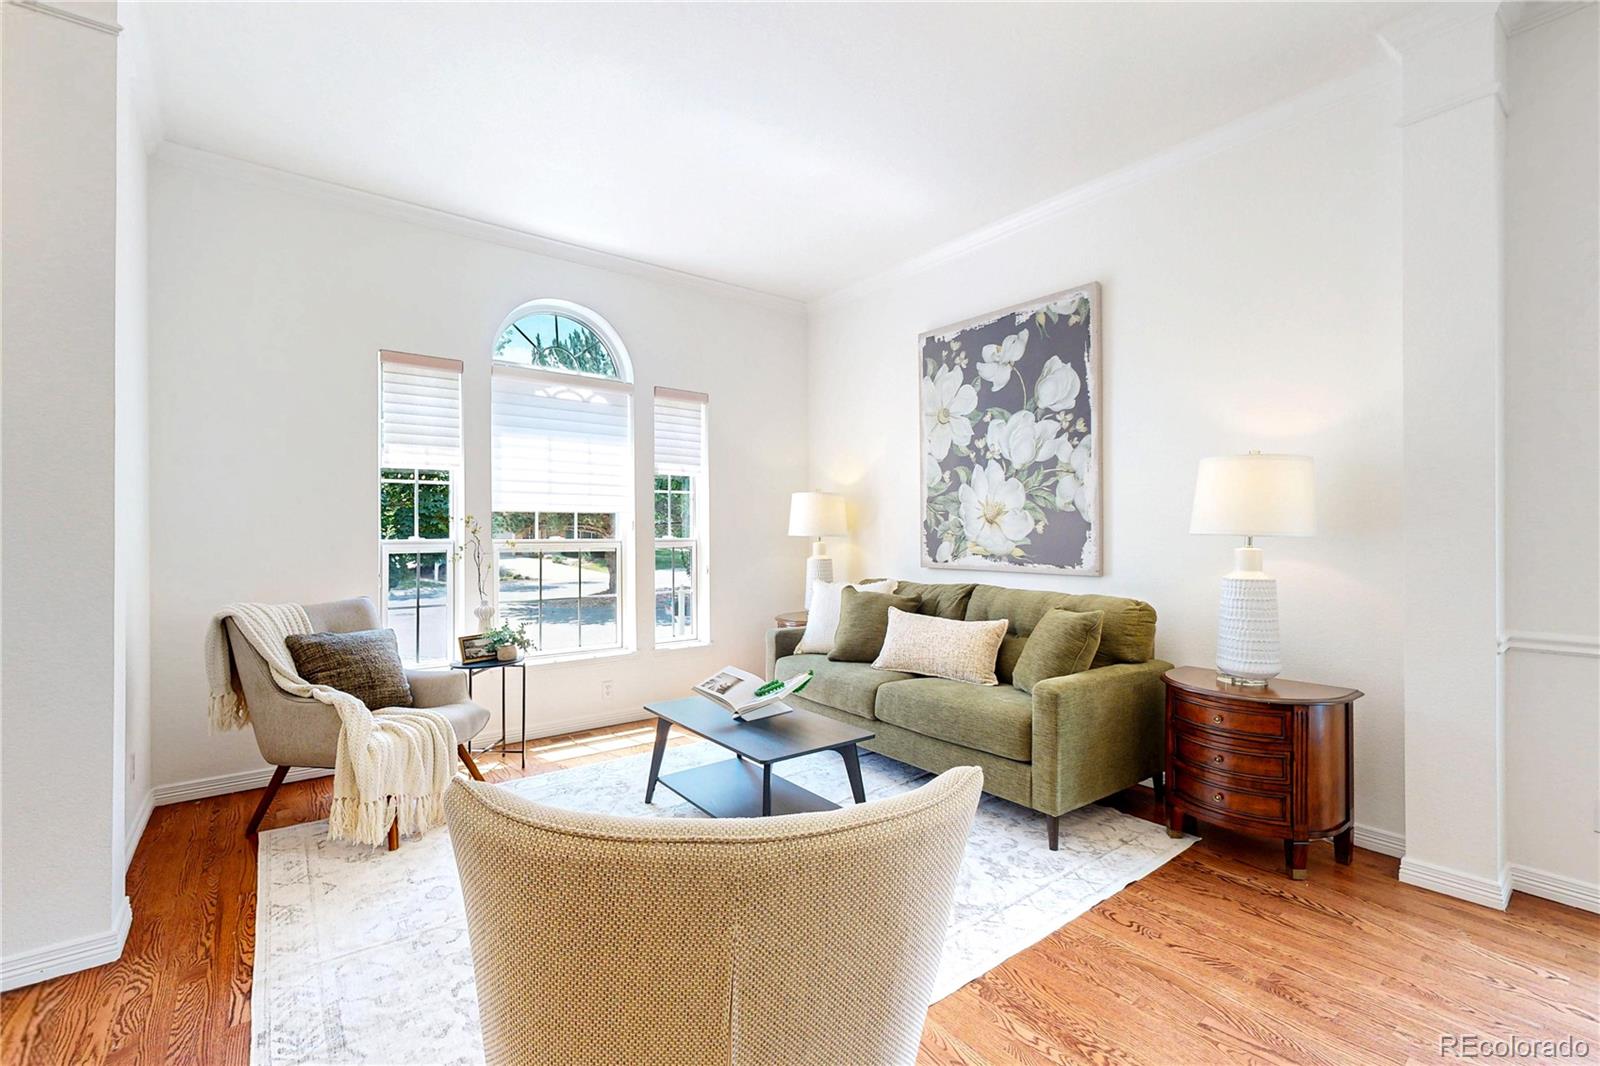
Experience one of Legacy Ridge’s most desirable settings from this beautifully maintained ranch overlooking the pond and 7th tee of Legacy Ridge Golf Course. This home offers nearly 3,500 finished square feet and exceptional main-floor living, with three bedrooms—including the spacious primary suite—on the main level. Walls of windows bring the golf course and water views indoors, while hardwood floors, high ceilings, fresh paint and abundant natural light that create a bright open feel especially through the new windows. The kitchen is designed for everyday living and entertaining with new flooring, a center island, generous cabinetry, built-in double ovens, new microwave, new induction cook top, breakfast nook and adjoining great room with fireplace. The primary suite enjoys peaceful views, a bay-window sitting area and private five-piece bath. Downstairs, the expansive daylight basement feels like a second living level with a family room and fireplace, game/recreation space, wet bar with wine refrigerator, two additional bedrooms, ¾ bath and an impressive private office with built-in desk, bookcases and shelving. Step outside to the expansive deck and take in the pond, fairway, sunsets and mountain views, with additional garden and sitting areas below. The oversized three-car garage features epoxy flooring, cabinetry and workspace. Extensive improvements over the years include high end window replacements, updated flooring, upgraded kitchen and baths, new LG washer and dryer, finished basement, deck, garage improvements, concrete landscape borders, HVAC work and hail-resistant roofing. Solar adds another compelling benefit: seller-provided Xcel records show an average payment of approximately $116 per month over the most recent 12-month period, and the solar is to be paid off at closing per seller. Golf-course living, water and mountain views, ranch-style convenience, abundant finished space and a premier Legacy Ridge location.

Save
Ask
Tour
Hide
Share
Listing Snapshot
Price 
$1,075,000
Days On Site 
50 Days
Bedrooms 
5
Inside Area (SqFt) 
3,479 sqft
Total Baths 
3
Full Baths 
2
Partial Baths 
1
Lot Size 
0.19 Acres
Year Built 
1995
MLS® Number 
1961765
Status 
Active
Property Tax 
$6,805
HOA/Condo/Coop Fees 
$120 monthly
Sq Ft Source 
Public Records
Friends & Family
Recent Activity
4 days agoListing updated with changes from the MLS®
2 weeks agoPrice changed to $1,075,000
2 months agoStatus changed to Active
2 months agoListing first seen on site
General Features
Acres 
0.19
Attached Garage 
Yes
Direction Faces 
South
Garage 
Yes
Garage Spaces 
3
Green Energy Efficient 
Thermostat
Levels 
One
Parking 
ConcreteAttached
Parking Spaces 
3
Pets 
Cats OKDogs OK
Property Sub Type 
Single Family Residence
Sewer 
Public Sewer
SqFt Above 
1989
SqFt Below 
1490
SqFt Total 
3978
Utilities 
Natural Gas AvailableCable AvailableElectricity ConnectedNatural Gas Connected
Water Source 
Public
Interior Features
Appliances 
OvenCooktopDishwasherDisposalDouble OvenGas Water HeaterMicrowaveRefrigeratorSelf Cleaning OvenWine Cooler
Basement 
DaylightFinished
Cooling 
Ceiling Fan(s)Central Air
Fireplace 
Yes
Fireplace Features 
Family RoomGreat Room
Fireplaces 
2
Flooring 
CarpetVinylWood
Heating 
Active SolarForced AirNatural GasSolar
Interior 
Breakfast BarBuilt-in FeaturesCeiling Fan(s)Eat-in KitchenHigh CeilingsKitchen IslandLaminate CountersSmart ThermostatVaulted Ceiling(s)Wired for Data
Laundry Features 
In Unit
Main Level Bedrooms 
3
Window Features 
Bay Window(s)Double Pane WindowsWindow Coverings
Bathroom Full 
Dimensions - 5 x 8Level - MainDescription - quartz countertop
Bathroom Three Quarter 
Dimensions - 12 x 4Level - BasementDescription - Jack and Jill bathroom - floor to ceiling tile
Bedroom 
Dimensions - 16 x 10Level - BasementDescription - Carpet
Dining Room 
Dimensions - 12 x 10Level - MainDescription - Hardwood floors - New Pella window
Family Room 
Dimensions - 21 x 10Level - BasementDescription - LVP flooring - fireplace - surround sound
Game Room 
Dimensions - 11 x 10Level - BasementDescription - LVP flooring
Great Room 
Dimensions - 18 x 14Level - MainDescription - Hardwood flooring - fireplace - new Pella window
Kitchen 
Dimensions - 15 x 14Level - MainDescription - Kitchen island - eating space - breakfast nook
Laundry 
Dimensions - 5 x 5Level - MainDescription - Washer and Dryer included - new LVP flooring
Living Room 
Dimensions - 12 x 12Level - MainDescription - Bay widow - sitting area - new window
Office 
Dimensions - 17 x 11Level - BasementDescription - Built-in desk, bookcase and shelves - new paint
Save
Ask
Tour
Hide
Share
Exterior Features
Construction Details 
BrickFrame
Exterior 
Private YardRain Gutters
Fencing 
FencedFull
Lot Features 
Cul-De-SacLevelMany TreesOn Golf CourseSprinklers In FrontSprinklers In Rear
Patio And Porch 
Front Porch
Roof 
Composition
View 
Golf CourseWater
Waterfront Features 
Pond
Waterview 
Golf CourseWater
Windows/Doors 
Bay Window(s)Double Pane WindowsWindow Coverings
Community Features
Association Amenities 
ParkPool
Association Fee 
$360.0
Association Fee Frequency 
Quarterly
School District 
Adams 12 5 Star Schl
Financing Terms Available 
CashConventionalFHAVA Loan
Roads 
Paved
Schools
School District
Adams 12 5 Star Schl
Elementary School
Cotton Creek
Middle School
Silver Hills
High School
Northglenn
Listing courtesy of RE/MAX Alliance [email protected]


The content relating to real estate for sale in this Web site comes in part from the Internet Data eXchange ("IDX") program of METROLIST, INC., DBA RECOLORADO real estate listings held by brokers other than RE/MAX Alliance are marked with the IDX Logo. This information is being provided for the consumers' personal, non-commercial use and may not be used for any other purpose. All information subject to change and should be independently verified.

Neighborhood & Commute
Source: Walkscore
Disclosure: Community information and market data powered by Constellation Data Labs. Information is deemed reliable but not guaranteed.
Save
Ask
Tour
Hide
Share
