Save
Ask
Tour
Hide
Share
$810,000
53 Days On Site

9274 Viaggio Way
Highlands Ranch, CO 80126

For Sale|Townhouse|Active Under Contract
3
Beds
3
Total Baths
3
Full Baths
2,402
SqFt
$337
/SqFt
2011
Built
Subdivision:
Tresana
County:
Douglas

Due to the health concerns created by Coronavirus we are offering personal 1-1 online video walkthough tours where possible.
Call Now: (720) 669-8808
Is this the listing for you? We can help make it yours.
(720) 669-8808
9274 Viaggio Way9274 Viaggio Way9274 Viaggio Way9274 Viaggio Way
Save
Ask
Tour
Hide
Share

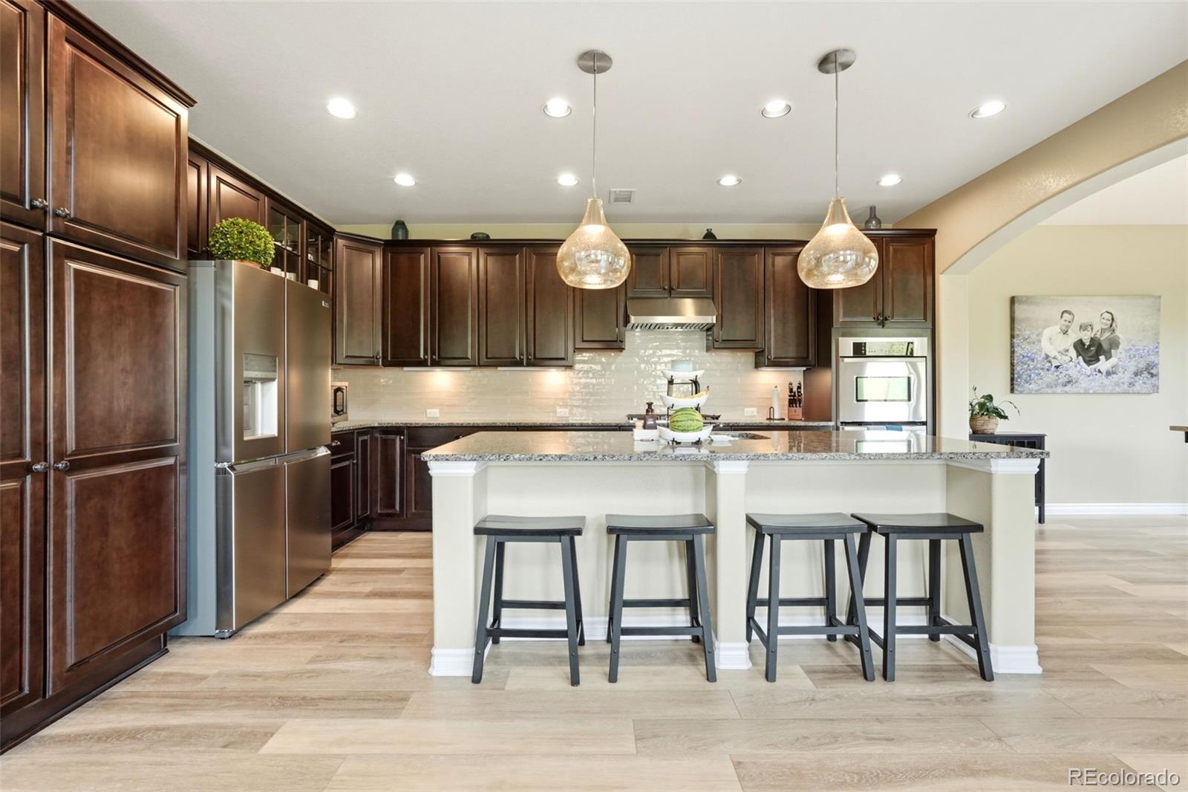
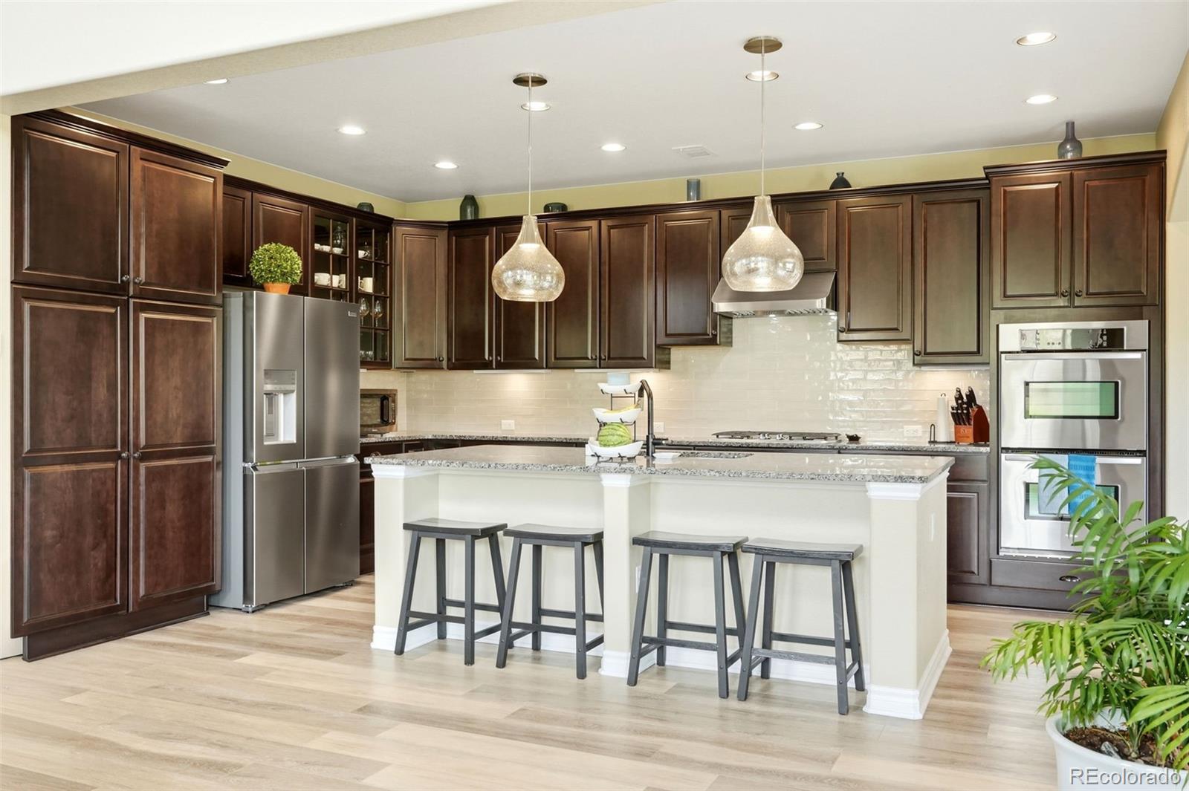
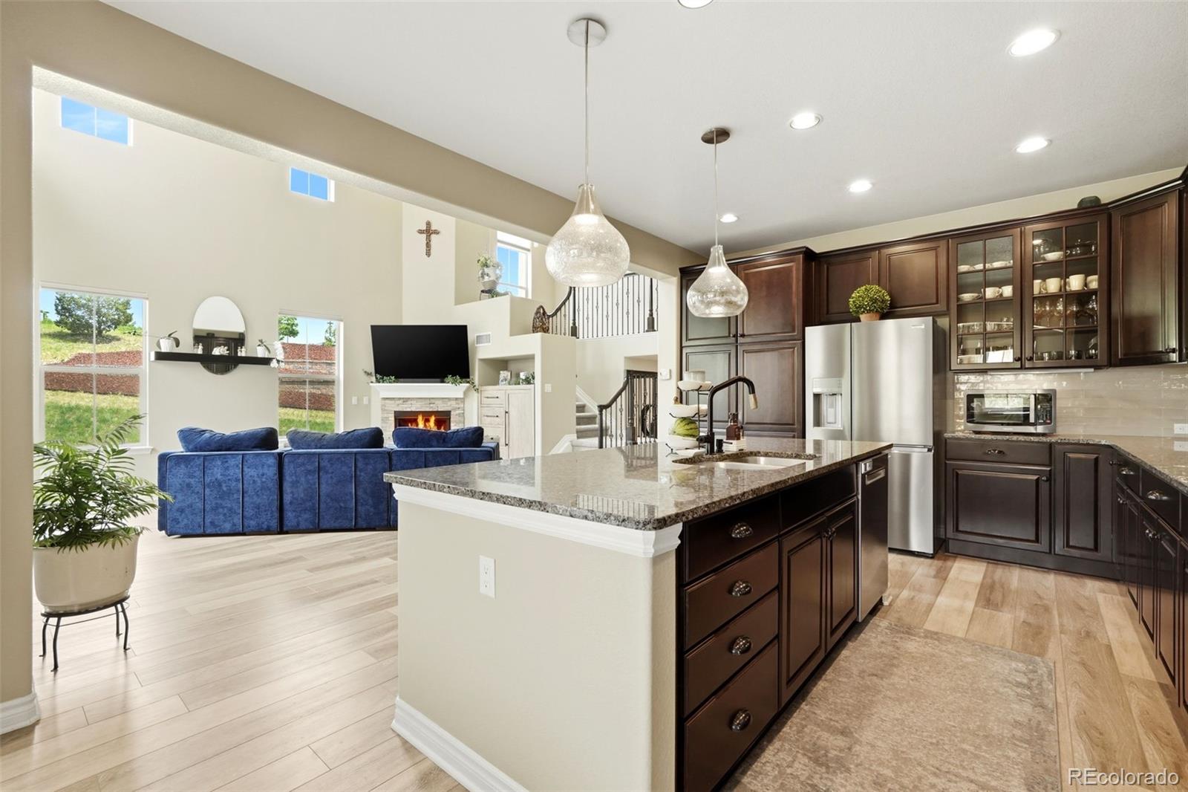
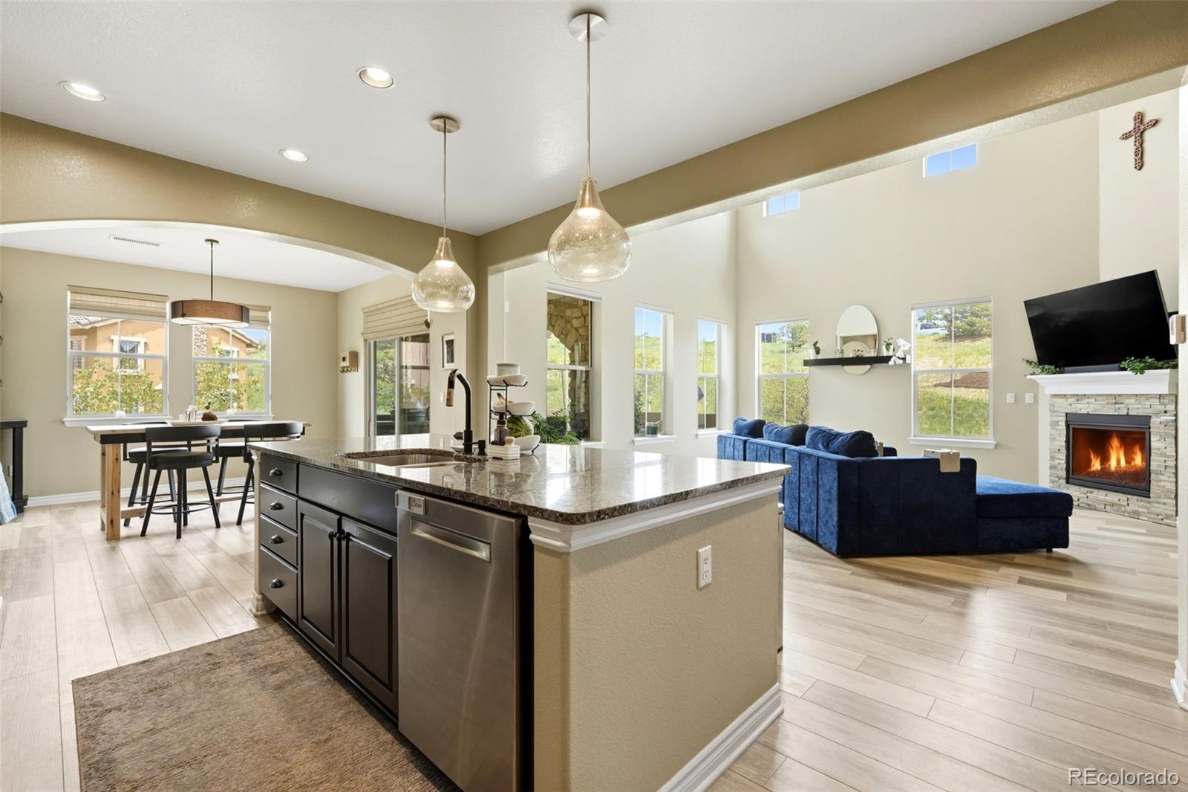
Welcome to this coveted end-unit townhome in the desirable Tresana neighborhood of Highlands Ranch that lives like a single-family home. Privately tucked within the community and surrounded by open space, this beautiful two-story home offers both comfort and serenity. The open-concept main floor is filled with natural light from abundant windows and features a bright and inviting family room with a cozy gas fireplace. The gourmet kitchen is a showstopper with a large center island, generous cabinetry, and seamless flow into the eat-in dining space. Just off the kitchen, enjoy a lovely private patio overlooking beautifully maintained open space — perfect for relaxing or entertaining. Upstairs, you’ll find three bedrooms, including a spacious primary retreat complete with a luxurious five-piece ensuite bath and a large walk-in closet. The lower level offers a private office or flex space with a nearby full bathroom, ideal for guests or working from home. A convenient mudroom and laundry area are located just off the garage. Beautifully maintained and ideally located, this exceptional Tresana home combines low-maintenance living with the feel and privacy of a detached residence. Move-In Ready!

Save
Ask
Tour
Hide
Share
Listing Snapshot
Price 
$810,000
Days On Site 
53 Days
Bedrooms 
3
Inside Area (SqFt) 
2,402 sqft
Total Baths 
3
Full Baths 
3
Partial Baths 
N/A
Lot Size 
0.07 Acres
Year Built 
2011
MLS® Number 
1967594
Status 
Active Under Contract
Property Tax 
$4,922
HOA/Condo/Coop Fees 
$151 monthly
Sq Ft Source 
Public Records
Friends & Family
Recent Activity
2 weeks agoListing updated with changes from the MLS®
2 weeks agoStatus changed to Active Under Contract
a month agoPrice changed to $810,000
2 months agoListing first seen on site
General Features
Acres 
0.07
Attached Garage 
Yes
Direction Faces 
Southwest
Garage 
Yes
Garage Spaces 
2
Levels 
Two
Parking 
StorageAttached
Parking Spaces 
2
Pets 
Cats OKDogs OK
Property Condition 
Updated/Remodeled
Property Sub Type 
Townhouse
Security 
Smoke Detector(s)
Sewer 
Public Sewer
SqFt Above 
2402
SqFt Total 
2402
Water Source 
Public
Zoning 
PDU
Interior Features
Appliances 
CooktopDishwasherDisposalDouble OvenMicrowaveRange HoodRefrigerator
Cooling 
Central Air
Fireplace 
Yes
Fireplace Features 
Family Room
Fireplaces 
1
Flooring 
CarpetTileVinyl
Heating 
Forced Air
Window Features 
Double Pane WindowsWindow Coverings
Bathroom Full 
Level - UpperDescription - Jack and Jill Bath between secondary bedrooms
Bedroom 
Level - UpperDescription - Primary suite with 5 piece bathroom and large walk in closet and balcony off of bedroom
Dining Room 
Level - Main
Family Room 
Level - Main
Kitchen 
Level - Main
Laundry 
Level - Main
Office 
Level - Main
Save
Ask
Tour
Hide
Share
Exterior Features
Construction Details 
BrickFrame
Exterior 
Balcony
Patio And Porch 
CoveredDeckPatio
Roof 
Concrete
Windows/Doors 
Double Pane WindowsWindow Coverings
Community Features
Association Amenities 
ClubhouseFitness CenterParkPlaygroundPoolSpa/Hot TubTennis Court(s)Trail(s)
Association Dues 
151
Financing Terms Available 
CashConventionalFHAVA Loan
HOA Fee Frequency 
Monthly
School District 
Douglas RE-1
Schools
School District
Douglas RE-1
Elementary School
Sand Creek
Middle School
Mountain Ridge
High School
Mountain Vista
Listing courtesy of Denver Realty and Homes [email protected]


The content relating to real estate for sale in this Web site comes in part from the Internet Data eXchange ("IDX") program of METROLIST, INC., DBA RECOLORADO real estate listings held by brokers other than Denver Realty and Homes are marked with the IDX Logo. This information is being provided for the consumers' personal, non-commercial use and may not be used for any other purpose. All information subject to change and should be independently verified.

Neighborhood & Commute
Source: Walkscore
Disclosure: Community information and market data powered by Constellation Data Labs. Information is deemed reliable but not guaranteed.
Save
Ask
Tour
Hide
Share