Save
Ask
Tour
Hide
Share
$749,000
15 Days On Site

1856 E Mineral Avenue
Centennial, CO 80122

For Sale|Single Family Residence|Active Under Contract
4
Beds
3
Total Baths
3
Full Baths
2,649
SqFt
$283
/SqFt
1963
Built
Subdivision:
Cherrywood Village 2nd Flg
County:
Arapahoe

Due to the health concerns created by Coronavirus we are offering personal 1-1 online video walkthough tours where possible.
Call Now: (720) 669-8808
Is this the listing for you? We can help make it yours.
(720) 669-8808
1856 E Mineral Avenue1856 E Mineral Avenue1856 E Mineral Avenue1856 E Mineral Avenue
Save
Ask
Tour
Hide
Share

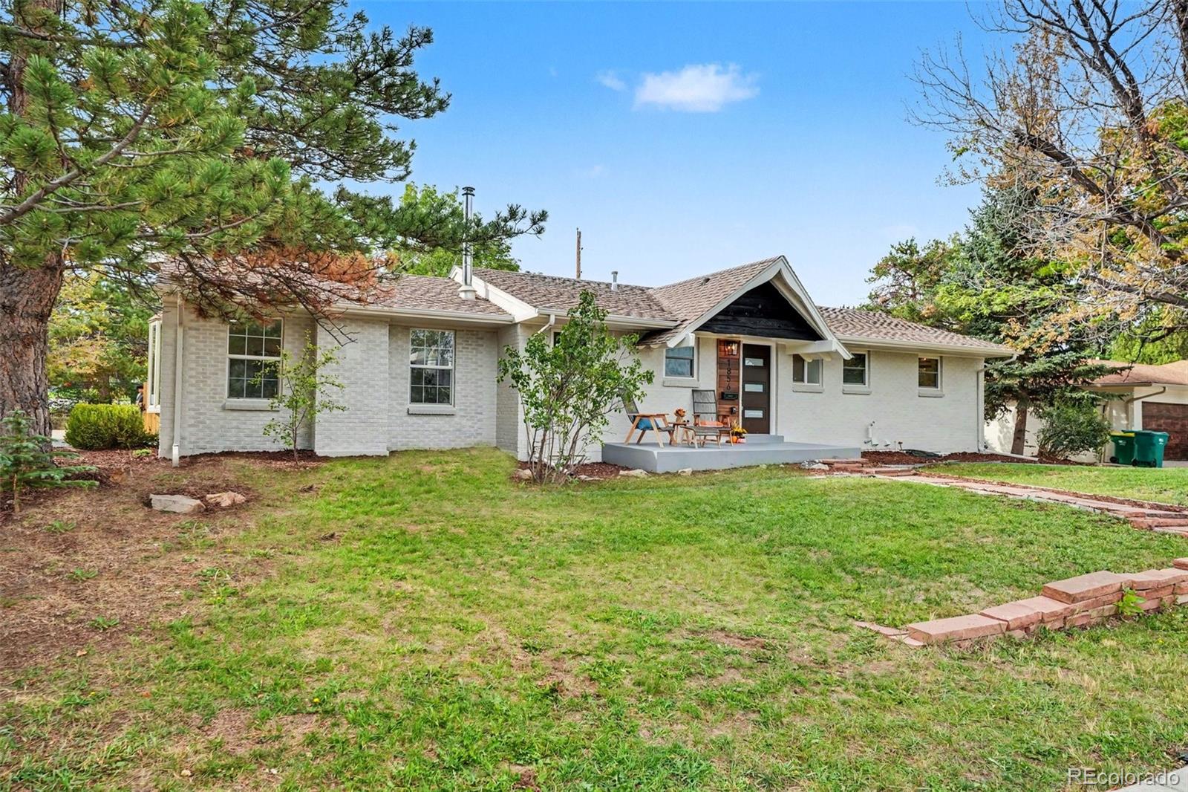
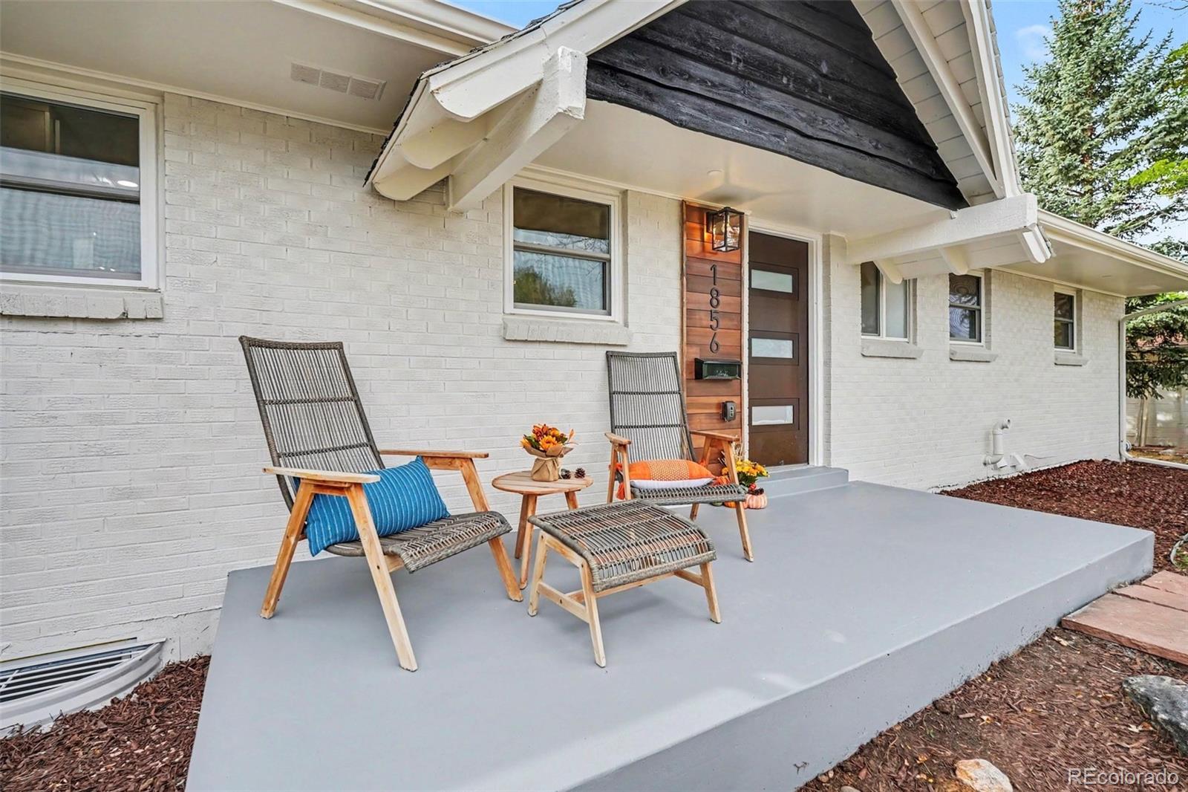
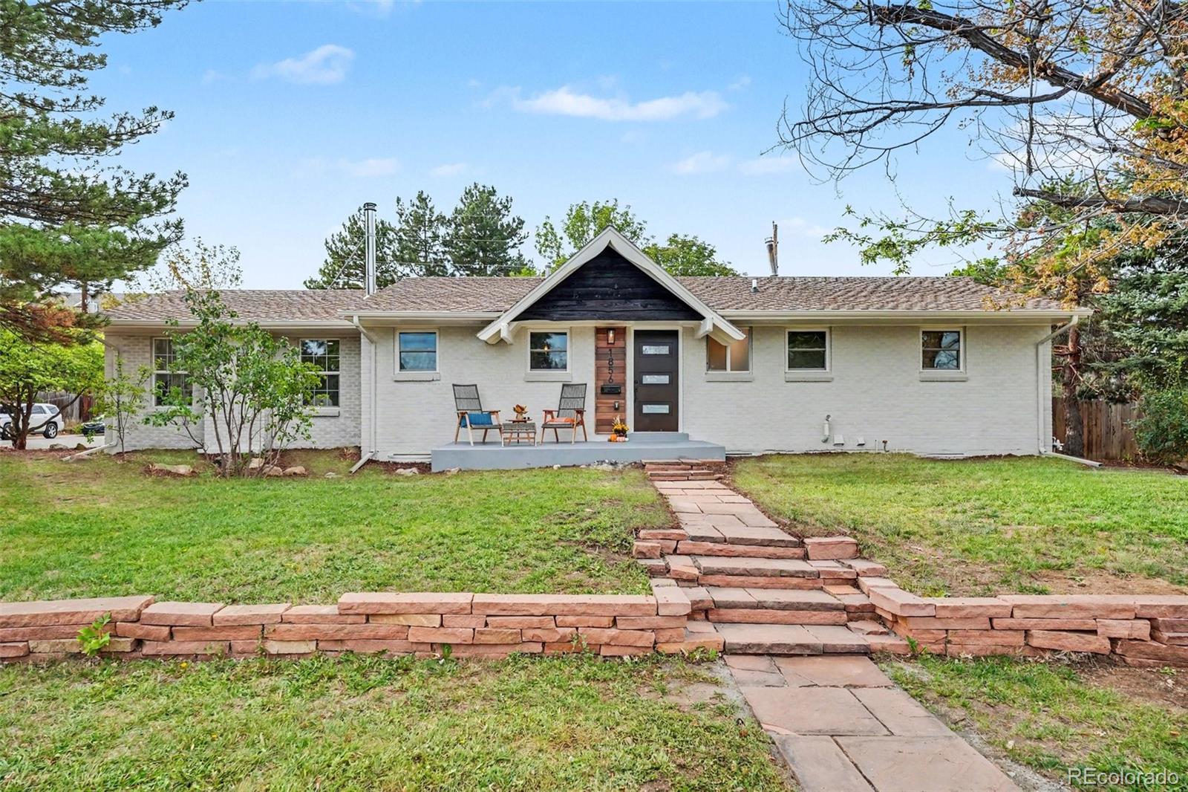
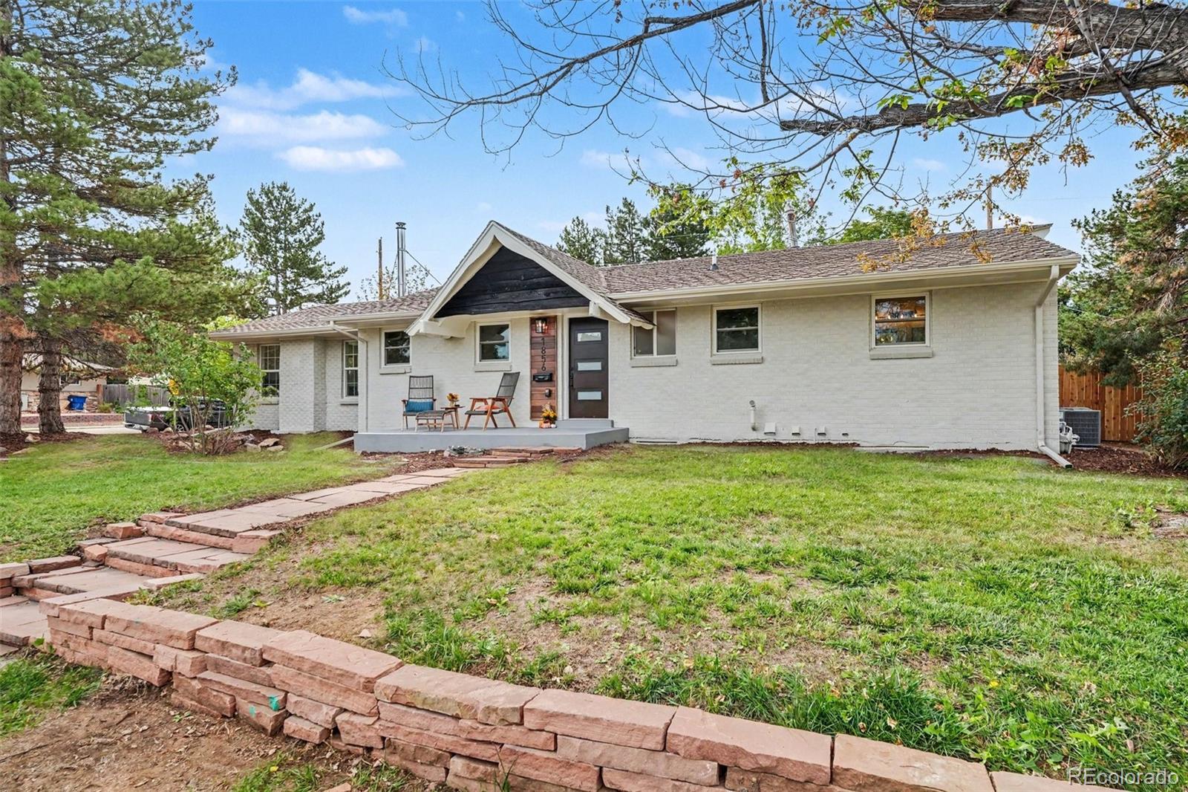
Welcome to this beautifully renovated 2,649 SF, 4-bedroom, 3-bathroom ranch style home ideally situated on a desirable corner lot in Cherrywood Village, Centennial, CO. This move-in-ready residence offers a bright, open-concept layout designed for today’s lifestyle. The chef’s kitchen features custom cabinetry, quartz countertops, a spacious 3-seater island, and a premium stainless steel appliance package, perfect for everyday living and entertaining. The main-level primary suite offers a private retreat with an updated en-suite bathroom featuring a double vanity, soaking tub, walk-in shower, and walk-in closet. An additional main-level bedroom provides flexibility, while the second fully renovated bathroom features updated tile, a custom vanity, and a soaking tub. The spacious living room provides a warm and inviting gathering space, while the generous dining area opens directly to the covered deck, creating a seamless indoor-outdoor living experience. The finished lower level offers exceptional flexibility and additional living space, featuring two generously sized bedrooms with walk-in closet. A second full bathroom features updated tile, a custom vanity, and a walk-in shower. The expansive family room provides endless possibilities for movie nights, a game room, home gym, or multigenerational living. A versatile bonus room can easily serve as a home office, study, or creative space. Thoughtful renovations throughout include a newer furnace and A/C, updated flooring, fresh interior paint, contemporary lighting, and modern fixtures, creating a stylish and cohesive design throughout. Other major perks are the oversized 3 car garage/workshop with epoxy flooring, concrete pad for RV/trailer/basketball court, along with backing up to Abott Park which means no rear neighbors!

Save
Ask
Tour
Hide
Share
Listing Snapshot
Price 
$749,000
Days On Site 
15 Days
Bedrooms 
4
Inside Area (SqFt) 
2,649 sqft
Total Baths 
3
Full Baths 
3
Partial Baths 
N/A
Lot Size 
0.31 Acres
Year Built 
1963
MLS® Number 
1971163
Status 
Active Under Contract
Property Tax 
$4,857
HOA/Condo/Coop Fees 
N/A
Sq Ft Source 
Public Records
Friends & Family
Recent Activity
2 weeks agoListing updated with changes from the MLS®
2 weeks agoStatus changed to Active Under Contract
2 weeks agoListing first seen on site
General Features
Acres 
0.31
Foundation 
Concrete Perimeter
Garage 
Yes
Garage Spaces 
3
Levels 
One
Parking Spaces 
7
Property Condition 
Updated/Remodeled
Property Sub Type 
Single Family Residence
Security 
Carbon Monoxide Detector(s)Smoke Detector(s)
Sewer 
Public Sewer
SqFt Above 
1562
SqFt Below 
1087
SqFt Total 
2649
Style 
Traditional
Utilities 
Natural Gas AvailableCable AvailableElectricity ConnectedNatural Gas ConnectedPhone Available
Water Source 
Public
Interior Features
Appliances 
DishwasherDisposalMicrowaveRangeRefrigerator
Basement 
Finished
Cooling 
Ceiling Fan(s)Central Air
Electric 
220 Volts
Flooring 
CarpetLaminateTile
Furnished 
Unfurnished
Heating 
Forced Air
Interior 
Built-in FeaturesCeiling Fan(s)Kitchen IslandOpen FloorplanWalk-In Closet(s)
Main Level Bedrooms 
2
Window Features 
Double Pane Windows
Bathroom Full 
Level - MainDescription - Walk-in shower, Tub, updated tile, double vanity
Bedroom 
Level - MainDescription - Spacious, abundant light
Bonus Room 
Level - BasementDescription - Spacious, can be an office, or play room
Dining Room 
Level - MainDescription - Spacious, versatile space
Family Room 
Level - BasementDescription - Spacious, versatile space
Kitchen 
Level - MainDescription - Custom cabinets, quartz counters, S/S appliance, 3-person eat-in kitchen
Living Room 
Level - MainDescription - Open floor plan, versatile space
Utility Room 
Level - Basement
Save
Ask
Tour
Hide
Share
Exterior Features
Construction Details 
BrickFrameWood Siding
Exterior 
GardenPrivate Yard
Fencing 
FencedFull
Lot Features 
Corner LotLandscapedLevel
Patio And Porch 
CoveredFront PorchPatio
Roof 
Composition
Windows/Doors 
Double Pane Windows
Community Features
School District 
Littleton 6
Financing Terms Available 
1031 ExchangeCashConventionalFHAUSDA LoanVA Loan
Roads 
Paved
Schools
School District
Littleton 6
Elementary School
Sandburg
Middle School
Powell
High School
Arapahoe
Listing courtesy of Your Castle Real Estate Inc [email protected]


The content relating to real estate for sale in this Web site comes in part from the Internet Data eXchange ("IDX") program of METROLIST, INC., DBA RECOLORADO real estate listings held by brokers other than Your Castle Real Estate Inc are marked with the IDX Logo. This information is being provided for the consumers' personal, non-commercial use and may not be used for any other purpose. All information subject to change and should be independently verified.

Neighborhood & Commute
Source: Walkscore
Disclosure: Community information and market data powered by Constellation Data Labs. Information is deemed reliable but not guaranteed.
Save
Ask
Tour
Hide
Share