Save
Ask
Tour
Hide
Share
$424,900
10 Days On Site

13032 Grant Circle E B
Thornton, CO 80241

For Sale|Condominium|Active
2
Beds
3
Total Baths
2
Full Baths
1
Partial Bath
1,328
SqFt
$320
/SqFt
2005
Built
Subdivision:
Thorncreek Village
County:
Adams

Due to the health concerns created by Coronavirus we are offering personal 1-1 online video walkthough tours where possible.
Call Now: (720) 669-8808
Is this the listing for you? We can help make it yours.
(720) 669-8808
13032 Grant Circle E B13032 Grant Circle E B13032 Grant Circle E B13032 Grant Circle E B
Save
Ask
Tour
Hide
Share

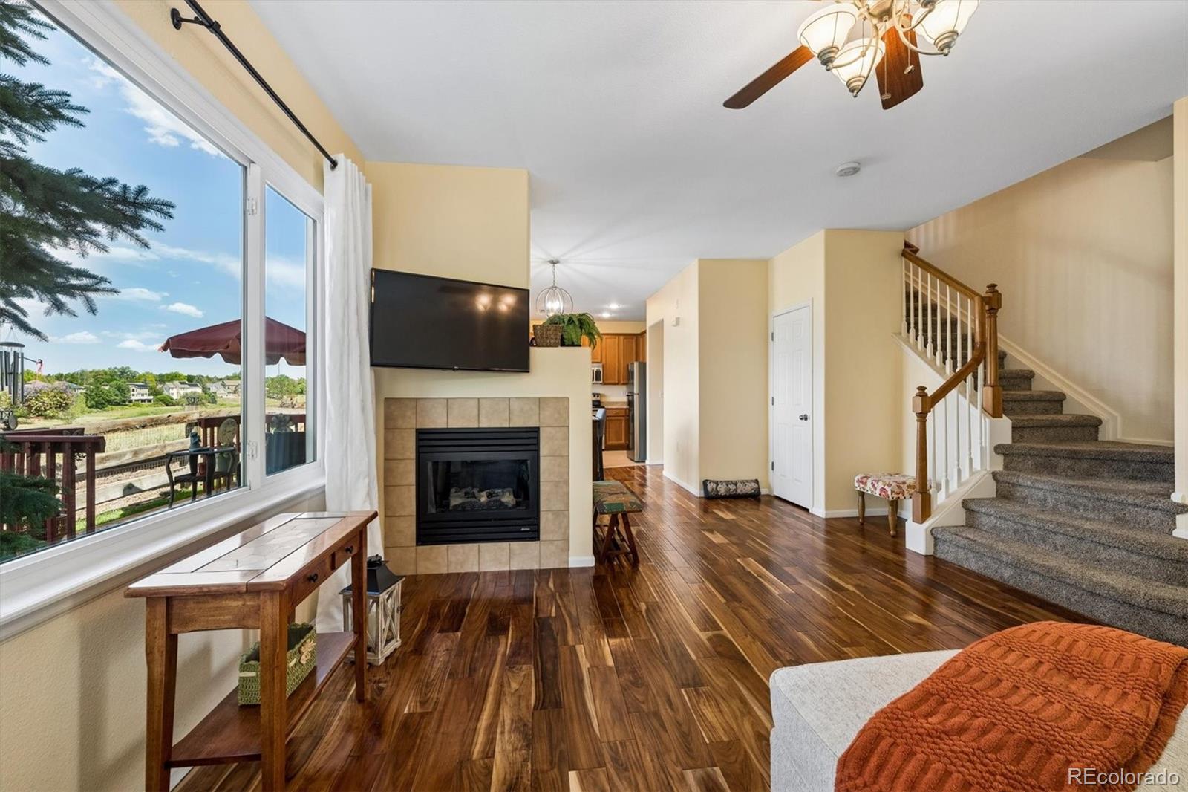
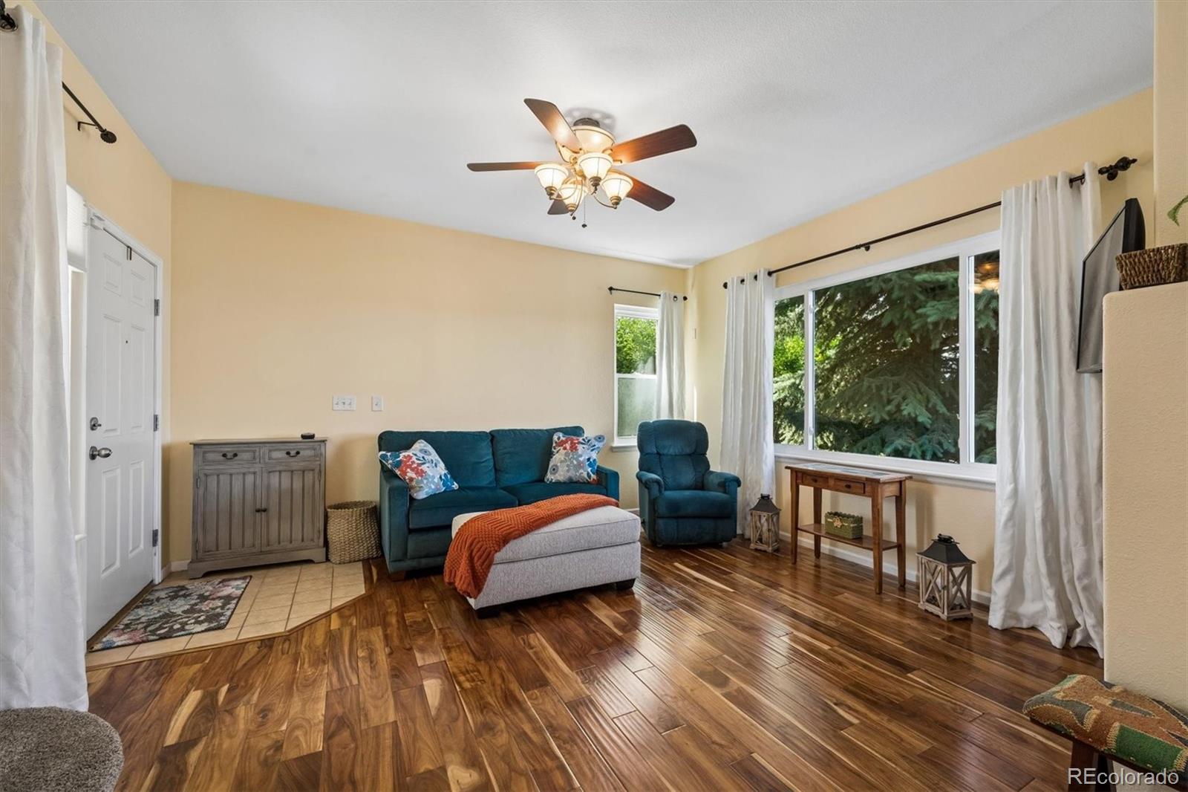
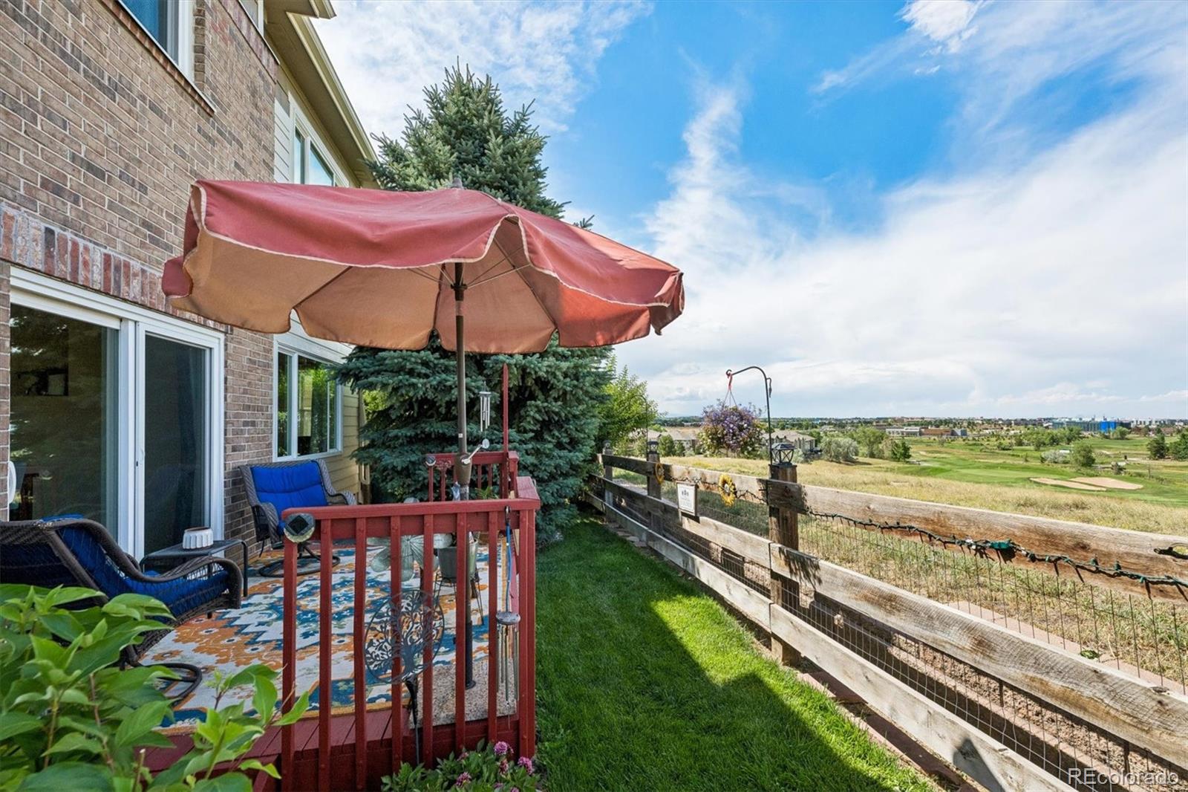
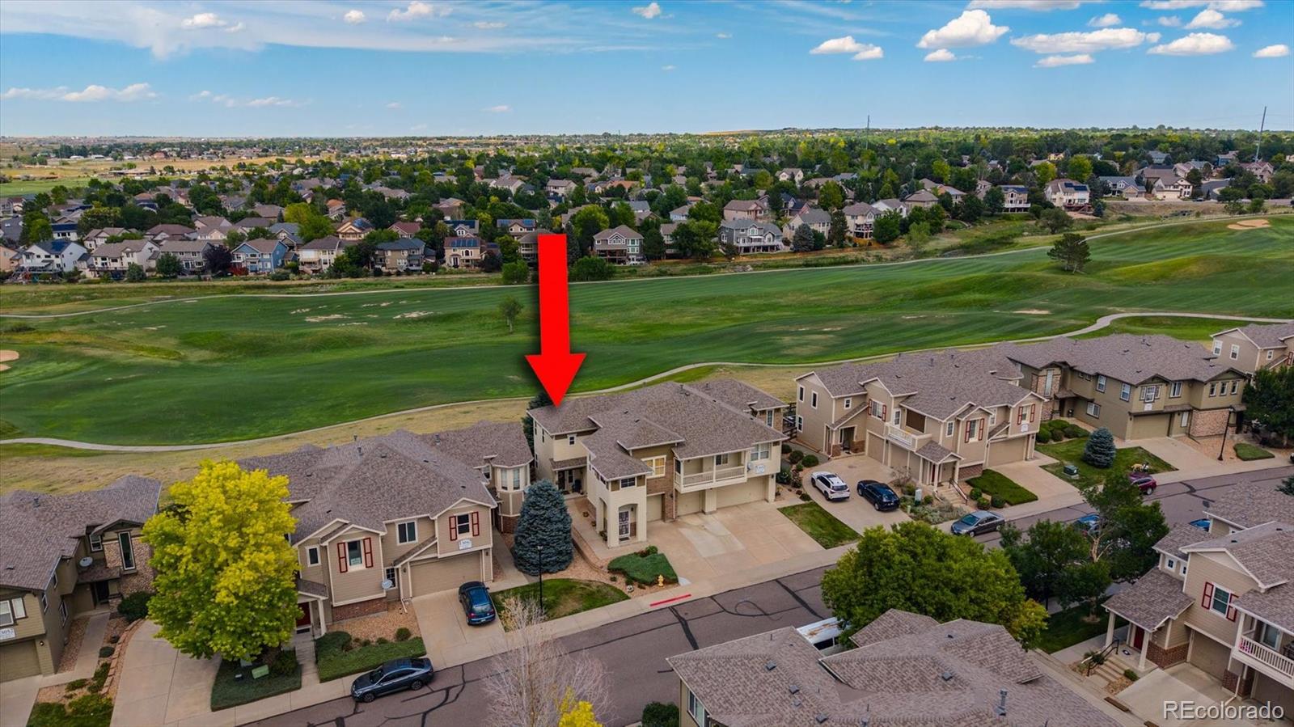
Welcome to Low-maintenance living in this two-bedroom, three-bath corner-end home filled with bright natural light and beautiful golf course views from every room. The main level welcomes you with an open layout featuring nine-foot ceilings, new engineered wood floors, recessed lighting and a ceiling fan in the spacious family room featuring a gas fireplace and expansive windows that flood the space with natural light. The dining area opens to a private patio—perfect for entertaining and relaxing outdoors—overlooking a fenced yard and the open fairways beyond. The kitchen has stainless steel appliances and ample workspace with barstool seating. A powder bath, generous laundry room, and direct access to the attached garage complete the main level. Upstairs the spacious primary suite includes an oversized sitting area, Double sided fireplace & En-suite full bath. Second bedroom and another full bath complete the 2nd floor. The longtime original owner has updated over the years with all new Pella windows & Patio doors,HVAC systems, Water heater, Fridge and much more. Thorncreek Village HOA-which covers exterior landscaping (front & back), snow removal, trash, water & exterior maintenance of the grounds and structure and take advantage of the community pool just steps away. Ideally located for an easy commute with quick access to I-25, Northwest Parkway, bus and commuter rail, plus shopping at The Orchard and nearby outlet malls. You will feel at home on day one in this Townhome.

Save
Ask
Tour
Hide
Share
Listing Snapshot
Price 
$424,900
Days On Site 
10 Days
Bedrooms 
2
Inside Area (SqFt) 
1,328 sqft
Total Baths 
3
Full Baths 
2
Partial Baths 
1
Lot Size 
0.06 Acres
Year Built 
2005
MLS® Number 
1985812
Status 
Active
Property Tax 
$2,510
HOA/Condo/Coop Fees 
$380 monthly
Sq Ft Source 
Public Records
Friends & Family
Recent Activity
7 days agoListing updated with changes from the MLS®
7 days agoStatus changed to Active
a week agoListing first seen on site
General Features
Acres 
0.06
Attached Garage 
Yes
Garage 
Yes
Garage Spaces 
1
Levels 
Two
Parking 
ConcreteAttached
Parking Spaces 
1
Property Condition 
Updated/Remodeled
Property Sub Type 
Condominium
Security 
Carbon Monoxide Detector(s)Smoke Detector(s)
Sewer 
Public Sewer
SqFt Above 
1328
SqFt Total 
1328
Style 
Contemporary
Utilities 
Natural Gas AvailableElectricity ConnectedNatural Gas Connected
Water Source 
Public
Interior Features
Appliances 
DishwasherDisposalDryerGas Water HeaterOvenRange HoodRefrigerator
Cooling 
Ceiling Fan(s)Central Air
Fireplace 
Yes
Fireplace Features 
BedroomFamily Room
Fireplaces 
2
Flooring 
CarpetWood
Heating 
Forced Air
Interior 
Ceiling Fan(s)Eat-in KitchenHigh CeilingsOpen Floorplan
Laundry Features 
In Unit
Bathroom Full 
Dimensions - 10 x 6Level - UpperDescription - Great size
Bathroom Half 
Dimensions - 4 x 6Level - MainDescription - Powder Bath
Bedroom 
Dimensions - 24 x 11Level - UpperDescription - Oversized with sitting area.
Family Room 
Dimensions - 18 x 17Level - MainDescription - Engineered Floor Update
Kitchen 
Dimensions - 12 x 11Level - MainDescription - 42" Honey- Maple Cabinets
Laundry 
Dimensions - 4 x 6Level - MainDescription - Washer/dryer included
Save
Ask
Tour
Hide
Share
Exterior Features
Construction Details 
Frame
Exterior 
Private YardRain Gutters
Lot Features 
On Golf Course
Patio And Porch 
DeckFront PorchPatio
Roof 
Composition
Community Features
Association Amenities 
Pool
Association Dues 
380
Building Access 
Ground
Financing Terms Available 
CashConventionalFHAVA Loan
HOA Fee Frequency 
Monthly
Roads 
Paved
School District 
Adams 12 5 Star Schl
Schools
School District
Adams 12 5 Star Schl
Elementary School
Hunters Glen
Middle School
Century
High School
Mountain Range
Listing courtesy of Your Castle Real Estate Inc [email protected]


The content relating to real estate for sale in this Web site comes in part from the Internet Data eXchange ("IDX") program of METROLIST, INC., DBA RECOLORADO real estate listings held by brokers other than Your Castle Real Estate Inc are marked with the IDX Logo. This information is being provided for the consumers' personal, non-commercial use and may not be used for any other purpose. All information subject to change and should be independently verified.

Neighborhood & Commute
Source: Walkscore
Disclosure: Community information and market data powered by Constellation Data Labs. Information is deemed reliable but not guaranteed.
Save
Ask
Tour
Hide
Share