Save
Ask
Tour
Hide
Share
$460,000
9 Days On Site

12374 Irma Drive
Northglenn, CO 80241

For Sale|Single Family Residence|Active
3
Beds
3
Total Baths
2
Full Baths
1
Partial Bath
1,449
SqFt
$317
/SqFt
2023
Built
Subdivision:
Karls Farm
County:
Adams

Due to the health concerns created by Coronavirus we are offering personal 1-1 online video walkthough tours where possible.
Call Now: (720) 669-8808
Is this the listing for you? We can help make it yours.
(720) 669-8808
Upcoming Open Houses
Due to COVID-19, we recommend you verify Open Houses before attending.
Sat, Jul 11, 2:00 PM - 4:00 PM
12374 Irma Drive12374 Irma Drive12374 Irma Drive12374 Irma Drive
Save
Ask
Tour
Hide
Share

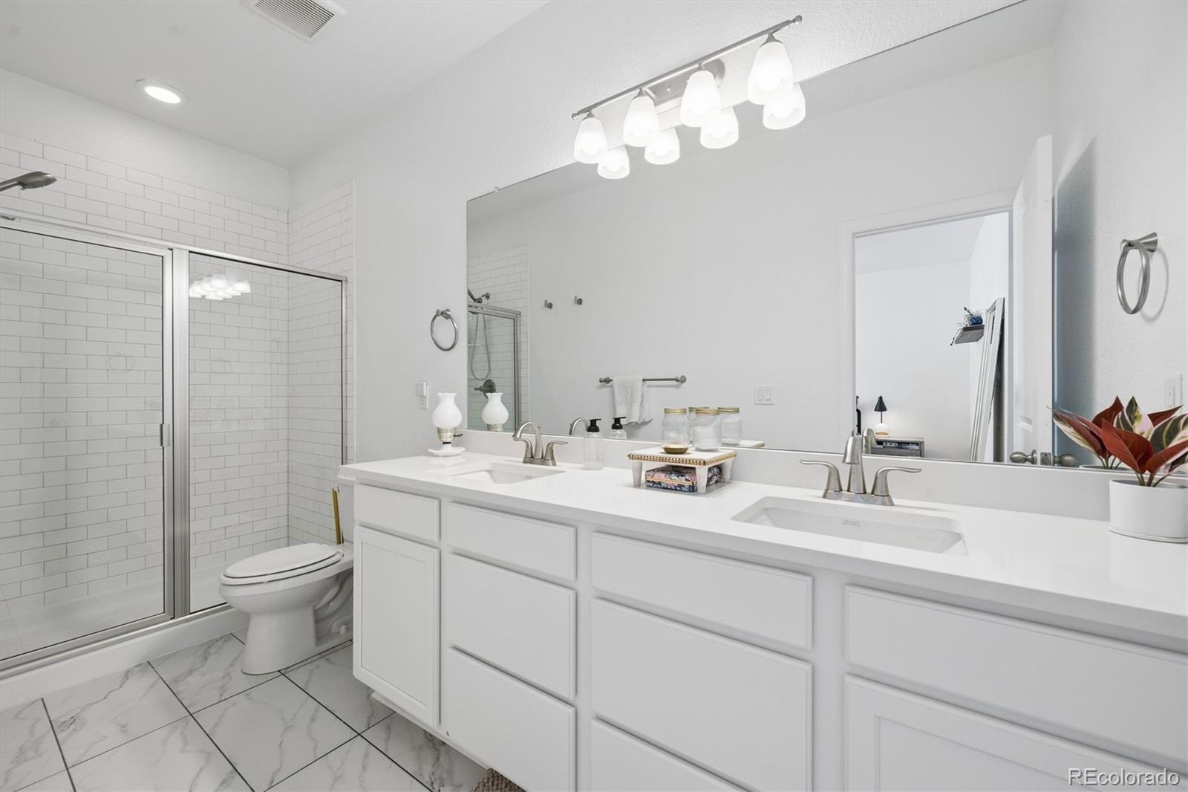
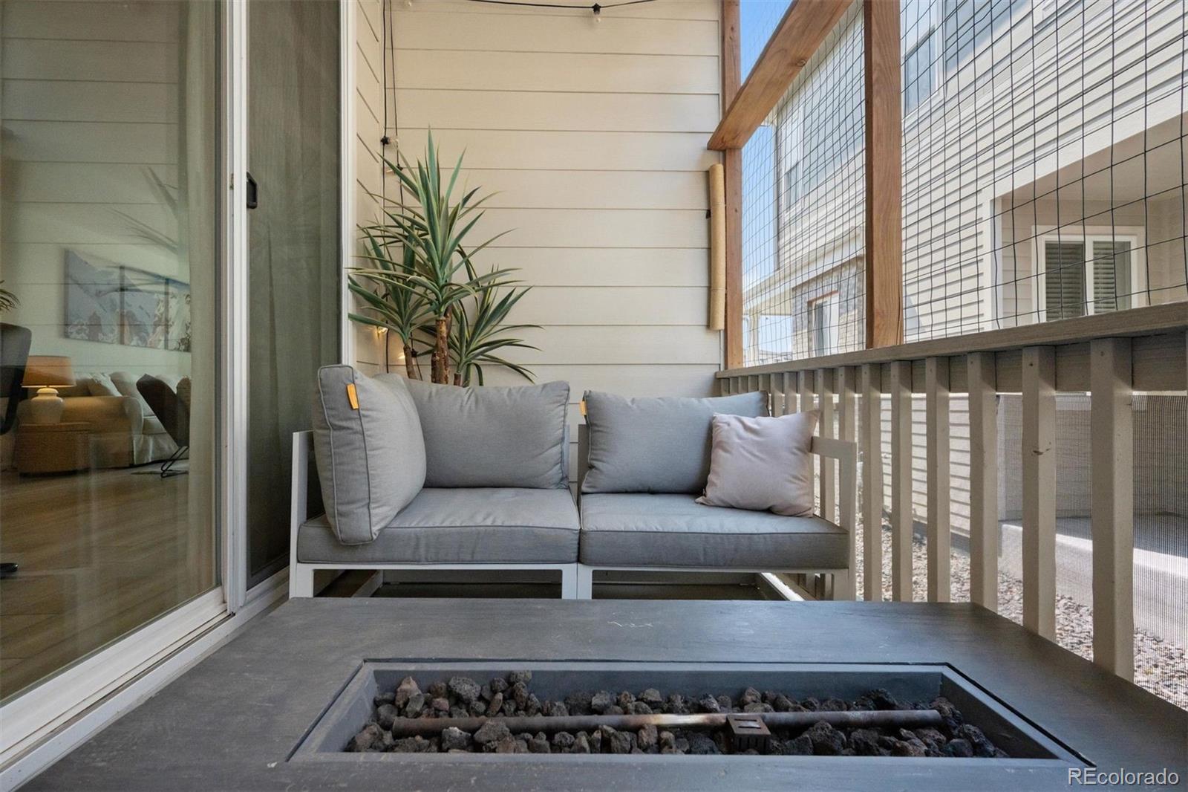
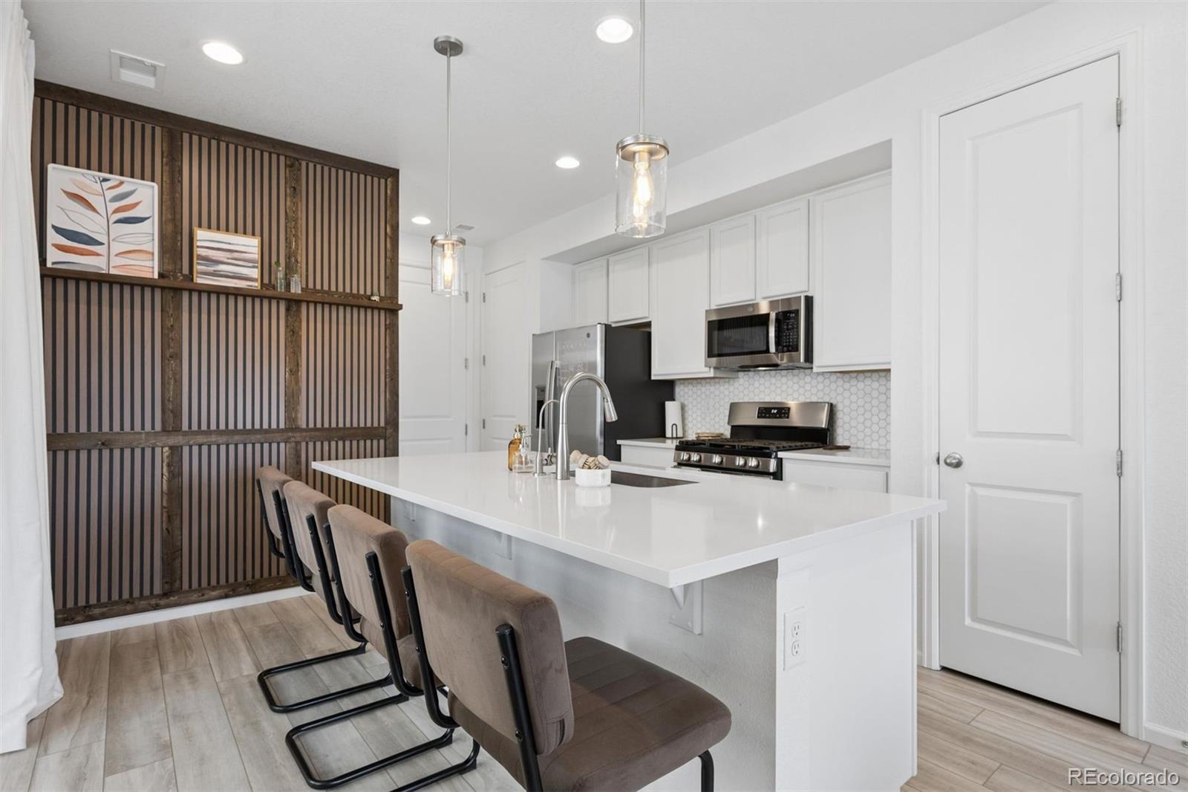
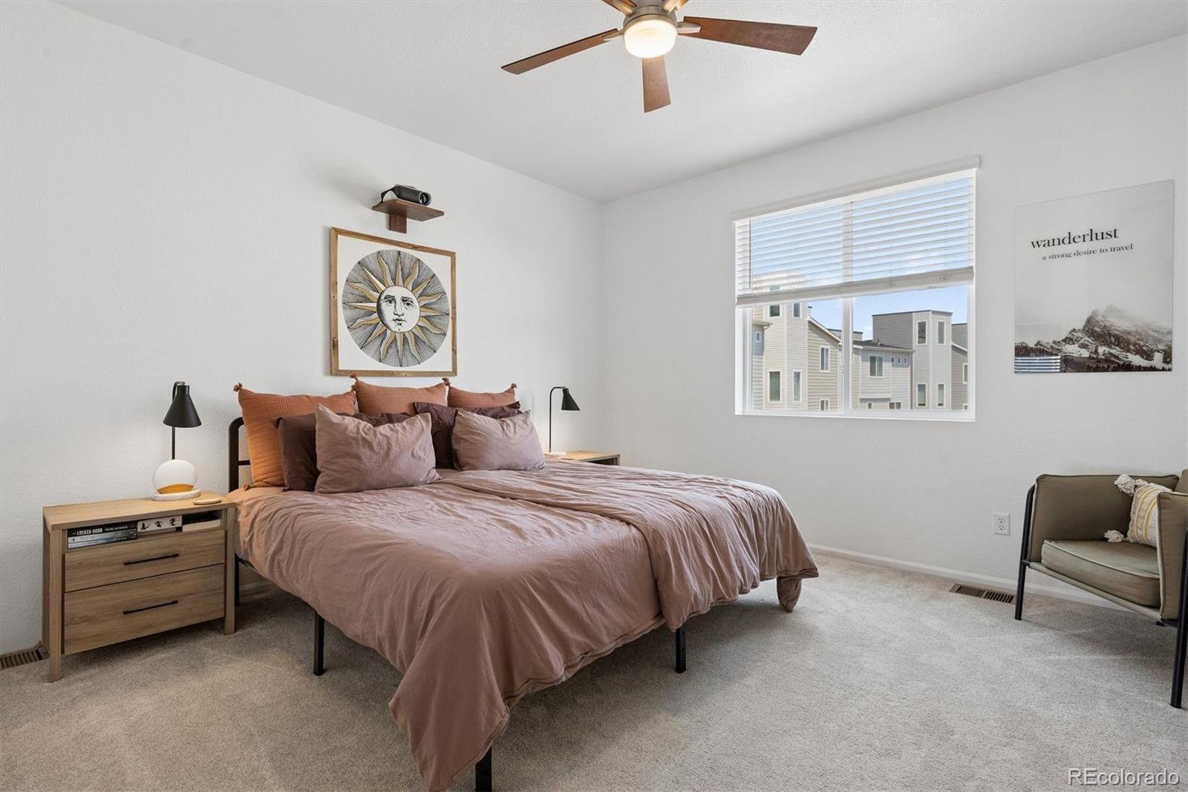
Welcome to Karls Farm! Built in 2023, this better-than-new 3-bedroom, 3-bathroom half-duplex is move-in ready and located in one of Northglenns most coveted neighborhoods. Upon entering, you’ll notice the high ceilings and flood of natural light mirroring the warmth and friendliness of the neighborhood. The kitchen, outfitted with stainless steel appliances, flows seamlessly into the spacious living area, perfect for your daily routines and entertaining guests. Don't miss the secluded patio right off the kitchen, providing the perfect spot for your morning coffee or a night of grilling. As you head upstairs, you'll find a large primary suite with a roomy walk-in closet and en-suite bathroom. You’ll also find another full bathroom as well as two additional bedrooms, which could also serve as home office spaces. To top off the upper level you have a conveniently located laundry room right next to the bedrooms and an ample storage/linen closet. Some additional unique features include a Miracoat layer protecting your front walkway, an oversized two-car garage as well as open space right outside of the front door, so you are not looking directly into your neighbors home. On top of the in-unit features, you also get a prime location near a growing array of businesses, and things to do. Come see for yourself what makes this property so special!

Save
Ask
Tour
Hide
Share
Listing Snapshot
Price 
$460,000
Days On Site 
9 Days
Bedrooms 
3
Inside Area (SqFt) 
1,449 sqft
Total Baths 
3
Full Baths 
2
Partial Baths 
1
Lot Size 
0.05 Acres
Year Built 
2023
MLS® Number 
1990500
Status 
Active
Property Tax 
$5,979
HOA/Condo/Coop Fees 
$90 monthly
Sq Ft Source 
Public Records
Friends & Family
Recent Activity
yesterdayListing updated with changes from the MLS®
5 days agoStatus changed to Active
a week agoListing first seen on site
General Features
Acres 
0.05
Attached Garage 
Yes
Garage 
Yes
Garage Spaces 
2
Levels 
Two
Parking 
Attached
Parking Spaces 
2
Property Sub Type 
Single Family Residence
Security 
Carbon Monoxide Detector(s)Smoke Detector(s)
Sewer 
Public Sewer
SqFt Above 
1449
SqFt Total 
1449
Water Source 
Public
Interior Features
Appliances 
DishwasherDisposalDryerMicrowaveOvenRange HoodRefrigeratorWasher
Basement 
Crawl Space
Cooling 
Central Air
Flooring 
CarpetTileVinyl
Heating 
Forced Air
Interior 
Eat-in KitchenHigh CeilingsKitchen IslandOpen FloorplanPantrySmart ThermostatWalk-In Closet(s)
Laundry Features 
In Unit
Window Features 
Window Coverings
Bathroom Full 
Dimensions - 13.5 x 5Level - UpperDescription - En suite bath with dual vanities and large walk in shower
Bathroom Half 
Level - MainDescription - Powder bath on main level
Bedroom 
Dimensions - 13.5 x 13.5Level - UpperDescription - En suite
Kitchen 
Level - MainDescription - Features large kitchen island with upgraded countertops, gas stove, and both regular and spice pantries
Laundry 
Dimensions - 3 x 5Level - UpperDescription - Laundry closet conveniently located next to bedrooms on upper level
Living Room 
Dimensions - 20 x 15Level - MainDescription - Large living room seamlessly connect to kitchen perfect for entertaining.
Save
Ask
Tour
Hide
Share
Exterior Features
Construction Details 
Frame
Patio And Porch 
Patio
Roof 
Other
Windows/Doors 
Window Coverings
Community Features
Association Amenities 
ParkPlayground
Association Dues 
90
Financing Terms Available 
CashConventionalFHAVA Loan
HOA Fee Frequency 
Monthly
School District 
Adams 12 5 Star Schl
Schools
School District
Adams 12 5 Star Schl
Elementary School
Hunters Glen
Middle School
Century
High School
Mountain Range
Listing courtesy of LIV Sotheby's International Realty [email protected]


The content relating to real estate for sale in this Web site comes in part from the Internet Data eXchange ("IDX") program of METROLIST, INC., DBA RECOLORADO real estate listings held by brokers other than LIV Sotheby's International Realty are marked with the IDX Logo. This information is being provided for the consumers' personal, non-commercial use and may not be used for any other purpose. All information subject to change and should be independently verified.

Neighborhood & Commute
Source: Walkscore
Disclosure: Community information and market data powered by Constellation Data Labs. Information is deemed reliable but not guaranteed.
Save
Ask
Tour
Hide
Share