Save
Ask
Tour
Hide
Share
$862,000
11 Days On Site

10602 Baneberry Street
Highlands Ranch, CO 80129

For Sale|Single Family Residence|Active
5
Beds
4
Total Baths
3
Full Baths
1
Partial Bath
3,513
SqFt
$245
/SqFt
1998
Built
Subdivision:
Westridge
County:
Douglas

Due to the health concerns created by Coronavirus we are offering personal 1-1 online video walkthough tours where possible.
Call Now: (720) 669-8808
Is this the listing for you? We can help make it yours.
(720) 669-8808
10602 Baneberry Street10602 Baneberry Street10602 Baneberry Street10602 Baneberry Street
Save
Ask
Tour
Hide
Share

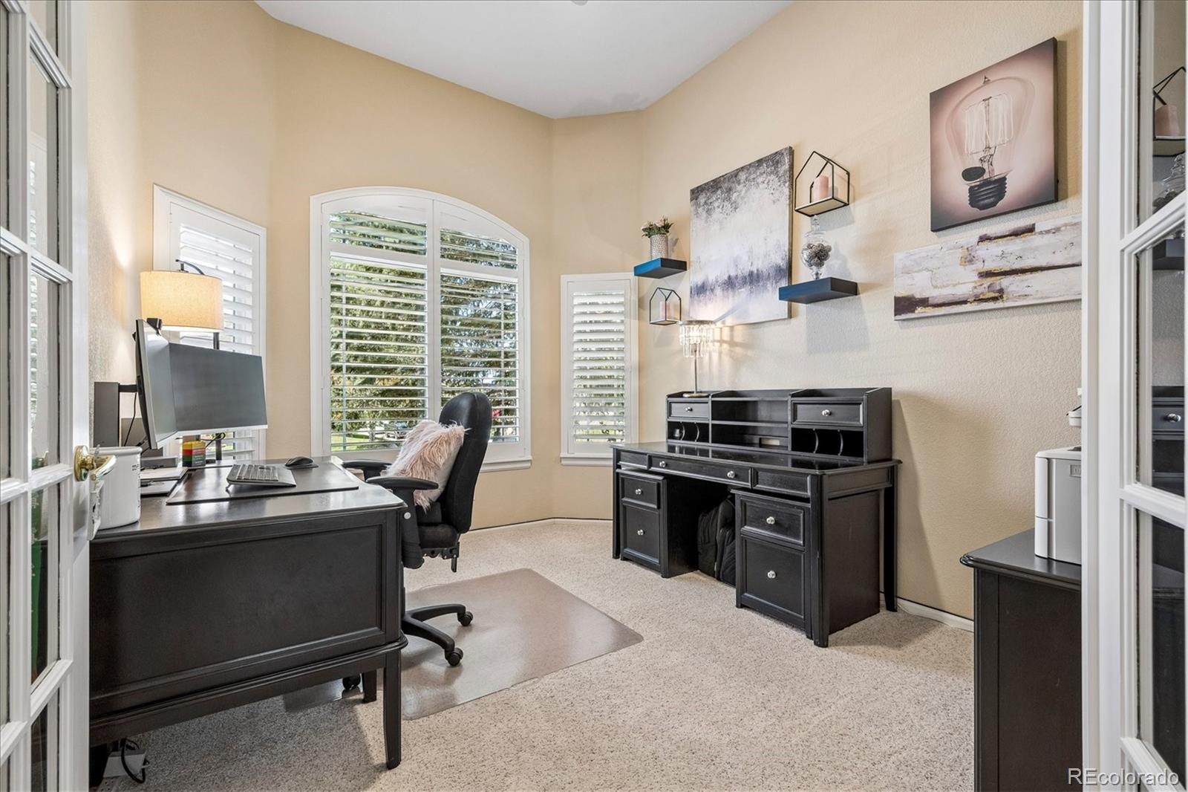
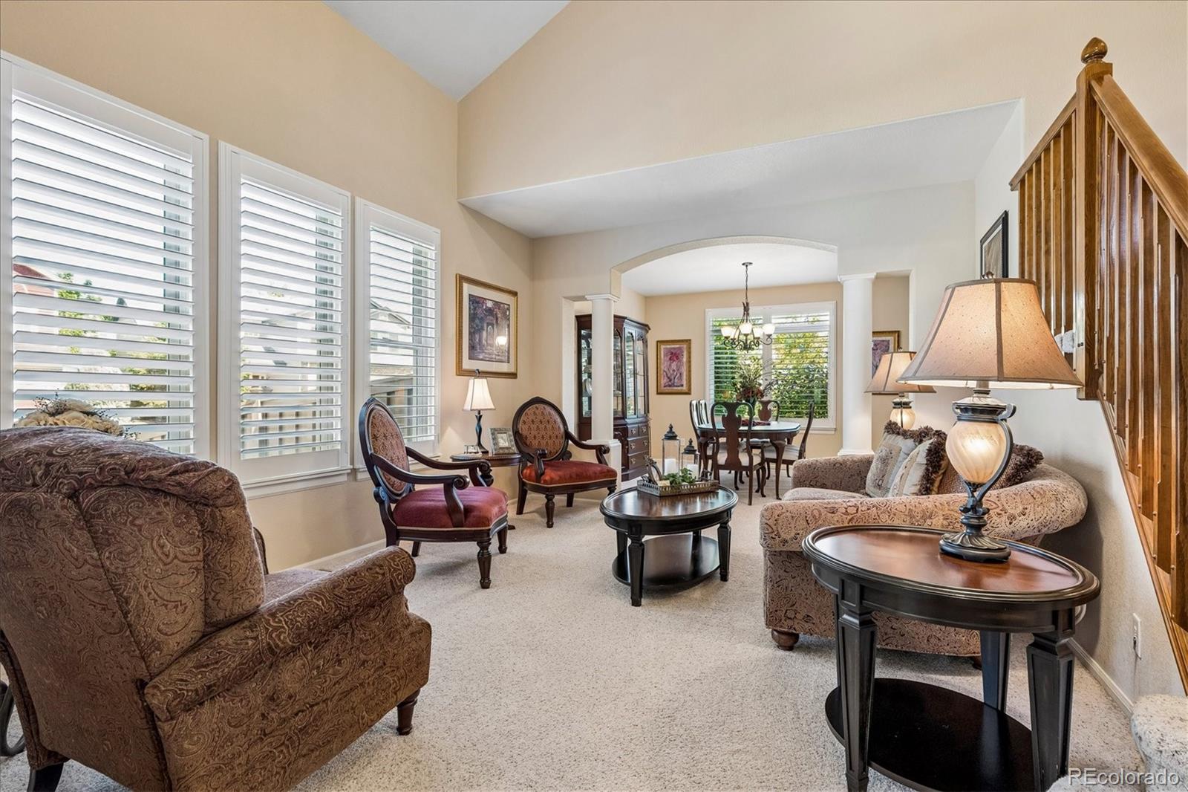
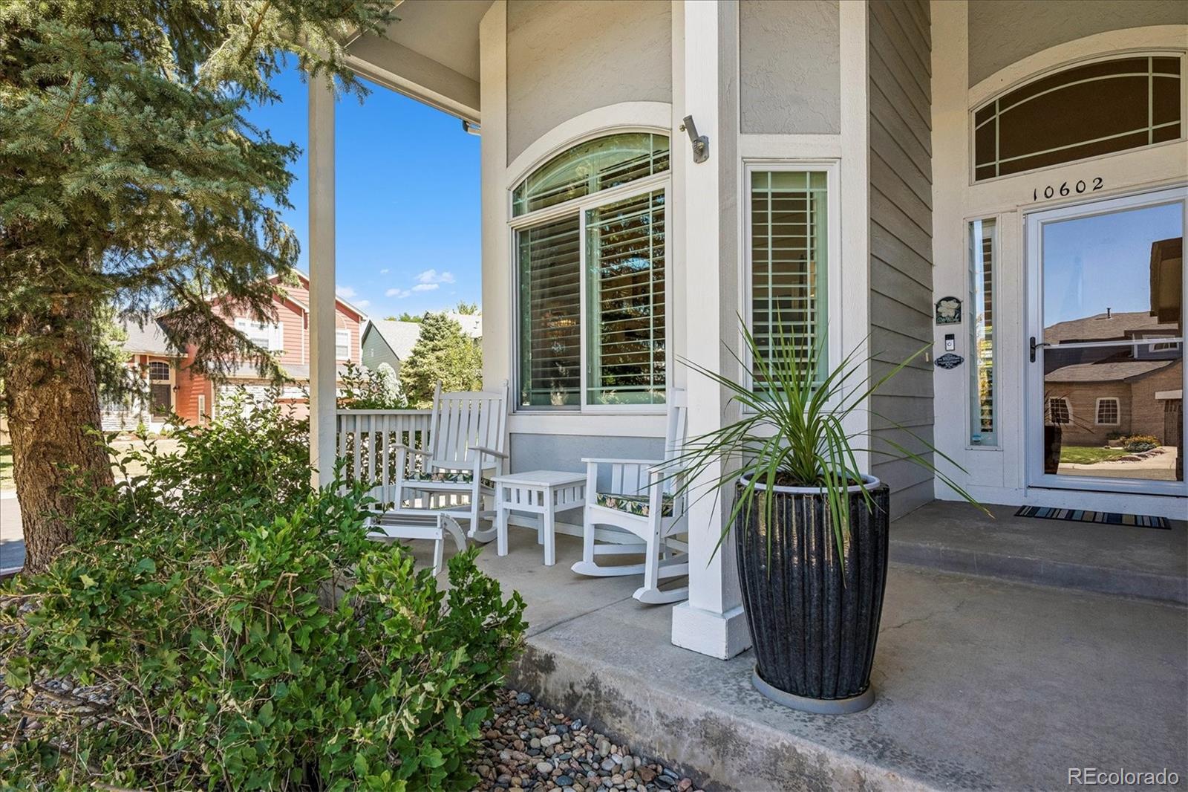
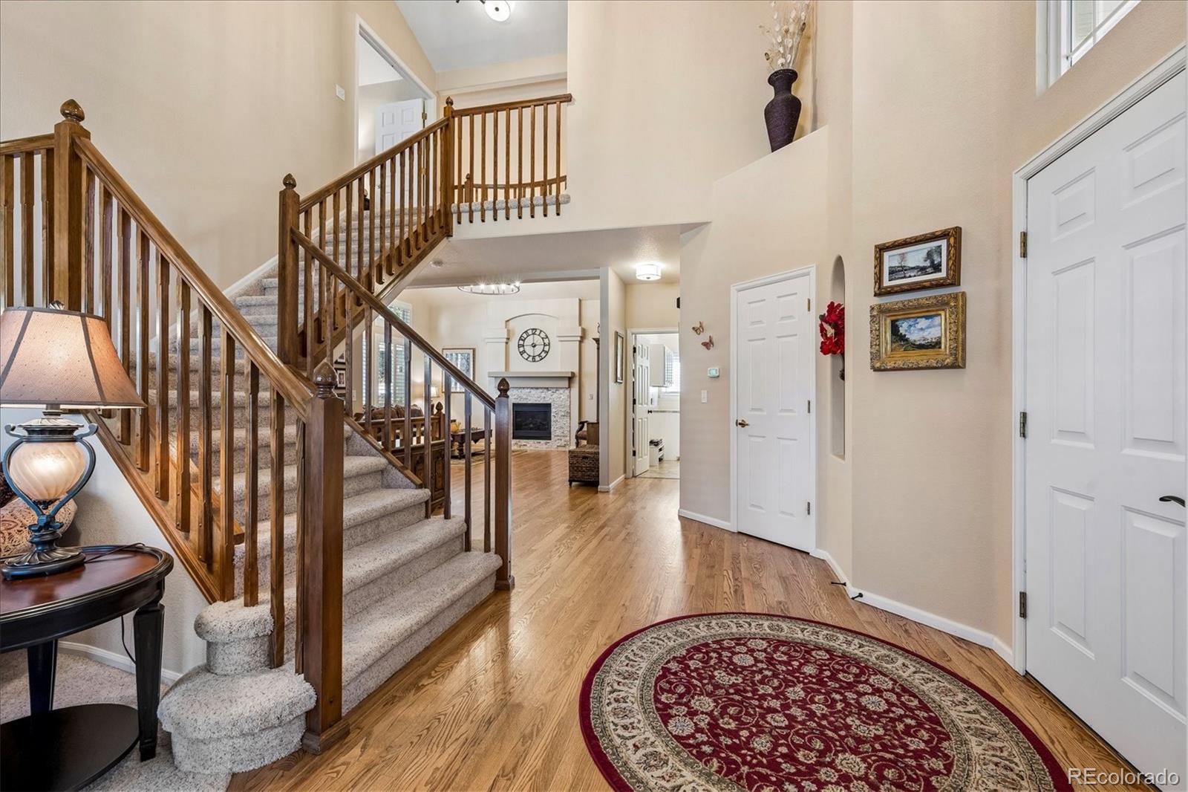
Meticulously maintained and perfectly positioned, this beautiful home is situated on a Premier Corner Lot within a quiet Cul-De-Sac in the highly coveted Highlands Ranch Westridge Neighborhood. From the moment you step through the grand entryway, the pride of ownership is unmistakable, Plantation shutters fitted throughout. A private home Office with French doors sits just off the entry. Beautifully remodeled main-floor bathroom. The heart of the home features a remodeled kitchen that flows effortlessly into a spacious family room with new stone-tiled fireplace. Nearby, the oversized laundry room adds ultimate convenience with cabinetry, storage, and included washer and dryer. Brand-new A/C unit. Upstairs, the luxurious Primary En-Suite serves as a private retreat, complete with a bright bay window and a five-piece spa-like bathroom featuring a marble-tiled shower, jetted soaking tub, and a large walk-in closet. Three additional generous bedrooms offer flexibility, two of which boast beautiful mountain views, alongside another full bath. The finished basement provides incredible versatility, hosting a large recreation room, a full bathroom, an additional bedroom, and tons of storage solutions—including a finished crawlspace. Step outside to your private outdoor oasis. The beautifully landscaped yard features a stamped concrete patio, perfect for entertaining under the cool afternoon shade, all enclosed by a premium 6-foot Trex privacy fence. Enjoy access to top-tier Westridge amenities, parks, and trails. Schedule your tour today!

Save
Ask
Tour
Hide
Share
Listing Snapshot
Price 
$862,000
Days On Site 
11 Days
Bedrooms 
5
Inside Area (SqFt) 
3,513 sqft
Total Baths 
4
Full Baths 
3
Partial Baths 
1
Lot Size 
0.19 Acres
Year Built 
1998
MLS® Number 
1990586
Status 
Active
Property Tax 
$5,229
HOA/Condo/Coop Fees 
$60.75 monthly
Sq Ft Source 
Public Records
Friends & Family
Recent Activity
a week agoListing updated with changes from the MLS®
2 weeks agoStatus changed to Active
2 weeks agoListing first seen on site
General Features
Acres 
0.19
Attached Garage 
Yes
Foundation 
Slab
Garage 
Yes
Garage Spaces 
2
Levels 
Two
Parking 
StorageAttached
Parking Spaces 
2
Pets 
Cats OKDogs OK
Property Condition 
Updated/Remodeled
Property Sub Type 
Single Family Residence
Security 
Carbon Monoxide Detector(s)Smoke Detector(s)
Sewer 
Public Sewer
SqFt Above 
2763
SqFt Below 
750
SqFt Total 
3801
Style 
Traditional
Utilities 
Natural Gas AvailableCable AvailableElectricity ConnectedNatural Gas Connected
Water Source 
Public
Zoning 
PDU
Interior Features
Appliances 
OvenConvection OvenDishwasherDisposalDryerHumidifierMicrowaveRefrigeratorSelf Cleaning OvenWasher
Basement 
Sump PumpFinishedPartial
Cooling 
Ceiling Fan(s)Central Air
Fireplace 
Yes
Fireplace Features 
Family Room
Fireplaces 
1
Flooring 
CarpetTileWood
Heating 
Forced Air
Interior 
Breakfast BarBuilt-in FeaturesCeiling Fan(s)Eat-in KitchenEntrance FoyerGranite CountersHigh CeilingsHigh Speed InternetPantryVaulted Ceiling(s)Walk-In Closet(s)Wired for Data
Laundry Features 
Sink
Window Features 
Window CoveringsWindow Treatments
Bathroom Full 
Level - UpperDescription - Duel sinks
Bathroom Half 
Level - MainDescription - Remodeled
Bedroom 
Level - UpperDescription - En-Suite/ Bay Window/ Plantation Shutters/ Large Walk-In Closet
Bonus Room 
Level - BasementDescription - Large Bonus room
Dining Room 
Level - MainDescription - Plantation Shutters
Family Room 
Level - MainDescription - Plantation Shutters/ Remodeled Stone Fireplace
Kitchen 
Level - MainDescription - Remodeled/ Plantation Shutters
Laundry 
Level - MainDescription - Washer & Dryer included/ Cabinetry/ Storage
Living Room 
Level - MainDescription - Plantation Shutters
Office 
Level - MainDescription - Plantation Shutters/ French Doors
Save
Ask
Tour
Hide
Share
Exterior Features
Construction Details 
BrickCement SidingConcreteFrameStucco
Exterior 
GardenLightingPrivate Yard
Fencing 
FencedFull
Lot Features 
Corner LotLandscapedSprinklers In FrontSprinklers In Rear
Patio And Porch 
Front PorchPatio
Roof 
Composition
Spa Features 
Bath
Windows/Doors 
Window CoveringsWindow Treatments
Community Features
Association Amenities 
Fitness CenterPlaygroundPoolTennis Court(s)Trail(s)
Association Fee 
$174.0
Association Fee Frequency 
Quarterly
Additional Association Fee 
$33.0
Additional Association Fee Frequency 
Annually
School District 
Douglas RE-1
Financing Terms Available 
CashConventional
Roads 
Paved
Schools
School District
Douglas RE-1
Elementary School
Coyote Creek
Middle School
Ranch View
High School
Thunderridge
Listing courtesy of Allure Homes LLC [email protected]


The content relating to real estate for sale in this Web site comes in part from the Internet Data eXchange ("IDX") program of METROLIST, INC., DBA RECOLORADO real estate listings held by brokers other than Allure Homes LLC are marked with the IDX Logo. This information is being provided for the consumers' personal, non-commercial use and may not be used for any other purpose. All information subject to change and should be independently verified.

Neighborhood & Commute
Source: Walkscore
Disclosure: Community information and market data powered by Constellation Data Labs. Information is deemed reliable but not guaranteed.
Save
Ask
Tour
Hide
Share