Save
Ask
Tour
Hide
Share
$498,000
33 Days On Site

12240 Farmview Street
Northglenn, CO 80241

For Sale|Townhouse|Active
3
Beds
3
Total Baths
2
Full Baths
1
Partial Bath
1,449
SqFt
$344
/SqFt
2023
Built
Subdivision:
Karls Farm
County:
Adams

Due to the health concerns created by Coronavirus we are offering personal 1-1 online video walkthough tours where possible.
Call Now: (720) 669-8808
Is this the listing for you? We can help make it yours.
(720) 669-8808
12240 Farmview Street12240 Farmview Street12240 Farmview Street12240 Farmview Street
Save
Ask
Tour
Hide
Share

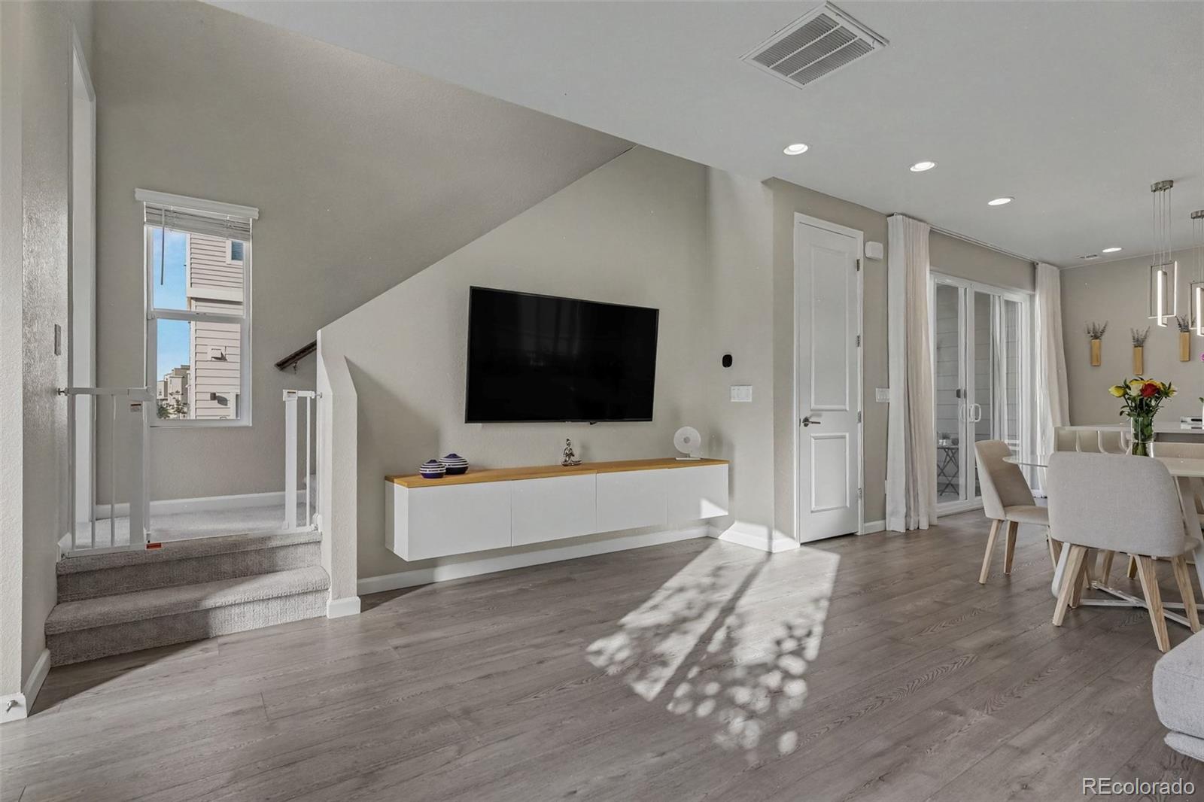
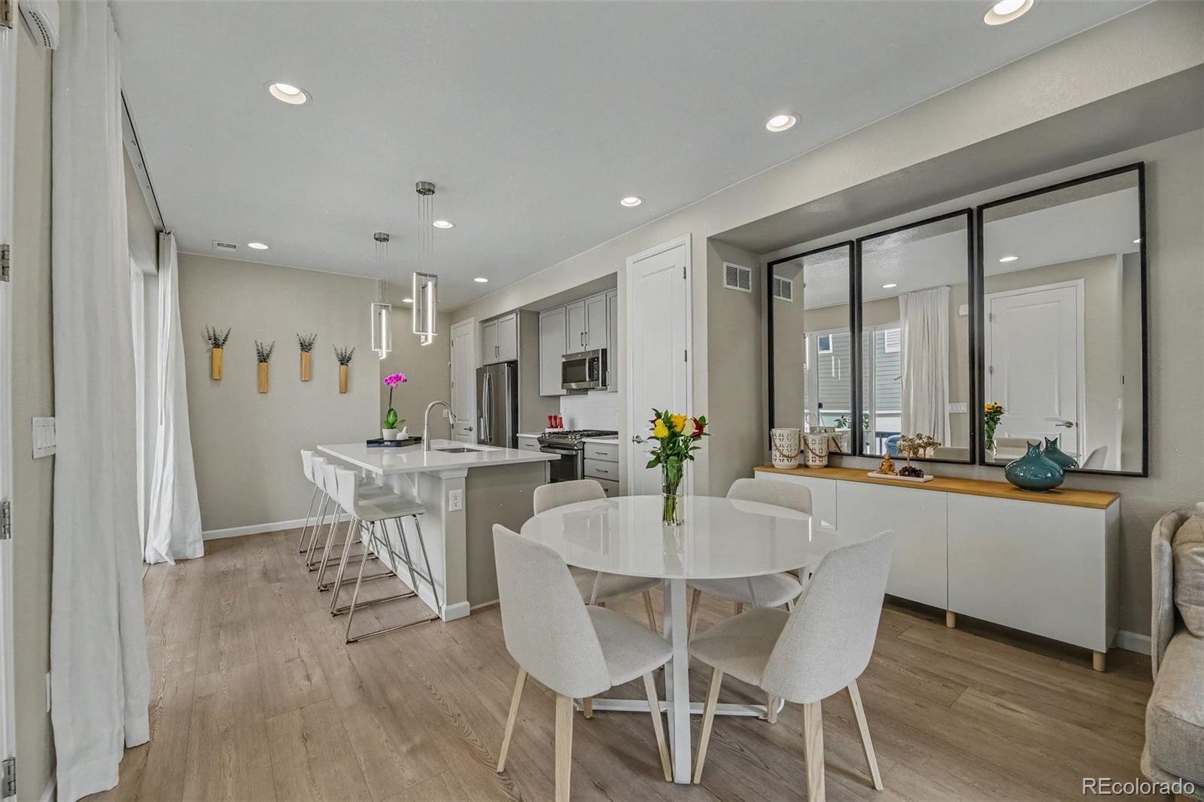
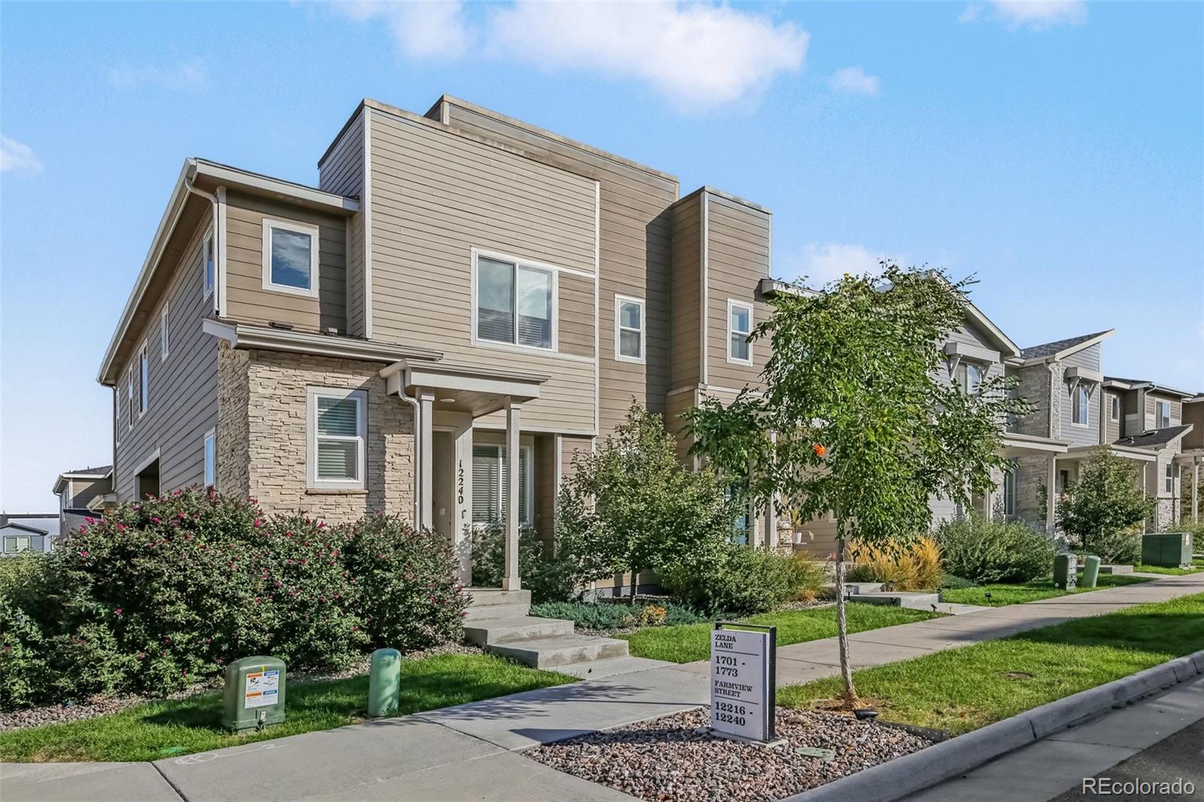
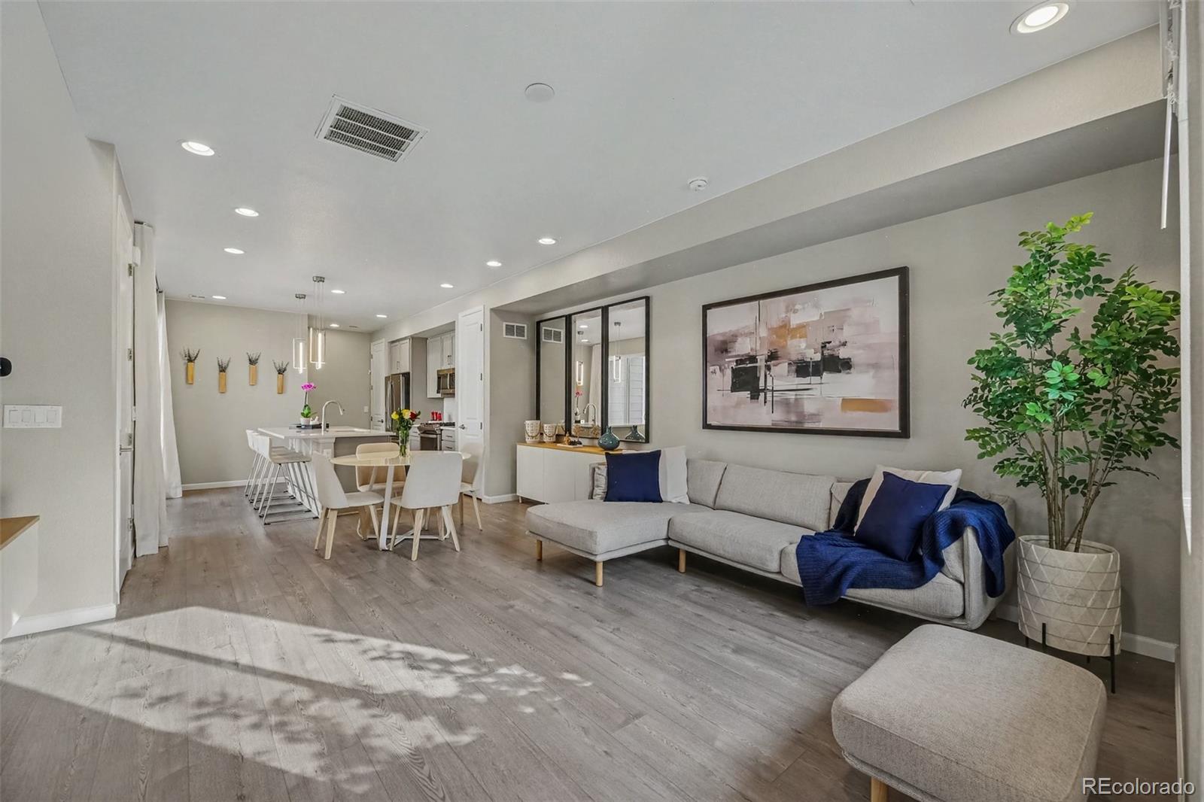
Welcome to this stunning, move-in-ready home featuring stylish upgrades and a thoughtfully designed open floor plan! Step inside to a spacious living room that flows seamlessly into the dining area and beautifully appointed kitchen. Perfect for entertaining, the kitchen features a large center island with ample seating, generous cabinet space, a gas range, designer backsplash, and upgraded lighting. Enjoy easy access to the back patio, ideal for summer BBQs and outdoor gatherings. A convenient half bathroom completes the main level. Upstairs, retreat to the spacious primary suite featuring dual vanities and a large walk-in closet. Two additional generously sized bedrooms share a full bathroom, offering plenty of space for family, guests, or a home office. Outside, enjoy beautifully maintained landscaping and a fantastic location just a short walk from the neighborhood park, restaurants, and coffee shops. With easy access to I-25, commuting and exploring everything Colorado has to offer couldn't be more convenient. Best of all, this home comes furnished, making it an exceptional turnkey opportunity for homeowners or investors alike!

Save
Ask
Tour
Hide
Share
Listing Snapshot
Price 
$498,000
Days On Site 
33 Days
Bedrooms 
3
Inside Area (SqFt) 
1,449 sqft
Total Baths 
3
Full Baths 
2
Partial Baths 
1
Lot Size 
N/A
Year Built 
2023
MLS Number 
2002150
Status 
Active
Property Tax 
$6,018
HOA/Condo/Coop Fees 
$90 monthly
Sq Ft Source 
Public Records
Friends & Family
Recent Activity
a week agoListing updated with changes from the MLS
a month agoListing first seen on site
General Features
Attached Garage 
Yes
Garage 
Yes
Garage Spaces 
2
Levels 
Two
Parking 
Attached
Parking Spaces 
2
Property Sub Type 
Townhouse
Security 
Carbon Monoxide Detector(s)Smoke Detector(s)
Sewer 
Public Sewer
SqFt Above 
1449
SqFt Total 
1449
Water Source 
Public
Interior Features
Appliances 
DishwasherDryerMicrowaveOvenRefrigeratorWasher
Cooling 
Central Air
Heating 
Forced AirNatural Gas
Interior 
Eat-in KitchenWalk-In Closet(s)
Bathroom Full 
Level - Upper
Bathroom Half 
Level - Main
Bedroom 
Level - Upper
Dining Room 
Level - Main
Kitchen 
Level - Main
Laundry 
Level - Upper
Living Room 
Level - Main
Save
Ask
Tour
Hide
Share
Exterior Features
Construction Details 
Frame
Roof 
Composition
Community Features
Association Amenities 
ParkParkingPlayground
Association Fee 
$90.0
Association Fee Frequency 
Monthly
School District 
Adams 12 5 Star Schl
Financing Terms Available 
CashConventionalFHAVA Loan
Schools
School District
Adams 12 5 Star Schl
Elementary School
Hunters Glen
Middle School
Century
High School
Mountain Range
Listing courtesy of eXp Realty, LLC [email protected]


The content relating to real estate for sale in this Web site comes in part from the Internet Data eXchange ("IDX") program of METROLIST, INC., DBA RECOLORADO real estate listings held by brokers other than eXp Realty, LLC are marked with the IDX Logo. This information is being provided for the consumers' personal, non-commercial use and may not be used for any other purpose. All information subject to change and should be independently verified.

Neighborhood & Commute
Source: Walkscore
Disclosure: Community information and market data powered by Constellation Data Labs. Information is deemed reliable but not guaranteed.
Save
Ask
Tour
Hide
Share