Save
Ask
Tour
Hide
Share
$810,000
1 Day On Site

3720 W 103rd Drive
Westminster, CO 80031

For Sale|Single Family Residence|Active
4
Beds
3
Total Baths
2
Full Baths
1
Partial Bath
2,926
SqFt
$277
/SqFt
1985
Built
Subdivision:
The Windings
County:
Adams

Due to the health concerns created by Coronavirus we are offering personal 1-1 online video walkthough tours where possible.
Call Now: (720) 669-8808
Is this the listing for you? We can help make it yours.
(720) 669-8808
3720 W 103rd Drive3720 W 103rd Drive3720 W 103rd Drive3720 W 103rd Drive
Save
Ask
Tour
Hide
Share

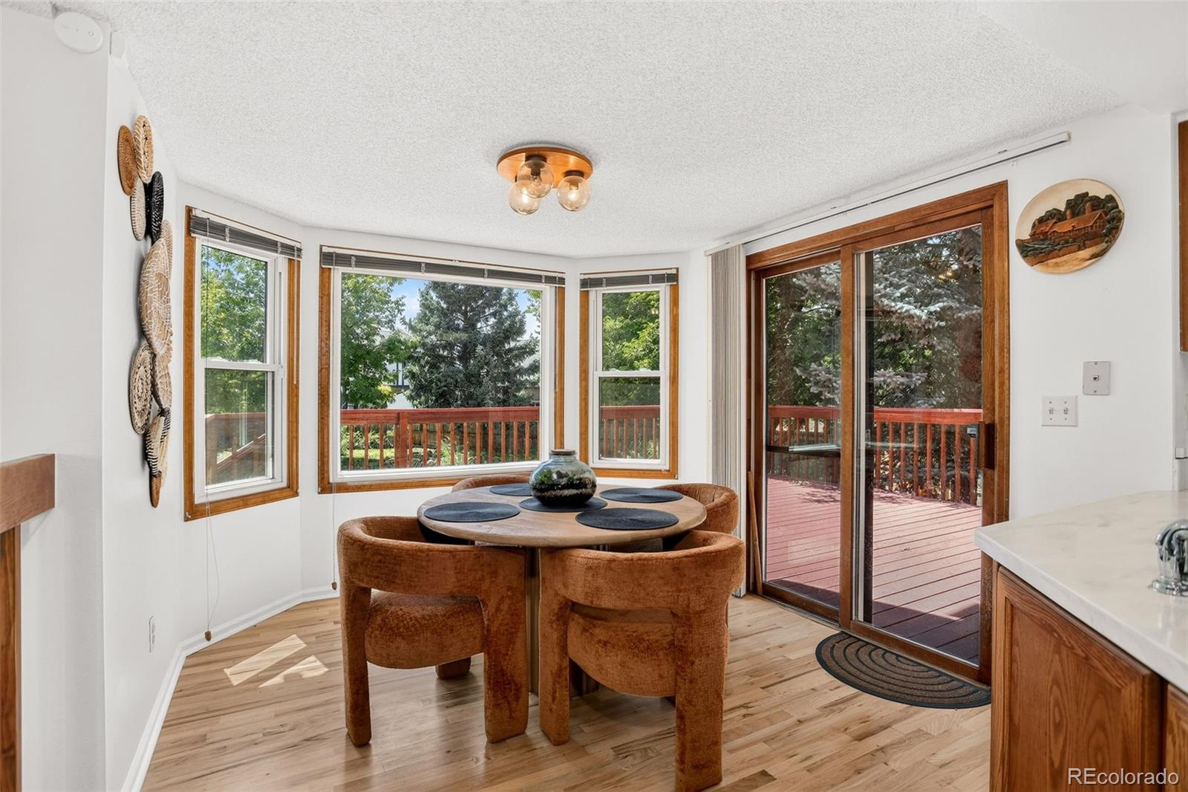
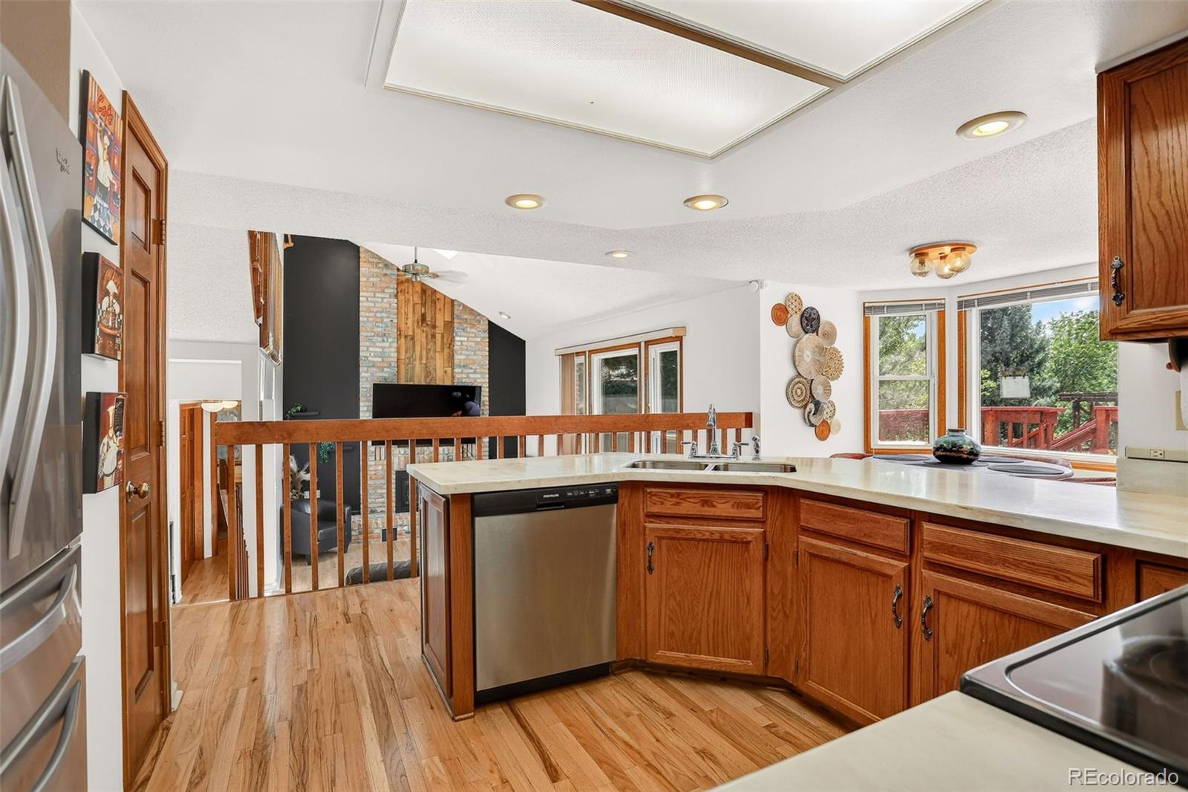
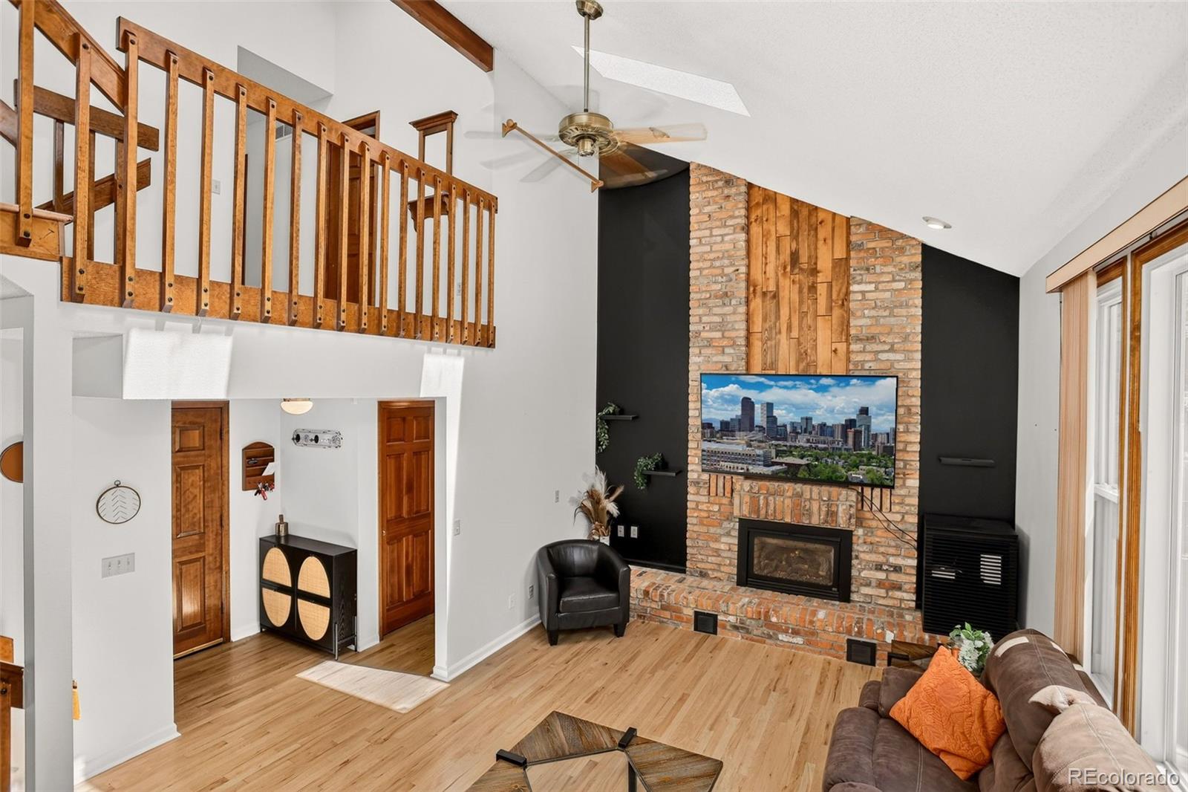
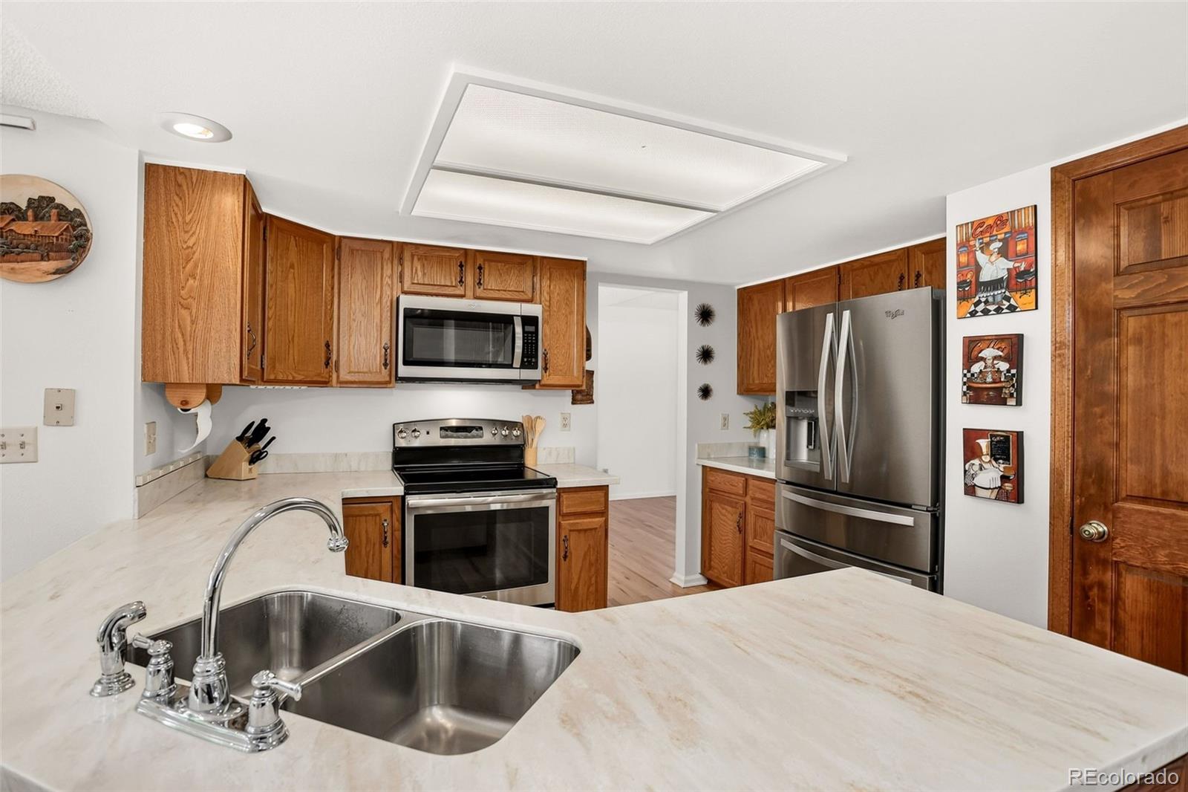
Absolutely stunning, this beautifully updated home is perfectly positioned on a meticulously maintained .3 acre premium lot in The Windings neighborhood of Westminster. Nestled on a quiet cul-de-sac, this park-like property offers exceptional privacy while providing easy access to world-class golf courses, miles of scenic walking and biking trails, recreation centers, shopping, dining, and more. Step inside to discover soaring ceilings, abundant natural light, and gorgeous new hardwood flooring that flows throughout the home, creating a warm, cohesive feel and enhancing every living space. Large windows perfectly frame the spectacular backyard views, seamlessly blending indoor and outdoor living. The beautifully appointed kitchen features quality cabinetry, stainless steel appliances, generous workspace, and convenient access to the expansive raised deck—ideal for entertaining or simply enjoying the peaceful surroundings. Upstairs, you'll find four spacious bedrooms, including a primary suite with a spa-inspired five-piece ensuite bath. Three additional bedrooms and a full bathroom provide ample space for family and guests. The finished basement is designed for entertaining and everyday enjoyment, featuring an entertainment area with custom built-in shelving, a large recreation space, a convenient laundry room, and abundant storage. Outside, the extraordinary backyard is truly one of a kind. Professionally landscaped with mature trees, lush lawn, a tranquil water feature, and a storage shed, this private outdoor oasis also includes an oversized deck and additional concrete patio perfect for relaxing or entertaining. A secondary gate provides convenient access from W. 103rd Avenue, adding flexibility and ease of use. Additional highlights include an oversized two-car attached garage and countless thoughtful updates throughout. Don't miss this rare opportunity in one of Westminster's most desirable neighborhoods.

Save
Ask
Tour
Hide
Share
Listing Snapshot
Price 
$810,000
Days On Site 
1 Day
Bedrooms 
4
Inside Area (SqFt) 
2,926 sqft
Total Baths 
3
Full Baths 
2
Partial Baths 
1
Lot Size 
0.29 Acres
Year Built 
1985
MLS® Number 
2003630
Status 
Active
Property Tax 
$4,432
HOA/Condo/Coop Fees 
$67.88 monthly
Sq Ft Source 
Public Records
Friends & Family
Recent Activity
2 hours agoListing updated with changes from the MLS®
2 hours agoStatus changed to Active
yesterdayListing first seen on site
General Features
Acres 
0.29
Attached Garage 
Yes
Foundation 
Slab
Garage 
Yes
Garage Spaces 
2
Levels 
Multi/Split
Parking 
Attached
Parking Spaces 
2
Property Sub Type 
Single Family Residence
Security 
Security System
Sewer 
Public Sewer
SqFt Above 
2291
SqFt Below 
635
SqFt Total 
2997
Utilities 
Natural Gas AvailableElectricity ConnectedNatural Gas ConnectedPhone Connected
Water Source 
Public
Interior Features
Appliances 
DishwasherDryerMicrowaveOvenRangeRefrigeratorWasher
Basement 
Crawl SpaceFinished
Cooling 
Central Air
Fireplace 
Yes
Fireplace Features 
Family Room
Fireplaces 
1
Flooring 
CarpetWood
Furnished 
Negotiable
Heating 
Forced Air
Interior 
High CeilingsOpen FloorplanVaulted Ceiling(s)Walk-In Closet(s)
Laundry Features 
In Unit
Bathroom Full 
Level - UpperDescription - Huge 5 piece en suite
Bathroom Half 
Level - LowerDescription - Powder room
Bedroom 
Level - UpperDescription - Bedroom 2
Bonus Room 
Level - BasementDescription - Huge storage space!
Dining Room 
Level - MainDescription - Formal dining area off the kitchen
Family Room 
Level - LowerDescription - Vaulted Ceiling and beautiful brick fireplace
Great Room 
Level - BasementDescription - Amazing additional living area
Kitchen 
Level - MainDescription - Eat in kitchen with open flow to the family room
Laundry 
Level - Basement
Living Room 
Level - MainDescription - Formal living room as you walk in the front door
Save
Ask
Tour
Hide
Share
Exterior Features
Construction Details 
BrickFrameWood Siding
Exterior 
GardenPrivate Yard
Fencing 
FencedFull
Lot Features 
Cul-De-SacLandscapedLevelMany TreesSprinklers In FrontSprinklers In Rear
Patio And Porch 
DeckPatio
Roof 
Shingle
Community Features
Association Dues 
814.52
Financing Terms Available 
CashConventionalFHAVA Loan
HOA Fee Frequency 
Annually
Roads 
Paved
School District 
Westminster Public Schools
Schools
School District
Westminster Public Schools
Elementary School
Sunset Ridge
Middle School
Shaw Heights
High School
Westminster
Listing courtesy of Coldwell Banker Realty 56 [email protected]


The content relating to real estate for sale in this Web site comes in part from the Internet Data eXchange ("IDX") program of METROLIST, INC., DBA RECOLORADO real estate listings held by brokers other than Coldwell Banker Realty 56 are marked with the IDX Logo. This information is being provided for the consumers' personal, non-commercial use and may not be used for any other purpose. All information subject to change and should be independently verified.

Neighborhood & Commute
Source: Walkscore
Disclosure: Community information and market data powered by Constellation Data Labs. Information is deemed reliable but not guaranteed.
Save
Ask
Tour
Hide
Share