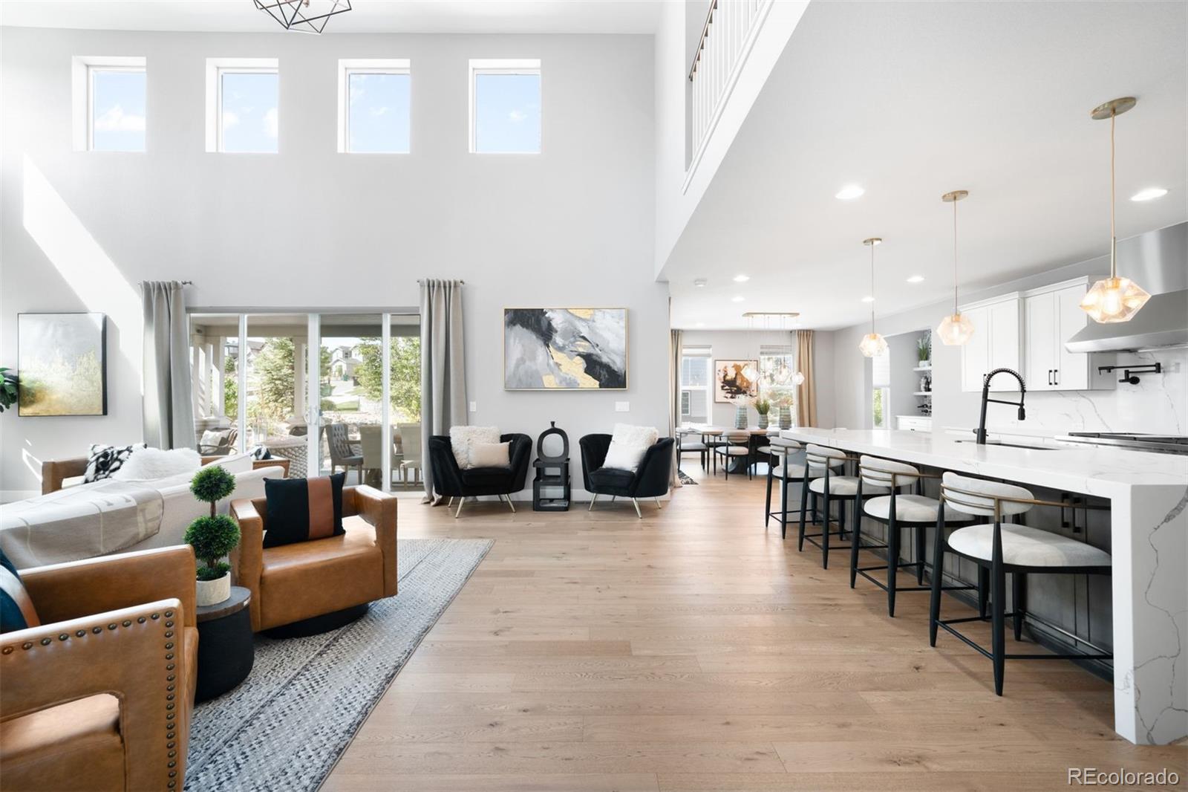
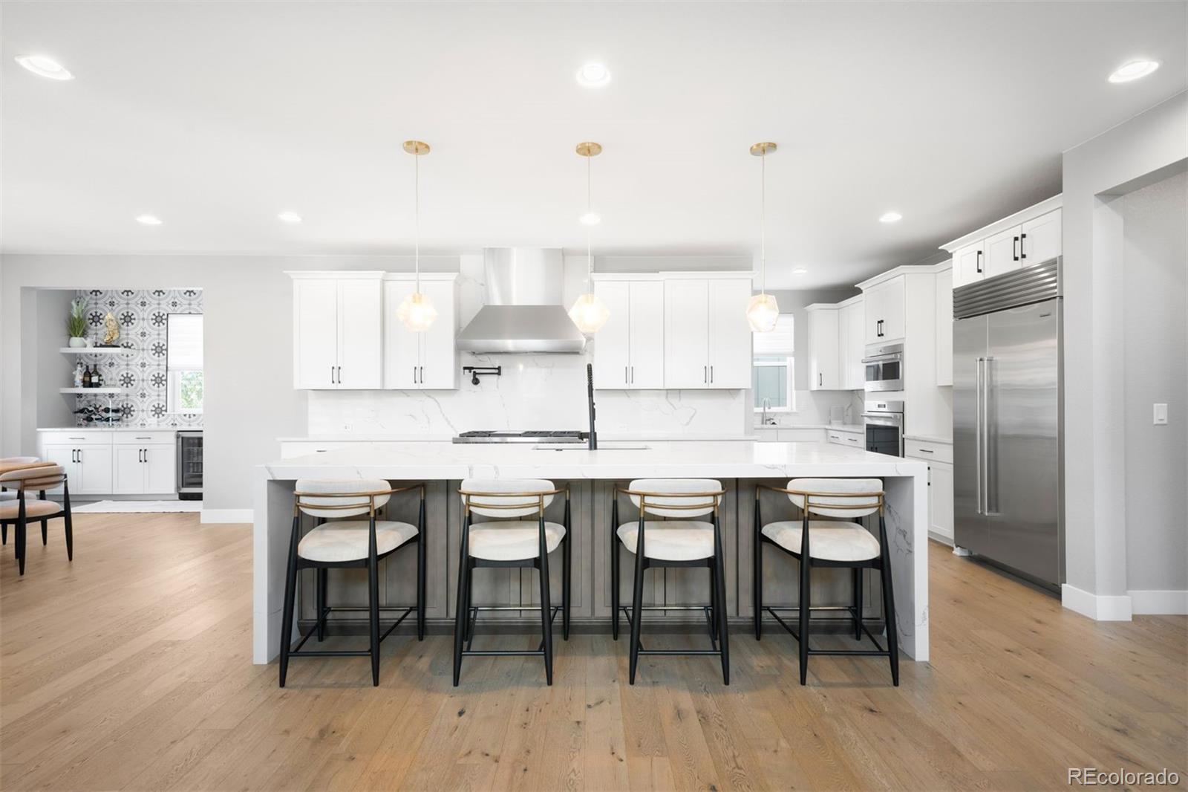
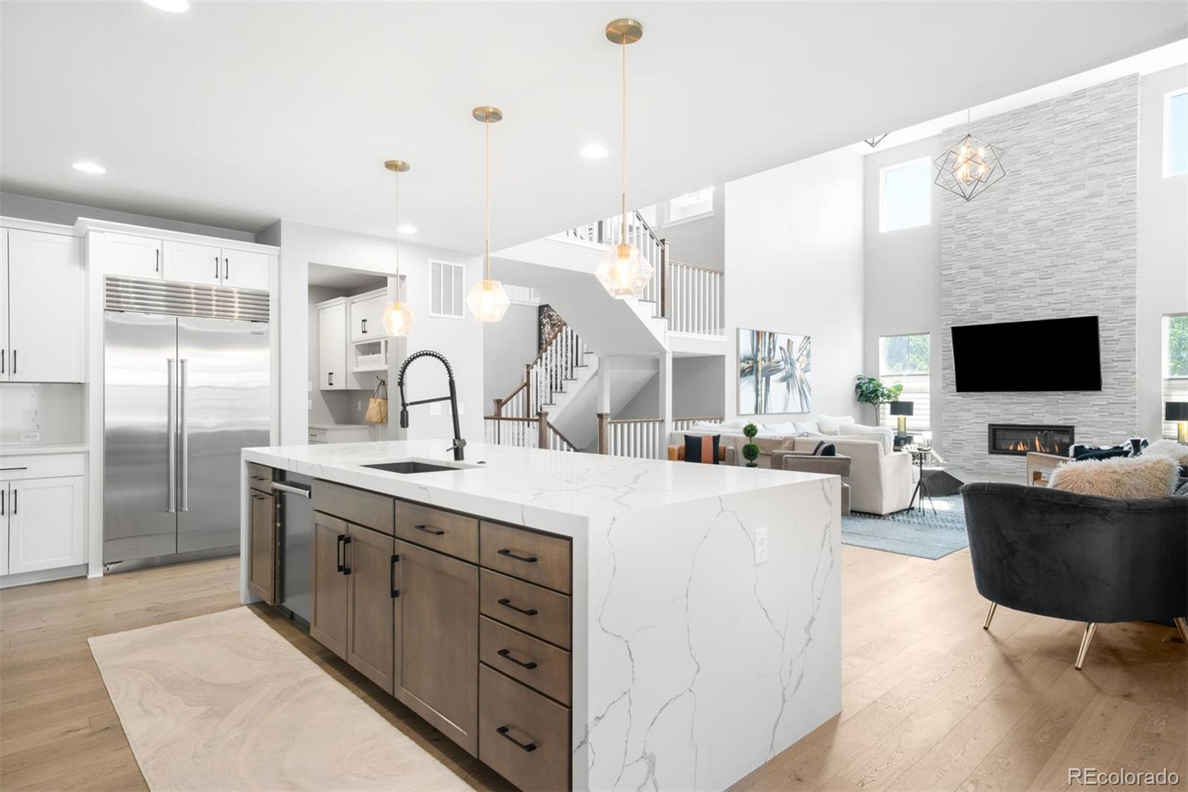
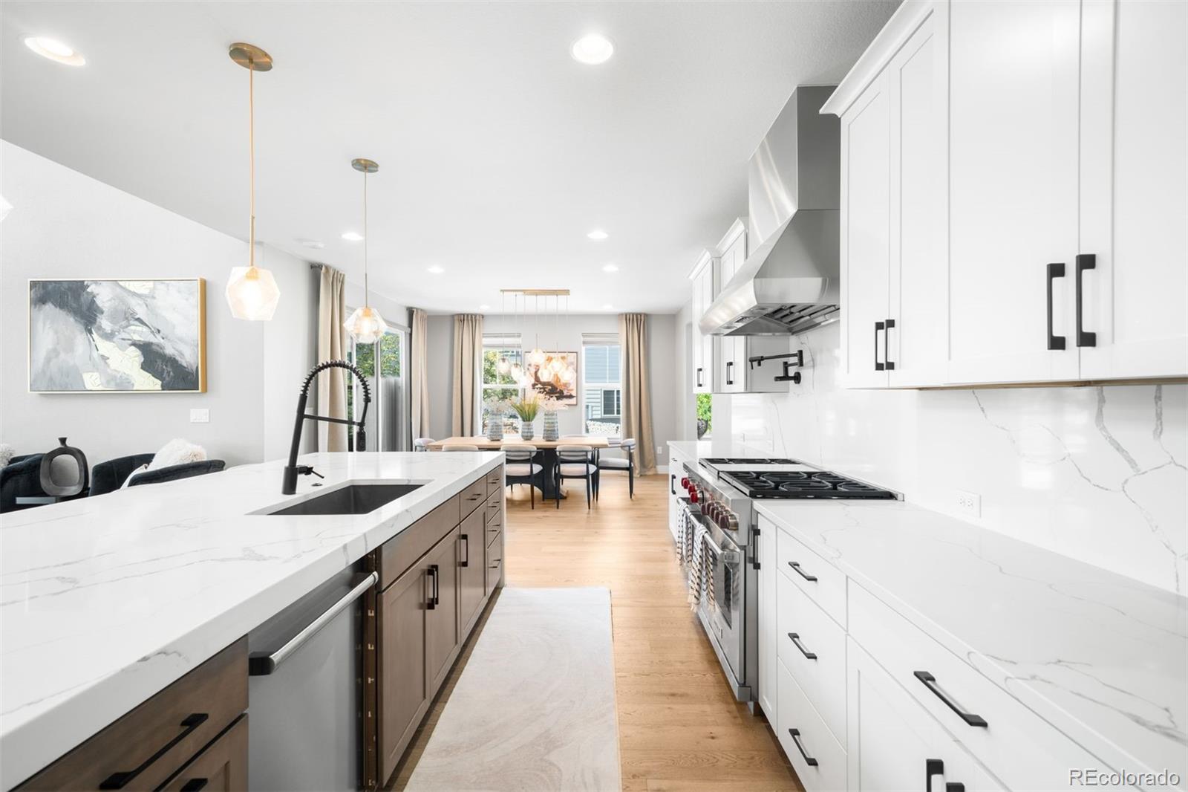
Set on a landscaped corner lot in Castle Pines’ Canyons community, this extensively upgraded Shea Homes residence offers more than 6,000 finished square feet with a refined sense of scale, thoughtful functionality, and elevated indoor-outdoor living. The main level is anchored by a sophisticated kitchen with a waterfall quartz island, Wolf and Sub-Zero stainless steel appliances, an impressive back kitchen, and spacious pantry, creating a highly functional culinary space that opens seamlessly to the dining area, wet bar, and living room. A gas fireplace with a floor-to-ceiling stone surround adds architectural presence, while expansive sliding doors extend the living spaces to the covered patio, private backyard, and fire pit. A dedicated main floor office with a sink and bar fridge adds convenience and versatility, while a separate main floor bedroom suite provides an elegant option for guests, multi-generational living, or a private main level retreat. Upstairs, the primary suite offers generous proportions, dual walk-in closets, and a beautifully finished bath with a freestanding soaking tub, expansive shower, dual vanities, and black herringbone tile flooring. Three additional upper-level bedrooms each include en-suite baths, complemented by a spacious loft and second-floor laundry room with utility sink. The finished basement is designed for entertaining and everyday flexibility, featuring a large recreation room, wet bar area, two additional bedrooms, two bathrooms, and ample storage. Additional upgrades include professional landscaping, a finished basement, a dramatic fireplace surround, and a three-car garage with EV charging. The Canyons offers a polished Castle Pines lifestyle with The Exchange Coffee House, Canyon House restaurant, resort-style pool, parks, pickleball courts, walking trails, fitness center, community rooms, and outdoor decks, all with convenient access to I-25.
Save
Ask
Tour
Hide
Share
Listing Snapshot
Price
$1,699,000
Days On Site
7 Days
Bedrooms
7
Inside Area (SqFt)
6,005 sqft
Total Baths
8
Full Baths
6
Partial Baths
2
Lot Size
0.22 Acres
Year Built
2020
MLS® Number
2031284
Status
Active
Property Tax
$16,663
HOA/Condo/Coop Fees
$145.65 monthly
Sq Ft Source
Public Records
Friends & Family
React
Invite
Recent Activity
3 days ago
Listing updated with changes from the MLS®
4 days ago
Status changed to Active
a week ago
Listing first seen on site
General Features
Acres
0.22
Attached Garage
Yes
Direction Faces
Northeast
Garage
Yes
Garage Spaces
3
Levels
Two
Parking
Electric Vehicle Charging Station(s)OversizedAttached
Parking Spaces
3
Property Sub Type
Single Family Residence
Sewer
Public Sewer
SqFt Above
4319
SqFt Below
1686
SqFt Total
6569
Style
Contemporary
Utilities
Cable AvailableElectricity Available
Water Source
Public
Zoning
RES
Interior Features
Appliances
Bar FridgeDishwasherDisposalDouble OvenDryerMicrowaveOvenRangeRange HoodRefrigeratorWasher
Basement
FinishedFullInterior EntrySump Pump
Cooling
Central Air
Fireplace
Yes
Fireplace Features
GasGas LogLiving RoomOutside
Fireplaces
2
Flooring
CarpetTileWood
Heating
Forced AirNatural Gas
Interior
Built-in FeaturesEat-in KitchenEntrance FoyerHigh CeilingsKitchen IslandOpen FloorplanPantryVaulted Ceiling(s)Walk-In Closet(s)Wet Bar
Laundry Features
Sink
Main Level Bedrooms
1
Bathroom Full
Level - BasementDescription - Adjacent full bath
Bathroom Half
Level - MainDescription - Main floor powder bath
Bathroom Three Quarter
Level - MainDescription - En-suite 3/4 bath
Bedroom
Dimensions - 12 x 13Level - UpperDescription - With spacious closet and en-suite full bath
Bonus Room
Dimensions - 40 x 31Level - BasementDescription - Built for entertaining with a 10' x 11' wet bar area and ample space for games, media, and gathering
Dining Room
Dimensions - 15 x 14Level - MainDescription - Designed for effortless entertaining with an adjacent wet bar area
Kitchen
Dimensions - 21 x 21Level - MainDescription - A bright, beautifully appointed kitchen features stainless steel appliances, a Wolf range, a back kitchen, and an impressive 6' x 7' pantry for exceptional storage and prep space
Laundry
Dimensions - 15 x 6Level - UpperDescription - Conveniently situated laundry room with utility sink
Living Room
Dimensions - 27 x 18Level - MainDescription - Light-filled and inviting with expansive sliding doors opening to the private patio and backyard, plus a gas fireplace with a stone surround
Loft
Dimensions - 13 x 14Level - UpperDescription - Provides a flexible living area ideal for a media room, playroom, study space, or casual lounge
Mud Room
Level - MainDescription - Offering built-in storage and direct access to the attached three-car garage.
Office
Dimensions - 13 x 16Level - MainDescription - Offers added convenience with a sink and bar fridge, creating a versatile space for work or entertaining
Utility Room
Dimensions - 8 x 14Level - BasementDescription - Utility/storage
Save
Ask
Tour
Hide
Share
Exterior Features
Construction Details
FrameStoneWood Siding
Exterior
Fire PitLightingPrivate YardRain Gutters
Fencing
Partial
Lot Features
Corner LotLandscapedSprinklers In FrontSprinklers In Rear
Patio And Porch
CoveredFront PorchPatio
Roof
Composition
View
Meadow
Waterview
Meadow
Community Features
Association Amenities
ClubhouseParkPlaygroundPoolTrail(s)
Association Dues
145.65
Financing Terms Available
CashVA Loan
HOA Fee Frequency
Monthly
Roads
Paved
School District
Douglas RE-1
Schools
School District
Douglas RE-1
Elementary School
Timber Trail
Middle School
Rocky Heights
High School
Rock Canyon
Listing courtesy of LIV Sotheby's International Realty [email protected]
The content relating to real estate for sale in this Web site comes in part from the Internet Data eXchange ("IDX") program of METROLIST, INC., DBA RECOLORADO real estate listings held by brokers other than LIV Sotheby's International Realty are marked with the IDX Logo. This information is being provided for the consumers' personal, non-commercial use and may not be used for any other purpose. All information subject to change and should be independently verified.
Neighborhood & Commute
Source: Walkscore
Disclosure: Community information and market data powered by Constellation Data Labs. Information is deemed reliable but not guaranteed.