Save
Ask
Tour
Hide
Share
$3,600,000
17 Days On Site

30 Cap Rock Way
Colorado Springs, CO 80919

For Sale|Single Family Residence|Active
4
Beds
6
Total Baths
1
Full Bath
5
Partial Baths
5,654
SqFt
$637
/SqFt
2025
Built
Subdivision:
Woodmen Oaks
County:
El Paso

Due to the health concerns created by Coronavirus we are offering personal 1-1 online video walkthough tours where possible.
Call Now: (720) 669-8808
Is this the listing for you? We can help make it yours.
(720) 669-8808
30 Cap Rock Way30 Cap Rock Way30 Cap Rock Way30 Cap Rock Way
Save
Ask
Tour
Hide
Share

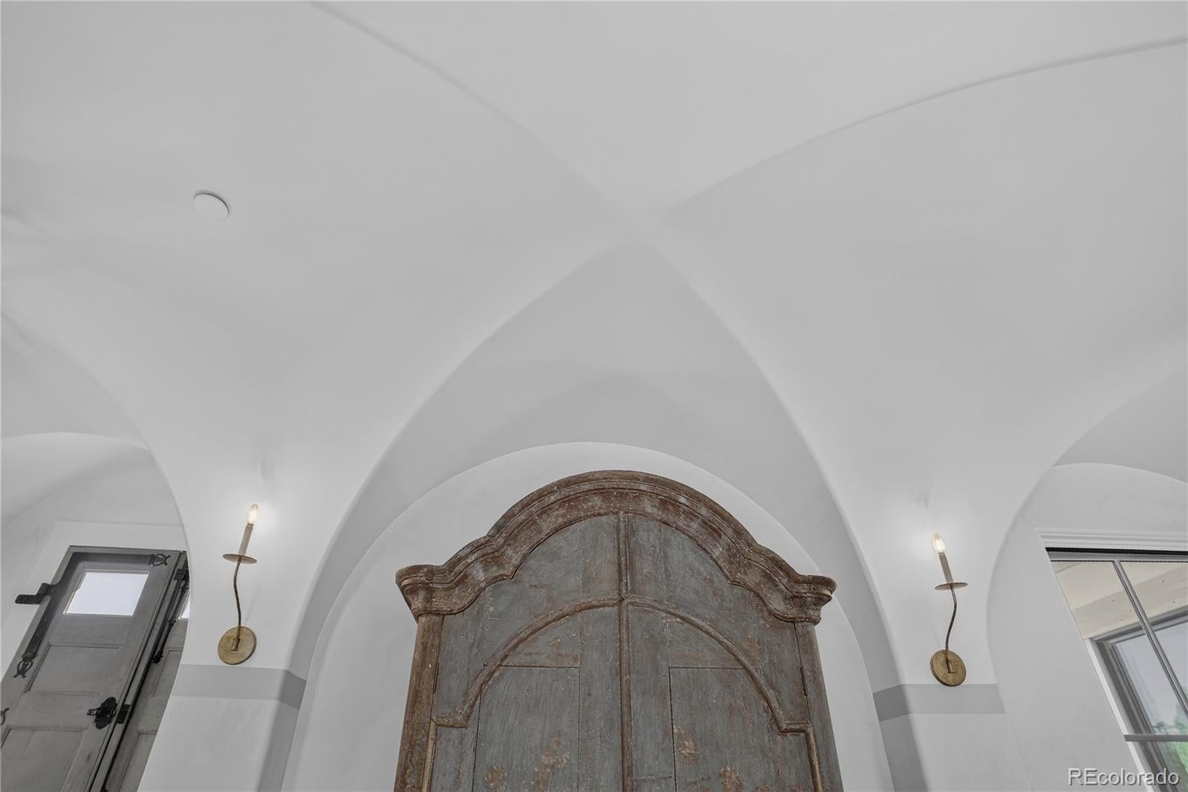
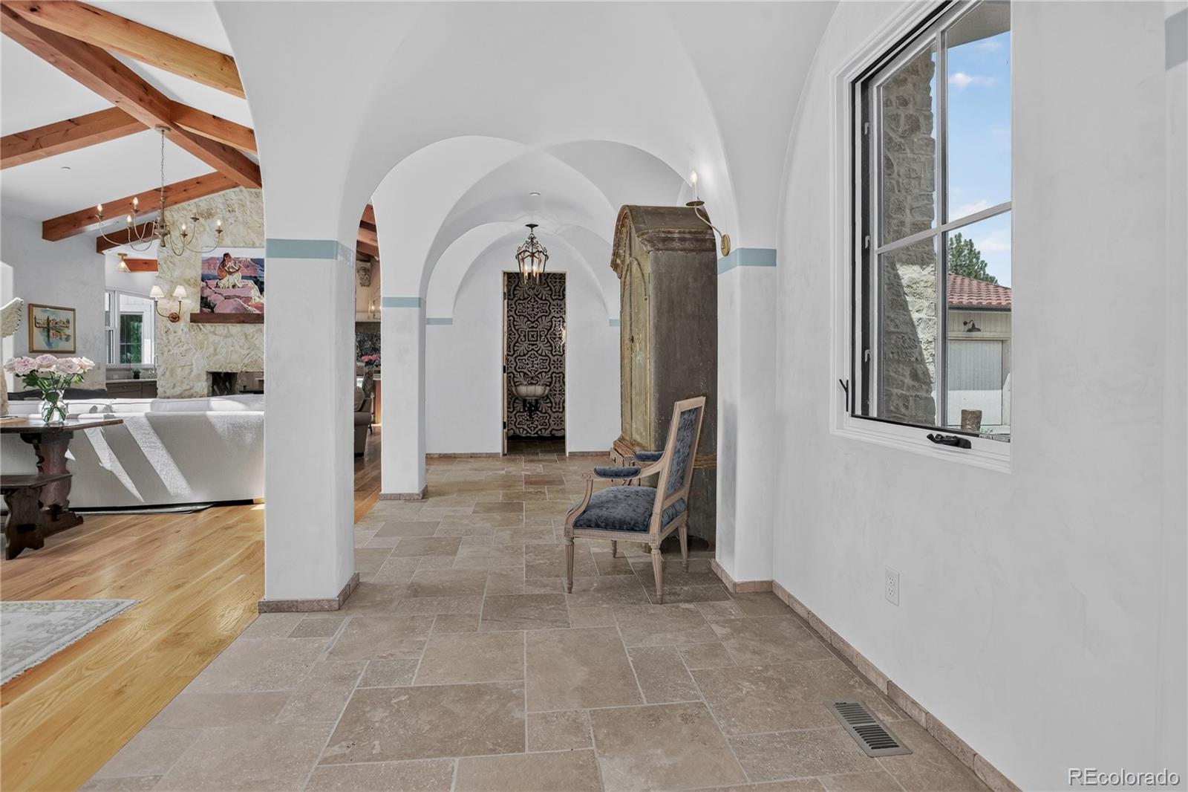
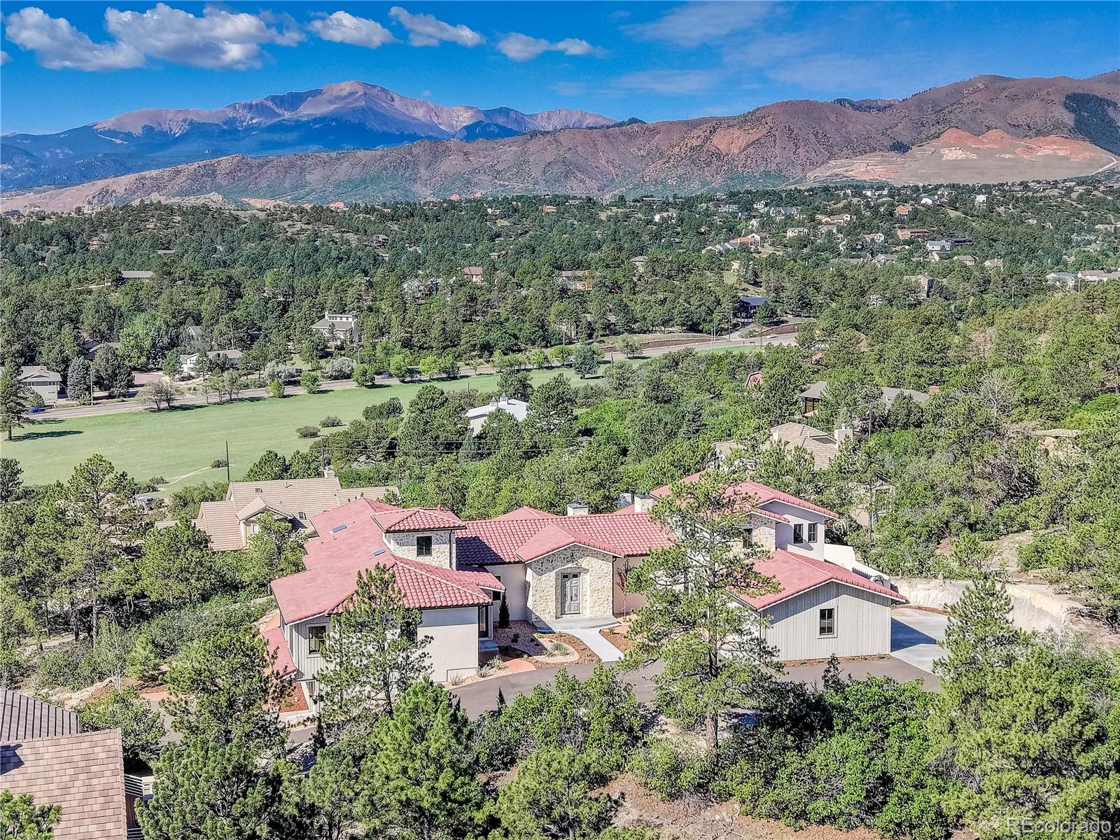
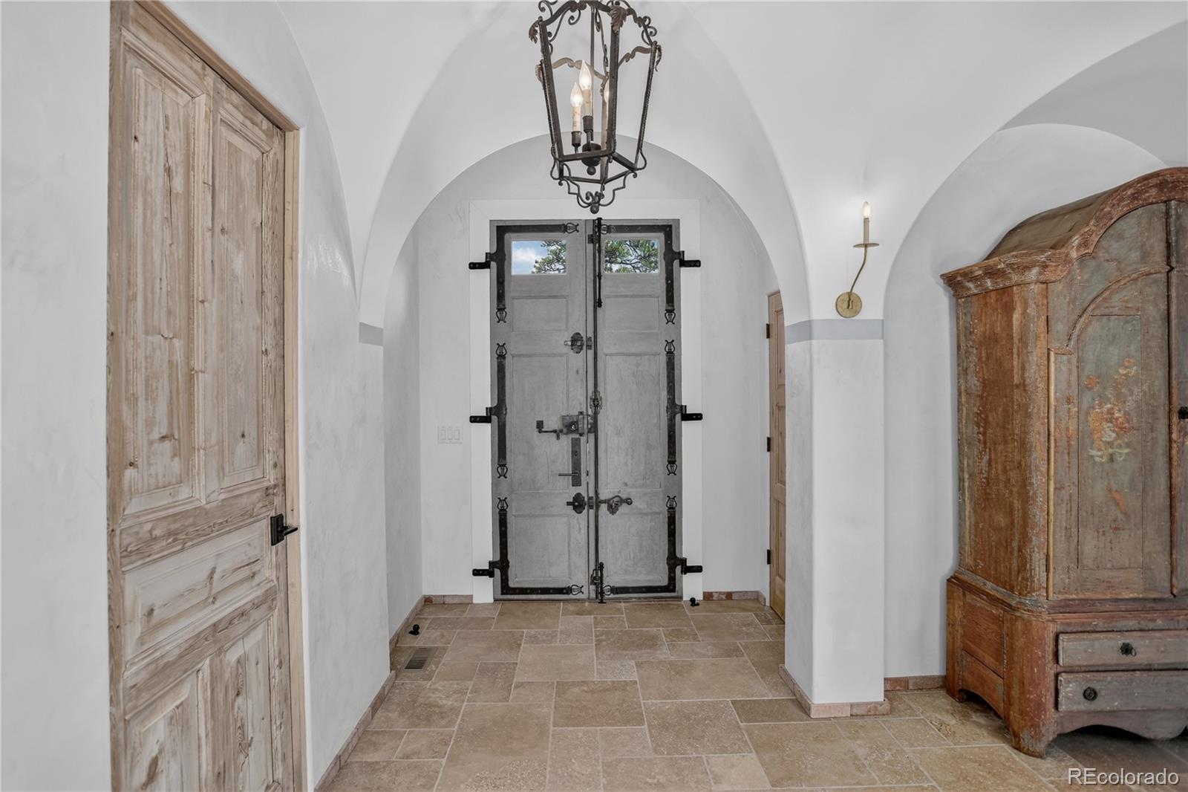
Designed to embrace Colorado’s natural light & surrounding mountain views, this distinctive residence offers a thoughtful balance of calm, connection to nature, and carefully considered craftsmanship. The inviting entry features a barrel-vaulted ceiling, while the main living spaces rise to vaulted ceilings accented by skylights & exposed beams. A dual-sided stone-surround fireplace creates a natural gathering point between the living room and kitchen, where a Lacanche range, paneled Sub-Zero refrigerator and freezer, & farmhouse sink add both function and character. Kitchen extras include an additional island ice maker, walk-in pantry, & wine fridge. Thoughtful details continue throughout, including Venetian plaster walls, white oak flooring, a stained-glass mosaic above the kitchen range, a custom mural in the mudroom, & artistic wrought-iron railing leading to the studio space. The library loft provides mountain views & shelving for a personal library. The spacious primary suite features an extensive closet with direct access to the laundry room, while the primary bath offers a zero-threshold shower with dual entrances, soaking tub, dual-sink vanity, & radiant heat floors. Three spacious bedrooms each feature a private en-suite bath. Outside, Ponderosa pines & xeriscape landscaping with blooming perennials complement the natural setting, while a stucco privacy wall enhances the backyard. There is a 2-car main-level garage & oversized lower-level garage with finished storage. Thoughtful design, quality finishes, abundant natural light, & an enduring connection to the Colorado landscape define this special residence. The Woodmen Oaks community extends that sense of retreat beyond the home, with a peaceful setting among Ponderosa pines that feels removed from the city while keeping city conveniences within easy reach. Nearby trails and open spaces, along with access to shopping, dining, & Garden of the Gods, bring recreation and everyday amenities comfortably close.

Save
Ask
Tour
Hide
Share
Listing Snapshot
Price 
$3,600,000
Days On Site 
17 Days
Bedrooms 
4
Inside Area (SqFt) 
5,654 sqft
Total Baths 
6
Full Baths 
1
Partial Baths 
5
Lot Size 
1 Acre
Year Built 
2025
MLS® Number 
2043107
Status 
Active
Property Tax 
$4,998
HOA/Condo/Coop Fees 
$10.42 monthly
Sq Ft Source 
Plans
Friends & Family
Recent Activity
2 weeks agoListing updated with changes from the MLS®
2 weeks agoStatus changed to Active
3 weeks agoListing first seen on site
General Features
Acres 
1
Attached Garage 
Yes
Garage 
Yes
Garage Spaces 
3
Levels 
Multi/Split
Parking 
AsphaltConcreteLightedOversizedAttached
Parking Spaces 
3
Property Sub Type 
Single Family Residence
Sewer 
Public Sewer
SqFt Above 
5654
SqFt Total 
5654
Utilities 
Natural Gas AvailableCable AvailableElectricity ConnectedNatural Gas Connected
Water Source 
Public
Zoning 
R-E HS DF
Interior Features
Appliances 
DishwasherDisposalDouble OvenFreezerHumidifierMicrowaveRefrigeratorWine Cooler
Basement 
Crawl Space
Cooling 
Ceiling Fan(s)Central Air
Fireplace 
Yes
Fireplace Features 
Master BedroomDining RoomFamily RoomGas
Fireplaces 
3
Flooring 
CarpetStoneWood
Heating 
Forced AirNatural Gas
Interior 
Ceiling Fan(s)Eat-in KitchenEntrance FoyerKitchen IslandOpen FloorplanPantryVaulted Ceiling(s)Walk-In Closet(s)
Laundry Features 
Sink
Main Level Bedrooms 
4
Window Features 
Skylight(s)
Bathroom Full 
Level - Main
Bathroom Half 
Level - Main
Bathroom Three Quarter 
Level - Main
Bedroom 
Dimensions - 16 x 12Level - MainDescription - Walk-out
Bonus Room 
Dimensions - 22 x 22Level - UpperDescription - Studio, Balcony
Dining Room 
Dimensions - 19 x 9Level - MainDescription - Fireplace, LR/DR Combo, Walk-out
Family Room 
Dimensions - 25 x 15Level - MainDescription - Built-ins, Fireplace, Walk-out
Kitchen 
Dimensions - 19 x 17Level - MainDescription - Island
Laundry 
Dimensions - 17 x 7Level - MainDescription - Electric Hook-up, Sink
Living Room 
Dimensions - 19 x 21Level - MainDescription - Great Room
Save
Ask
Tour
Hide
Share
Exterior Features
Construction Details 
FrameStoneStucco
Exterior 
BalconyFire Pit
Fencing 
None
Lot Features 
Cul-De-SacLandscaped
Patio And Porch 
Patio
Roof 
Spanish Tile
View 
Mountain(s)
Waterview 
Mountain(s)
Windows/Doors 
Skylight(s)
Community Features
Association Fee 
$125.0
Association Fee Frequency 
Annually
School District 
Academy 20
Financing Terms Available 
CashConventional
Roads 
Paved
Schools
School District
Academy 20
Elementary School
Rockrimmon
Middle School
Eagleview
High School
Air Academy
Listing courtesy of Coldwell Banker Realty BK [email protected]


The content relating to real estate for sale in this Web site comes in part from the Internet Data eXchange ("IDX") program of METROLIST, INC., DBA RECOLORADO real estate listings held by brokers other than Coldwell Banker Realty BK are marked with the IDX Logo. This information is being provided for the consumers' personal, non-commercial use and may not be used for any other purpose. All information subject to change and should be independently verified.

Neighborhood & Commute
Source: Walkscore
Disclosure: Community information and market data powered by Constellation Data Labs. Information is deemed reliable but not guaranteed.
Save
Ask
Tour
Hide
Share