Save
Ask
Tour
Hide
Share
$699,990
33 Days On Site

3842 W 83rd Lane
Westminster, CO 80031

For Sale|Single Family Residence|Active
4
Beds
4
Total Baths
2
Full Baths
2
Partial Baths
2,338
SqFt
$299
/SqFt
2026
Built
Subdivision:
Uplands
County:
Adams

Due to the health concerns created by Coronavirus we are offering personal 1-1 online video walkthough tours where possible.
Call Now: (720) 669-8808
Is this the listing for you? We can help make it yours.
(720) 669-8808
3842 W 83rd Lane3842 W 83rd Lane3842 W 83rd Lane3842 W 83rd Lane
Save
Ask
Tour
Hide
Share

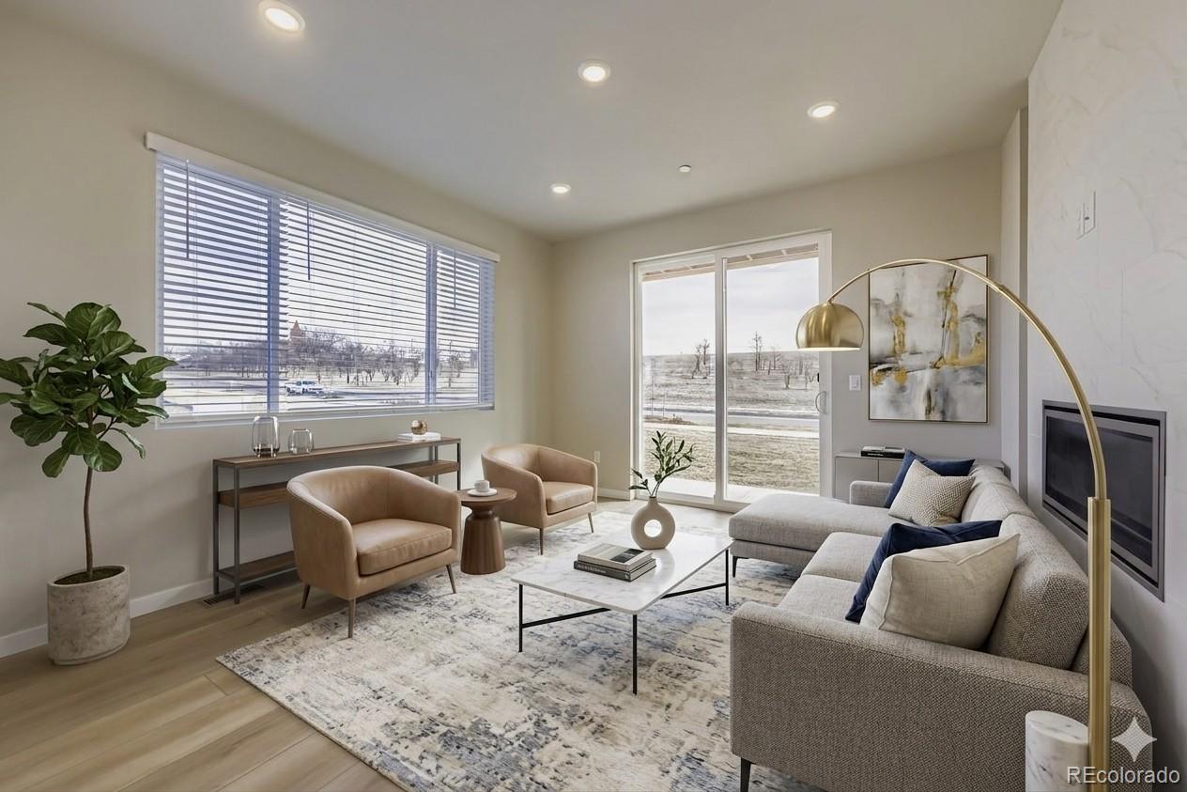
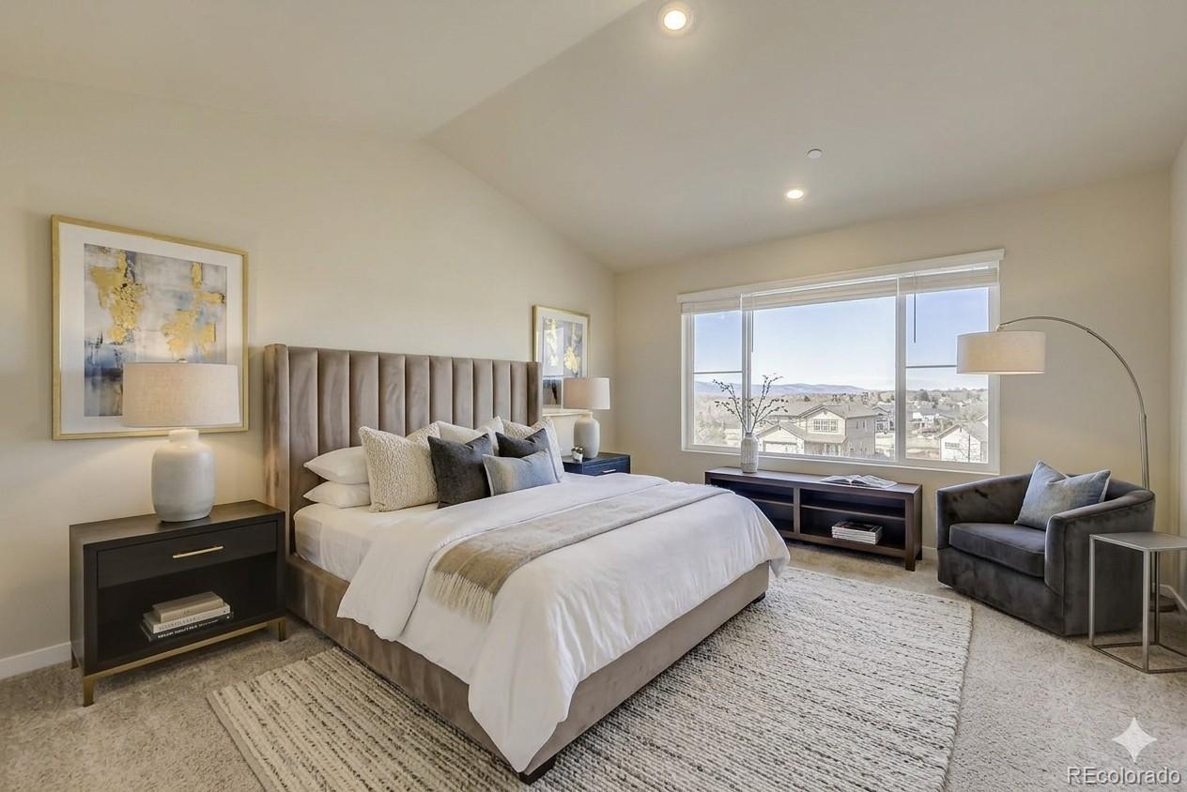
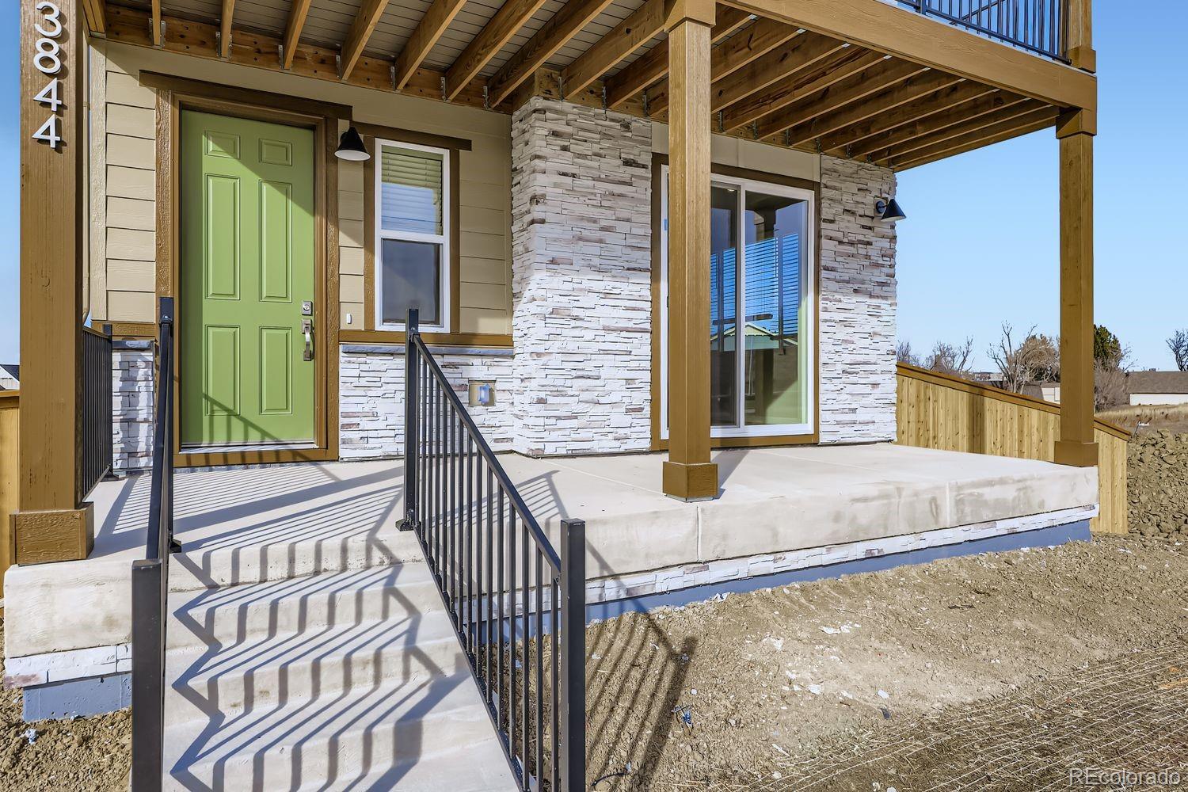
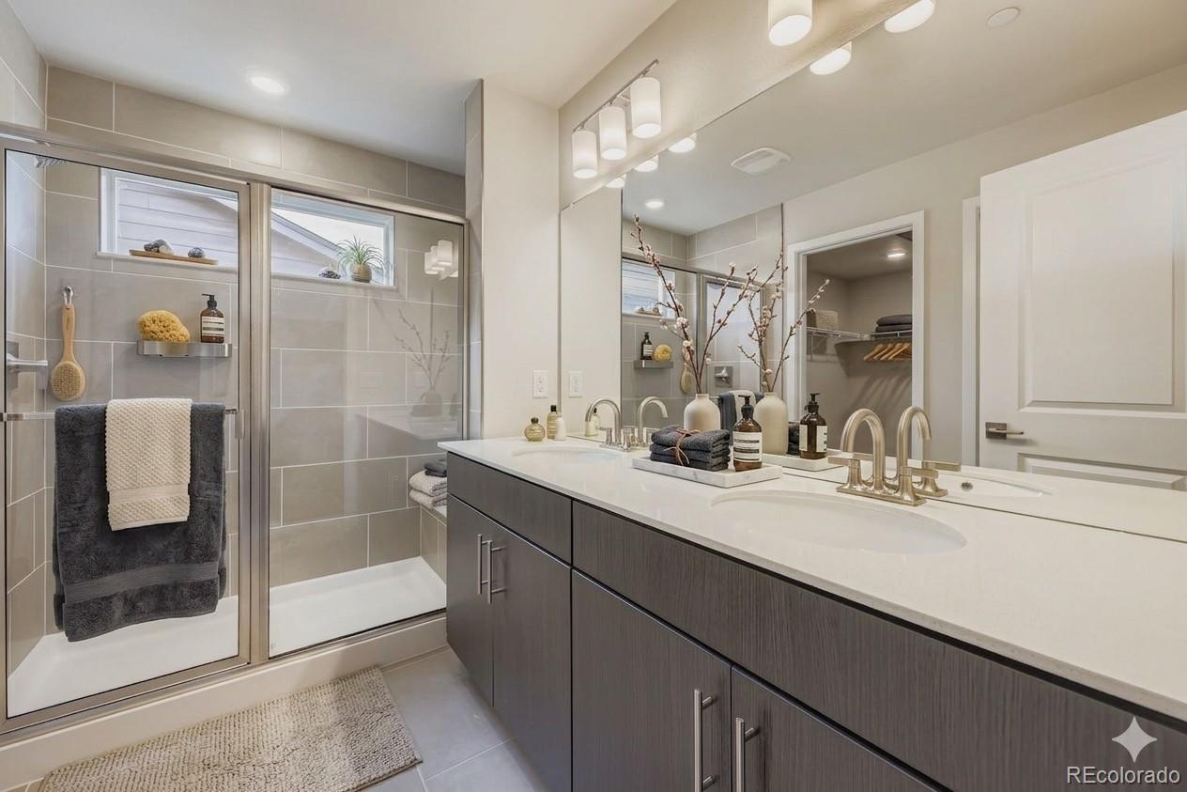
Estimated August/September Move-In Welcome home to The Vrain—where modern design, elevated finishes, and community-focused living come together in an exceptional new construction home. Nestled near open space, parks, and a playground, this thoughtfully designed residence offers the perfect blend of comfort, style, and Colorado living. Featuring 4 bedrooms, 3.5 bathrooms, and versatile living spaces, The Vrain is designed to adapt to your lifestyle. Create a dedicated home office, fitness studio, guest retreat, playroom, or additional gathering space—the possibilities are endless. At the heart of the home is a stunning designer kitchen featuring grey cabinetry with matte black hardware, elegant countertops, premium finishes, and an oversized walk-in pantry. The open-concept layout seamlessly connects the kitchen, dining, and living areas, creating an inviting atmosphere perfect for everyday living and entertaining. Designed for indoor-outdoor living, this home offers multiple spaces to enjoy Colorado’s seasons, including a private side patio, covered main-level patio, and top-floor balcony. Wake up each morning to breathtaking mountain views from the privacy of your luxurious primary suite retreat, a peaceful escape to start and end your day. Located just 15 minutes from Denver and 25 minutes from Boulder, Uplands provides convenient access to shopping, dining, entertainment, and outdoor recreation while offering the comfort of a thoughtfully planned community. Life at Uplands is designed around connection. Four unique neighborhoods feature inviting green spaces, pocket parks, and gathering areas that encourage neighbors to connect and enjoy the outdoors. Whether gathering with friends, meeting neighbors at the playground, or exploring the community, Uplands makes Colorado living effortless. Visit us at our sales office at 8460 Irving Street, Westminster, CO 80031

Save
Ask
Tour
Hide
Share
Listing Snapshot
Price 
$699,990
Days On Site 
33 Days
Bedrooms 
4
Inside Area (SqFt) 
2,338 sqft
Total Baths 
4
Full Baths 
2
Partial Baths 
2
Lot Size 
0.07 Acres
Year Built 
2026
MLS® Number 
2076764
Status 
Active
Property Tax 
$6,695
HOA/Condo/Coop Fees 
$130 monthly
Sq Ft Source 
Builder
Friends & Family
Recent Activity
yesterdayListing updated with changes from the MLS®
a month agoListing first seen on site
General Features
Acres 
0.07
Attached Garage 
Yes
Direction Faces 
Southeast
Garage 
Yes
Garage Spaces 
2
Green Energy Efficient 
HVACLightingWater HeaterWindows
Home Warranty 
Yes
Levels 
Three Or More
Parking 
ConcreteElectric Vehicle Charging Station(s)LightedStorageAttached
Parking Spaces 
2
Pets 
Yes
Property Condition 
New ConstructionUnder Construction
Property Sub Type 
Single Family Residence
Security 
Carbon Monoxide Detector(s)Smoke Detector(s)
Sewer 
Public Sewer
SqFt Above 
2010
SqFt Below 
328
SqFt Total 
2338
Style 
Contemporary
Utilities 
Natural Gas AvailableElectricity ConnectedNatural Gas Connected
Water Source 
Public
Zoning 
Residential
Interior Features
Appliances 
CooktopDishwasherDisposalMicrowaveOvenRange HoodTankless Water Heater
Basement 
Sump PumpBath/StubbedFinished
Cooling 
Central Air
Electric 
220 Volts
Fireplace Features 
GasGreat Room
Flooring 
CarpetLaminateTile
Furnished 
Unfurnished
Heating 
Forced AirNatural Gas
Interior 
Eat-in KitchenHigh CeilingsKitchen IslandOpen FloorplanPantryWalk-In Closet(s)Wired for Data
Laundry Features 
In Unit
Window Features 
Double Pane Windows
Bathroom Full 
Level - Upper
Bathroom Half 
Level - Main
Bathroom Three Quarter 
Level - Upper
Bedroom 
Dimensions - 10 x 10Level - Upper
Den 
Dimensions - 12 x 10Level - Basement
Dining Room 
Dimensions - 12 x 11Level - Main
Great Room 
Dimensions - 14 x 14Level - Main
Kitchen 
Level - Main
Laundry 
Level - Upper
Save
Ask
Tour
Hide
Share
Exterior Features
Construction Details 
BrickCement SidingFrame
Exterior 
LightingPrivate Yard
Fencing 
Partial
Lot Features 
LandscapedSprinklers In Front
Patio And Porch 
CoveredDeckFront PorchPatio
Roof 
Shingle
View 
Mountain(s)
Waterview 
Mountain(s)
Windows/Doors 
Double Pane Windows
Community Features
Association Amenities 
ParkParkingPlayground
Association Dues 
130
Building Access 
Exterior Access
Financing Terms Available 
CashConventionalFHAVA Loan
HOA Fee Frequency 
Monthly
Roads 
Alley Paved
School District 
Westminster Public Schools
Schools
School District
Westminster Public Schools
Elementary School
Mesa
Middle School
Shaw Heights
High School
Westminster
Listing courtesy of DFH Colorado Realty LLC [email protected]


The content relating to real estate for sale in this Web site comes in part from the Internet Data eXchange ("IDX") program of METROLIST, INC., DBA RECOLORADO real estate listings held by brokers other than DFH Colorado Realty LLC are marked with the IDX Logo. This information is being provided for the consumers' personal, non-commercial use and may not be used for any other purpose. All information subject to change and should be independently verified.

Neighborhood & Commute
Source: Walkscore
Disclosure: Community information and market data powered by Constellation Data Labs. Information is deemed reliable but not guaranteed.
Save
Ask
Tour
Hide
Share