Save
Ask
Tour
Hide
Share
$2,195,000
6 Days On Site

10700 Flowerburst Court
Highlands Ranch, CO 80126

For Sale|Single Family Residence|Active
5
Beds
5
Total Baths
2
Full Baths
3
Partial Baths
4,861
SqFt
$452
/SqFt
2013
Built
Subdivision:
Backcountry
County:
Douglas

Due to the health concerns created by Coronavirus we are offering personal 1-1 online video walkthough tours where possible.
Call Now: (720) 669-8808
Is this the listing for you? We can help make it yours.
(720) 669-8808
10700 Flowerburst Court10700 Flowerburst Court10700 Flowerburst Court10700 Flowerburst Court
Save
Ask
Tour
Hide
Share

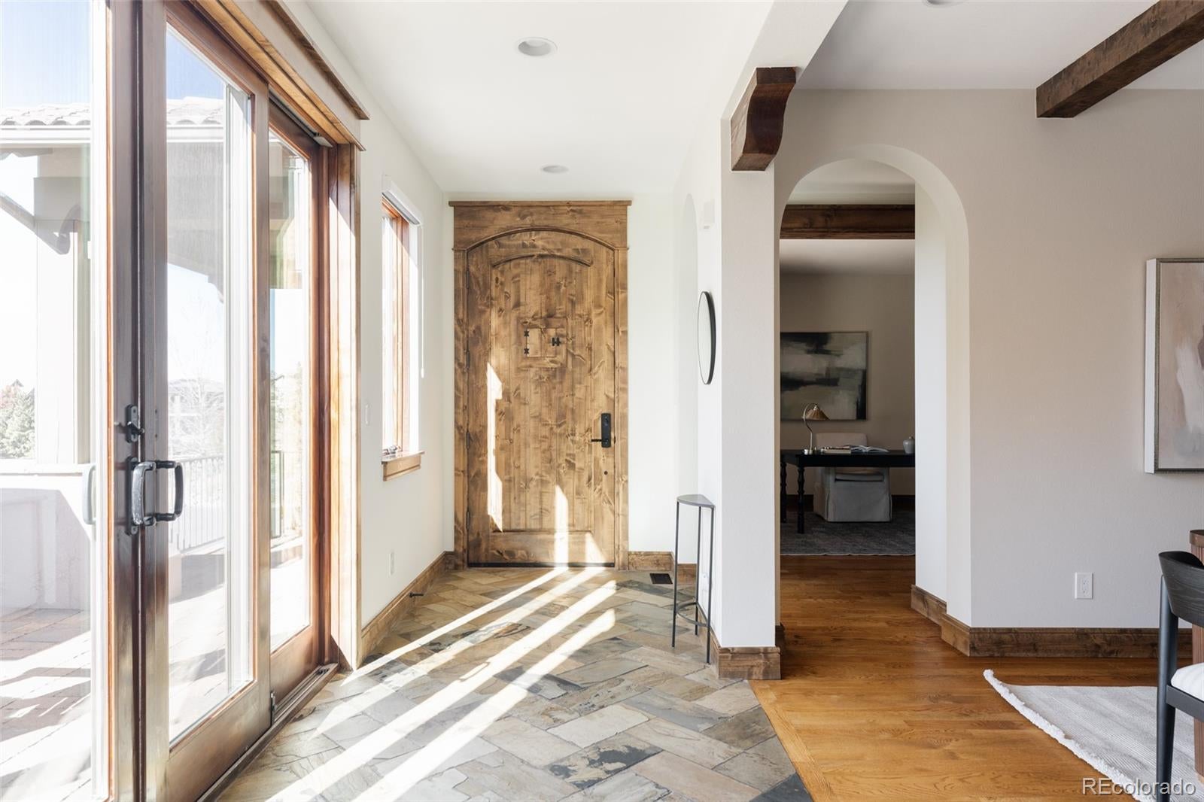
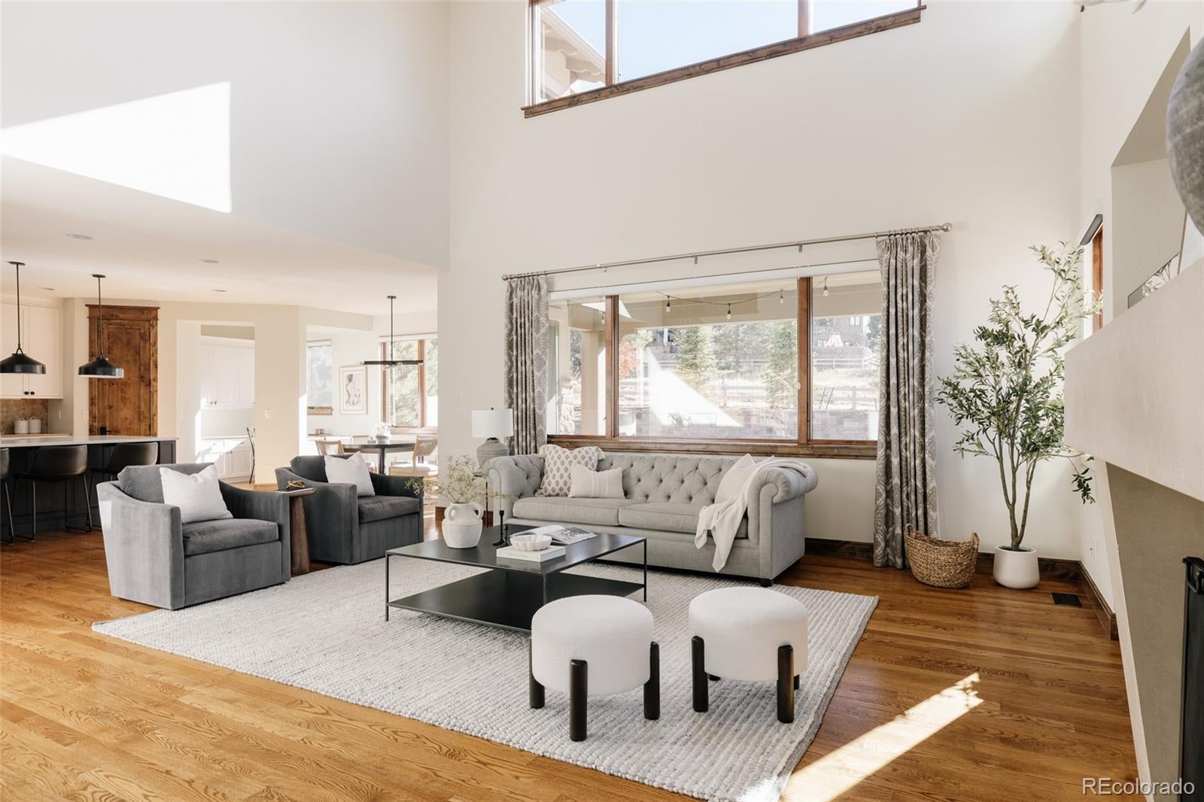
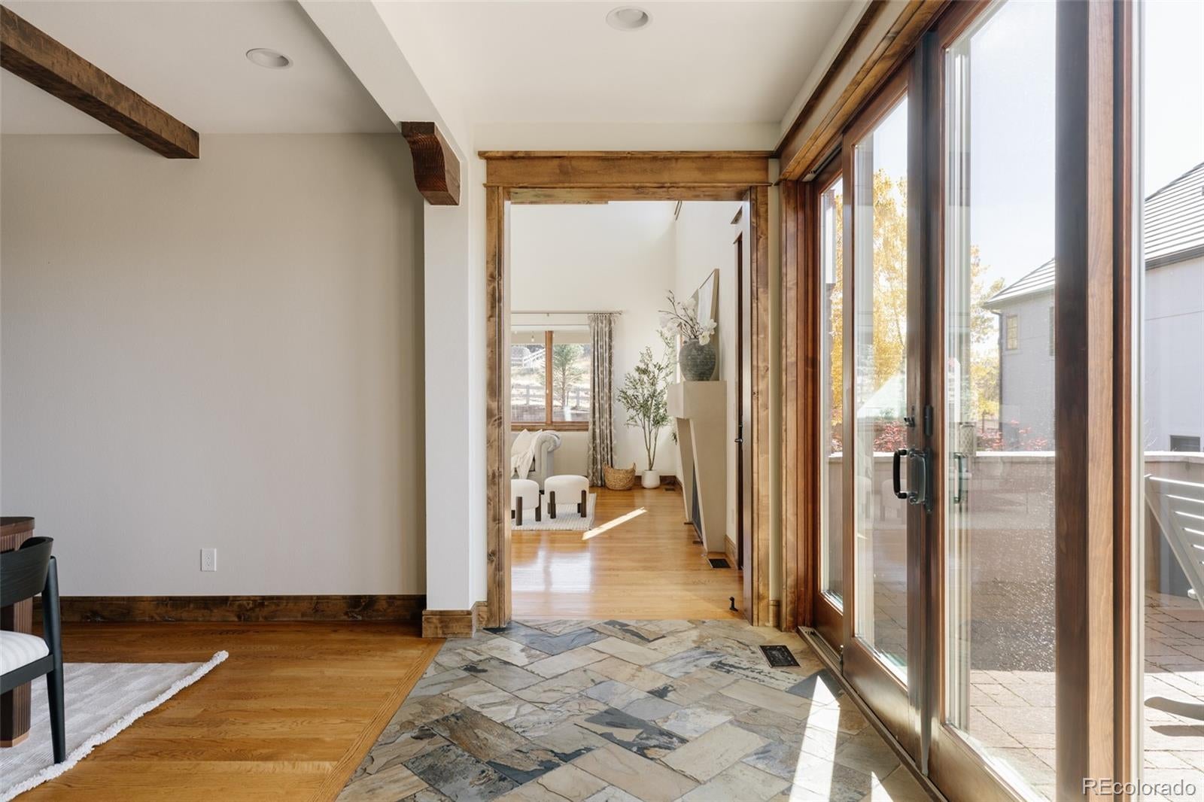
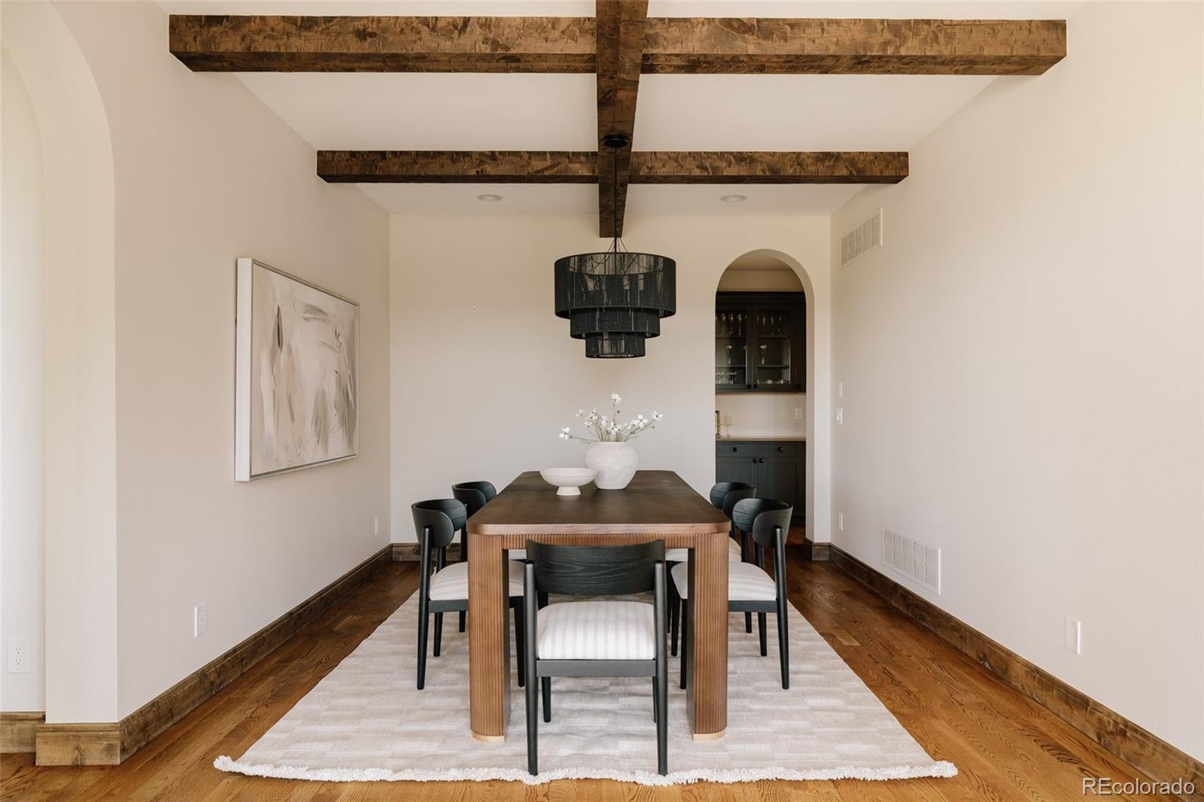
Perfectly positioned in the Backcountry neighborhood with mountain views, this turnkey five-bedroom, five-bathroom residence pairs refined everyday living with exceptional spaces for hosting. A welcoming foyer with coat storage opens to a main level with a formal dining room & a home office with custom wood shelving. The gourmet kitchen showcases marble countertops, an updated island countertop, rich wood flooring, new appliances including Thermador & a coffee station, alongside an adjoining breakfast nook that opens to the patio. A living room with double-height ceilings, abundant natural light & a striking fireplace sits just off the main gathering space. Upstairs, generously proportioned bedrooms include a spacious primary suite with a soaking tub, walk-in shower & dual vanities. A laundry room with a utility sink & built-in cabinetry adds everyday ease. The updated lower level offers a custom built-in bar area, luxury vinyl plank flooring, a private home gym & a dedicated movie theater. Fresh interior paint, custom blinds throughout & a new water heater add move-in-ready peace of mind. Outside, the professionally leveled & tiered grounds feature retaining walls, an improved drainage system & multiple mature trees for landscaping & privacy. The expansive patio includes an outdoor kitchen with a built-in barbecue & a hot tub, all framed by mountain views. 3-car garage. Located in Highlands Ranch with access to parks, trails, recreation centers, shopping & dining.

Save
Ask
Tour
Hide
Share
Listing Snapshot
Price 
$2,195,000
Days On Site 
6 Days
Bedrooms 
5
Inside Area (SqFt) 
4,861 sqft
Total Baths 
5
Full Baths 
2
Partial Baths 
3
Lot Size 
0.32 Acres
Year Built 
2013
MLS Number 
2081464
Status 
Active
Property Tax 
$13,559
HOA/Condo/Coop Fees 
$360 monthly
Sq Ft Source 
Public Records
Friends & Family
Recent Activity
an hour agoListing updated with changes from the MLS
4 days agoStatus changed to Active
6 days agoListing first seen on site
General Features
Acres 
0.32
Attached Garage 
Yes
Garage 
Yes
Garage Spaces 
3
Levels 
Two
Parking 
LightedAttached
Parking Spaces 
3
Property Sub Type 
Single Family Residence
Security 
Carbon Monoxide Detector(s)Smoke Detector(s)
Sewer 
Public Sewer
SqFt Above 
3439
SqFt Below 
1422
SqFt Total 
5155
Style 
Rustic
Utilities 
Natural Gas AvailableCable AvailableElectricity ConnectedNatural Gas ConnectedPhone Available
Water Source 
Public
Zoning 
PDU
Interior Features
Appliances 
OvenCooktopDishwasherDisposalDouble OvenDryerMicrowaveRange HoodRefrigeratorSelf Cleaning OvenWasher
Basement 
Sump PumpFinishedFullInterior Entry
Cooling 
Ceiling Fan(s)Central Air
Fireplace 
Yes
Fireplace Features 
GasLiving RoomOutside
Fireplaces 
2
Flooring 
CarpetTileWood
Heating 
Forced AirNatural GasRadiant Floor
Interior 
Built-in FeaturesCeiling Fan(s)Eat-in KitchenEntrance FoyerGranite CountersHigh CeilingsKitchen IslandOpen FloorplanPantryVaulted Ceiling(s)Walk-In Closet(s)
Laundry Features 
In Unit
Spa 
Yes
Window Features 
Double Pane WindowsWindow Coverings
Bathroom Full 
Level - UpperDescription - Radiant heat floor and built in speakers
Bathroom Half 
Level - Main
Bathroom Three Quarter 
Level - Upper
Bedroom 
Level - Basement
Family Room 
Level - Basement
Kitchen 
Level - Main
Laundry 
Level - Upper
Living Room 
Level - Main
Loft 
Level - Upper
Media Room 
Level - Basement
Mud Room 
Level - Main
Office 
Level - Upper
Save
Ask
Tour
Hide
Share
Exterior Features
Construction Details 
FrameStoneStucco
Exterior 
BarbecueLightingRain Gutters
Lot Features 
GreenbeltLandscaped
Patio And Porch 
CoveredDeckFront PorchPatio
Roof 
Concrete
Spa 
Yes
View 
Mountain(s)
Waterview 
Mountain(s)
Windows/Doors 
Double Pane WindowsWindow Coverings
Community Features
Association Amenities 
ClubhouseFitness CenterParkPoolTrail(s)
Association Fee 
$360.0
Association Fee Frequency 
Monthly
School District 
Douglas RE-1
Financing Terms Available 
CashConventionalVA Loan
Roads 
Paved
Schools
School District
Douglas RE-1
Elementary School
Stone Mountain
Middle School
Ranch View
High School
Thunderridge
Listing courtesy of Serhant Colorado LLC [email protected]


The content relating to real estate for sale in this Web site comes in part from the Internet Data eXchange ("IDX") program of METROLIST, INC., DBA RECOLORADO real estate listings held by brokers other than Serhant Colorado LLC are marked with the IDX Logo. This information is being provided for the consumers' personal, non-commercial use and may not be used for any other purpose. All information subject to change and should be independently verified.

Neighborhood & Commute
Source: Walkscore
Disclosure: Community information and market data powered by Constellation Data Labs. Information is deemed reliable but not guaranteed.
Save
Ask
Tour
Hide
Share