Save
Ask
Tour
Hide
Share
$1,475,000
13 Days On Site

3397 W 23rd Avenue
Denver, CO 80211

For Sale|Single Family Residence|Active
4
Beds
5
Total Baths
4
Full Baths
1
Partial Bath
3,512
SqFt
$420
/SqFt
2018
Built
Subdivision:
Witter & Cofields Sub
County:
Denver

Due to the health concerns created by Coronavirus we are offering personal 1-1 online video walkthough tours where possible.
Call Now: (720) 669-8808
Is this the listing for you? We can help make it yours.
(720) 669-8808
3397 W 23rd Avenue3397 W 23rd Avenue3397 W 23rd Avenue3397 W 23rd Avenue
Save
Ask
Tour
Hide
Share

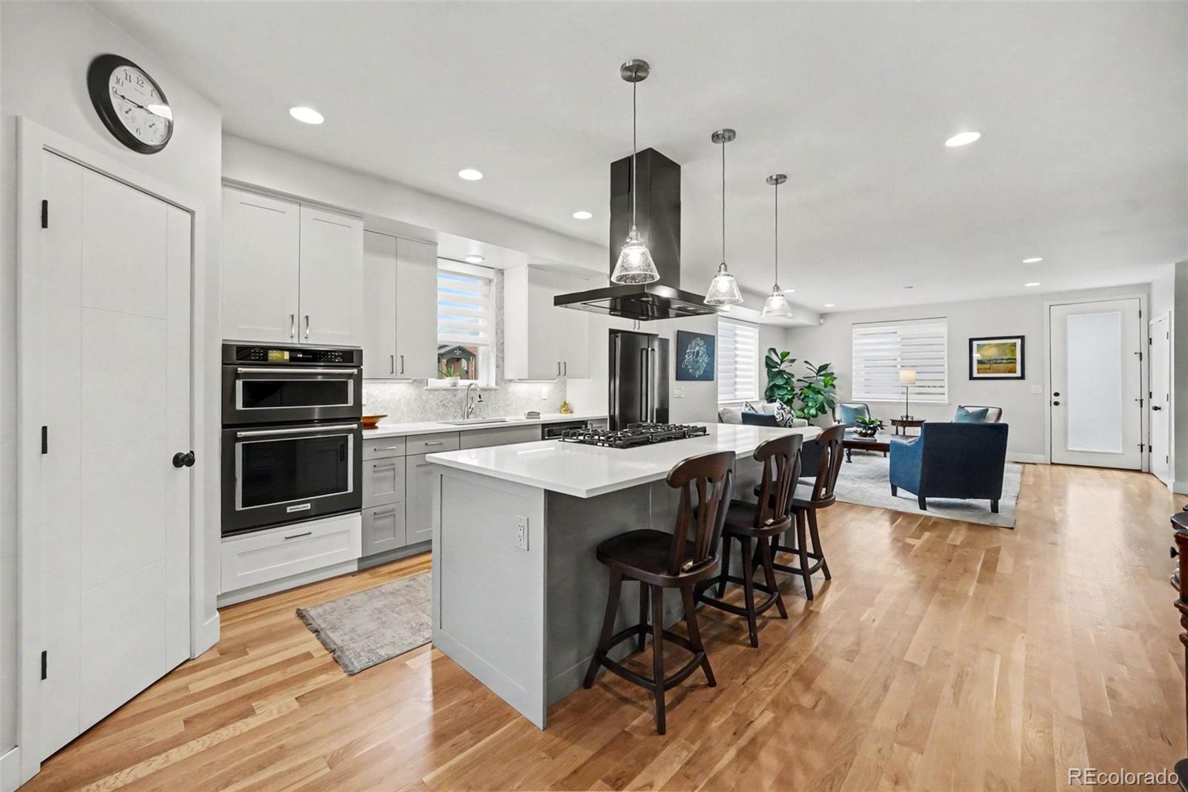
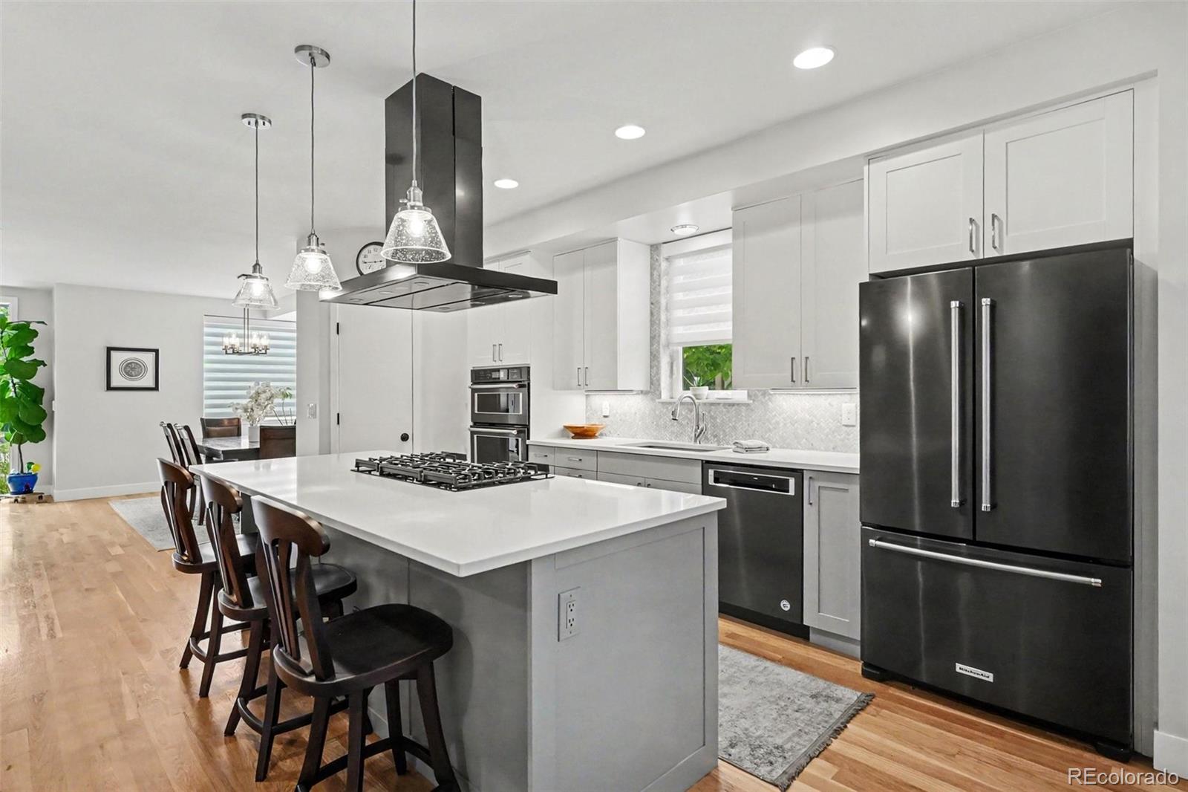
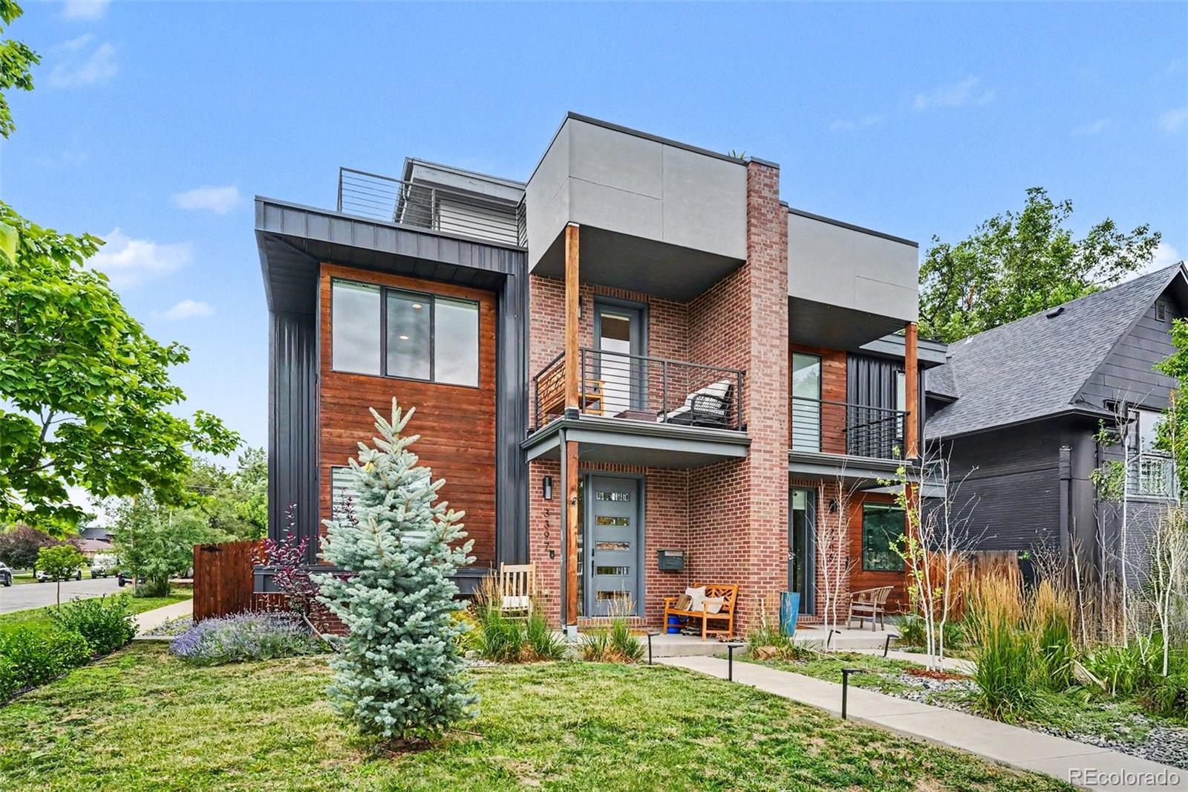
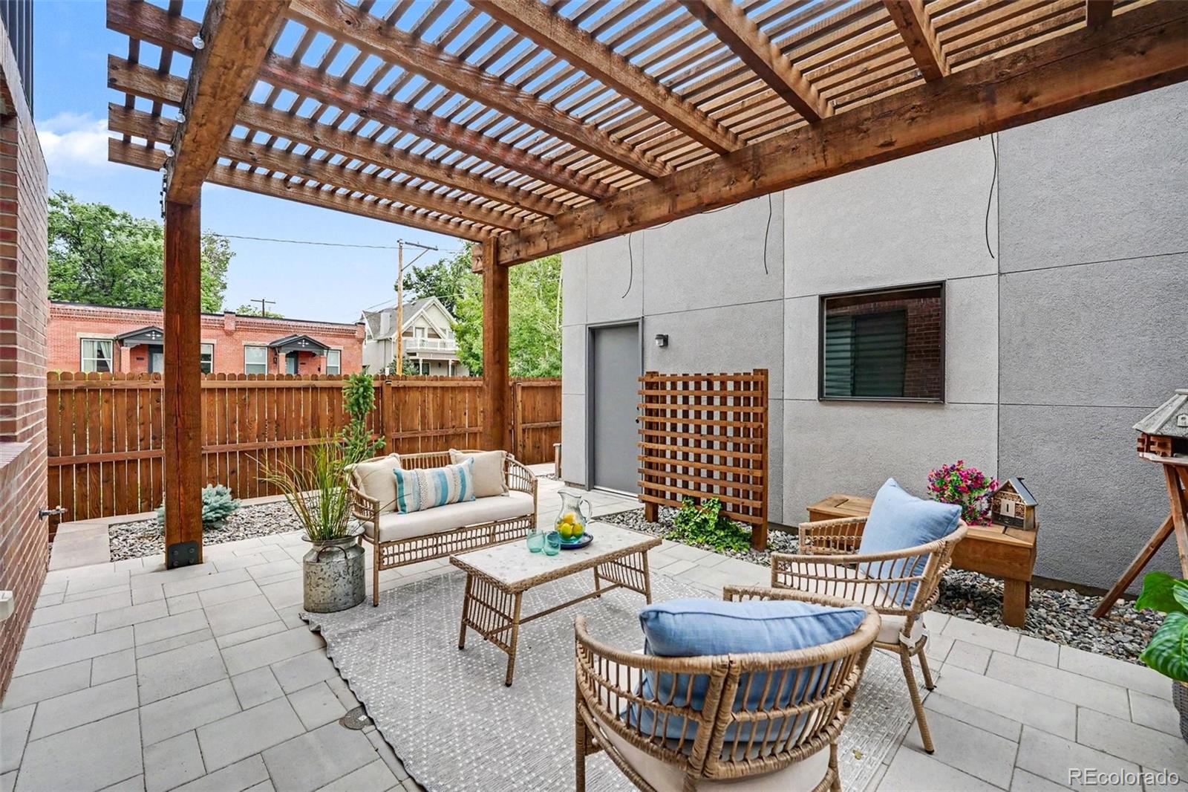
Stunning, like-new home on a coveted corner lot in Sloan’s Lake, filled with abundant south-facing natural light throughout the day. Enjoy the main level open floor plan, great for entertaining and cozying up by the fireplace. The luxurious primary suite features hardwood floors, a spa-inspired five-piece bath with soaking tub, a private deck, and a custom-designed closet system offering exceptional storage. The fully finished basement is ideal for entertaining, complete with a spacious family room, built-in bar with counter seating, and a generous guest suite. Outdoor living shines with a custom pergola covered patio and an expanded west-facing rooftop deck showcasing panoramic mountain views. Thanks to its corner-lot setting, each outdoor space enjoys a rare sense of privacy with minimal direct views from neighboring homes. Ideally located just blocks from Sloan’s Lake and Highland Square, you'll enjoy easy access to some of Denver’s best dining, shopping, recreation, and community amenities. Commuting is a breeze with the nearby 23rd Avenue bike lane providing direct access to downtown, while Empower Field at Mile High is just minutes away. Don’t miss this exceptional opportunity to own a beautifully appointed home in one of Denver’s most sought-after neighborhoods.

Save
Ask
Tour
Hide
Share
Listing Snapshot
Price 
$1,475,000
Days On Site 
13 Days
Bedrooms 
4
Inside Area (SqFt) 
3,512 sqft
Total Baths 
5
Full Baths 
4
Partial Baths 
1
Lot Size 
0.08 Acres
Year Built 
2018
MLS® Number 
2107669
Status 
Active
Property Tax 
$7,341
HOA/Condo/Coop Fees 
N/A
Sq Ft Source 
Public Records
Friends & Family
Recent Activity
4 days agoListing updated with changes from the MLS®
a week agoStatus changed to Active
2 weeks agoListing first seen on site
General Features
Acres 
0.08
Foundation 
Concrete Perimeter
Garage 
Yes
Garage Spaces 
2
Green Energy Efficient 
Water Heater
Levels 
Three Or More
Parking 
Lighted
Parking Spaces 
2
Property Sub Type 
Single Family Residence
Security 
Carbon Monoxide Detector(s)Smoke Detector(s)
Sewer 
Public Sewer
SqFt Above 
2565
SqFt Below 
947
SqFt Total 
3562
Style 
Urban Contemporary
Utilities 
Natural Gas AvailableElectricity ConnectedNatural Gas Connected
Water Source 
Public
Zoning 
U-TU-C
Interior Features
Appliances 
OvenBar FridgeConvection OvenCooktopDishwasherDisposalDouble OvenDryerFreezerMicrowaveRangeRange HoodRefrigeratorSelf Cleaning OvenTankless Water HeaterWasherWine Cooler
Basement 
FinishedFull
Cooling 
Central Air
Fireplace 
Yes
Fireplace Features 
GasLiving Room
Fireplaces 
1
Flooring 
CarpetTileWood
Heating 
Forced Air
Interior 
High Speed InternetKitchen IslandSmart ThermostatWalk-In Closet(s)Wired for Data
Laundry Features 
Laundry Closet
Window Features 
Double Pane Windows
Bathroom Full 
Dimensions - 4 x 8Level - UpperDescription - 3rd floor walk-in shower
Bathroom Half 
Dimensions - 4 x 6Level - MainDescription - main floor access
Bedroom 
Dimensions - 14 x 14Level - UpperDescription - 2nd floor bedroom with en suite bathroom
Dining Room 
Dimensions - 18.5 x 15.1Level - MainDescription - flooded with natural light
Kitchen 
Dimensions - 18.5 x 17.7Level - MainDescription - modern kitchen aid stainless steel appliances
Laundry 
Dimensions - 4 x 6Level - UpperDescription - convenient bedroom level laundry
Living Room 
Dimensions - 18 x 18Level - MainDescription - open living with gas fireplace
Loft 
Dimensions - 12 x 24Level - UpperDescription - flexible space on 3rd floor - office, fitness, lounge, play areas
Save
Ask
Tour
Hide
Share
Exterior Features
Construction Details 
BrickFrameWood Siding
Exterior 
BalconyGardenPrivate YardRain Gutters
Fencing 
Partial
Lot Features 
Level
Patio And Porch 
CoveredFront PorchPatio
Roof 
Membrane
Windows/Doors 
Double Pane Windows
Community Features
Financing Terms Available 
CashConventionalFHAVA Loan
Roads 
Alley PavedPaved
School District 
Denver 1
Schools
School District
Denver 1
Elementary School
Brown
Middle School
Lake
High School
North
Listing courtesy of Your Castle Real Estate Inc [email protected]


The content relating to real estate for sale in this Web site comes in part from the Internet Data eXchange ("IDX") program of METROLIST, INC., DBA RECOLORADO real estate listings held by brokers other than Your Castle Real Estate Inc are marked with the IDX Logo. This information is being provided for the consumers' personal, non-commercial use and may not be used for any other purpose. All information subject to change and should be independently verified.

Neighborhood & Commute
Source: Walkscore
Disclosure: Community information and market data powered by Constellation Data Labs. Information is deemed reliable but not guaranteed.
Save
Ask
Tour
Hide
Share