
Landmark East7600 Landmark Way 910-2Englewood, CO 80111
Due to the health concerns created by Coronavirus we are offering personal 1-1 online video walkthough tours where possible.
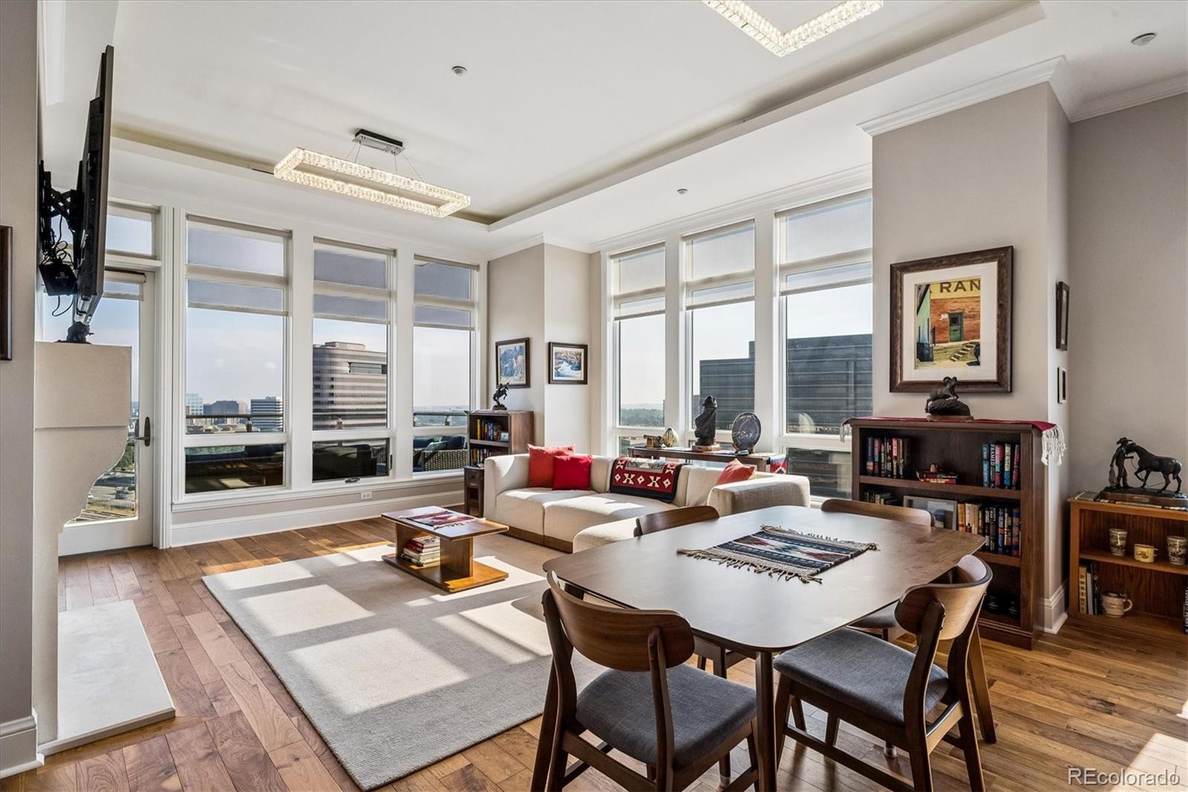
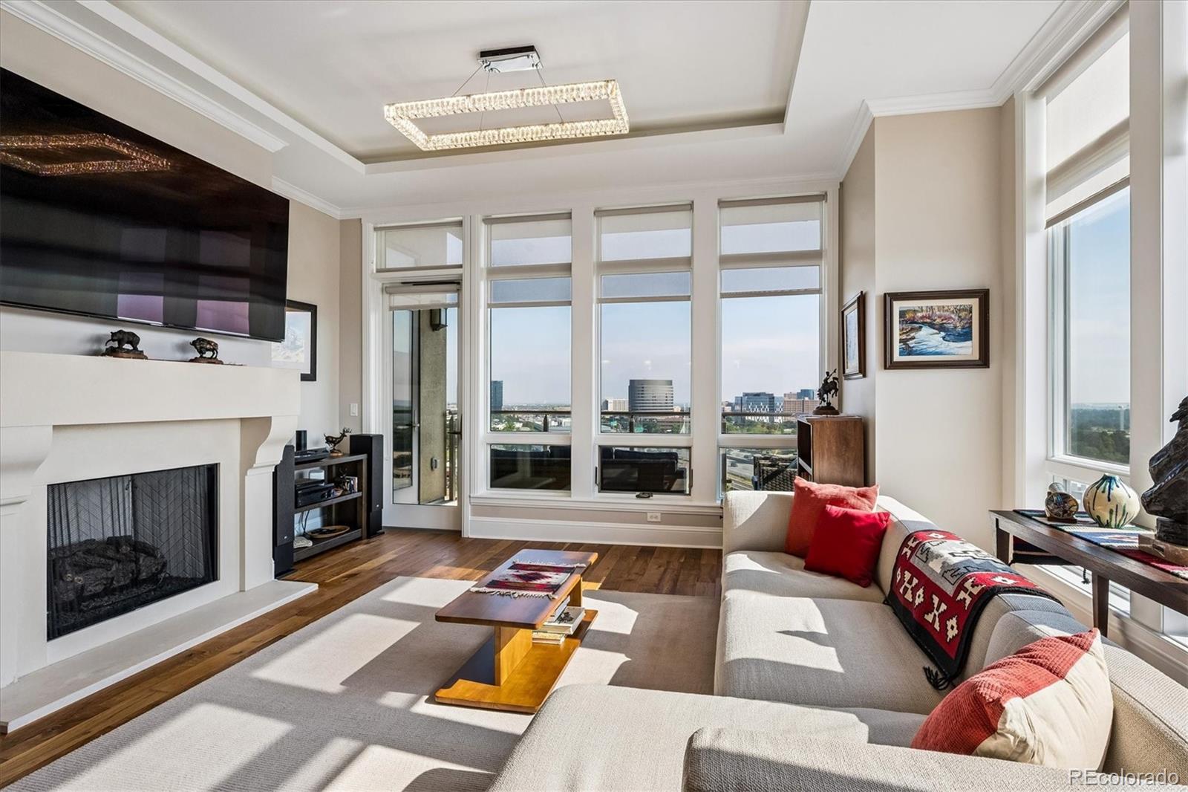
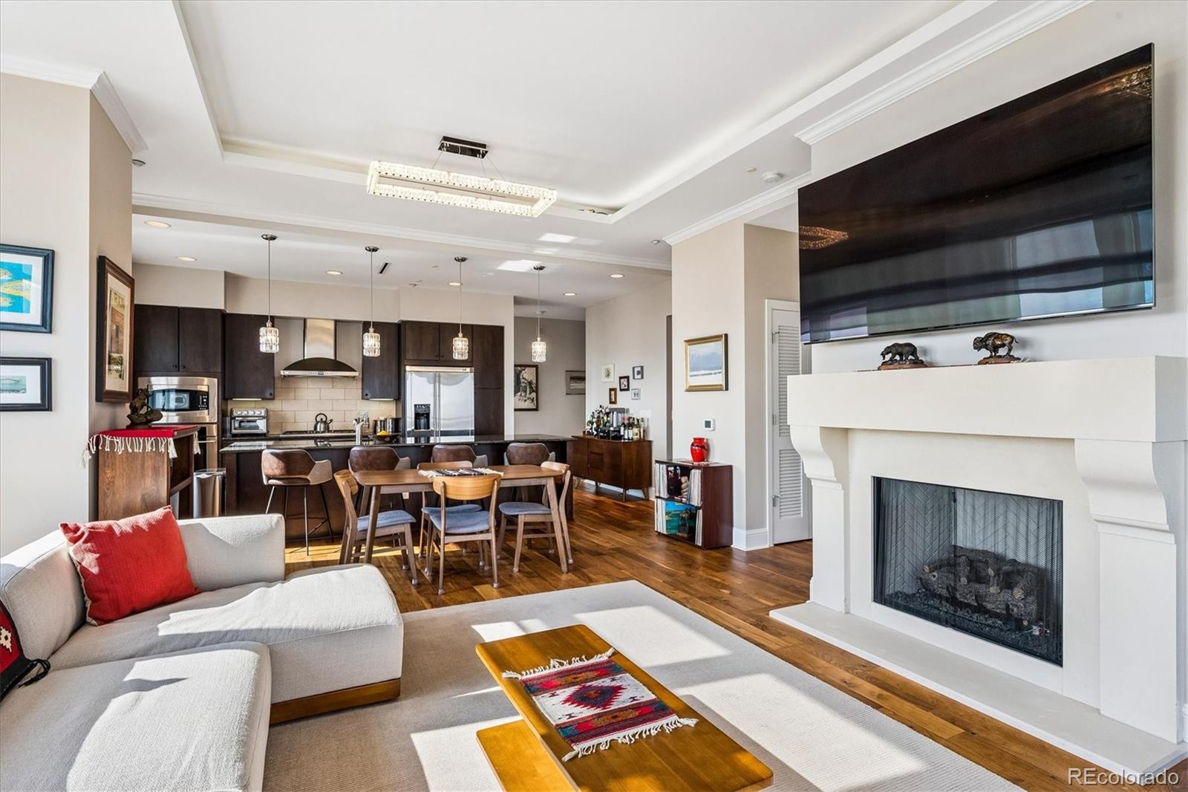
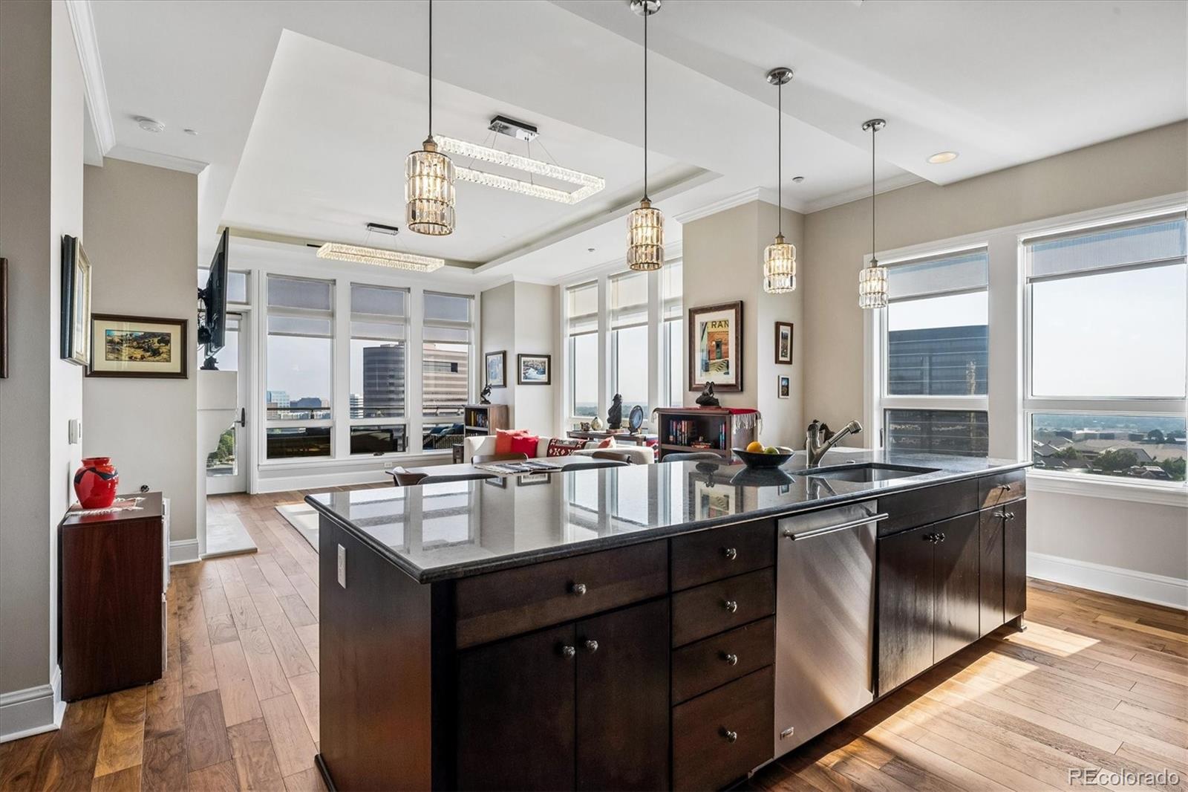
An exceptional opportunity to experience the Landmark lifestyle for under $1 million. As one of the more attractively priced 2-bedroom residences currently available in the community, this light-filled corner unit offers a rare entry point into one of Greenwood Village’s premier luxury communities, without sacrificing space, privacy, or amenities. Soaring ceilings and walls of windows create an open, airy feel, while newer carpet, fresh paint, custom window coverings, and designer blackout drapes add a polished finish throughout. The main living space features wood floors, a gas fireplace, and access to a private balcony with a gas hookup for grilling. The gourmet kitchen is designed for both everyday living and entertaining, with stainless steel appliances, double wall ovens, granite countertops, an oversized island, and generous cabinetry. The spacious primary suite is a relaxing retreat with direct balcony access, custom walk-in closets, and a 5-piece bath featuring a soaking tub, glass-enclosed shower, and granite vanity. The secondary bedroom offers its own en-suite bath and custom closet, providing privacy and flexibility for guests or a home office. Life at Landmark extends well beyond the residence. Enjoy concierge services, swimming pools and hot tubs, a renovated fitness center, theater, wine cellar, entertainment lounges, and access to amenities in the West Tower. And yes, even morning cookies. Step outside and restaurants, cafés, fitness studios, and the Landmark Theatre are all close. The community also offers convenient access to I-25, Belleview Light Rail Station, Cherry Creek State Park, and the Denver Tech Center. Two deeded parking spaces conveniently located near the garage entrance and an oversized storage unit are also included. Pet-friendly and amenity-rich, this is an outstanding opportunity to enjoy the convenience, services, and lifestyle of Landmark Towers at a compelling price point.
| 5 hours ago | Listing updated with changes from the MLS® | |
| 2 months ago | Listing first seen on site |

The content relating to real estate for sale in this Web site comes in part from the Internet Data eXchange ("IDX") program of METROLIST, INC., DBA RECOLORADO real estate listings held by brokers other than RE/MAX Professionals are marked with the IDX Logo. This information is being provided for the consumers' personal, non-commercial use and may not be used for any other purpose. All information subject to change and should be independently verified.