Save
Ask
Tour
Hide
Share
$1,995,000
5 Days On Site

10523 Morningdew Court
Highlands Ranch, CO 80126

For Sale|Single Family Residence|Active
5
Beds
6
Total Baths
2
Full Baths
4
Partial Baths
4,743
SqFt
$421
/SqFt
2008
Built
Subdivision:
Backcountry
County:
Douglas

Due to the health concerns created by Coronavirus we are offering personal 1-1 online video walkthough tours where possible.
Call Now: (720) 669-8808
Is this the listing for you? We can help make it yours.
(720) 669-8808
10523 Morningdew Court10523 Morningdew Court10523 Morningdew Court10523 Morningdew Court
Save
Ask
Tour
Hide
Share

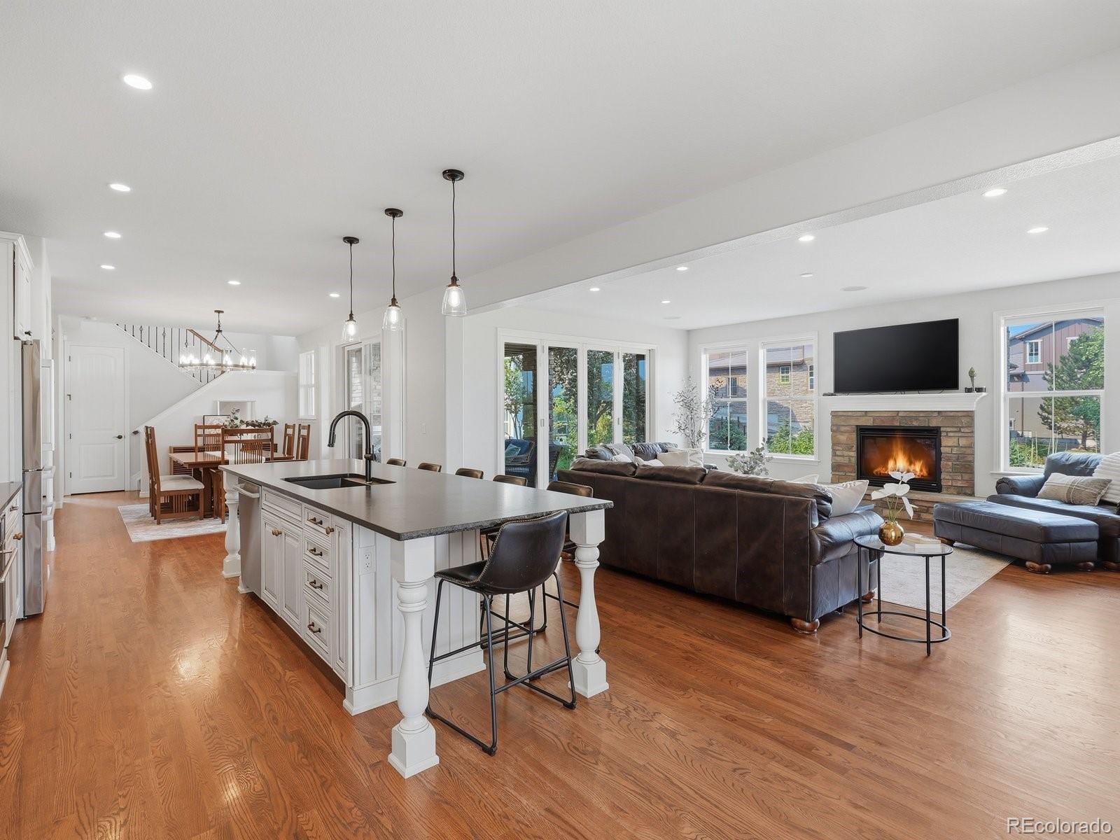
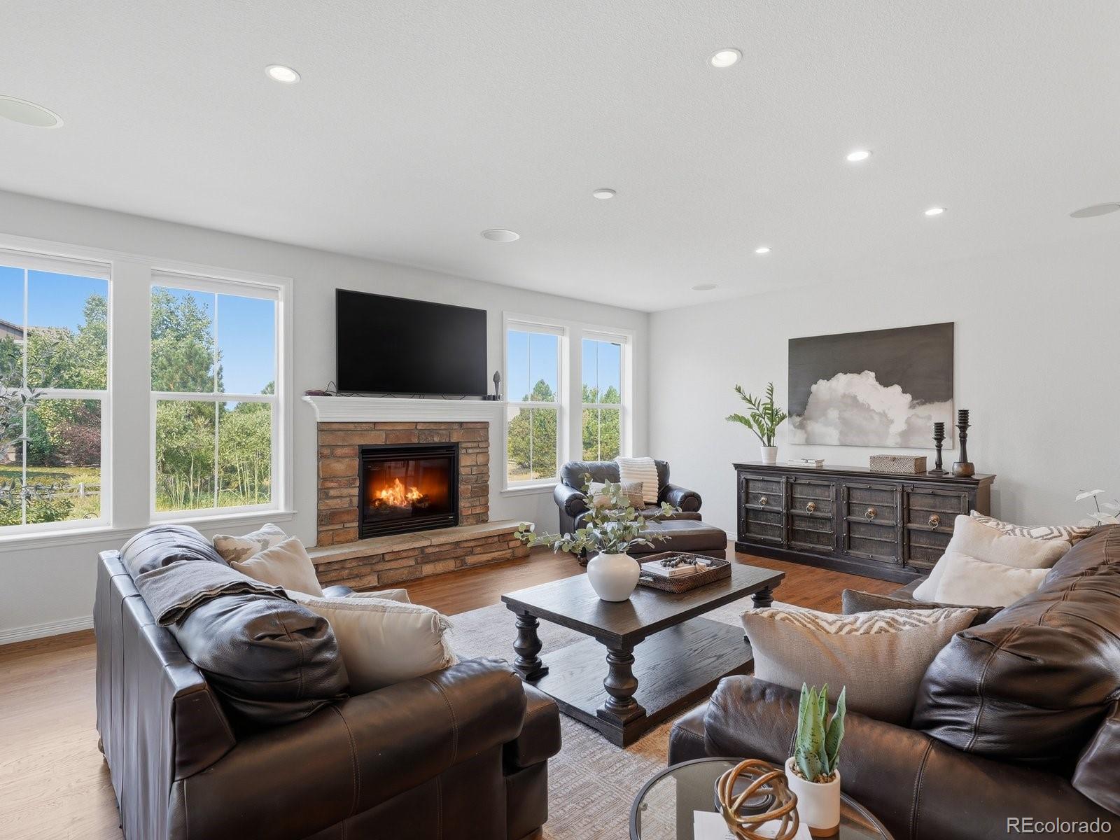
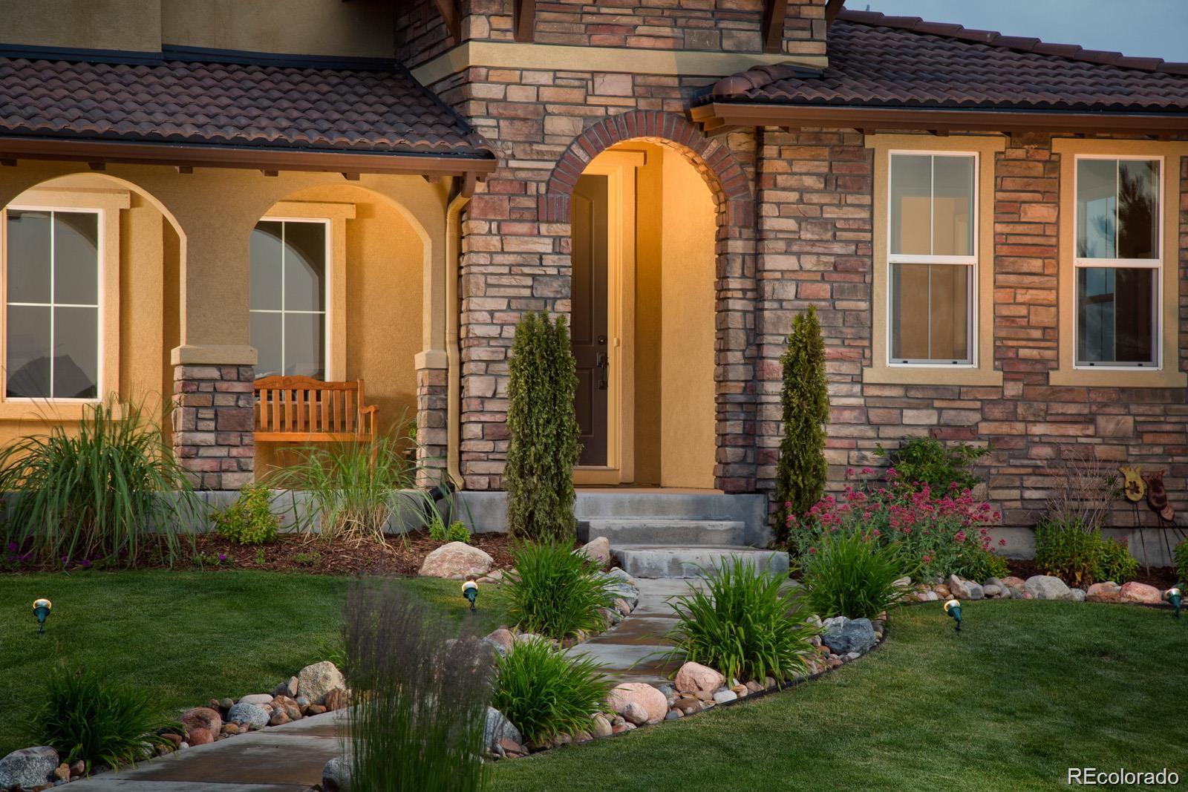
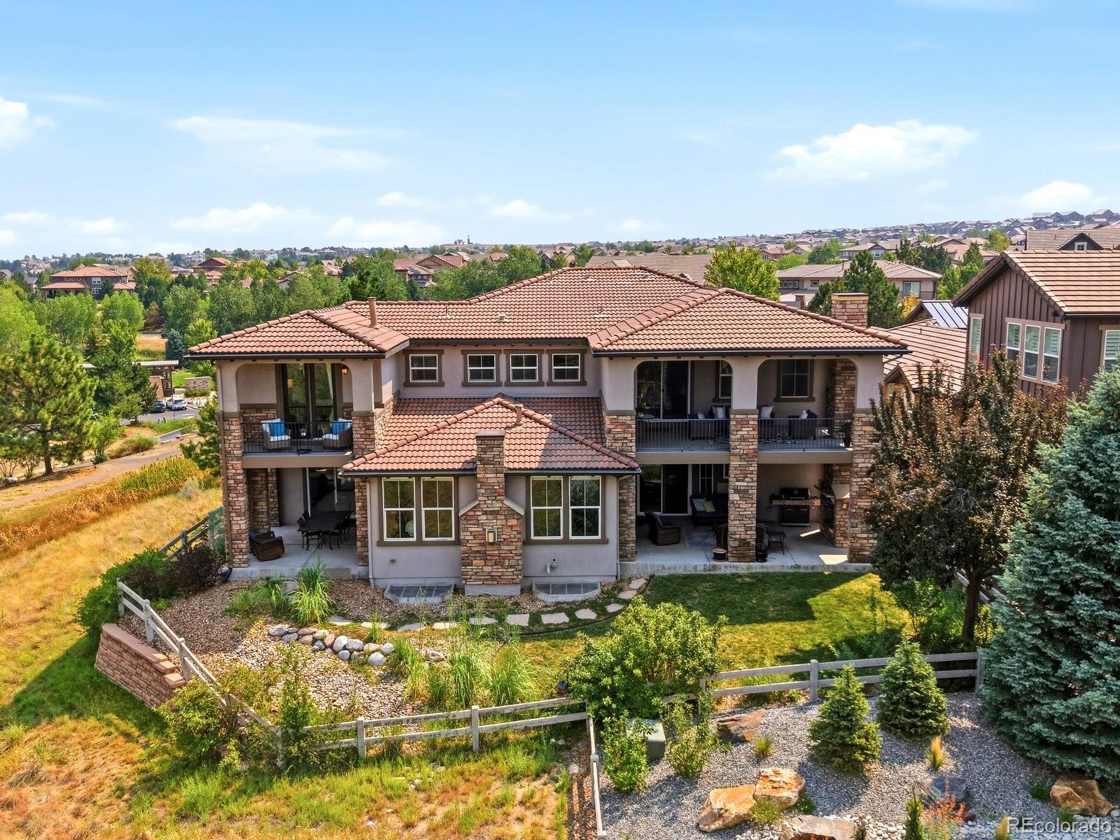
Experience Colorado living at its finest in this exceptional 7,142 SF, 5-bedroom, 6-bathroom home nestled within the prestigious gated Backcountry community. Perfectly positioned on a corner lot to capture breathtaking 180-degree views of the Rocky Mountains and the Denver skyline, this remarkable residence offers an unforgettable backdrop for spectacular sunsets. Designed for seamless indoor-outdoor living, the expansive great room opens through dramatic accordion-style glass doors to the main covered patio, creating the perfect setting for entertaining, outdoor dining, or relaxing beside the outdoor fireplace. Multiple patios and decks throughout the home provide endless opportunities to enjoy the panoramic scenery. The gourmet kitchen is beautifully appointed with premium GE Monogram stainless steel appliances, a custom-designed island, abundant cabinetry, and generous workspace, making it ideal for everyday living and hosting guests. The luxurious primary suite serves as a private retreat, featuring a sitting area with a fireplace, a spa-inspired ensuite bath, and a spacious walk-in closet. Each additional bedroom includes its own private bathroom, providing comfort and privacy for family and guests alike. The 2,399 SF unfinished basement offers incredible potential to customize additional living space, whether you envision a home theater, fitness room, recreation area, or multiple guest suites. Residents enjoy exclusive access to Backcountry's award-winning Sundial House, featuring a fitness center, resort-style outdoor pool, community gathering spaces, and year-round events. Miles of scenic trails connect directly to more than 8,200 acres of protected Backcountry Wilderness Area. Ideally located on one of Backcountry's premier view lots, 10523 Morning Dew Court combines luxury, privacy, spectacular views, and resort-style amenities.

Save
Ask
Tour
Hide
Share
Listing Snapshot
Price 
$1,995,000
Days On Site 
5 Days
Bedrooms 
5
Inside Area (SqFt) 
4,743 sqft
Total Baths 
6
Full Baths 
2
Partial Baths 
4
Lot Size 
0.22 Acres
Year Built 
2008
MLS® Number 
2114033
Status 
Active
Property Tax 
$12,480
HOA/Condo/Coop Fees 
$58 monthly
Sq Ft Source 
Public Records
Friends & Family
Recent Activity
16 hours agoListing updated with changes from the MLS®
5 days agoListing first seen on site
General Features
Acres 
0.22
Attached Garage 
Yes
Direction Faces 
Northeast
Foundation 
Slab
Garage 
Yes
Garage Spaces 
3
Levels 
Two
Parking 
LightedOversizedAttached
Parking Spaces 
3
Property Condition 
Updated/Remodeled
Property Sub Type 
Single Family Residence
Security 
Smoke Detector(s)
Sewer 
Public Sewer
SqFt Above 
4743
SqFt Total 
7142
Style 
Contemporary
Utilities 
Natural Gas AvailableCable AvailableElectricity ConnectedNatural Gas ConnectedPhone Available
Water Source 
Public
Zoning 
PDU
Interior Features
Appliances 
Convection OvenCooktopDishwasherDisposalMicrowaveRefrigeratorWasher
Basement 
Sump PumpBath/StubbedFullUnfinished
Cooling 
Ceiling Fan(s)Central Air
Electric 
220 Volts
Fireplace 
Yes
Fireplace Features 
Master BedroomGasGas LogGreat RoomOutside
Fireplaces 
3
Flooring 
CarpetTileWood
Furnished 
Unfurnished
Heating 
Forced AirNatural Gas
Interior 
Ceiling Fan(s)Eat-in KitchenKitchen IslandOpen FloorplanSound SystemWalk-In Closet(s)
Main Level Bedrooms 
1
Window Features 
Double Pane Windows
Bathroom Full 
Level - Upper
Bathroom Half 
Level - Main
Bathroom Three Quarter 
Level - Upper
Bedroom 
Level - Upper
Den 
Level - MainDescription - Office, library, study or whatever you need. Hardwood floors and French doors
Dining Room 
Level - MainDescription - Across from north facing patio with views of the city skyline
Family Room 
Level - UpperDescription - Bonus/Flex Space with access to the upper large covered deck
Great Room 
Level - MainDescription - hardwood floors, gas fireplace and open to kitchen & main patio
Kitchen 
Level - MainDescription - Custom, painted cabinets with glaze, cut-edge matte granite counters, stainless appliances
Laundry 
Level - Upper
Save
Ask
Tour
Hide
Share
Exterior Features
Construction Details 
FrameStucco
Exterior 
BalconyDog RunPrivate Yard
Fencing 
FencedFull
Lot Features 
Corner LotCul-De-SacGreenbeltLandscapedSprinklers In FrontSprinklers In Rear
Patio And Porch 
CoveredFront PorchPatio
Roof 
Concrete
View 
CityMountain(s)
Waterview 
CityMountain(s)
Windows/Doors 
Double Pane Windows
Community Features
Association Amenities 
ClubhouseFitness CenterGatedPoolTennis Court(s)
Association Dues 
174
Financing Terms Available 
1031 ExchangeCashConventionalFHAUSDA LoanVA Loan
HOA Fee Frequency 
Quarterly
Roads 
Paved
School District 
Douglas RE-1
Schools
School District
Douglas RE-1
Elementary School
Stone Mountain
Middle School
Ranch View
High School
Thunderridge
Listing courtesy of Your Castle Real Estate Inc [email protected]


The content relating to real estate for sale in this Web site comes in part from the Internet Data eXchange ("IDX") program of METROLIST, INC., DBA RECOLORADO real estate listings held by brokers other than Your Castle Real Estate Inc are marked with the IDX Logo. This information is being provided for the consumers' personal, non-commercial use and may not be used for any other purpose. All information subject to change and should be independently verified.

Neighborhood & Commute
Source: Walkscore
Disclosure: Community information and market data powered by Constellation Data Labs. Information is deemed reliable but not guaranteed.
Save
Ask
Tour
Hide
Share