
6523 Welch StreetArvada, CO 80004
Due to the health concerns created by Coronavirus we are offering personal 1-1 online video walkthough tours where possible.
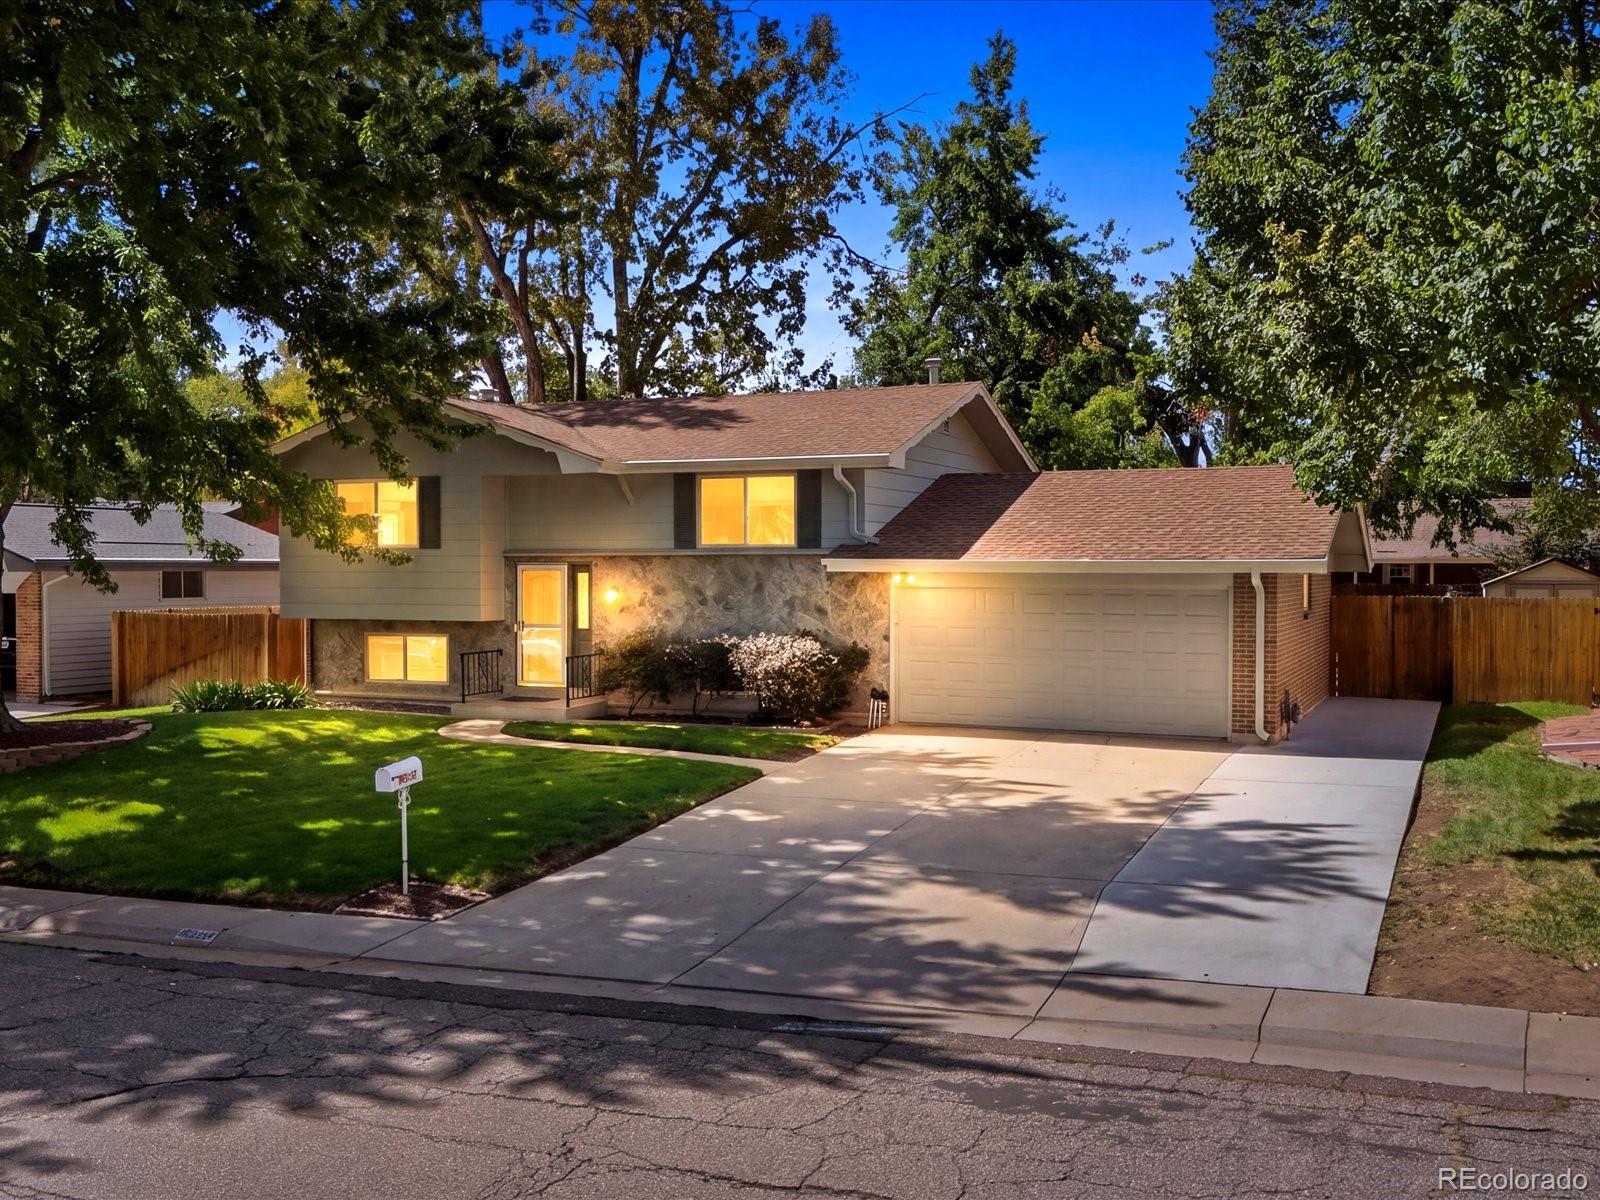


Welcome to 6523 Welch Street, a meticulously maintained and beautifully updated Arvada home with approximately $120,000 in upgrades throughout! Lovingly owned and cared for by the same owner for over 30 years, the pride of ownership is evident from the moment you step inside. Pristine, exceptionally clean, and filled with natural light, this home has been thoughtfully remodeled from top to bottom with new flooring, fresh paint, all-new doors, and a stunning kitchen featuring quartz countertops, expanded counter space, additional cabinetry, brand-new stove, and updated appliances. Upstairs you'll find two bedrooms, including the primary and a versatile secondary bedroom ideal for guests or an office, plus a remodeled bathroom with walk-in shower. Downstairs offers a second living area with a cozy fireplace, two additional bedrooms, and an oversized soaker tub. Major improvements include a new furnace, central A/C, whole-house fan, water heater, and gutters. All appliances, including washer and dryer, stay! Outside, enjoy a spacious yard with front and back sprinklers, new deck with awning, and large storage shed. RV parking on BOTH sides provides incredible flexibility, while the oversized 2-car garage offers additional storage. Enjoy easy access to Arvada's parks and trails, Olde Town Arvada's restaurants, breweries, shops and G Line, plus a quick escape to Golden and the foothills. Exceptionally clean, extensively upgraded, and truly move-in ready; this is a home that has been loved for decades, and it shows!
| a week ago | Listing updated with changes from the MLS® | |
| a week ago | Price changed to $599,000 | |
| 3 weeks ago | Status changed to Active | |
| 3 weeks ago | Listing first seen on site |

The content relating to real estate for sale in this Web site comes in part from the Internet Data eXchange ("IDX") program of METROLIST, INC., DBA RECOLORADO real estate listings held by brokers other than eXp Realty, LLC are marked with the IDX Logo. This information is being provided for the consumers' personal, non-commercial use and may not be used for any other purpose. All information subject to change and should be independently verified.
Did you know? You can invite friends and family to your search. They can join your search, rate and discuss listings with you.