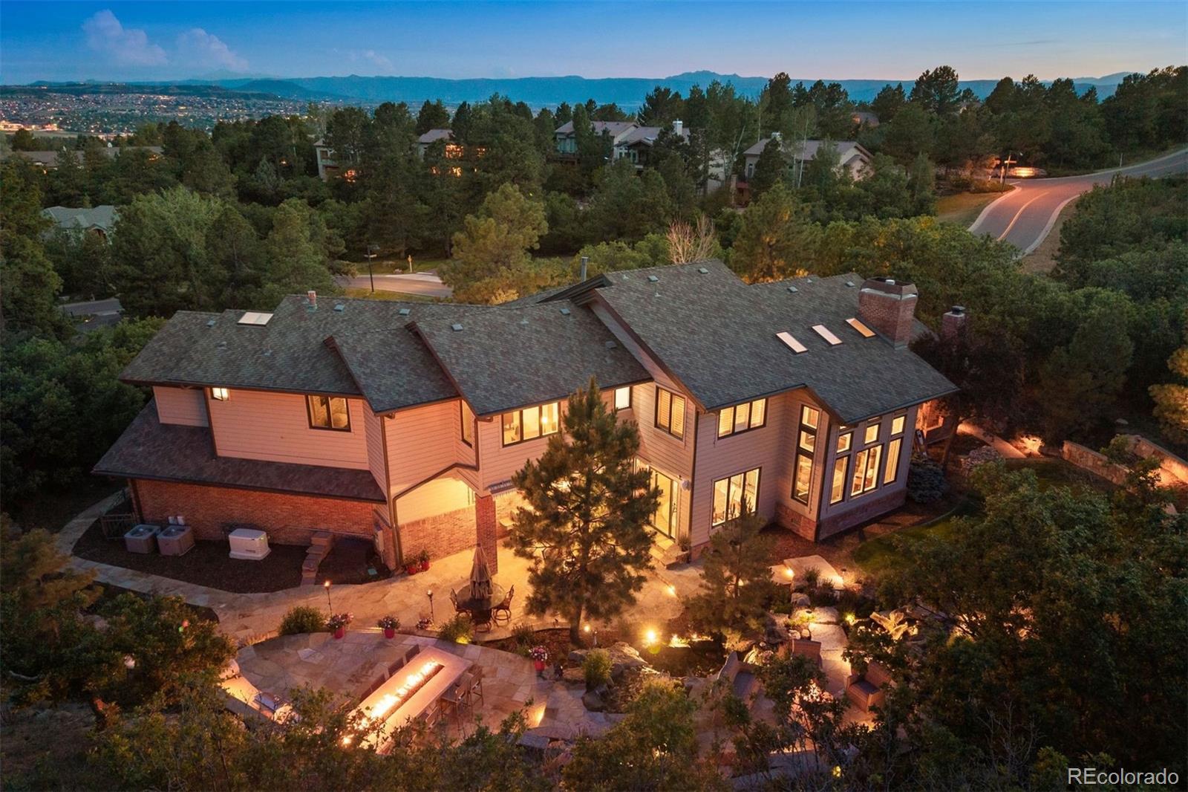
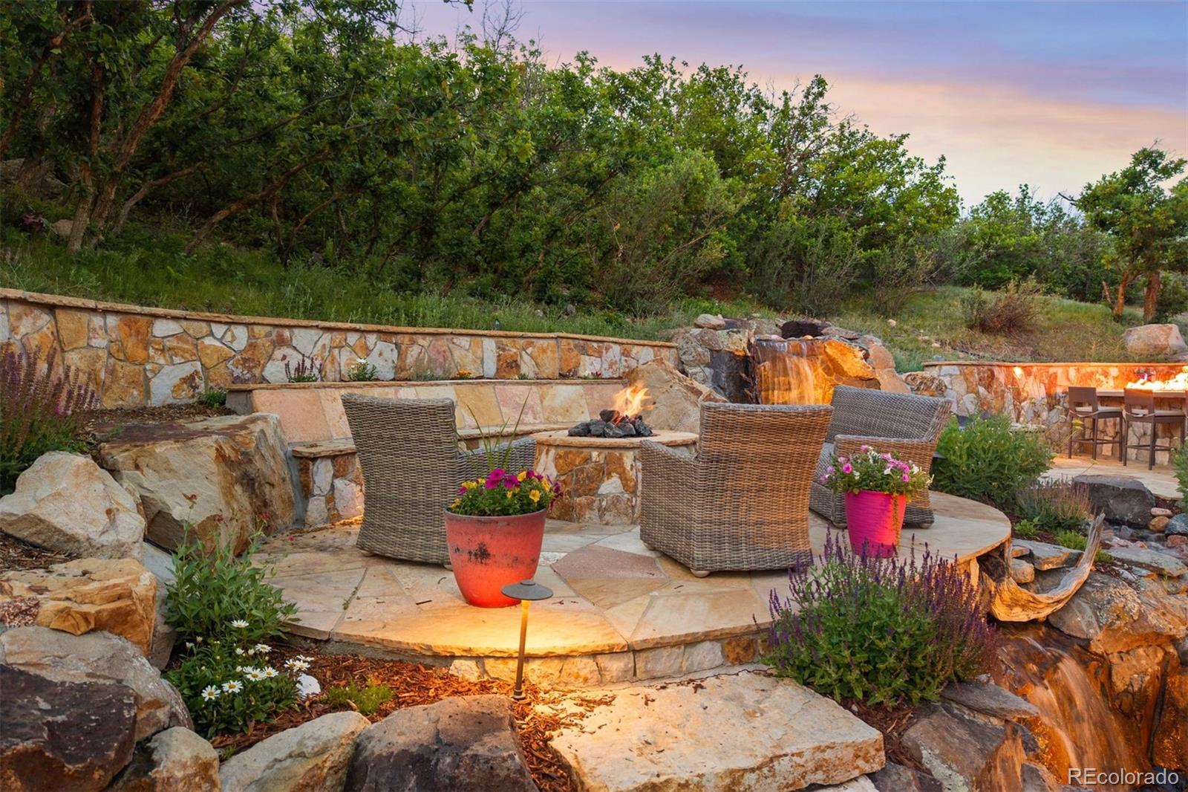
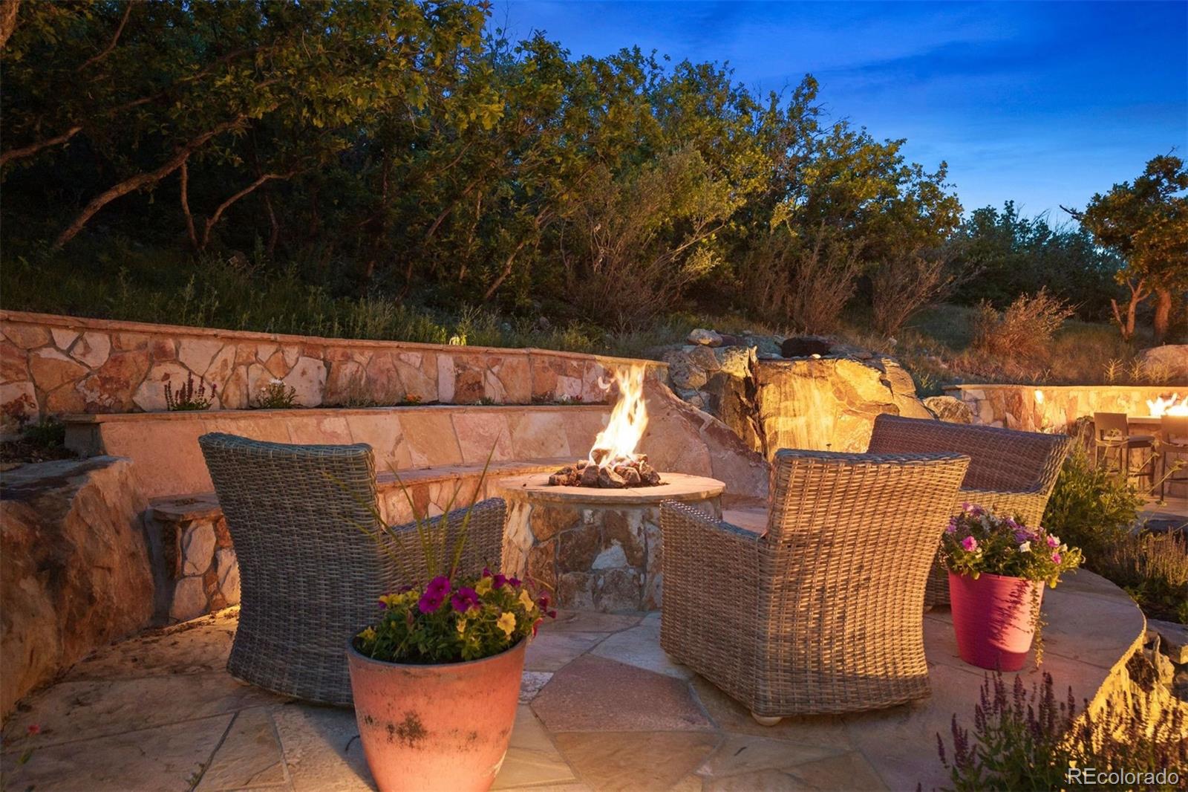
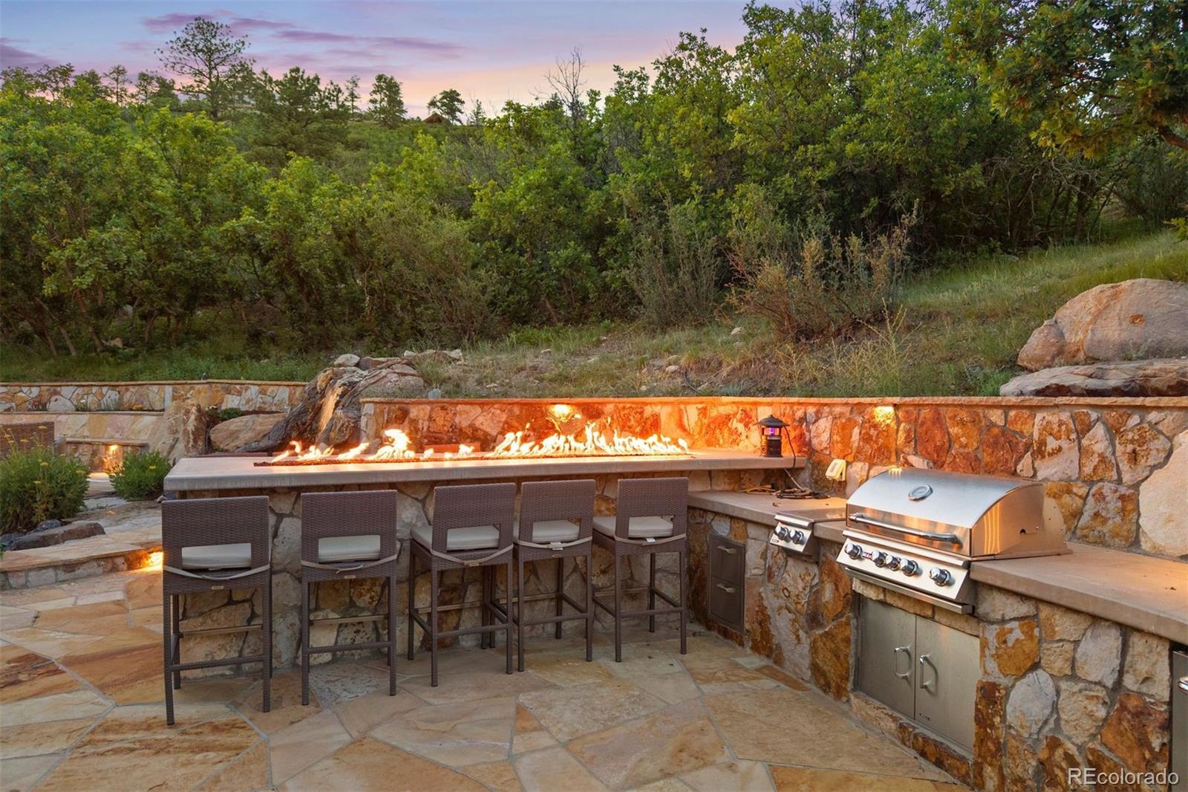
10 Castle Pines Drive North is privately set on 2.3 acres backing to a 29-acre protected wildlife corridor, this beautifully remodeled home offers rare privacy, exceptional landscaping, refined indoor comfort, and convenient access to the Village’s “Main Gate.” The professionally designed grounds feature custom waterfalls, multiple outdoor living areas, a fire feature bar, a built-in BBQ kitchen, and heated pavers for year-round enjoyment. Inside, a dramatic entrance opens to a seamless blend of formal and casual living spaces, highlighted by a soaring great room and an inviting kitchen and family room ideal for everyday living or entertaining. The fully remodeled upper level includes three ensuite bedrooms and a luxurious, spa-inspired primary retreat with radiant heated floors, a steam shower, and stunning front and back views. The lower level transforms into a true entertainment destination, complete with a stylish bar, wine room, full bath, and a non-conforming bedroom—perfect for hosting guests or creating a private escape for movie nights and celebrations. This is more than a home - it’s a private oasis you may never want to leave. The Village at Castle Pines is one of Colorado’s most prestigious gated communities, offering an unmatched blend of privacy, natural beauty, and luxury living. Nestled among towering pines and rolling hills, residents enjoy 24/7 guarded security, miles of scenic trails, and abundant wildlife in a serene, resort-like setting. The neighborhood is home to two world-class Jack Nicklaus–designed golf courses, an elegant country club, and top-tier amenities, all while being just minutes from Castle Rock’s dining, shopping, and I-25 access. With its peaceful atmosphere, breathtaking surroundings, and close-knit community feel, The Village at Castle Pines provides a truly elevated Colorado lifestyle. This one-of-a-kind neighborhood is highly sought after for its amenities as well as its proximity to surrounding areas and main thoroughfares.
Level - BasementDescription - Non-conforming, flex rm, could be used as an exercise rm, craft rm, non-conforming BD.
Den
Level - MainDescription - The open Den is partitioned the grand centerpiece stairway & is currently used a game room; can also be a library, music or sitting room. The exterior door extends the den to the cozy hearth patio surrounded by native shrubbery & trees which captures the serene ambiance of the home.
Dining Room
Level - MainDescription - The formal and/or casual dining room is also accented with a floor to ceiling window wall. The DR is serviced by the nearby kitchen
Game Room
Level - BasementDescription - Large TV room with wet bar, large enough for exercise equipment, table tennis or pool table
Great Room
Level - MainDescription - 2-story vaulted ceiling with a wall of windows that open to a panoramic outdoor oasis. An exterior door opens to a covered private patio with an intimate brick fireplace & hot tub.
Kitchen
Level - MainDescription - Professionally designed for efficiency & entertainment. Custom cabinetry, hi-end appliances & granite counter tops complement the casual elegance of the kitchen dining area & adjacent great room.
Laundry
Level - MainDescription - Laundry/mud room with larger utility sink, ample storage cabinets, counter space & large enough for your favorite pet feeding station. Access to the garage.
Office
Level - MainDescription - Functional space, beautiful cabinetry with book shelves. Large widows on 2-walls, welcoming the serenity of Mother Nature.
Wine Cellar
Level - BasementDescription - Large walk-in, cedar walls & ceiling, temp controlled
Save
Ask
Tour
Hide
Share
Exterior Features
Construction Details
BrickFrameWood Siding
Exterior
Dog RunFire PitGardenGas GrillLightingPrivate YardRain Gutters
Fencing
None
Lot Features
LandscapedMany TreesSecludedSprinklers In FrontSprinklers In Rear
Listing courtesy of LIV Sotheby's International Realty [email protected]
The content relating to real estate for sale in this Web site comes in part from the Internet Data eXchange ("IDX") program of METROLIST, INC., DBA RECOLORADO real estate listings held by brokers other than LIV Sotheby's International Realty are marked with the IDX Logo. This information is being provided for the consumers' personal, non-commercial use and may not be used for any other purpose. All information subject to change and should be independently verified.
Neighborhood & Commute
Source: Walkscore
Disclosure: Community information and market data powered by Constellation Data Labs. Information is deemed reliable but not guaranteed.