
477 Silbrico WayCastle Rock, CO 80108
Due to the health concerns created by Coronavirus we are offering personal 1-1 online video walkthough tours where possible.
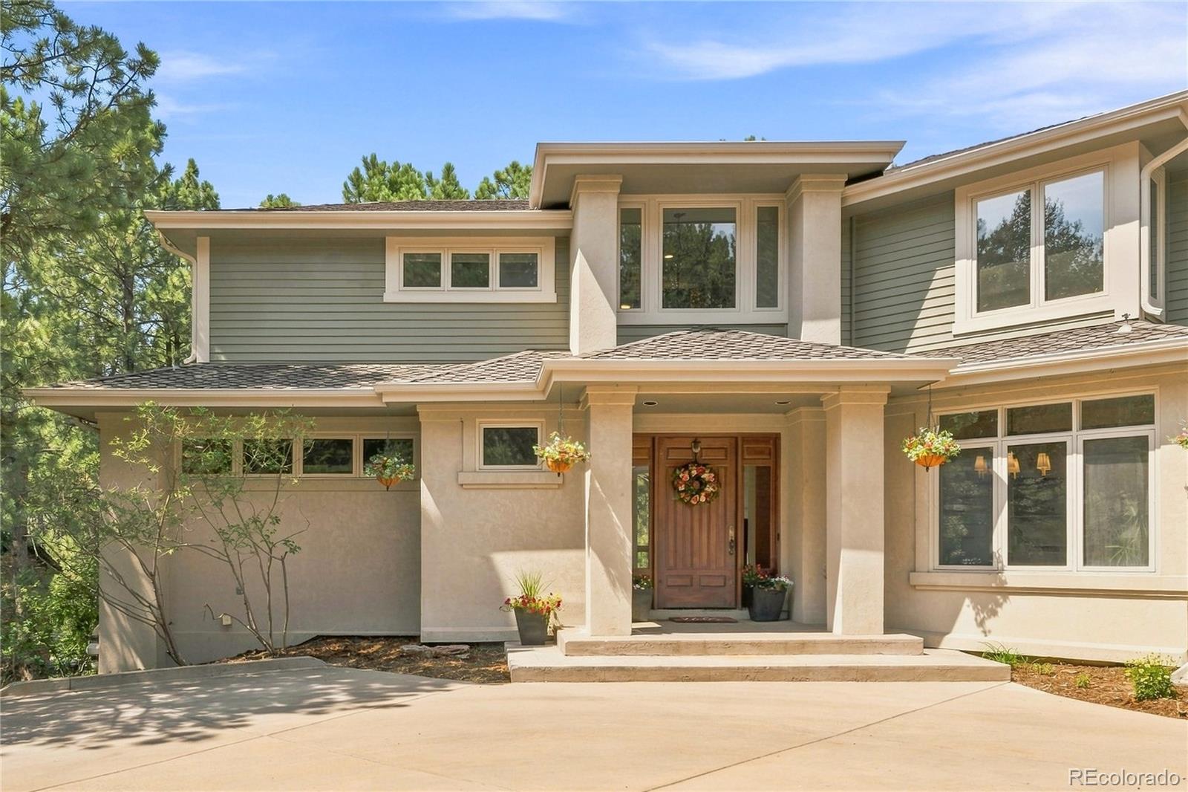
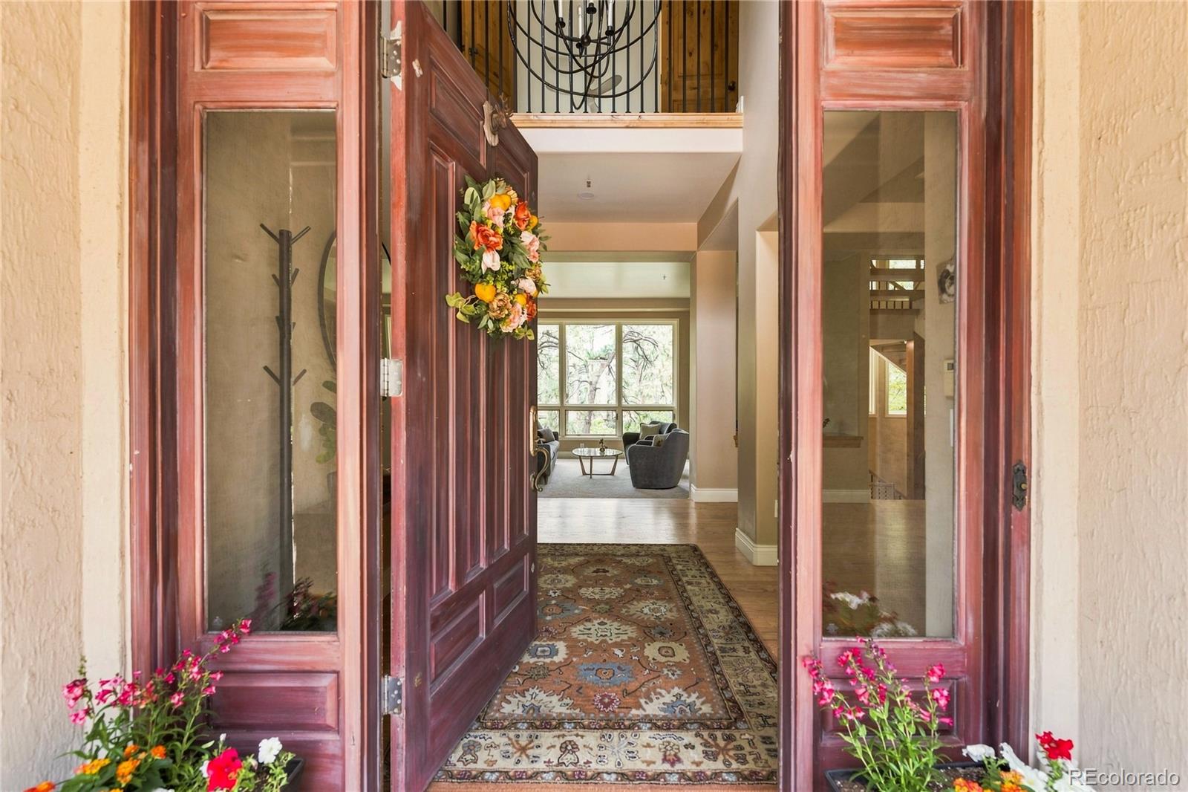
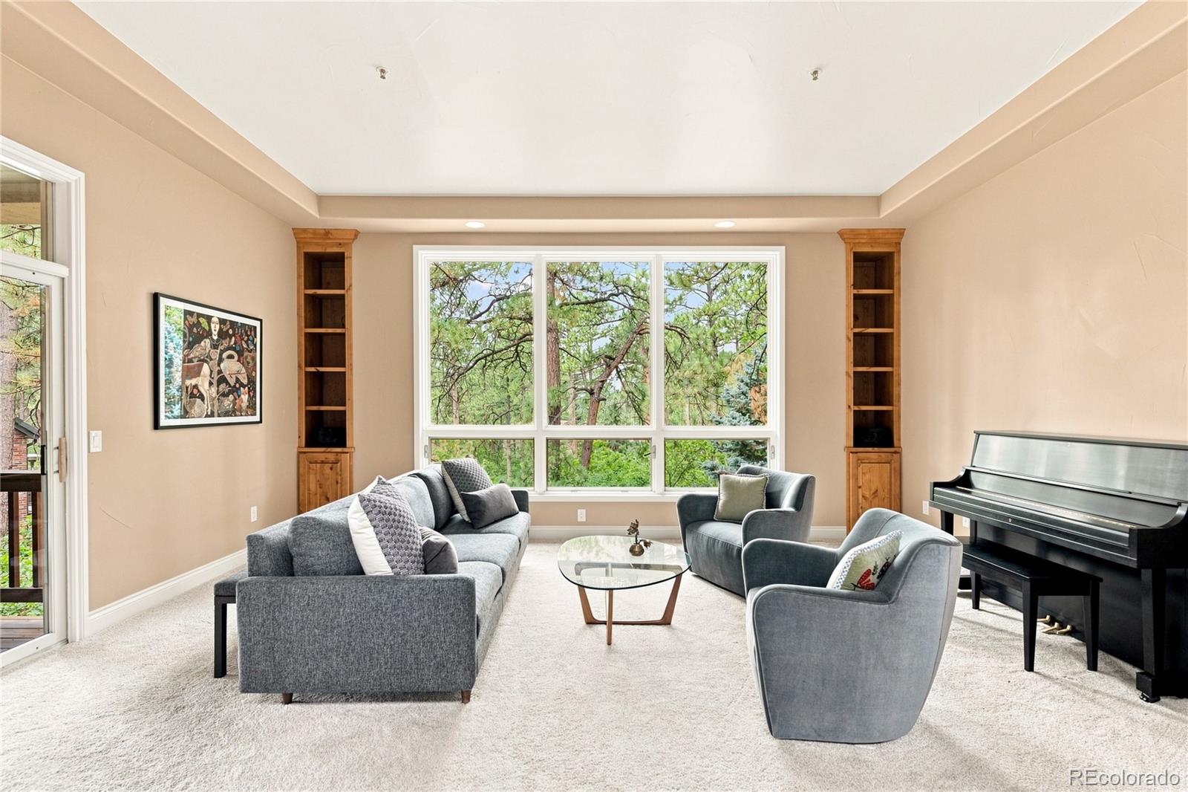
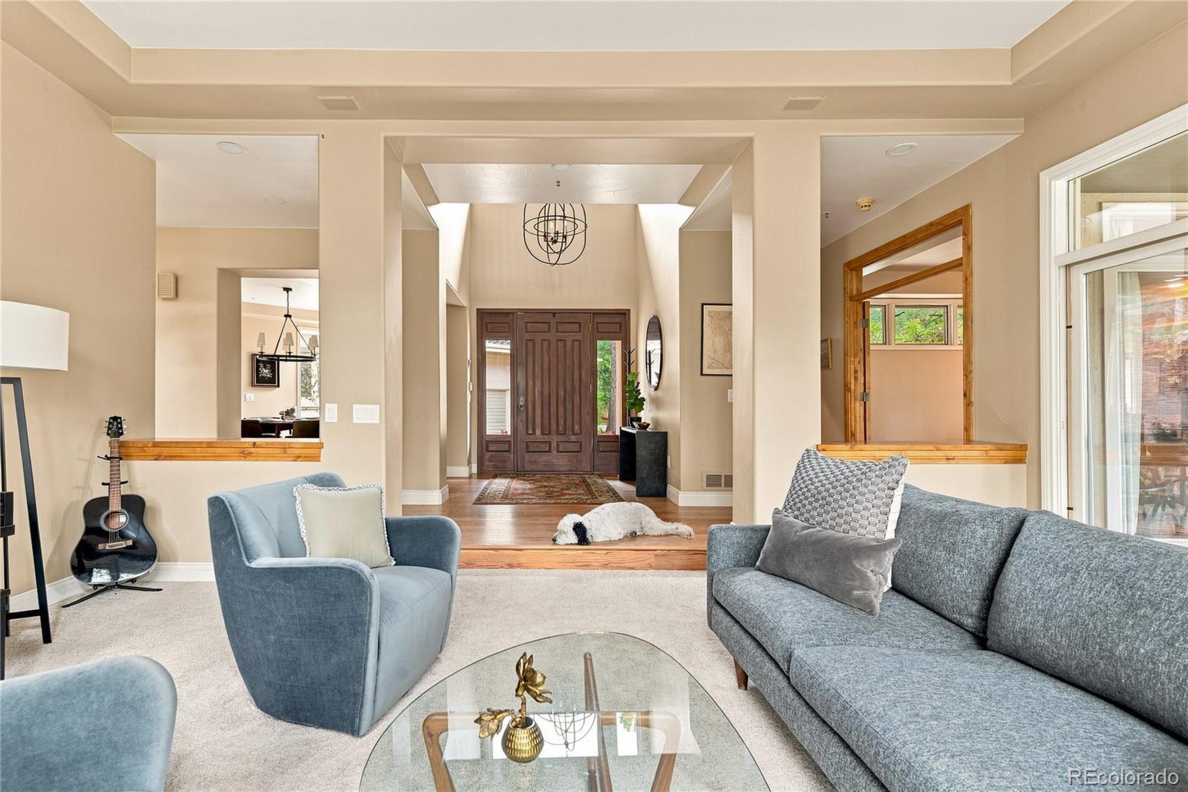
This is not simply an updated home. It has been extensively reimagined, with nearly every living space transformed. The kitchen, family room fireplace, primary suite, bathrooms, flooring, lighting, lower-level wet bar and media spaces have all been dramatically renewed. Set on a quiet cul-de-sac among mature pines on a large wooded lot in Castle Pines Village, the home offers the rare feeling of living in a private forest within a gated community. The functional floor plan balances connection and privacy. The open kitchen, breakfast area and two-story family room flow effortlessly together, while the formal living room and dedicated office provide quiet places to recharge. Walls of windows fill the home with natural light and frame a canopy of trees that becomes a snow-globe scene in winter. The transformed kitchen features expansive countertops, warm cabinetry, generous storage and multiple gathering spaces. Even time at the kitchen sink feels special, with hummingbirds visiting the feeders just outside. The family room fireplace is now a clean architectural focal point surrounded by soaring windows and treetop views. Upstairs, the spacious primary suite offers a fireplace, built-in window storage, custom walk-in closet and peaceful wooded views. Its spa-like bathroom features a freestanding soaking tub, expansive glass shower, skylights and beautiful stonework. Additional bedrooms and remodeled bathrooms include a stylish Jack-and-Jill bath. The walkout lower level is ready for movie nights, game days and memorable gatherings with an oversized screen, renovated wet bar, recreation space, gym and guest accommodations. A private golf simulator allows for year-round play. Outdoor spaces include an expansive deck and a private covered deck off the office. Community amenities include pools, fitness facilities, tennis and pickleball courts, trails and open space, with private golf opportunities nearby.
| 3 weeks ago | Listing updated with changes from the MLS® | |
| 3 weeks ago | Status changed to Active Under Contract | |
| 4 weeks ago | Listing first seen on site |

The content relating to real estate for sale in this Web site comes in part from the Internet Data eXchange ("IDX") program of METROLIST, INC., DBA RECOLORADO real estate listings held by brokers other than Slifer Smith and Frampton Real Estate are marked with the IDX Logo. This information is being provided for the consumers' personal, non-commercial use and may not be used for any other purpose. All information subject to change and should be independently verified.
Did you know? You can invite friends and family to your search. They can join your search, rate and discuss listings with you.